234 Tandalee Crescent, Ottawa, Ontario K2M 0A2

Listed for:
$2,750
3 beds
3 baths
Listed 7 days ago
Row / Townhouse for rent: 234 Tandalee Crescent, Ottawa, Ontario K2M 0A2

View all 22 photos

About

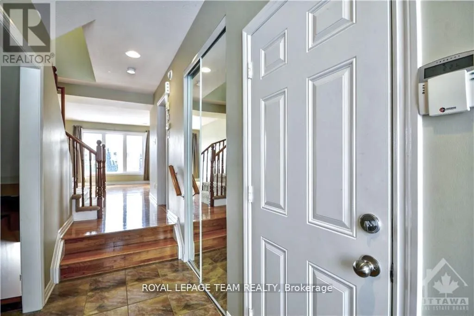
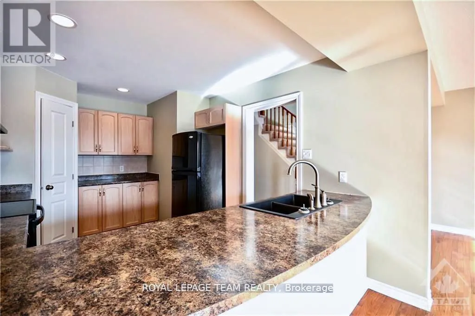
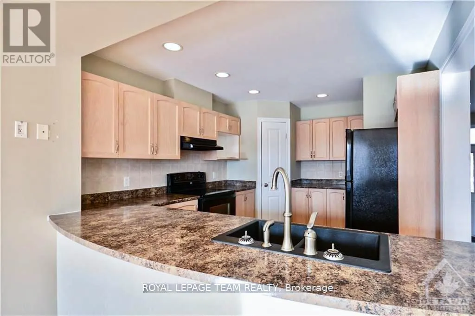
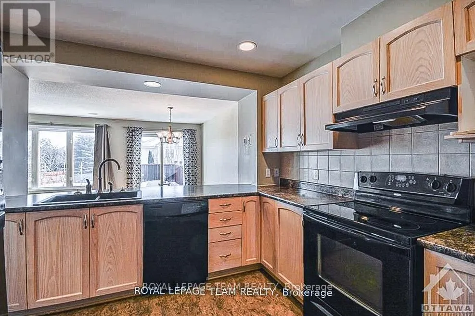
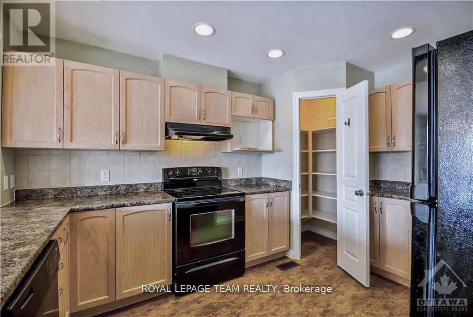
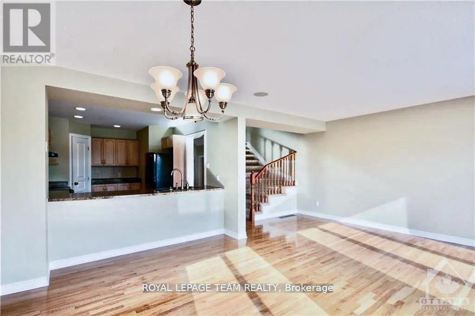
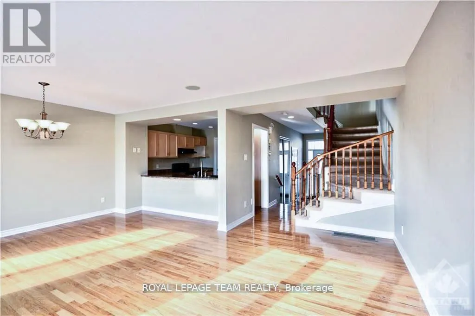
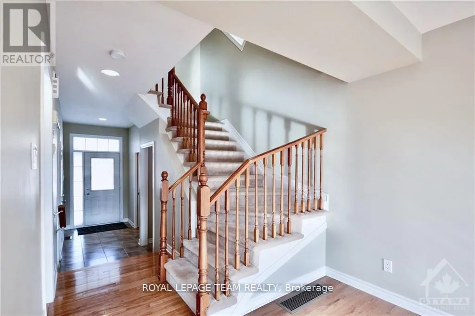
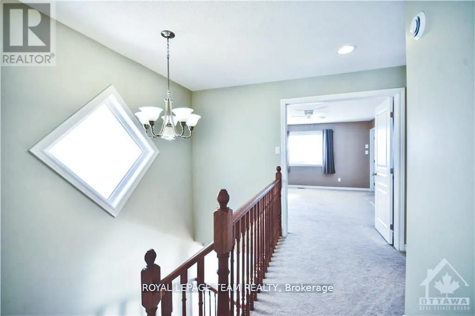
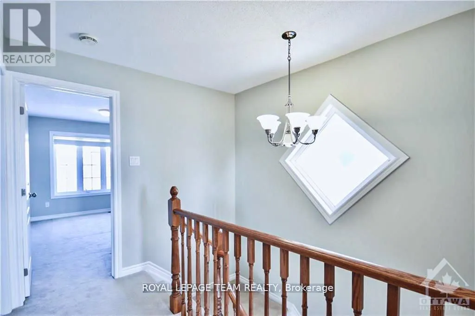
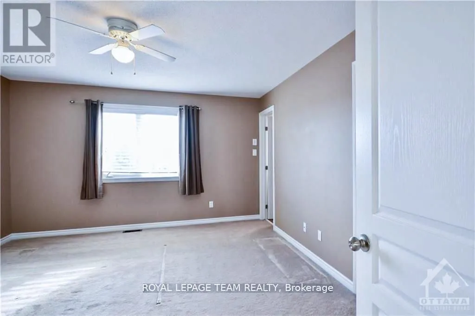
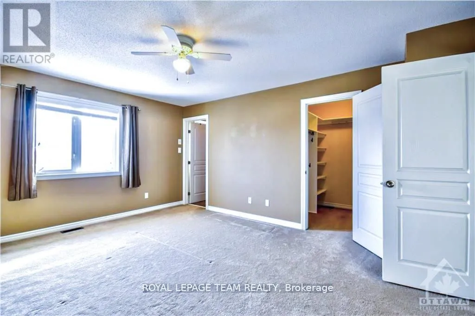
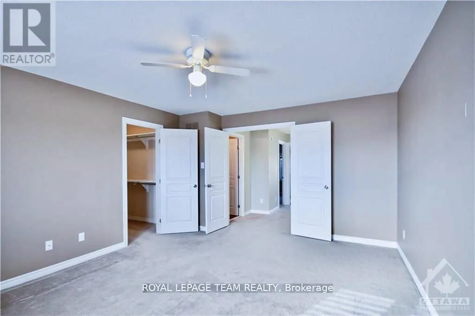
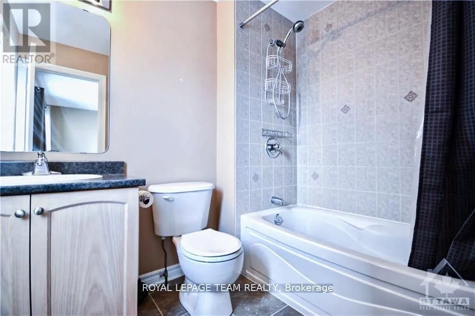
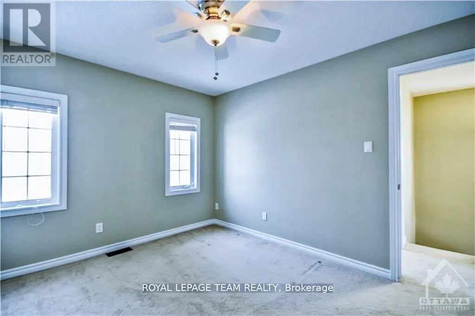
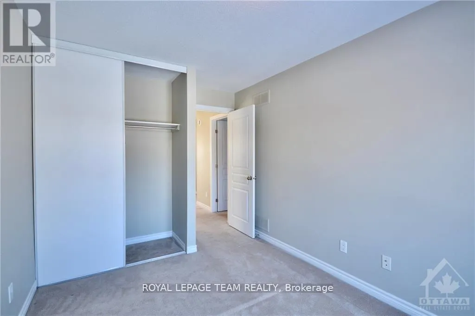
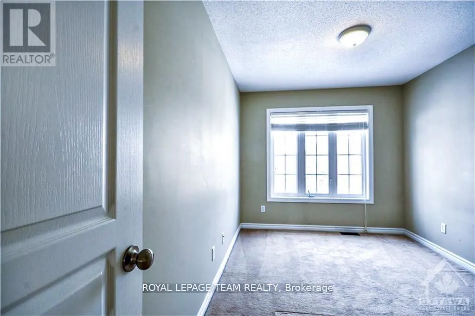
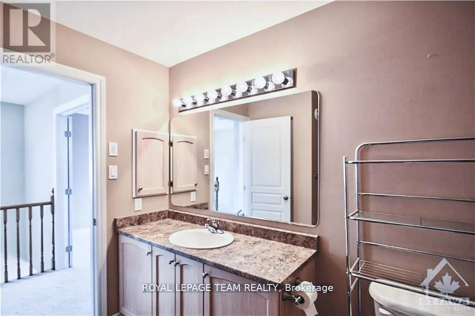
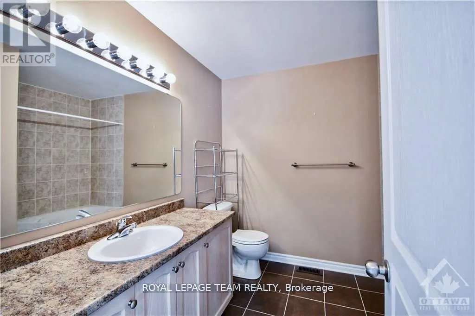
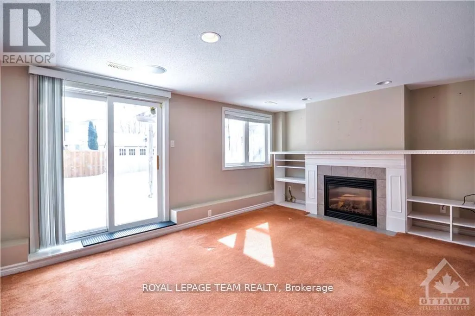
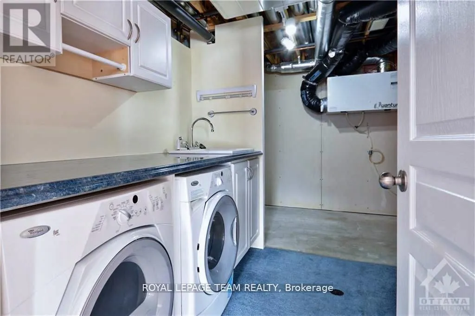
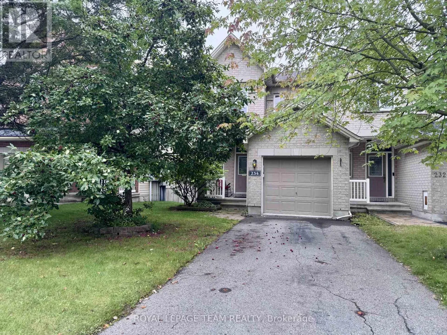
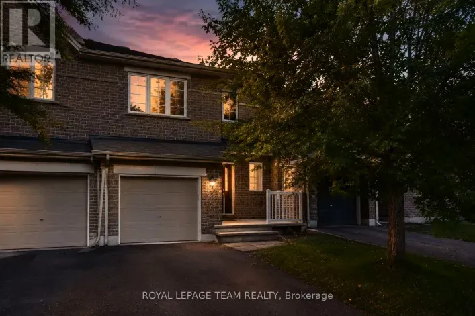
Cross Streets: Stonehaven Drive. ** Directions: Stonehaven Dr. to Tandalee Crescent (beside Roch Carrier Elementary School). An executive end unit townhouse in Emerald Meadows with 3 bedrooms and 2.5 bathrooms is a beautiful& spacious home. Main floor boasts beautiful hardwood flooring throughout & features open concept living and dining area, leads out toa large balcony that overlooks the backyard. Modern kitchen comes equipped with a large pantry & upgraded kitchen appliances. 2ndfloor houses 3 bedrooms, 1 Ensuite & 1 main bathrooms providing ample space for a growing family. Finished walk-out basement is agreat space for entertaining, with an above ground family area that features a cozy natural gas fireplace and a wet bar for drinks andsnacks. Laundry is in the basement. Fully fenced back yard provides privacy & security, ideal for children to play. Private driveway.Tenant occupied 24 hours notice for showing. Single family rental & landlords prefer NO pets. 24 hours showing notice due to tenancy. Showing schedules: Mon 9:00-15:00, Tue 9:00-15:00, Fri 9:00-12:00; Available on November 1, 2026; (id:27476)

Property Highlights

MLS® Number
X13729736
Type
Single Family
Community Name
9010 - Kanata - Emerald Meadows/Trailwest
Ownership Type
Freehold
Land Size
25.2 FT
Parking Space Total
3

Building

Building Type
Row / Townhouse
Storeys
2.00
Square Footage
1100 - 1500 sqft
Bathrooms Total
3
Bedrooms Above Ground
3
Bedrooms Total
3
Amenities
Fireplace(s)
Exterior Finish
Brick, Vinyl siding
Fireplace Present
Yes
Basement Type
N/A (Finished)
Basement Features
Walk out
Building Heating Type
Forced air
Heating Fuel
Natural gas
Building Cooling Type
Central air conditioning

Utilities

Water
Municipal water
Utility Sewer
Sanitary sewer

Room Layout

Primary Bedroom
Second level
4.85 m x 3.93 m
Bedroom
Second level
3.42 m x 2.66 m
Bedroom
Second level
3.68 m x 3.04 m
Family room
Basement
5.81 m x 4.41 m
Living room
Main level
5.84 m x 4.9 m
Dining room
Main level
3.2 m x 3.04 m
Kitchen
Main level
3.96 m x 3.04 m

Location

Learn more about this property
Listing provided by:
ROYAL LEPAGE TEAM REALTY
MLS® number:
X13729736
Agent:
Yong Ling
*Indicates required field
Name is required
Email is required
Please enter a valid phone number (e.g., 416-111-1111).