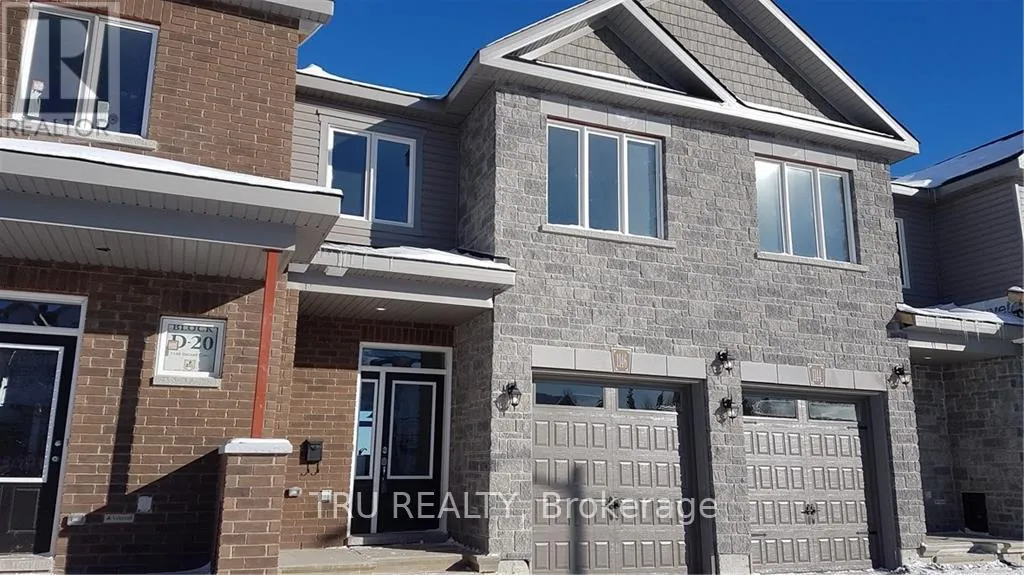
1146 Beckett Crescent, Ottawa, Ontario K2S 0Z2

Listed for:
$2,700
3 beds
4 baths
Listed 7 days ago
Row / Townhouse for rent: 1146 Beckett Crescent, Ottawa, Ontario K2S 0Z2

View all 19 photos

About

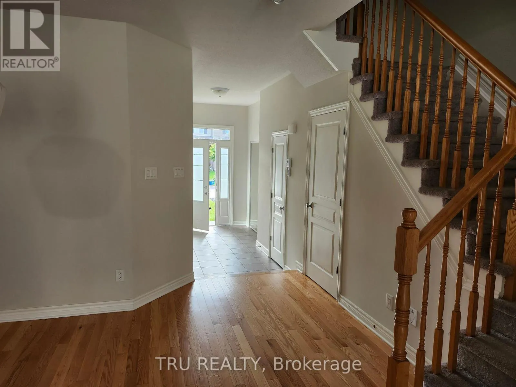
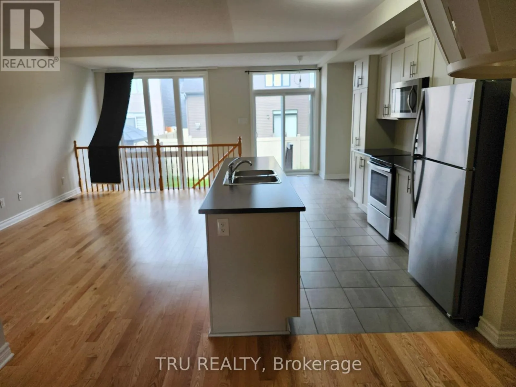
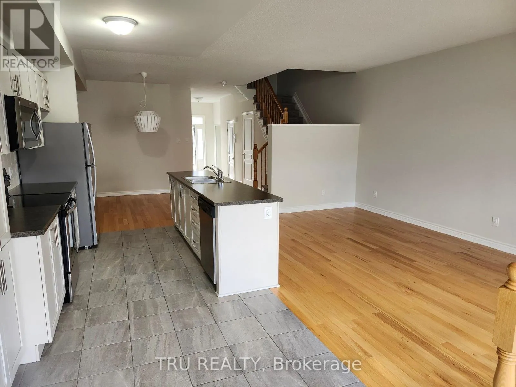
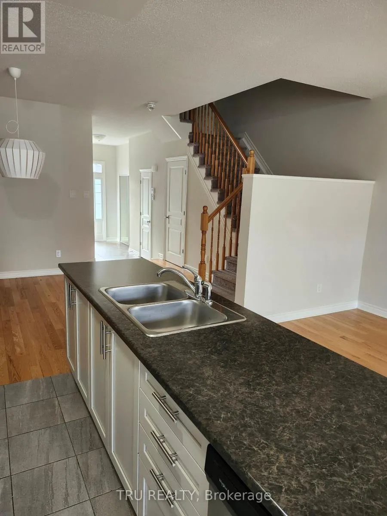
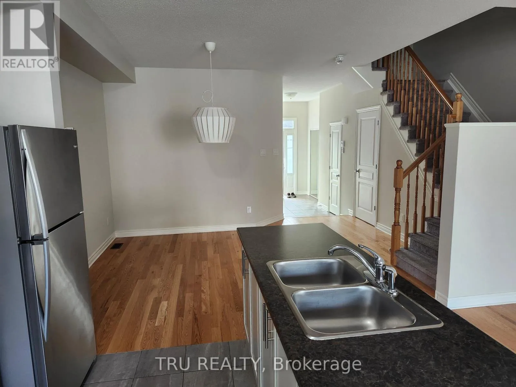
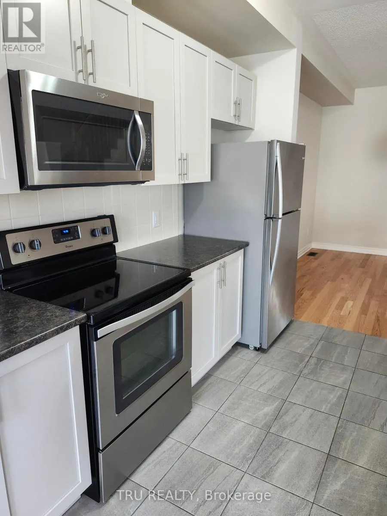
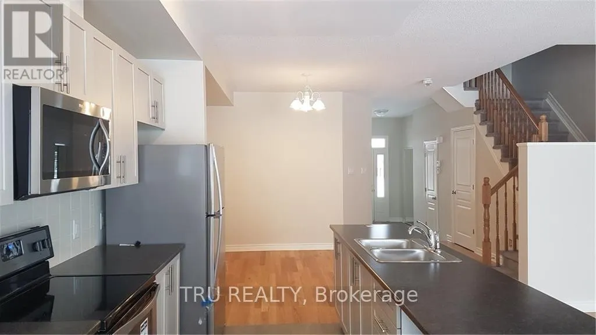
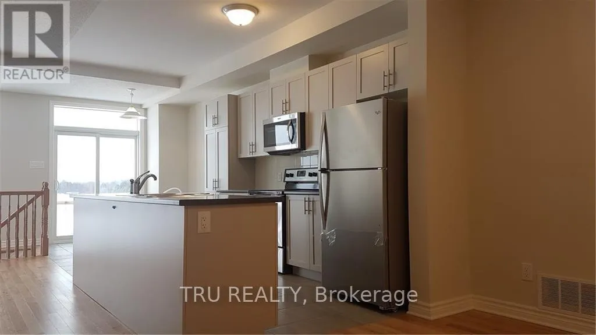
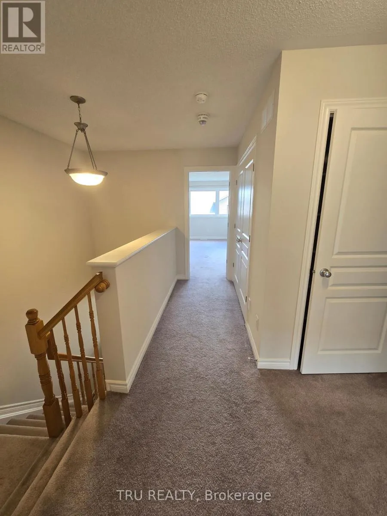
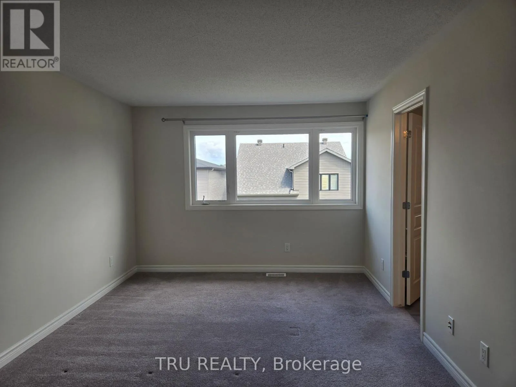
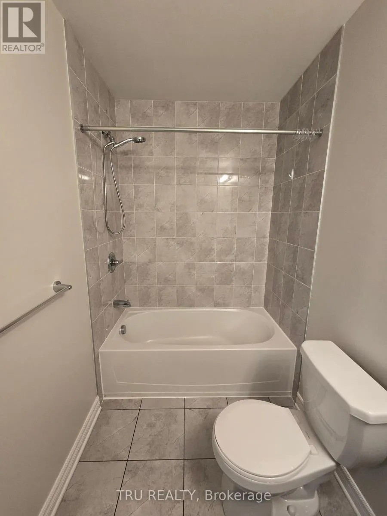
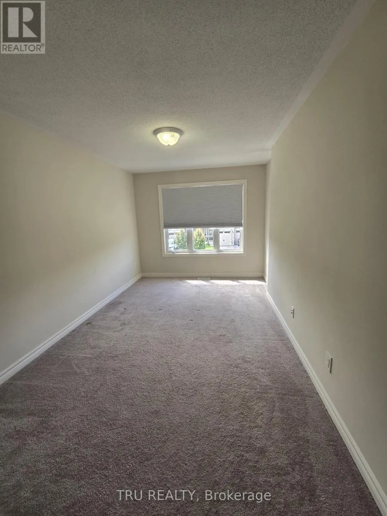
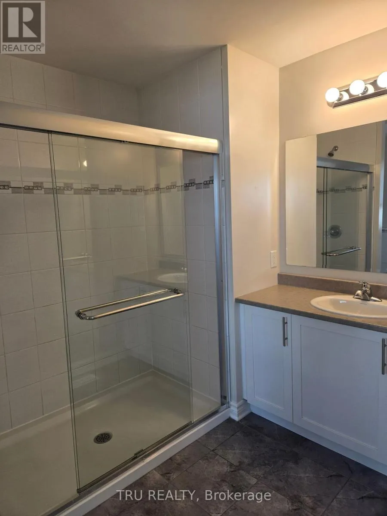
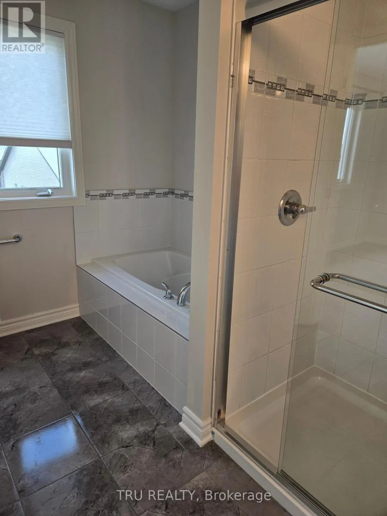
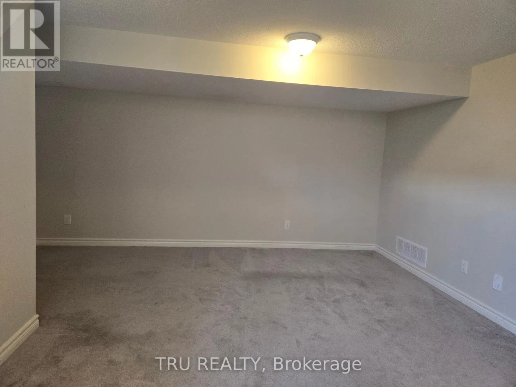
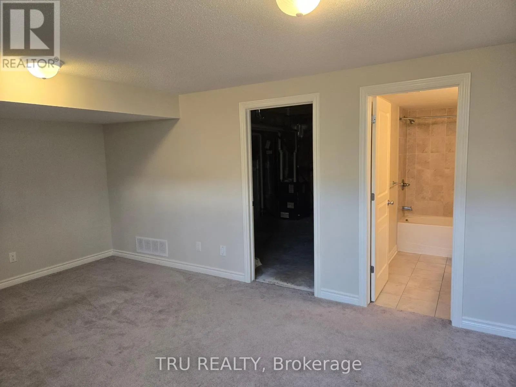
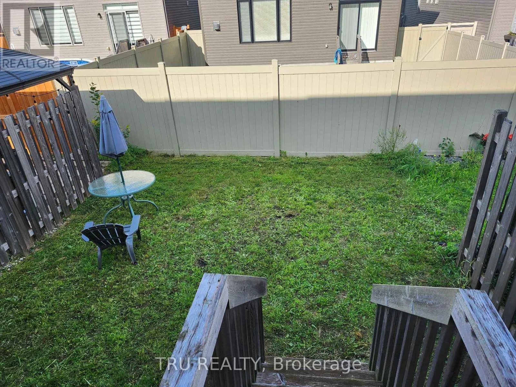
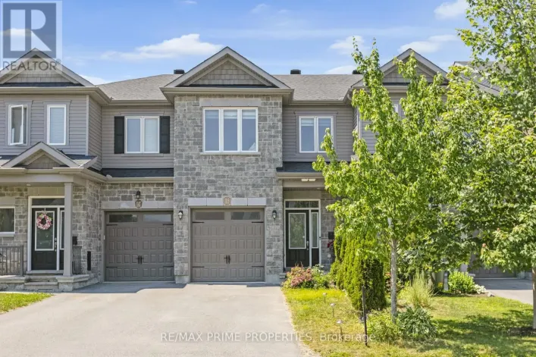
Cross Streets: Stittstville Main left on Parade right on Beckett. ** Directions: :Stittstville Main left on Parade right on Beckett. Very inviting and spacious Valecraft town home in Stittstville South. Finished recreational room in the basement with full bathroom and a lot of storage downstairs. Open concept kitchen/ living room and ample dining room. Beautiful hardwood floors on the main level. Upstairs laundry. Backyard has side fences. Great schools are in walking distance. Occupancy October 1'st. (id:27476)

Property Highlights

MLS® Number
X13730828
Type
Single Family
Community Name
8203 - Stittsville (South)
Ownership Type
Freehold
Land Size
24 x 90 FT
Parking Space Total
3

Building

Building Type
Row / Townhouse
Storeys
2.00
Square Footage
2000 - 2500 sqft
Bathrooms Total
4
Bedrooms Above Ground
3
Bedrooms Total
3
Exterior Finish
Brick
Fireplace Present
No
Basement Type
Full (Finished)
Basement Features
Building Heating Type
Forced air
Heating Fuel
Natural gas
Building Cooling Type
Central air conditioning

Utilities

Water
Municipal water
Utility Sewer
Sanitary sewer

Room Layout

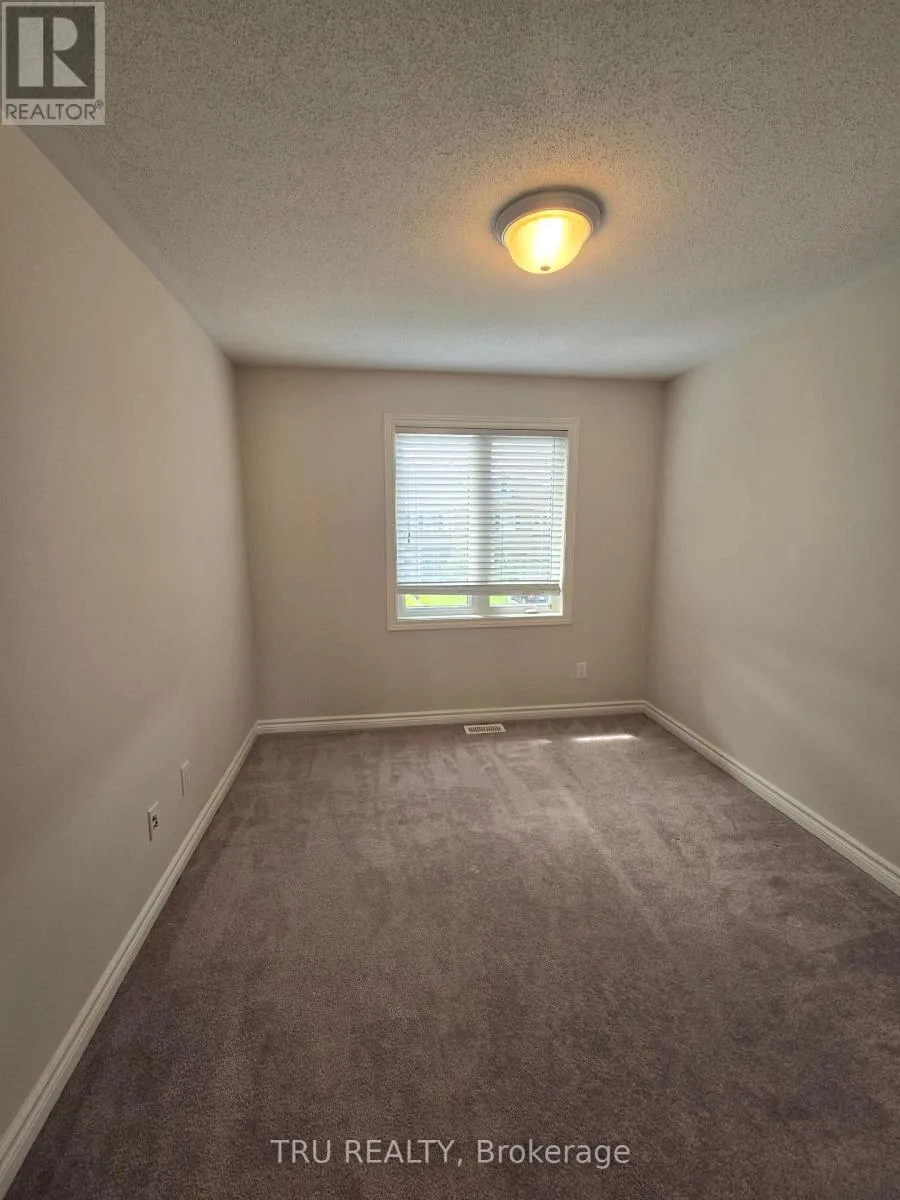
Bedroom
Second level
3.4 m x 2.89 m
Bedroom
Second level
4.29 m x 2.79 m
Primary Bedroom
Second level
5.1 m x 4.16 m
Family room
Lower level
5.53 m x 4.87 m
Dining room
Main level
4.44 m x 3.35 m
Kitchen
Main level
3.35 m x 2.43 m
Living room
Main level
5.56 m x 3.35 m

Location

Learn more about this property
Listing provided by:
TRU REALTY
MLS® number:
X13730828
Agent:
Sophia Choroshansky
*Indicates required field
Name is required
Email is required
Please enter a valid phone number (e.g., 416-111-1111).