528 Browning Avenue, Ottawa, Ontario K1G 0T4

Listed for:
$579,900
3 beds
1 baths
Listed 7 days ago
House for rent: 528 Browning Avenue, Ottawa, Ontario K1G 0T4

View all 37 photos

About

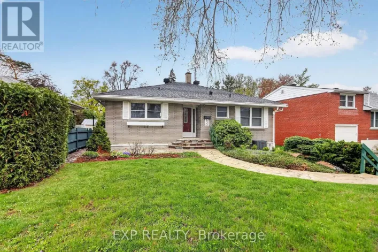
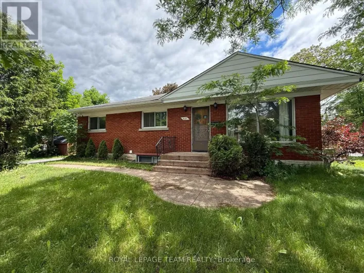
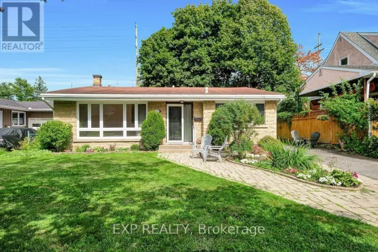
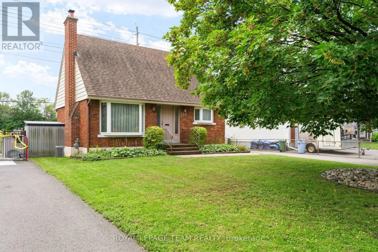
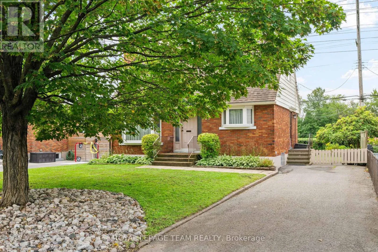
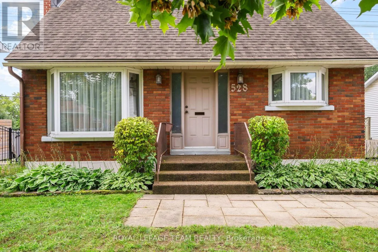
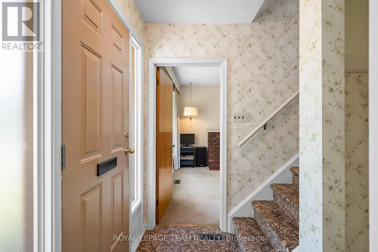
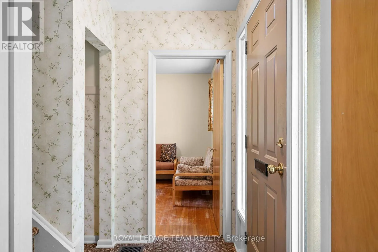
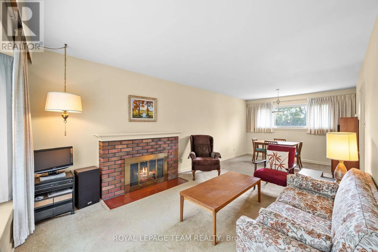
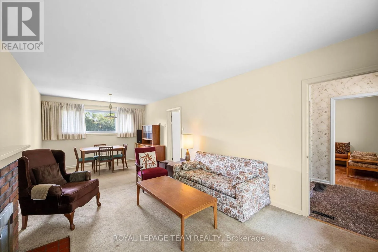
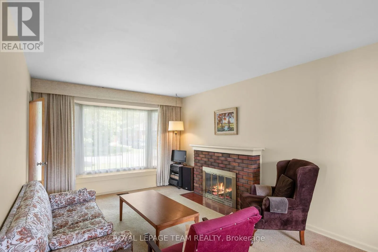
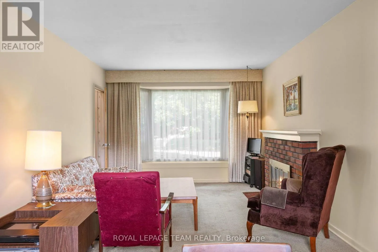
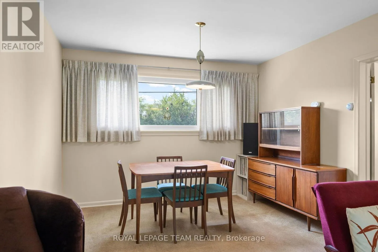
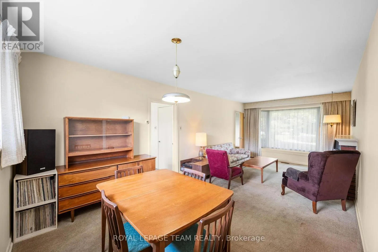
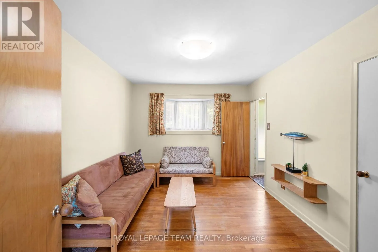
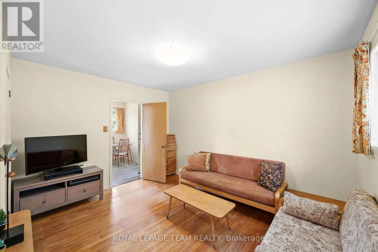
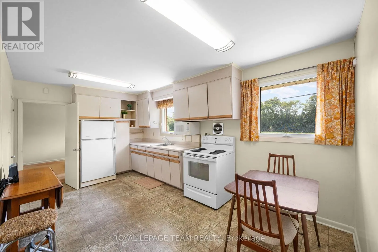
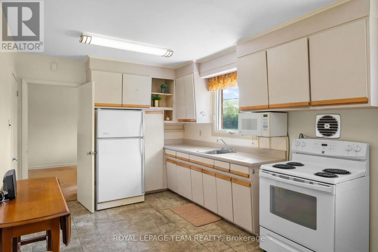
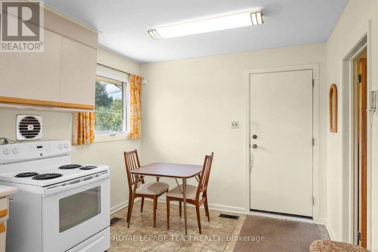
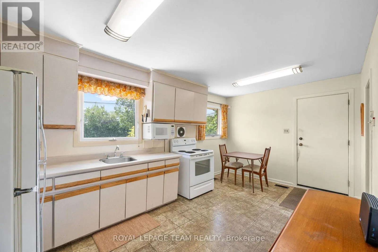
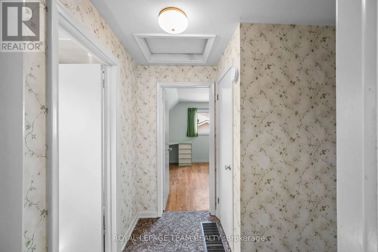
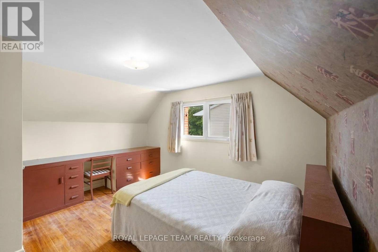
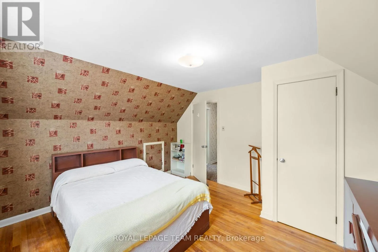
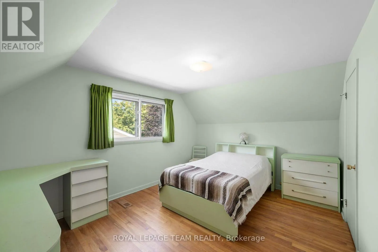
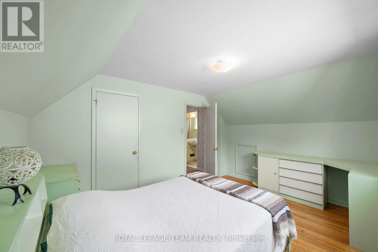
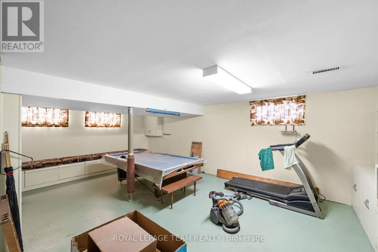
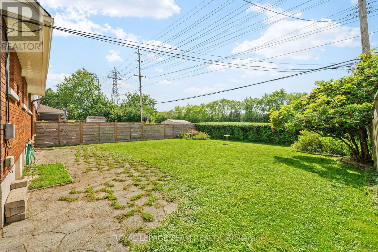
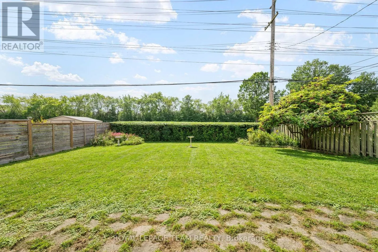
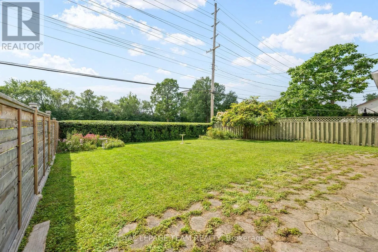
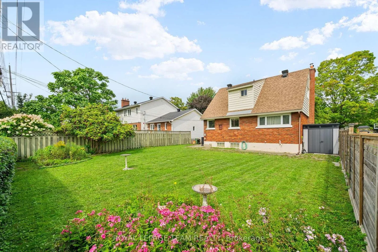
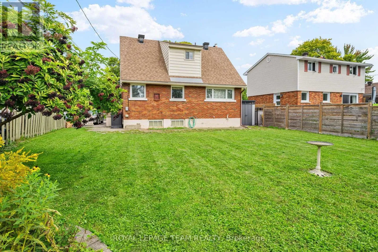
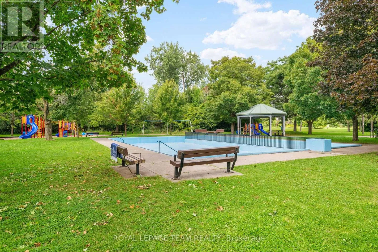
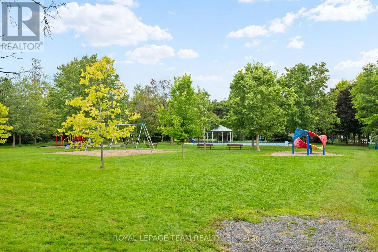
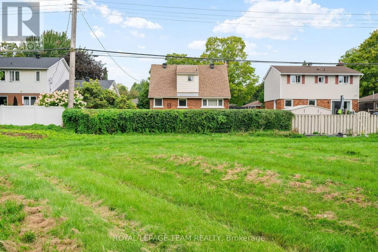
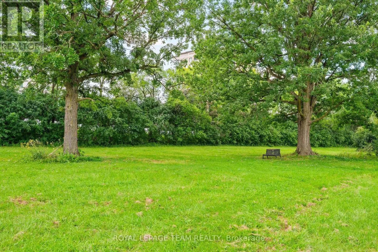
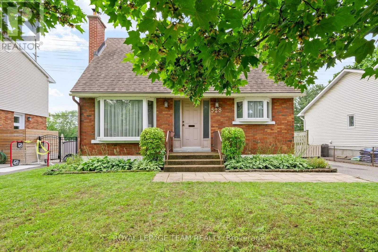
Cross Streets: Industrial and Neighbourhood. ** Directions: 417 to Riverside. Turn south onto Riverside. Left onto Industrial, Right onto Neighbourhood Way, Left onto Coronation, Right onto Botsford, Right onto Browning. WELCOME TO THE 528 BROWNING AVENUE HOME! A superbly well kept home that is literally all about LOCATION LOCATION LOCATION! A 3 Bedroom home with an oversized beautifully landscaped fenced lot with NO REAR NEIGHBOURS! Located in ALTA VISTA, a super in-demand family neighborhood on a quiet street making this the perfect family home. Boasting a wood burning fireplace and loaded with hardwood flooring throughout. A large sized kitchen to keep those family traditions going. Lower floor features a large family room/recroom with laundry & storage room & a work shop that has to be seen. Just minutes from Downtown, shopping at the Trainyards, excellent schools & more. Most importantly, nearby access to world class healthcare provided by CHEO & the Ottawa Hospital General, ensures that this home investment is as good as it gets. Did I mention the Balena Park playground & community pool located just steps away?! Make sure to view the 3D tour of the home. (id:27476)

Property Highlights

MLS® Number
X13730996
Type
Single Family
Community Name
3602 - Riverview Park
Ownership Type
Freehold
Land Size
50 x 100 FT
Parking Space Total
4

Building

Building Type
House
Storeys
2.00
Square Footage
1100 - 1500 sqft
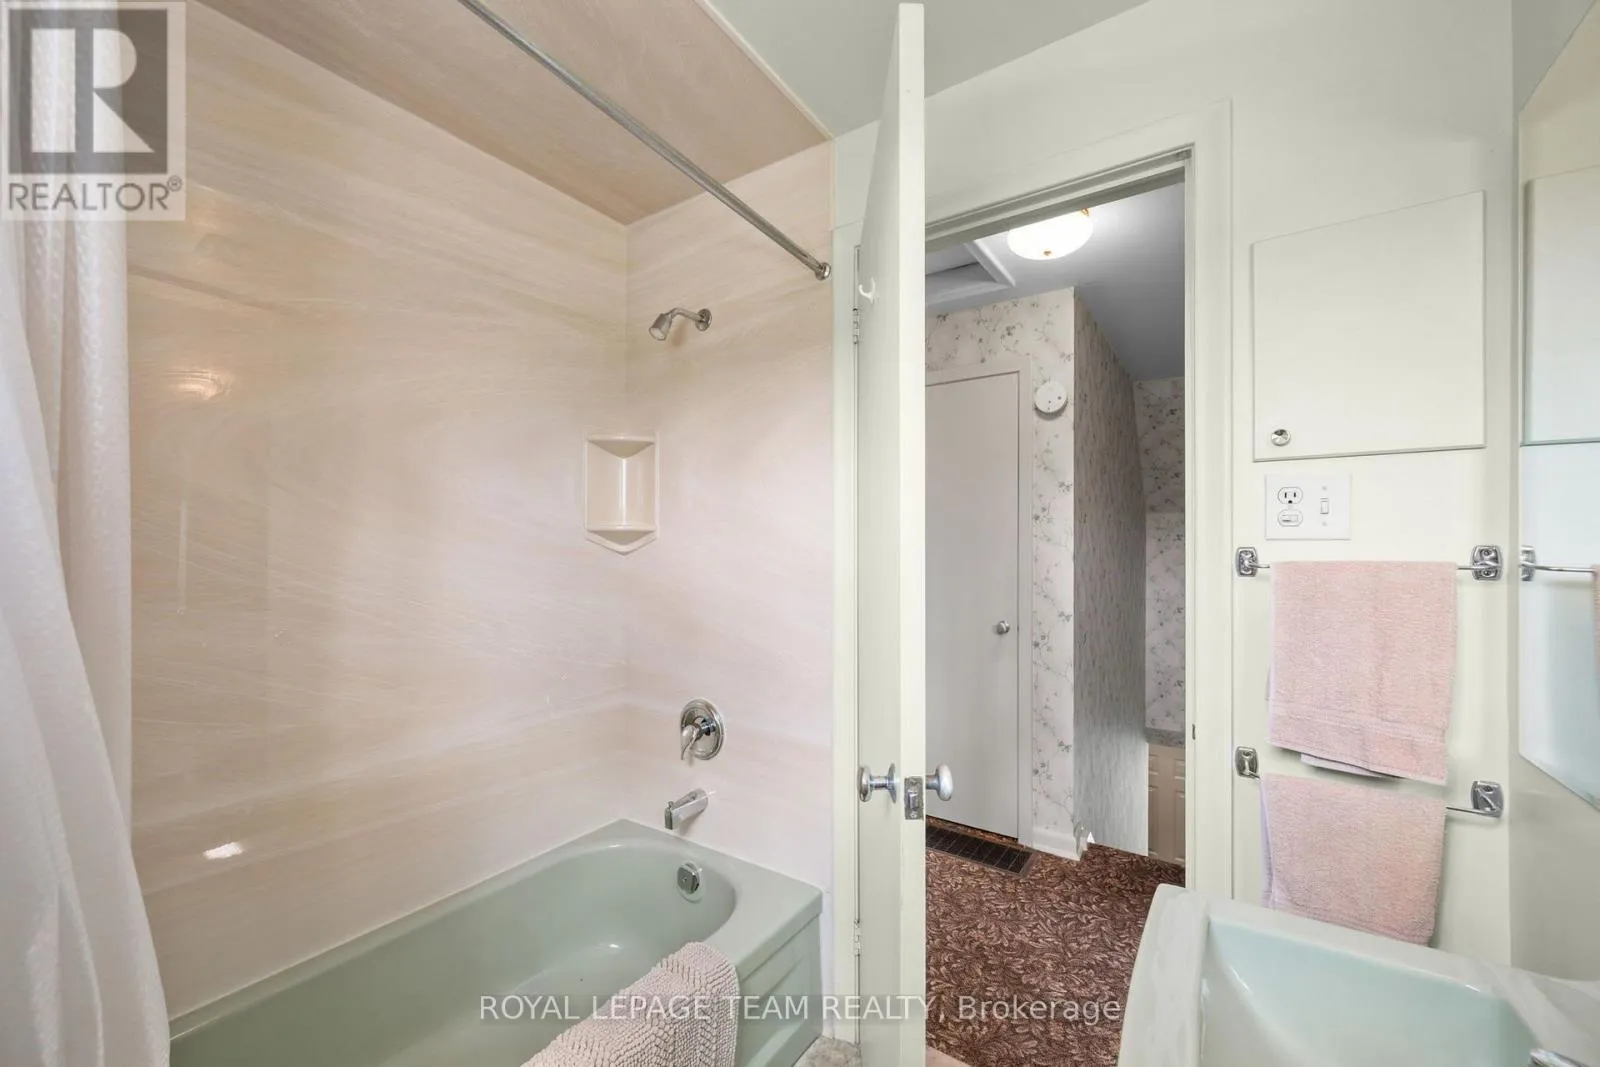
Bathrooms Total
1
Bedrooms Above Ground
3
Bedrooms Total
3
Amenities
Fireplace(s)
Exterior Finish
Brick
Fireplace Present
Yes
Basement Type
N/A (Finished)
Basement Features
Building Heating Type
Forced air
Heating Fuel
Natural gas
Building Cooling Type
Central air conditioning

Utilities

Water
Municipal water
Utility Sewer
Sanitary sewer

Room Layout

Primary Bedroom
Second level
4.14 m x 3.53 m
Bedroom
Second level
4.09 m x 3.28 m
Other
Second level
1.68 m x 8.97 m
Other
Second level
1.37 m x 3.18 m
Living room
Main level
3.4 m x 3.96 m
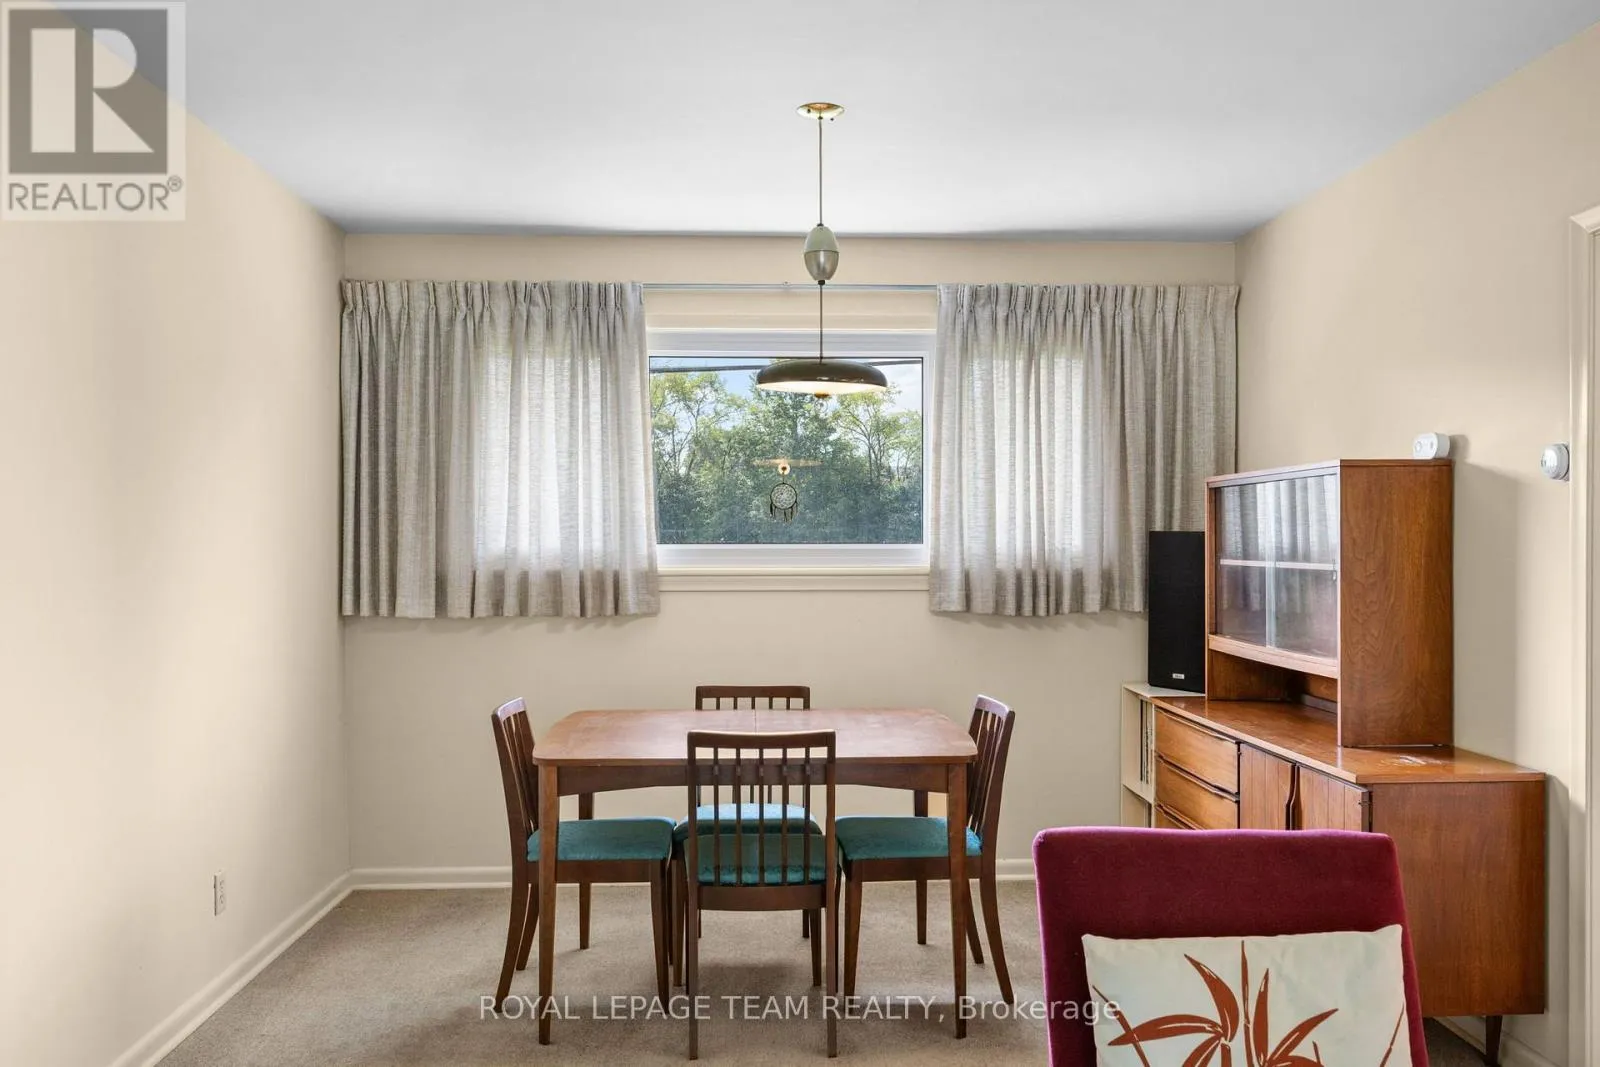
Dining room
Main level
3.4 m x 3.1 m
Kitchen
Main level
3.4 m x 3 m
Eating area
Main level
1.75 m x 3 m
Bedroom
Main level
3.15 m x 3.96 m

Location

Learn more about this property
Listing provided by:
ROYAL LEPAGE TEAM REALTY
MLS® number:
X13730996
Agent:
Nicolas Blackburn
*Indicates required field
Name is required
Email is required
Please enter a valid phone number (e.g., 416-111-1111).

Community Spotlight: Homes For sale in Your Neighborhood