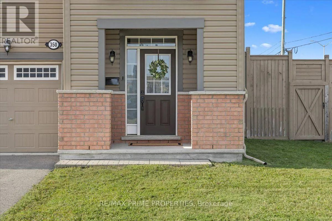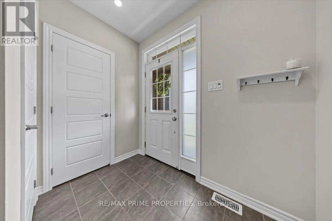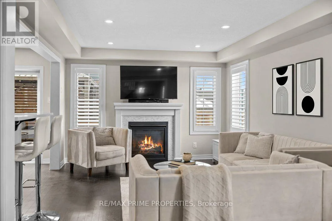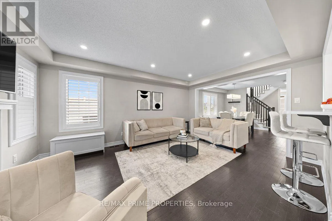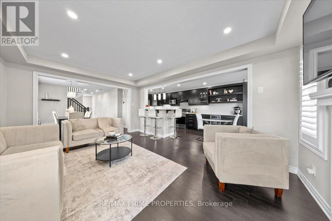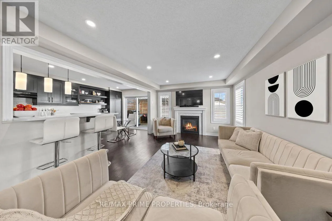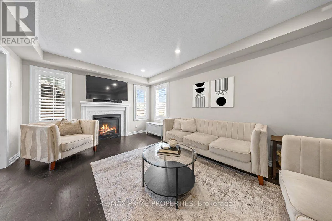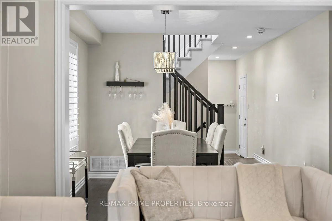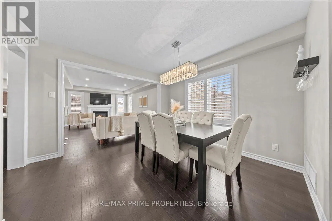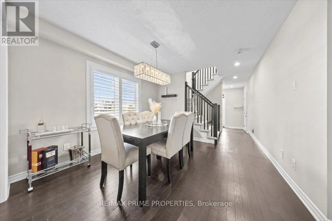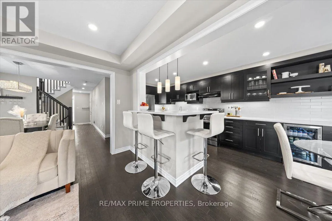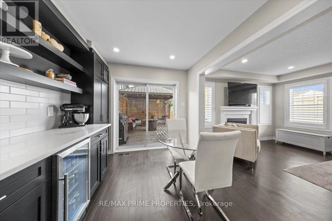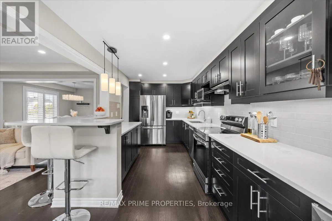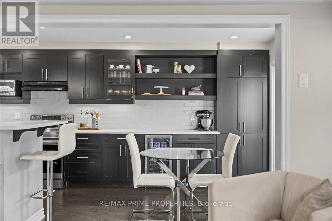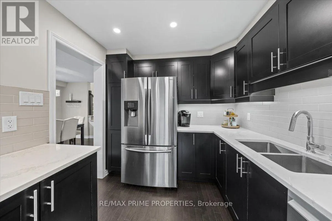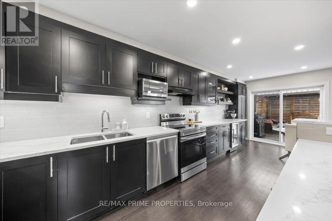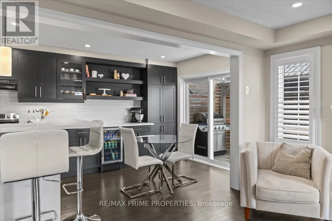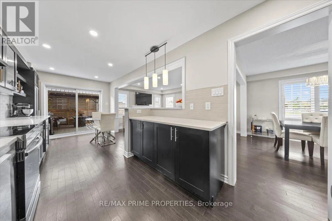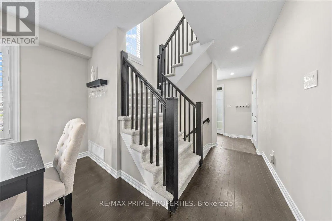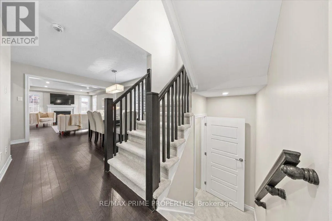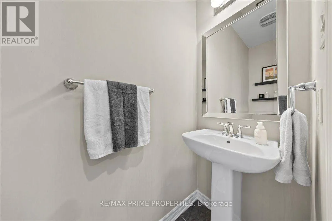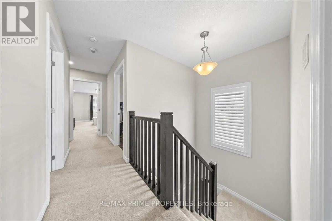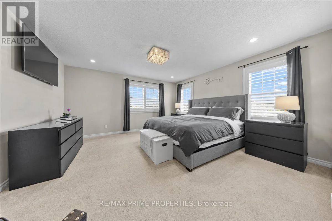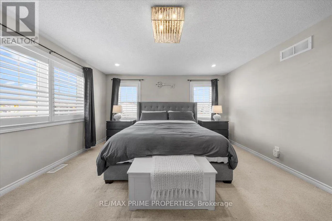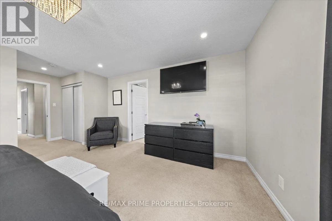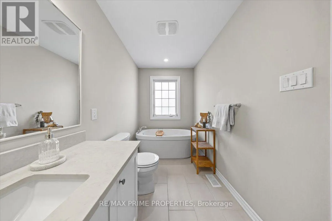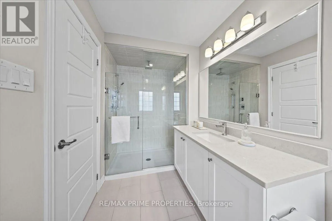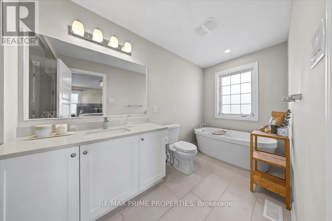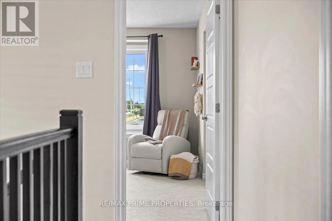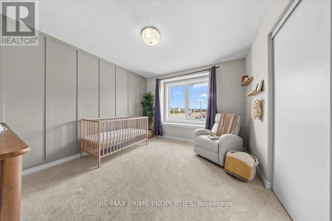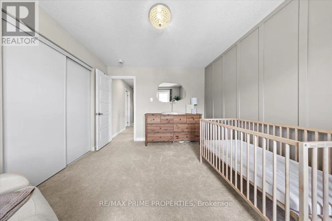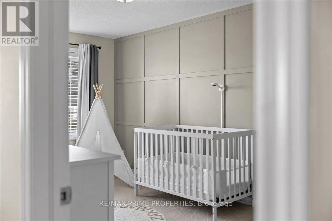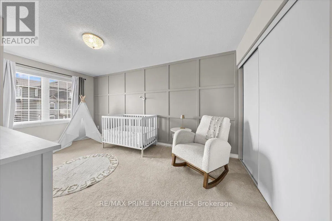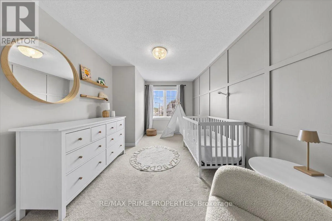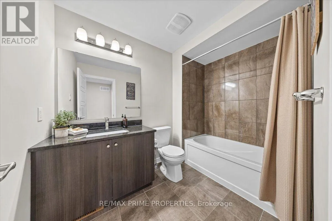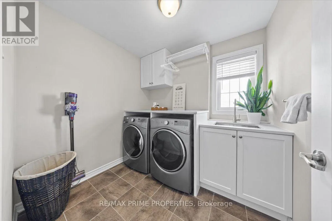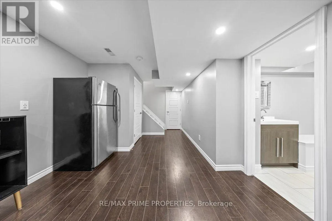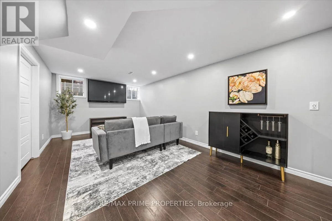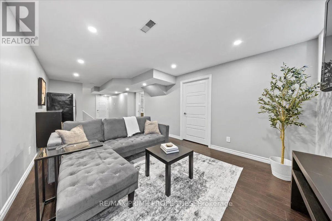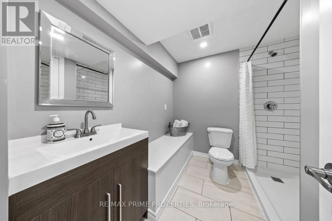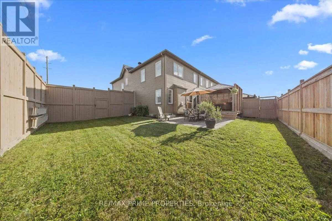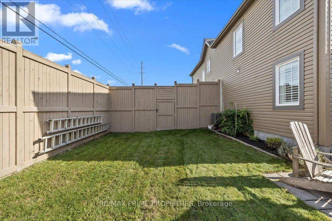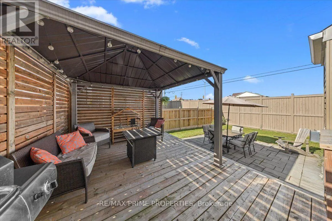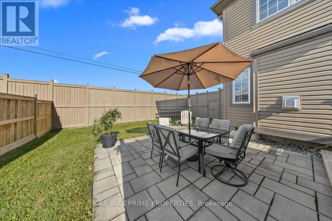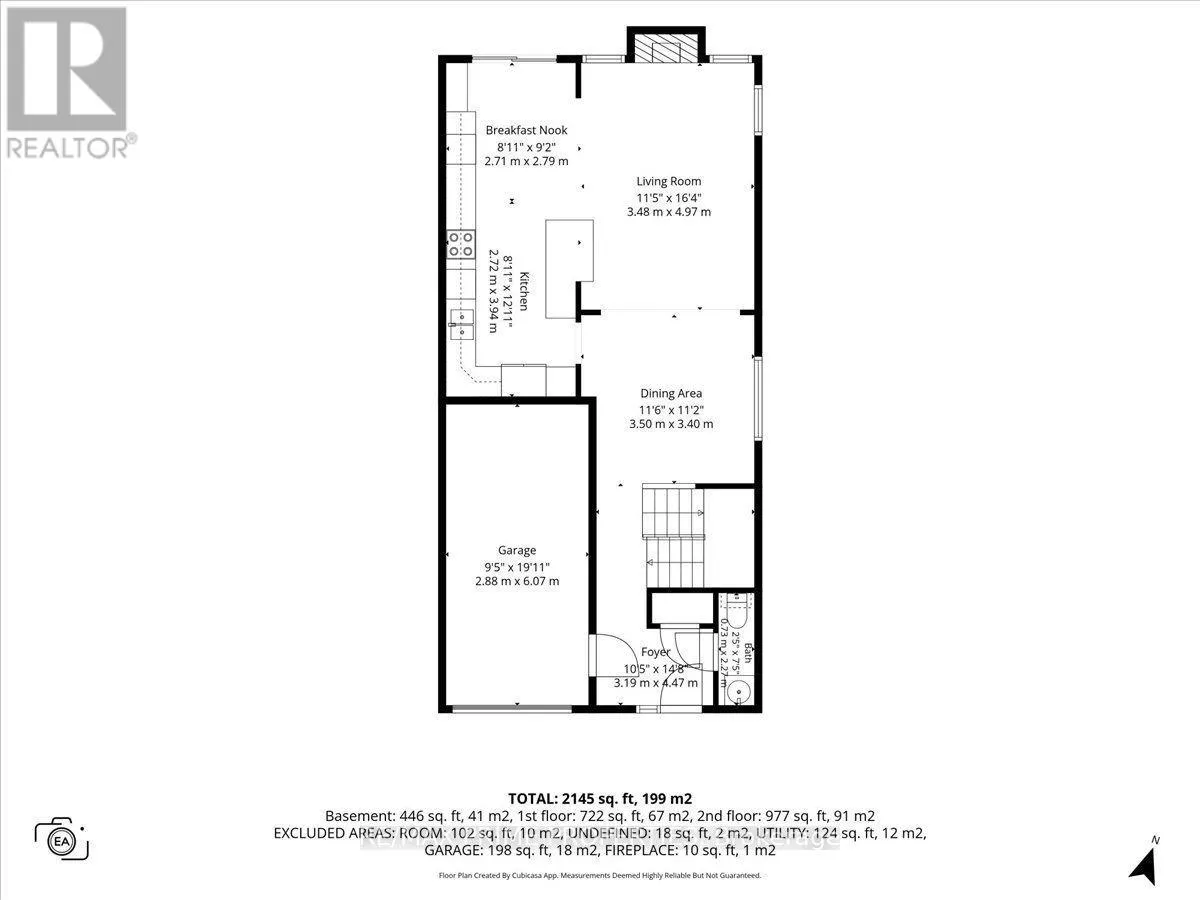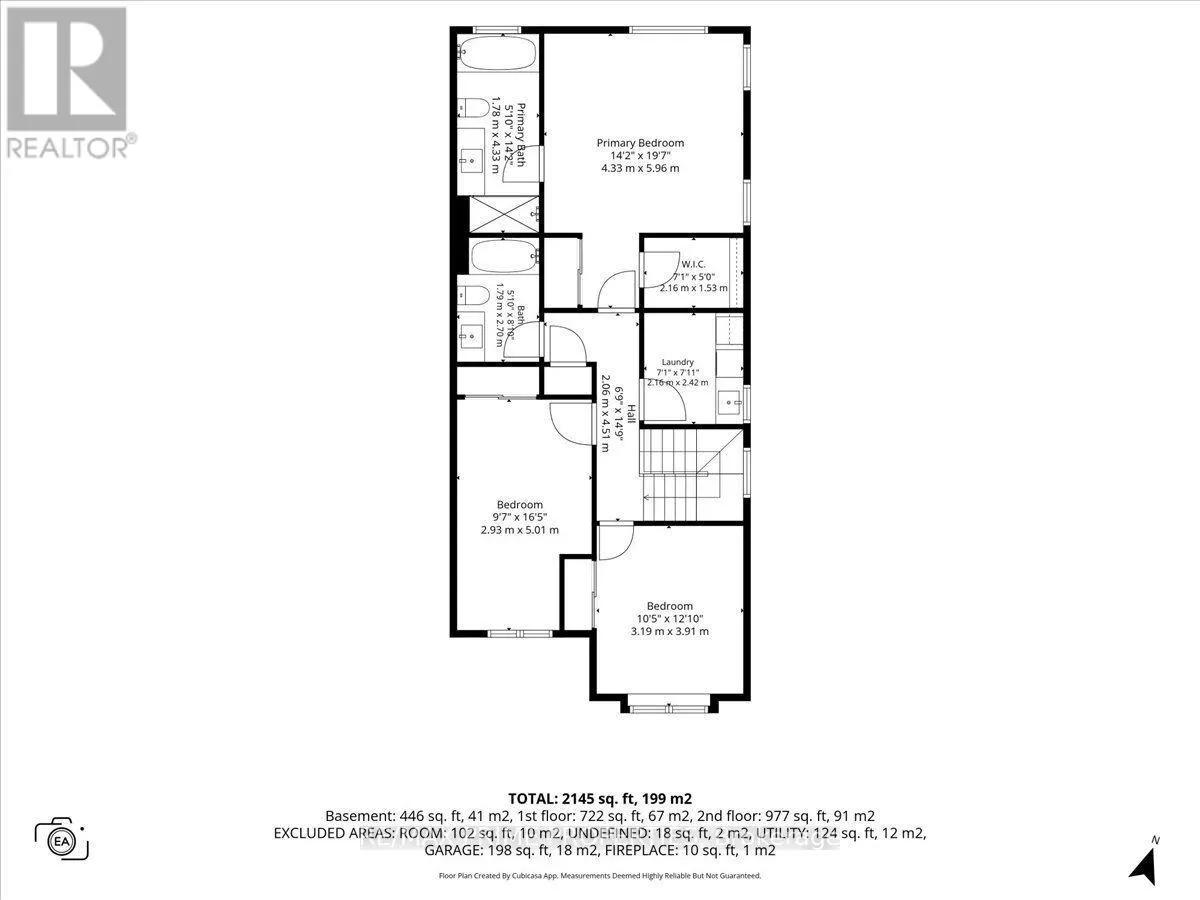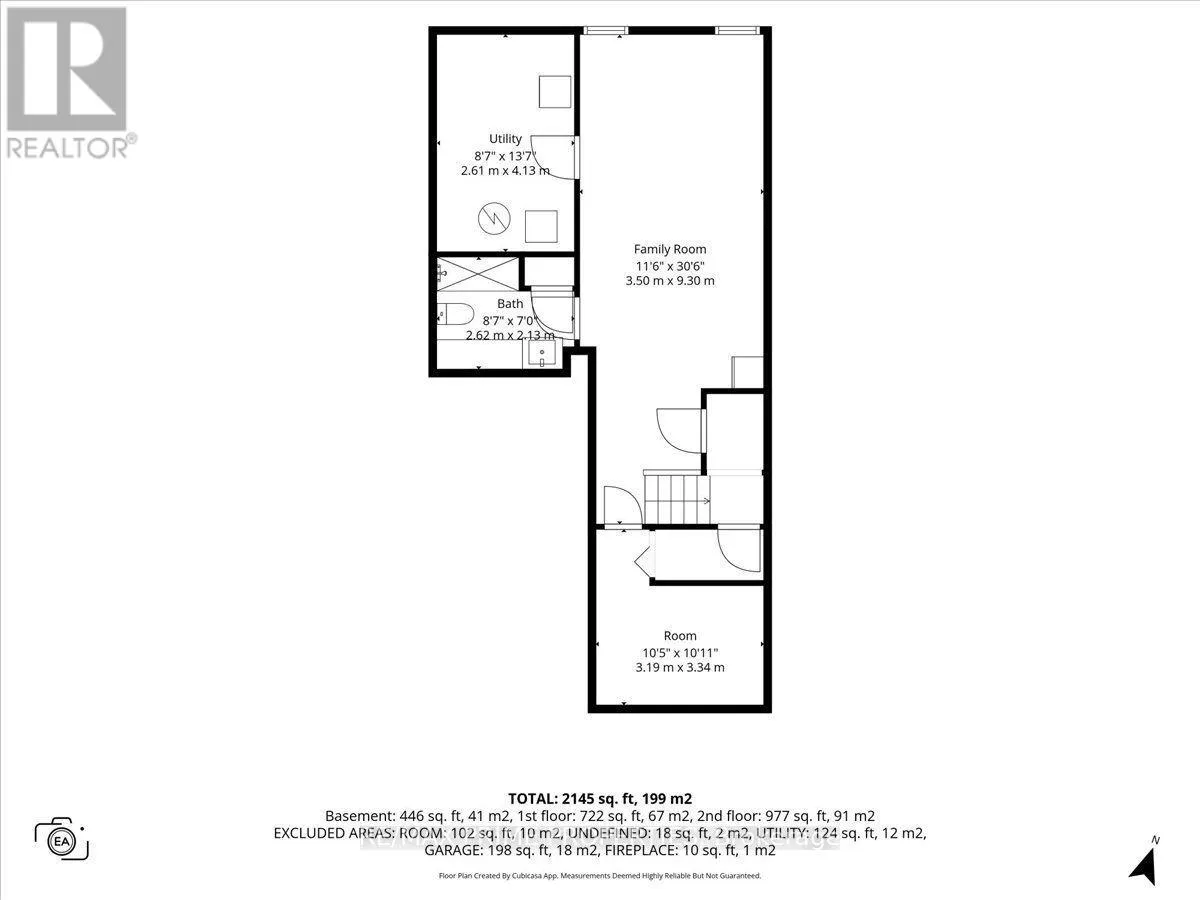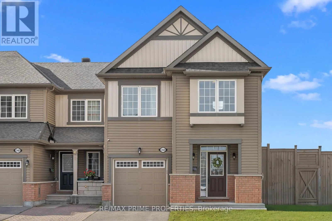
Cross Streets: Avalon West. ** Directions: Tenth Line to Sweet Valley to Astervale to Sweetfern. This isn't your typical townhome, and you'll feel the difference the moment you step inside. Beautifully upgraded, filled w/ natural light & set on a premium corner lot, this 3-bed, 4-bath end-unit townhome in Summerside West offers the space, style & outdoor living you've been looking for. Step inside to a tiled entrance w/ front hall closet & powder room before rich hardwood flooring carries you through the bright, open main level. A spacious formal dining area flows seamlessly into the living room & impressive kitchen, while additional end-unit windows bring in an abundance of natural light. Designed for both everyday living & entertaining, the kitchen features extensive cabinetry & counter space, quartz counters, large peninsula w/ seating, subway tile backsplash, open display shelving & built-in beverage fridge. The living room is anchored by a cozy fireplace framed by windows. Upstairs, 3 generously sized bedrooms offer excellent closet space, complemented by 5-panel doors & a convenient 2nd-level laundry room. The primary suite is a true retreat w/ 2 closets, including a WIC, & spa-inspired ensuite featuring a freestanding soaker tub, oversized double-wide tile & glass shower, large quartz-topped vanity & 12x24 tile. The finished lower level adds valuable living space w/ a comfortable rec room & 4th bath, perfect for movie nights, a playroom, home gym or guests. Outside, the premium fully fenced yard is surrounded by greenery & designed to be enjoyed, w/ a spacious deck & gazebo ready for summer dinners, morning coffee & evenings w/ friends. Extra light, extra privacy & thoughtful upgrades throughout. A home designed not just for where you are now, but for whatever comes next. 24 Hr Irrevocable on Offers (id:27476)