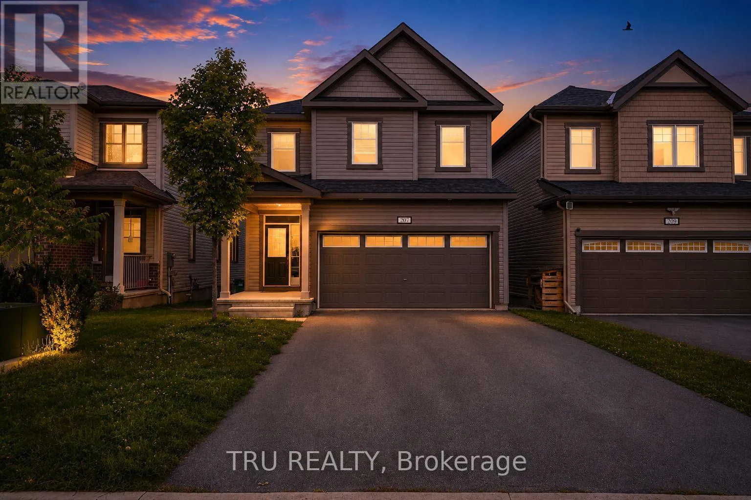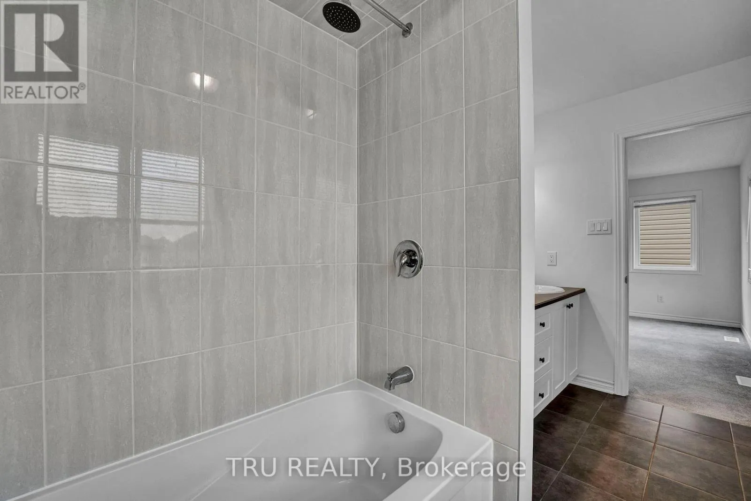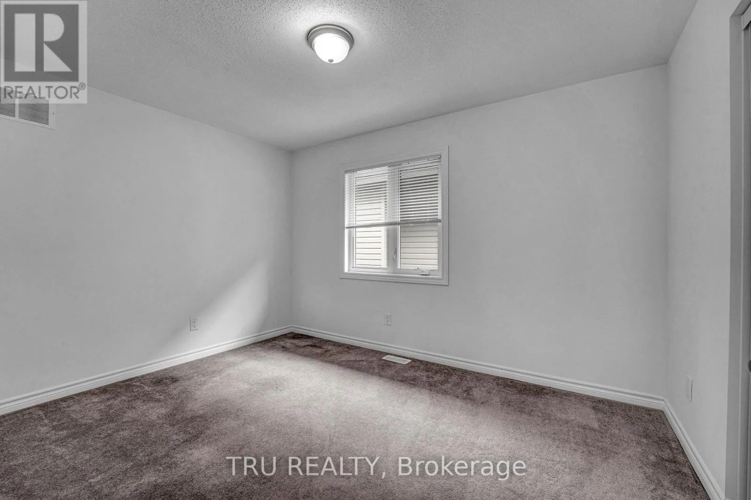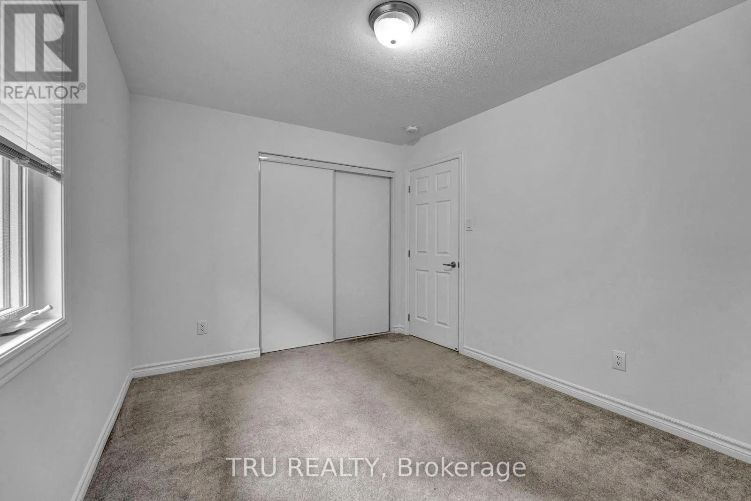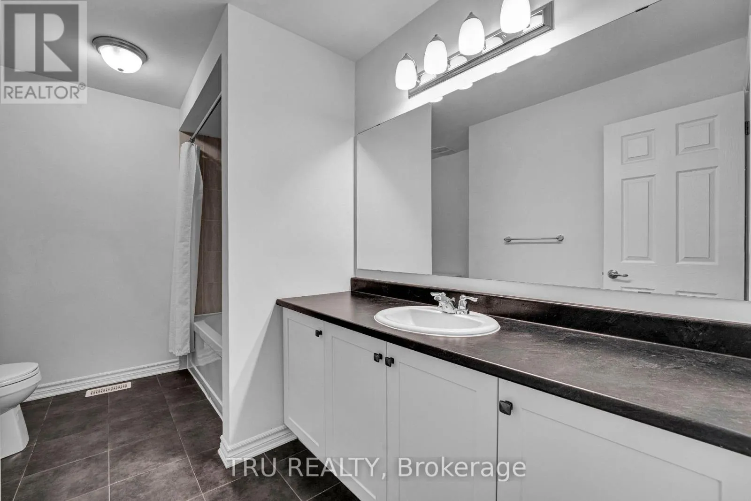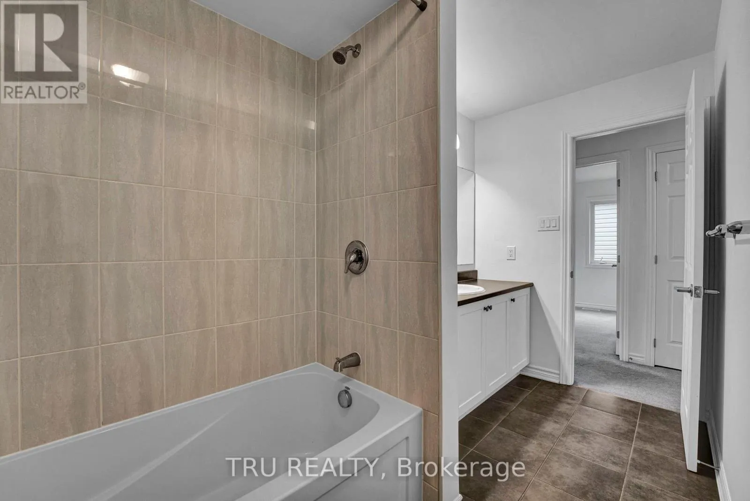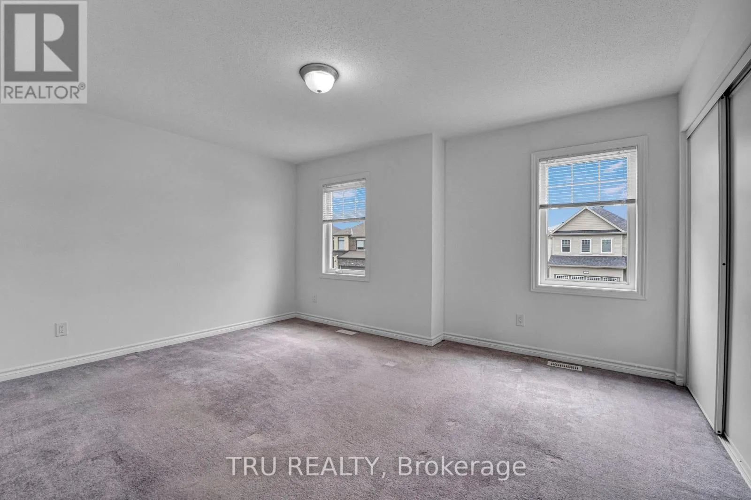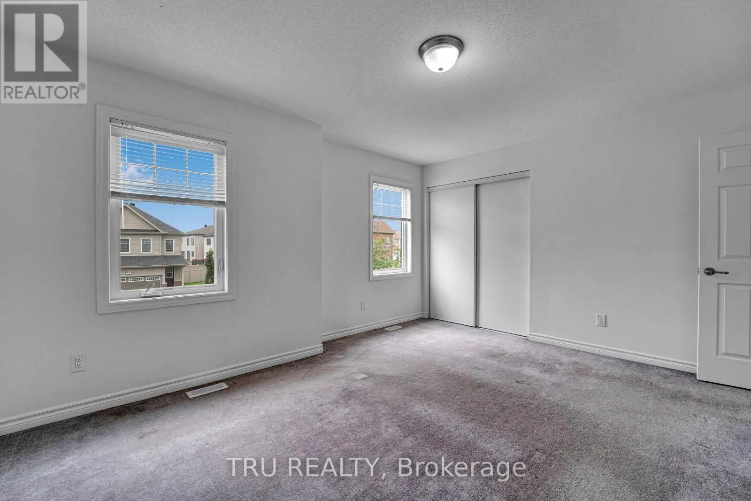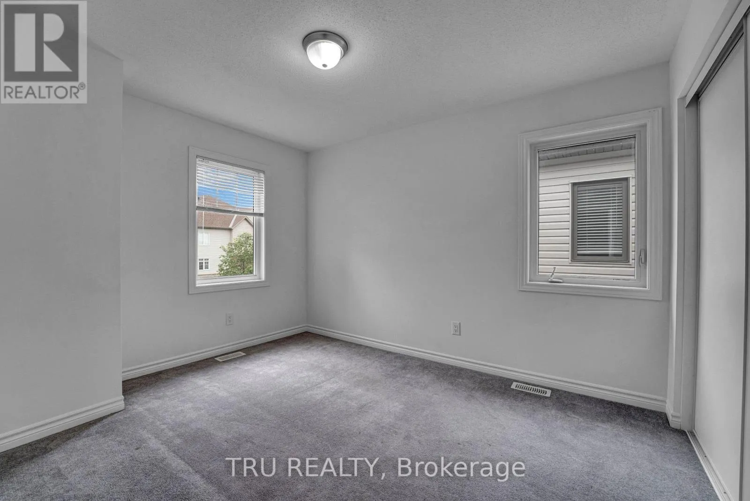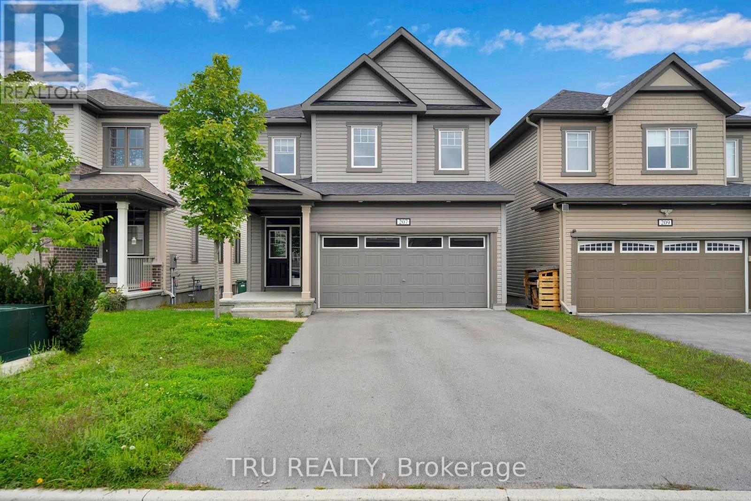
207 Quarter Horse Street, Ottawa, Ontario K2S 0X8

Listed for:
$848,800
4 beds
3 baths
Listed 7 days ago
House for rent: 207 Quarter Horse Street, Ottawa, Ontario K2S 0X8

View all 37 photos

About

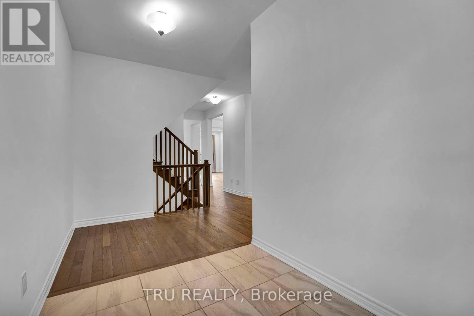
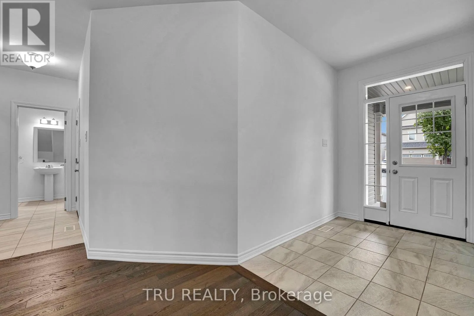
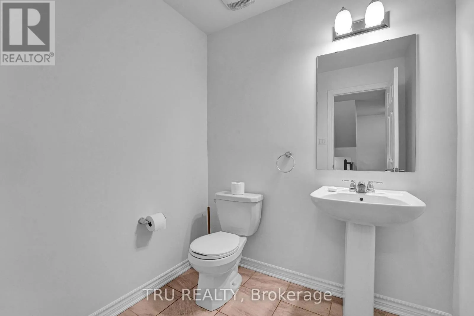
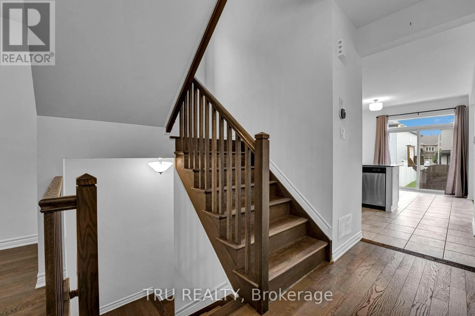
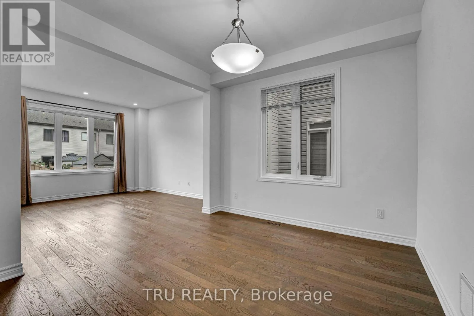
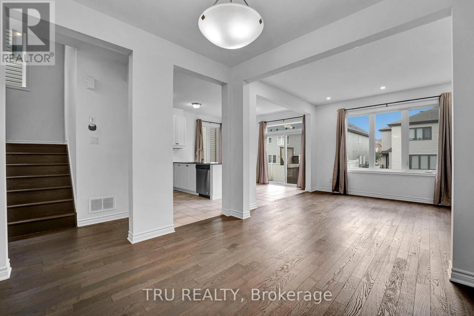
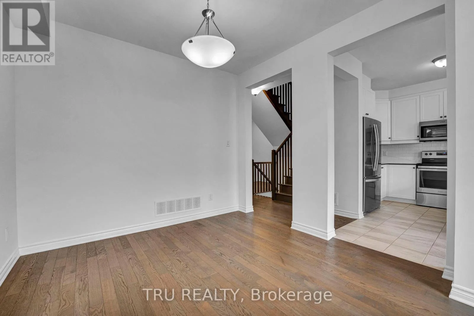
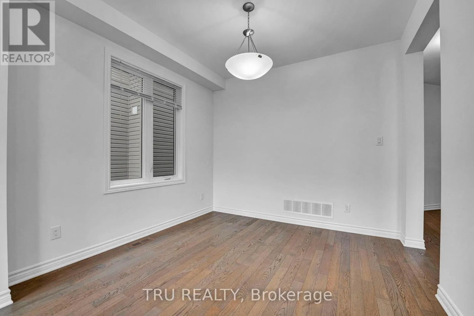
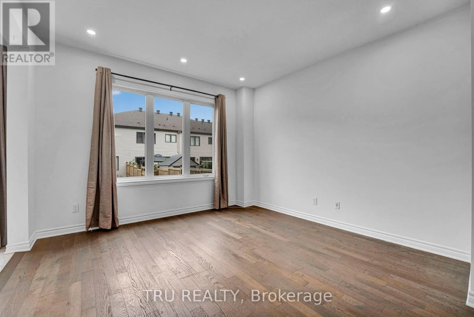
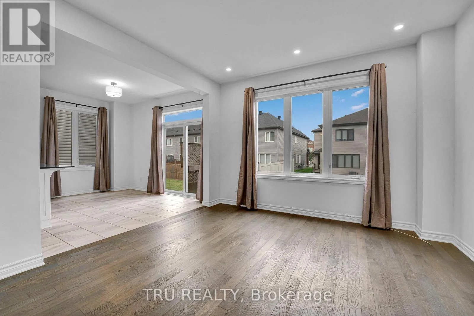
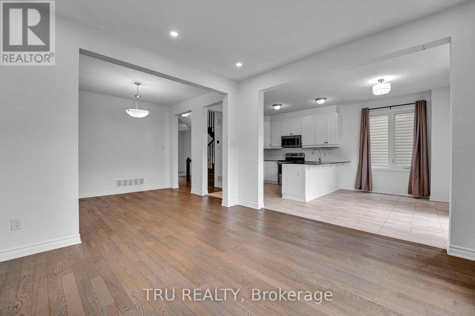
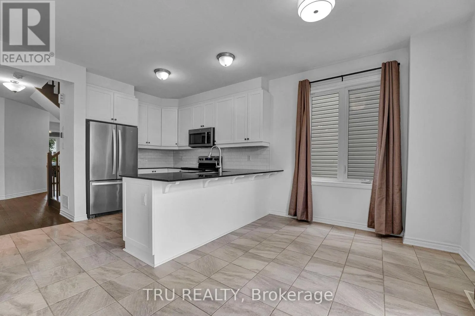
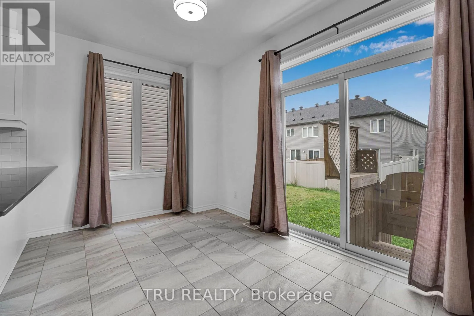
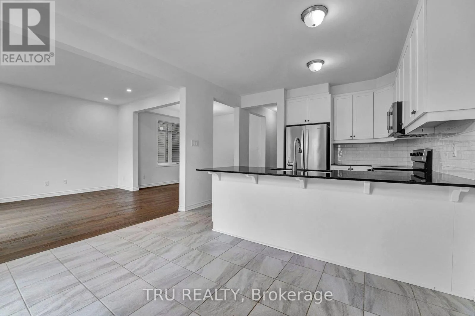
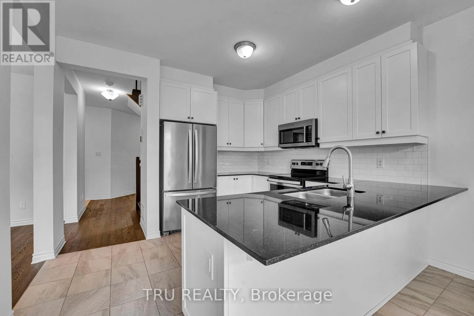
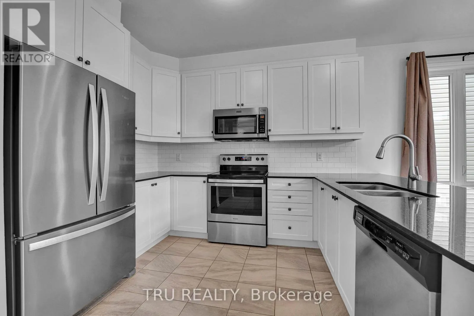
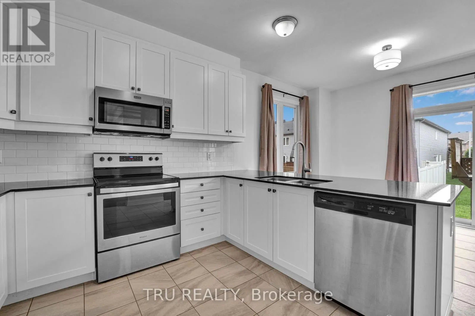
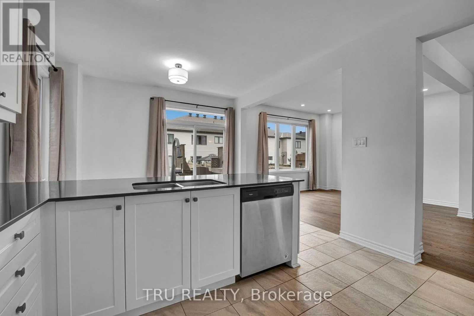
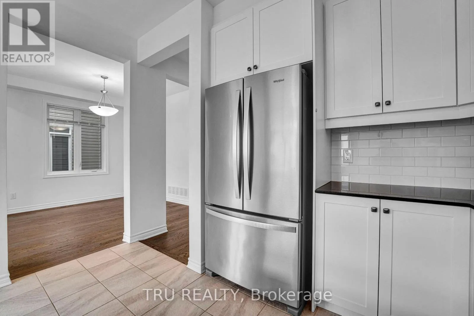
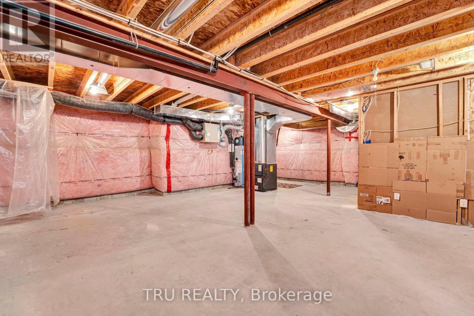
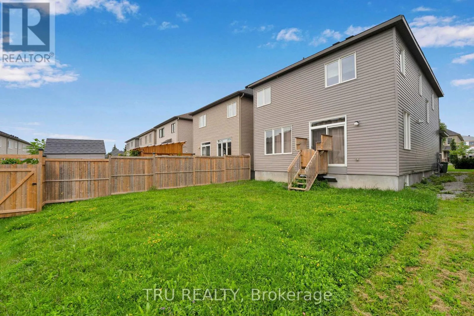
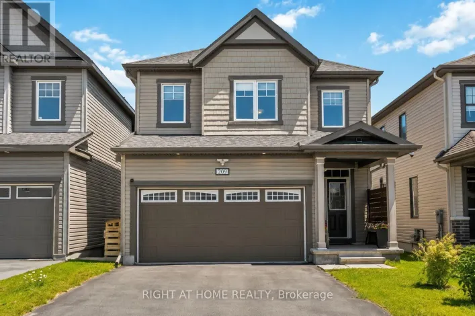
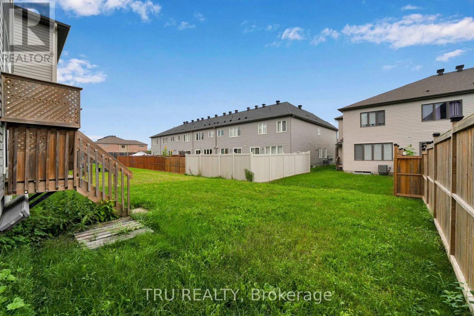
Cross Streets: Stittsville Main and Parade. ** Directions: From Hazeldean to Stittsville Main Left on Parade, right to Quarter Horse. Welcome to this spacious and bright 4-bedroom single-family home in desirable Stittsville South, an excellent community for families and those looking for a wonderful combination of comfort, recreation, and convenience.The main level features 9-foot ceilings, creating an airy and open atmosphere throughout the living spaces. Beautiful hardwood flooring extends across the main level and stairs, adding warmth and elegance to the home.The unspoiled basement offers plenty of potential and can be customized to suit your needs-whether you envision a recreation room, home office, gym, media room, or additional living space.Enjoy the benefits of a family-friendly neighbourhood surrounded by excellent schools, parks, and recreational amenities. Nearby parks offer playgrounds, open green spaces, and opportunities for outdoor activities, while tennis and pickleball facilities.The area also provides convenient access to a variety of cafés, restaurants, shopping, and everyday amenities, making this a great place to call home. (id:27476)

Property Highlights

MLS® Number
X13732056
Type
Single Family
Community Name
8203 - Stittsville (South)
Ownership Type
Freehold
Land Size
32.6 x 10⁵ FT
Parking Space Total
6

Building

Building Type
House
Storeys
2.00
Square Footage
2000 - 2500 sqft
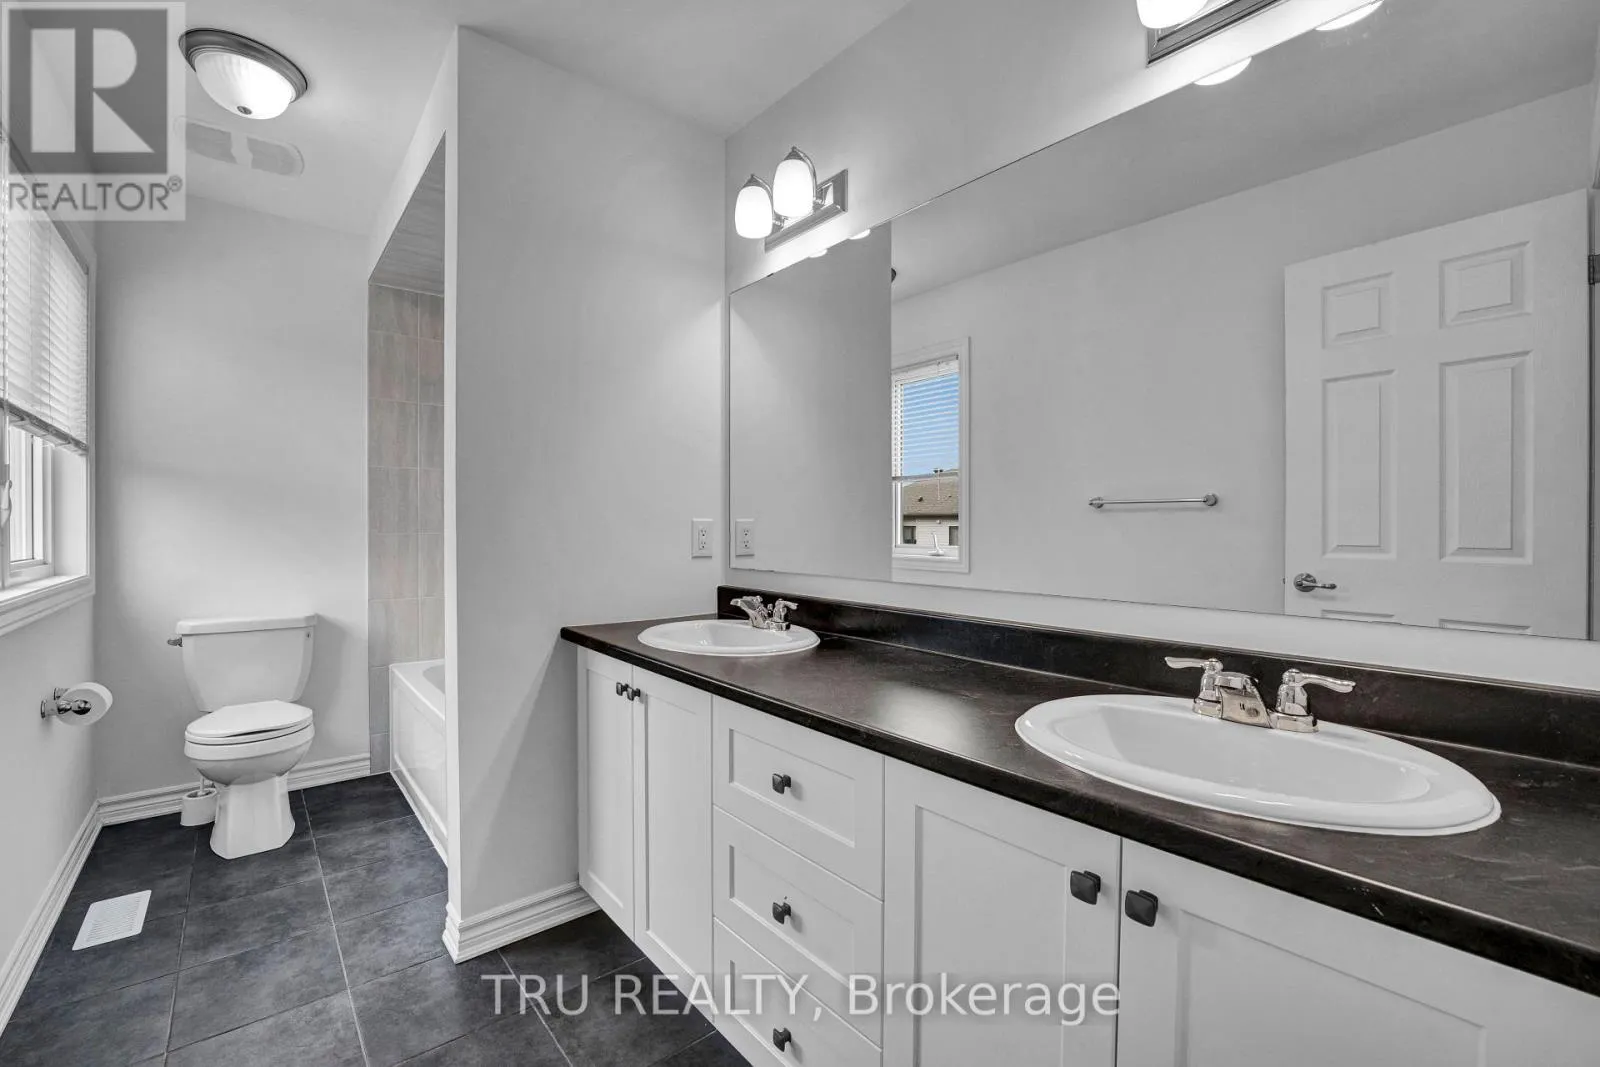
Bathrooms Total
3
Bedrooms Above Ground
4
Bedrooms Total
4
Amenities
Public Transit
Exterior Finish
Brick
Fireplace Present
No
Basement Type
Full (Unfinished)
Basement Features
Building Heating Type
Forced air
Heating Fuel
Natural gas
Building Cooling Type
Central air conditioning

Utilities

Water
Municipal water
Utility Sewer
Sanitary sewer

Room Layout

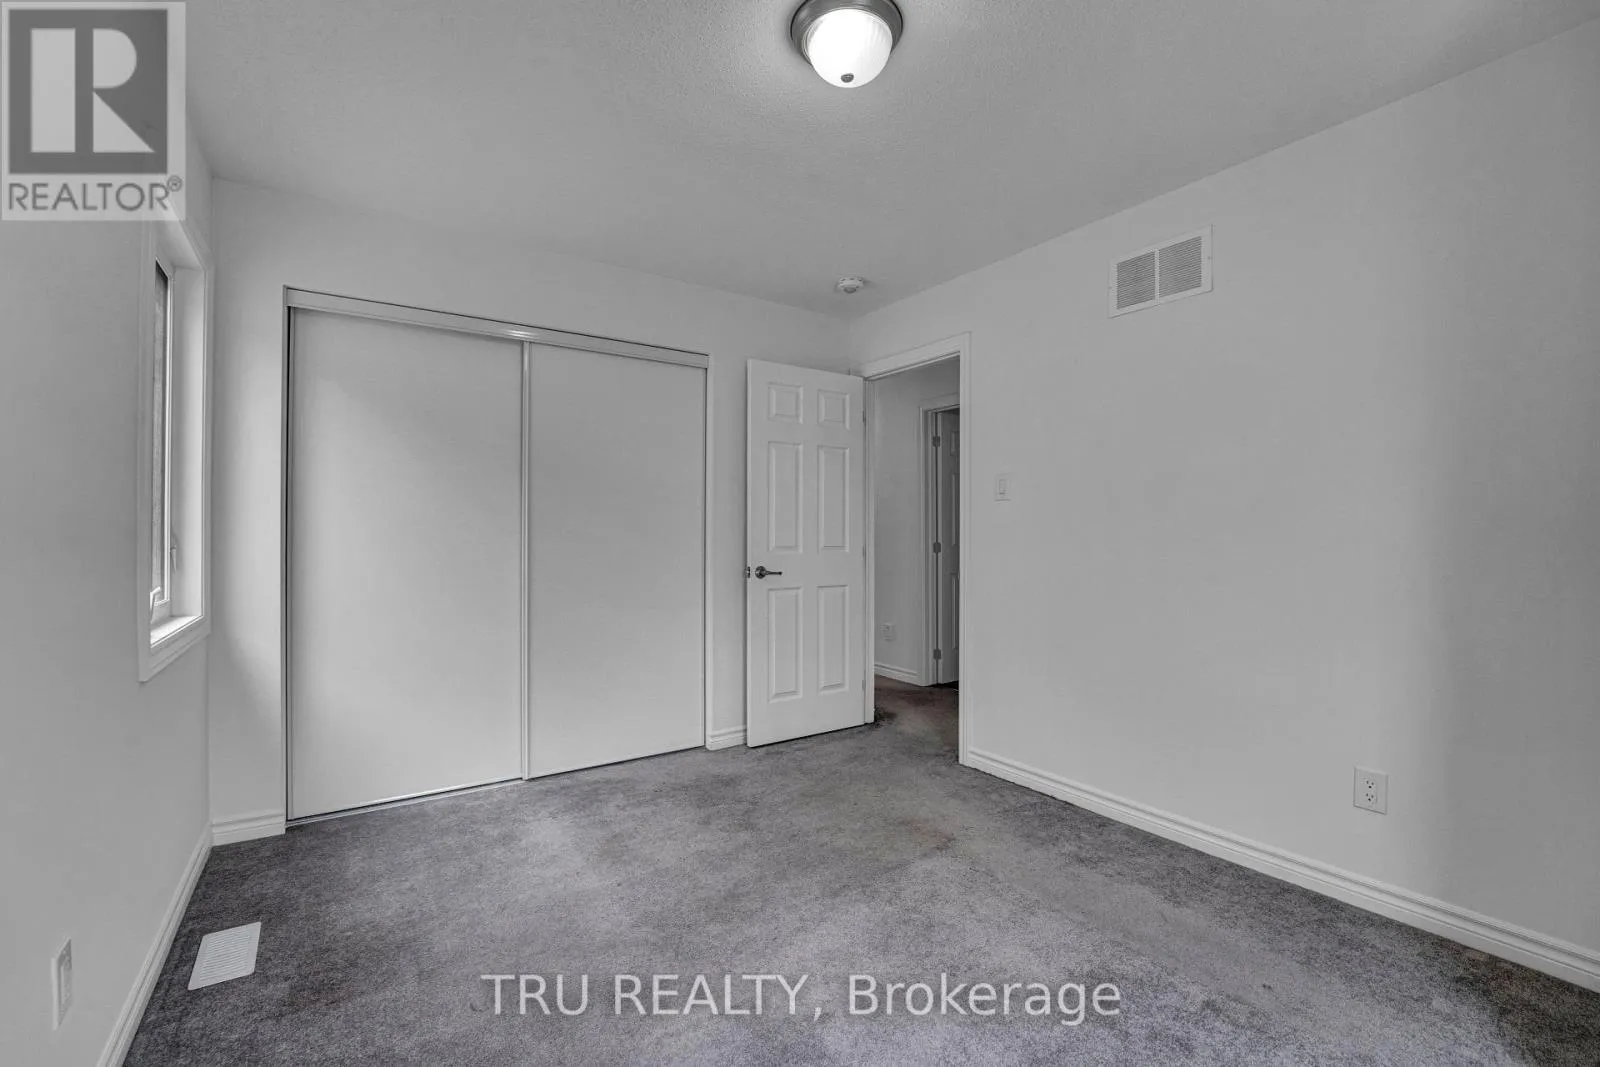
Bedroom 2
Second level
2.92 m x 3.78 m
Bedroom 3
Second level
2.97 m x 3.65 m
Family room
Main level
3.75 m x 3.65 m
Dining room
Main level
3.14 m x 3.04 m
Kitchen
Main level
3.65 m x 3.09 m
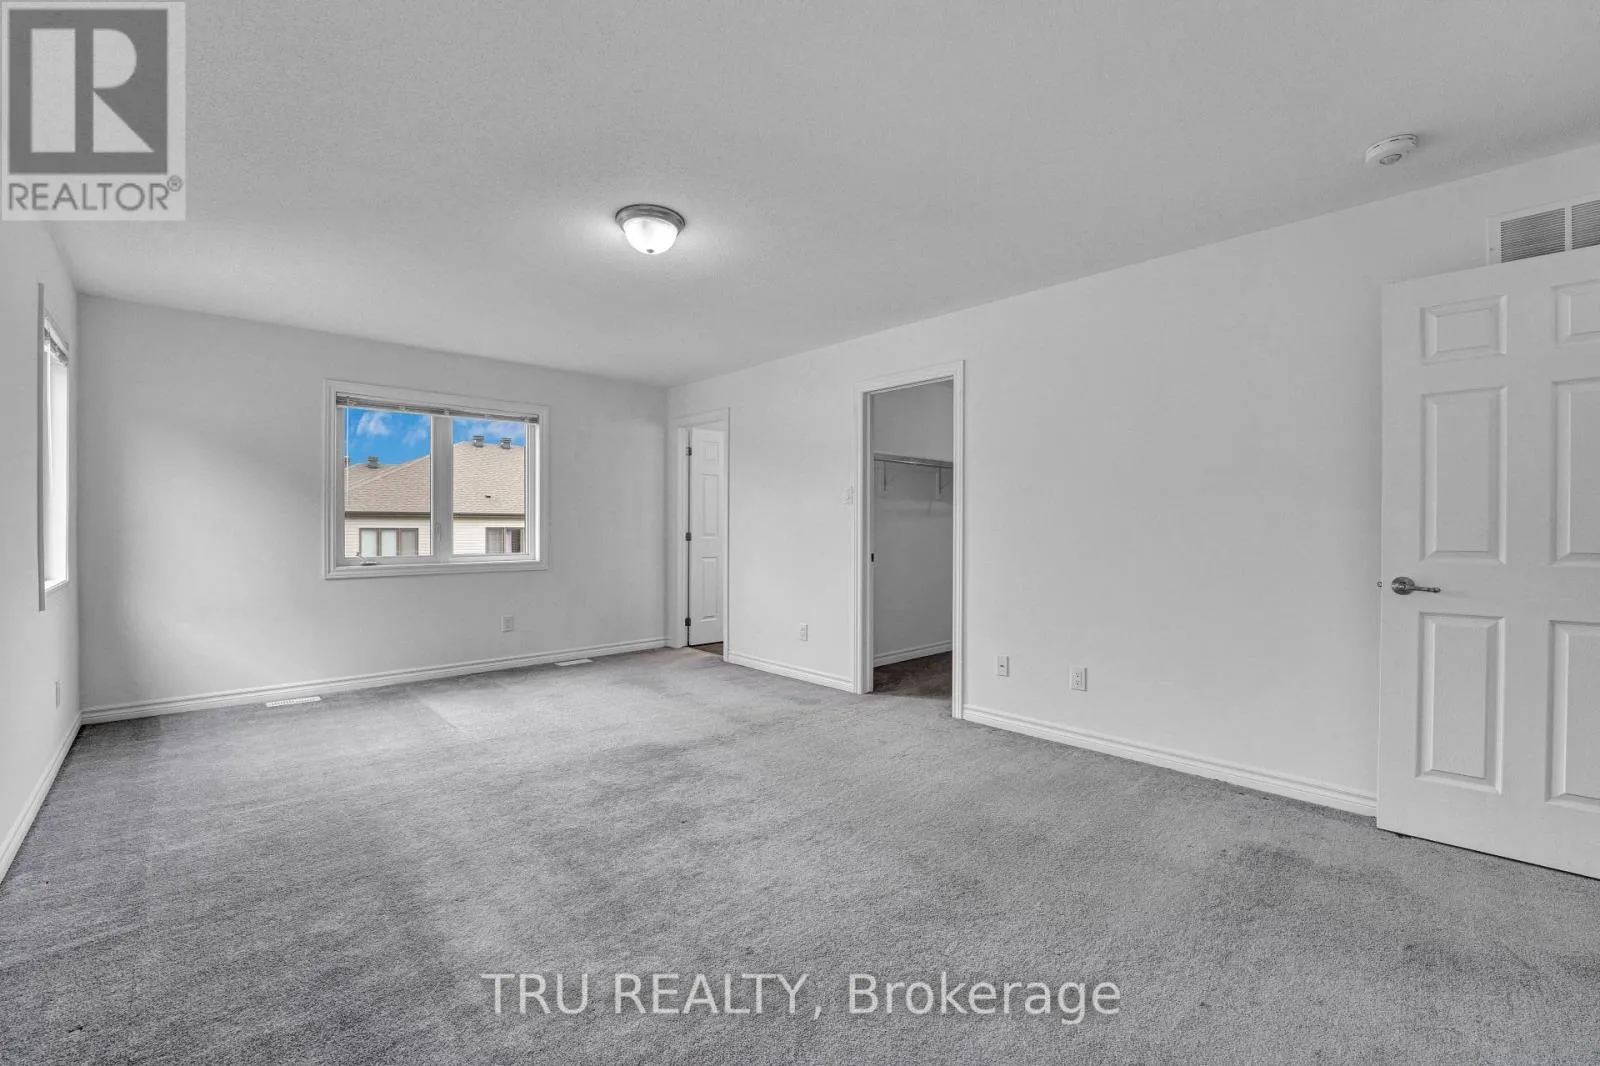
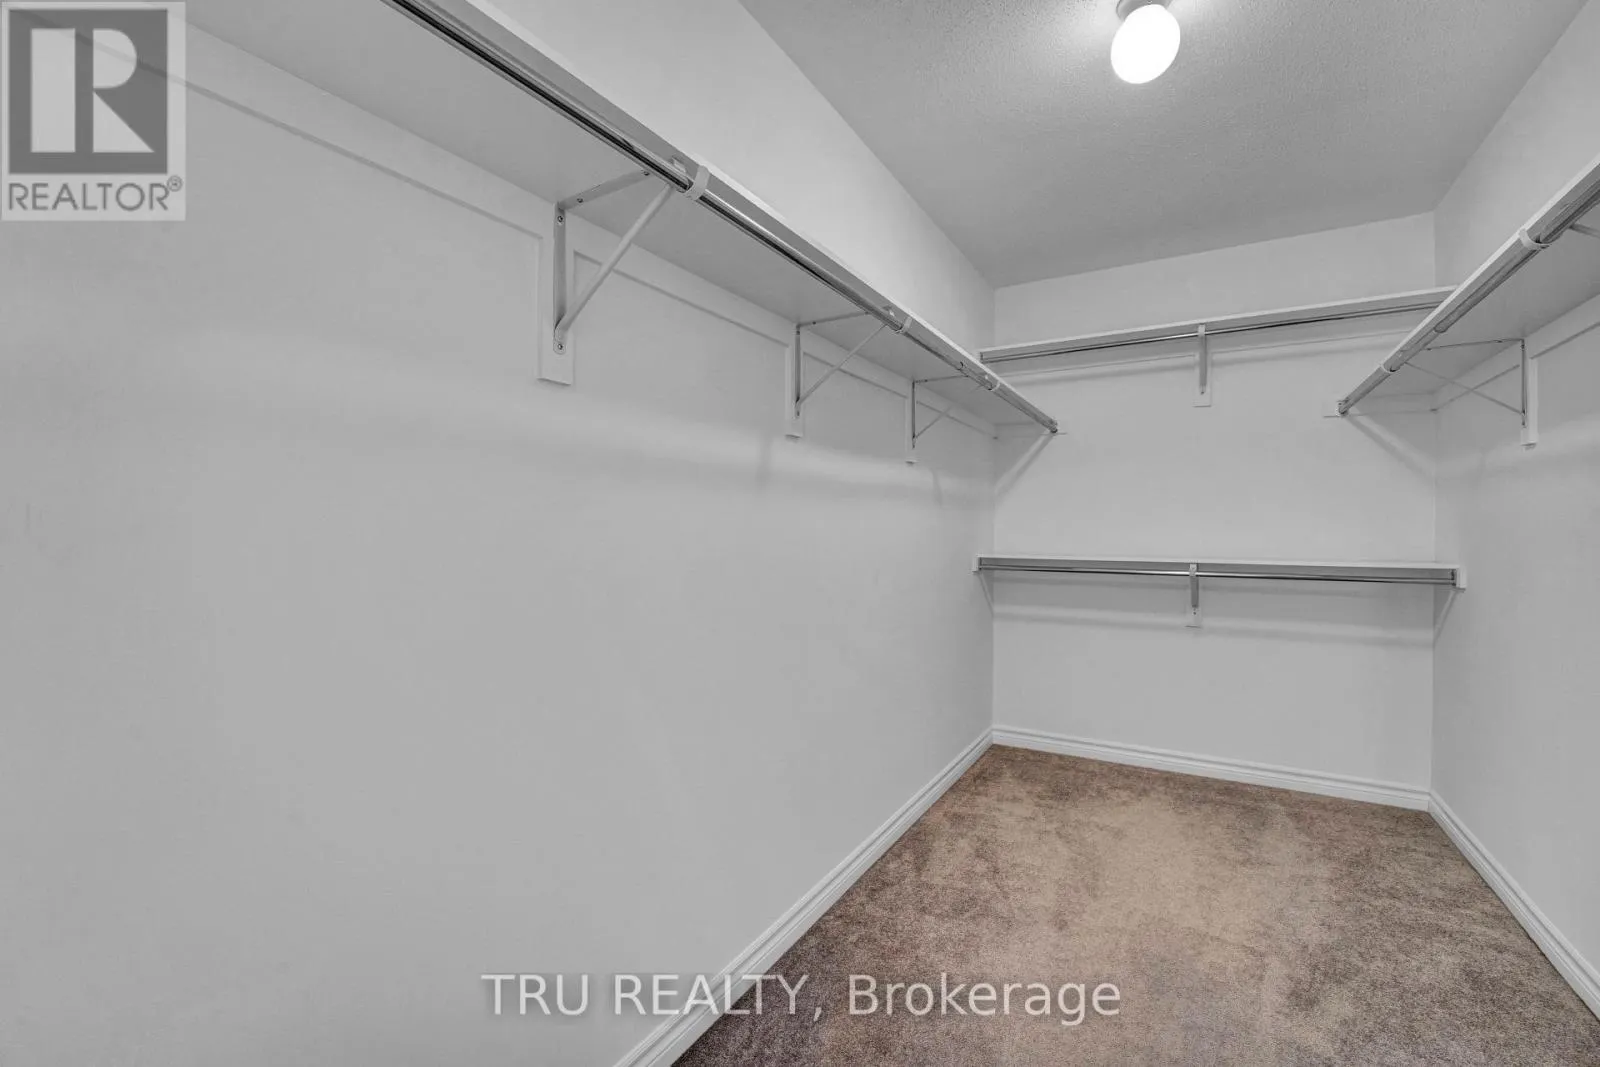
Primary Bedroom
Main level
3.88 m x 5.89 m

Location

Learn more about this property
Listing provided by:
TRU REALTY
MLS® number:
X13732056
Agent:
Sophia Choroshansky
*Indicates required field
Name is required
Email is required
Please enter a valid phone number (e.g., 416-111-1111).