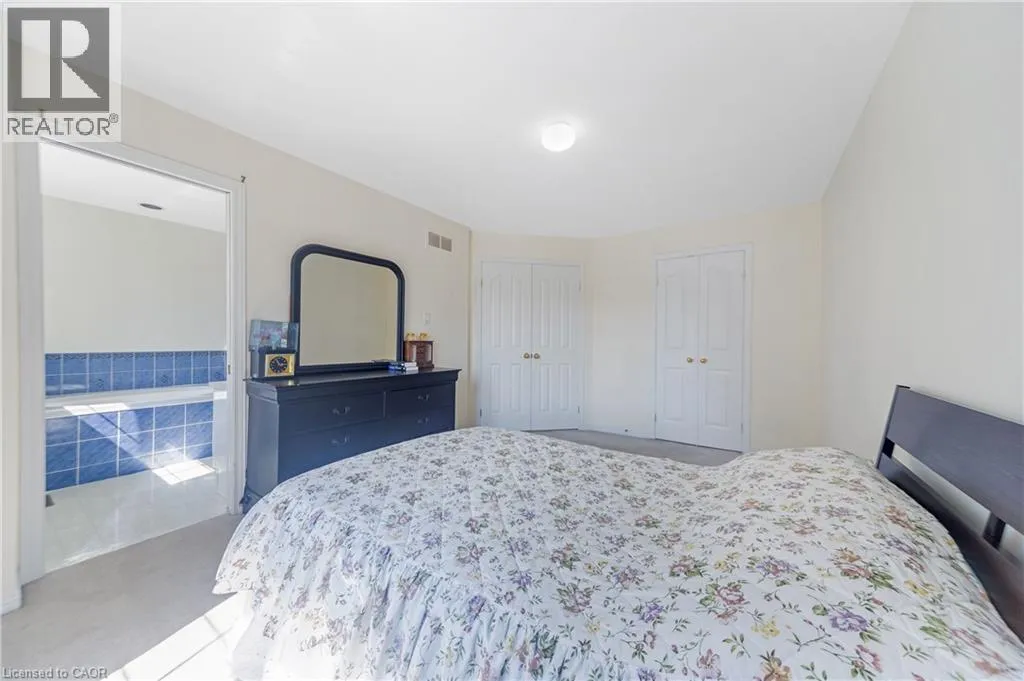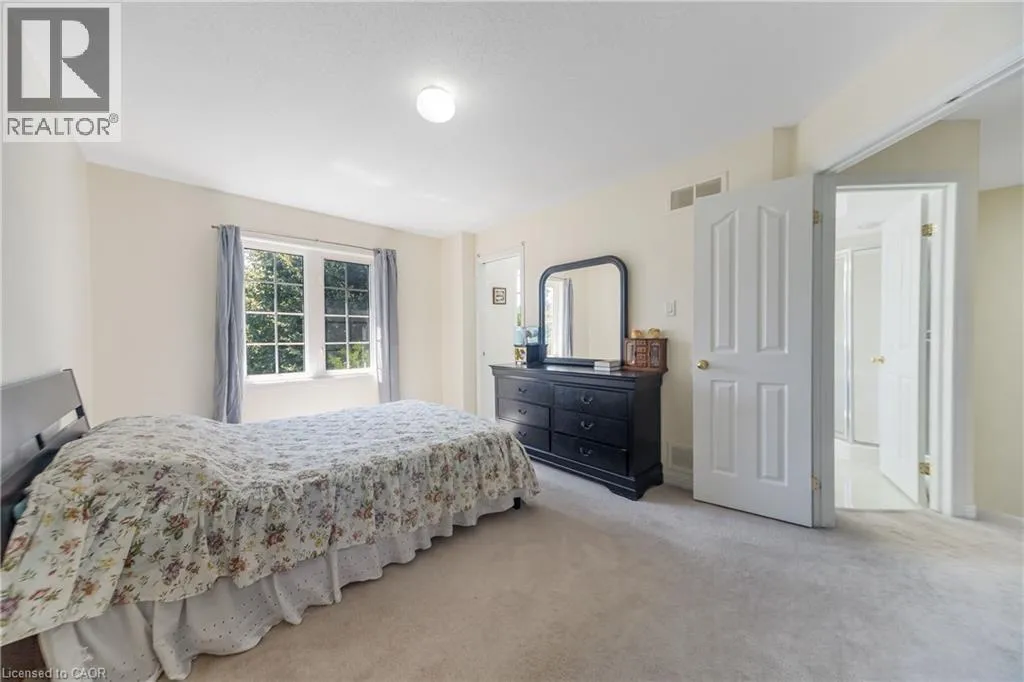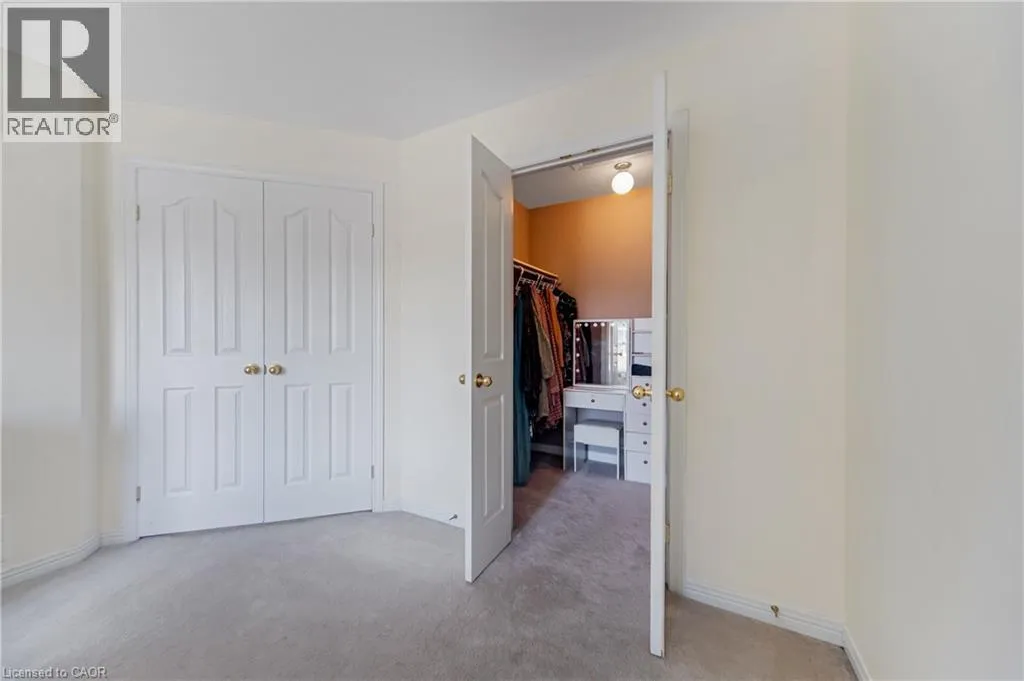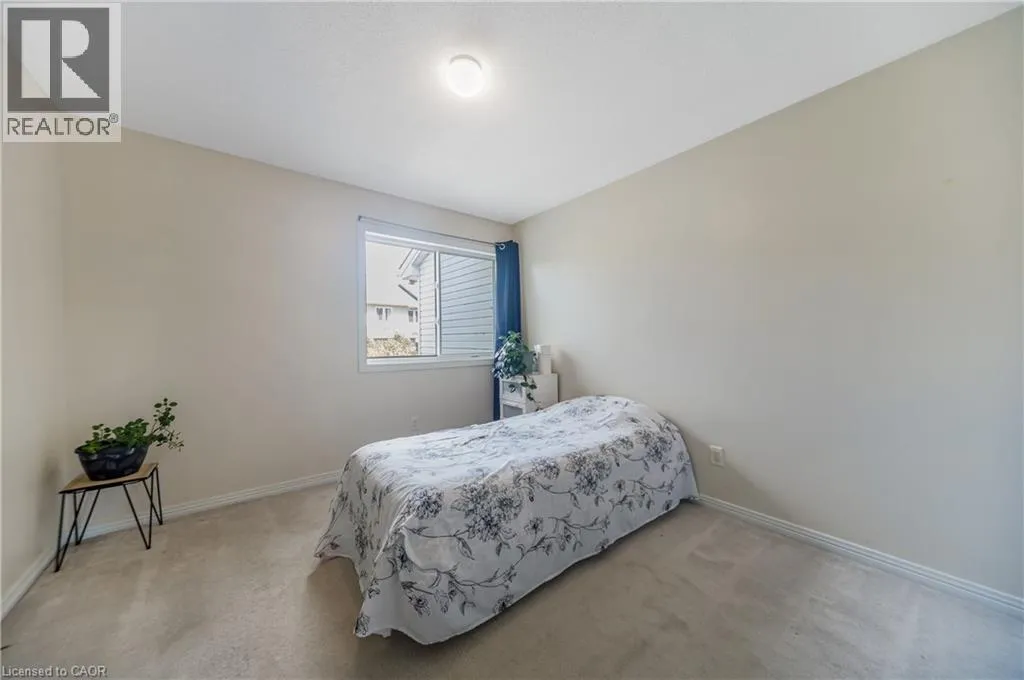
82 Milner Downs Crescent, Ottawa, Ontario K2M 2S5

Listed for:
$565,900
3 beds
2 baths
Listed 7 days ago
Row / Townhouse for rent: 82 Milner Downs Crescent, Ottawa, Ontario K2M 2S5

View all 49 photos

About

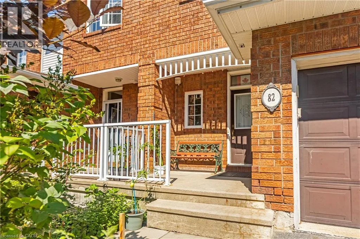
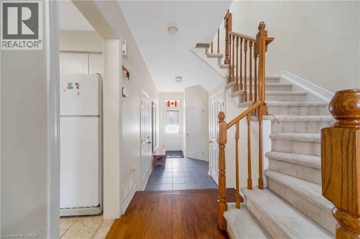
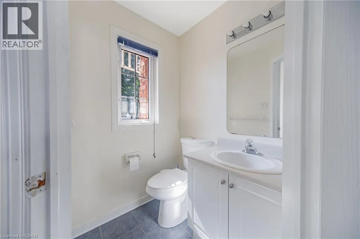
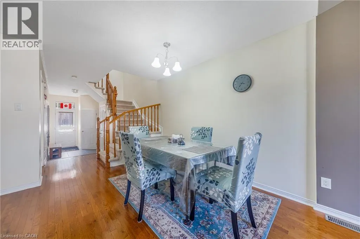
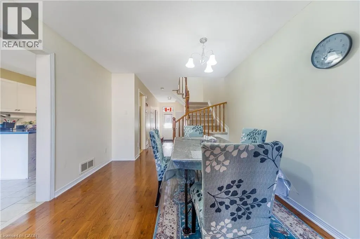
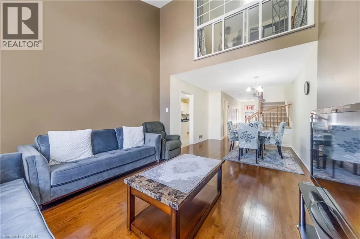
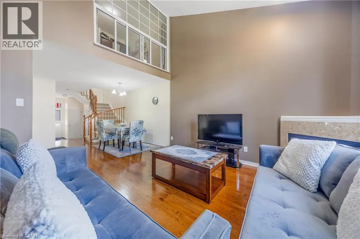
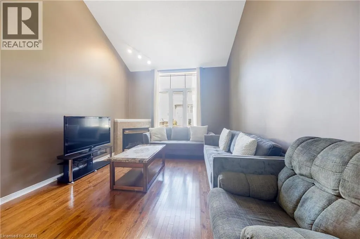
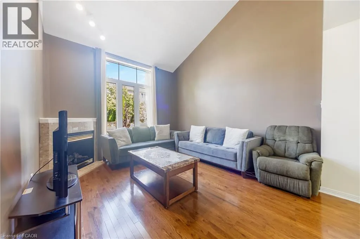
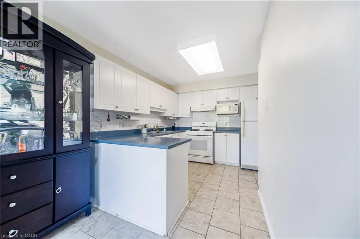
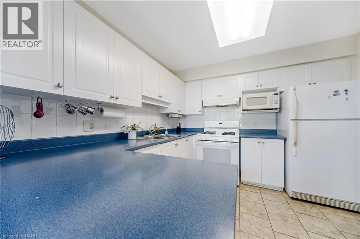
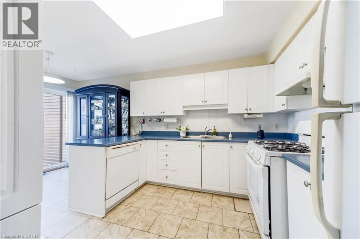
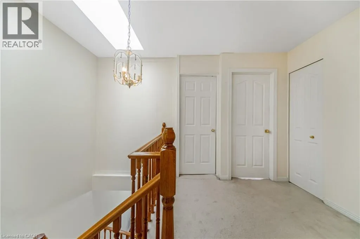
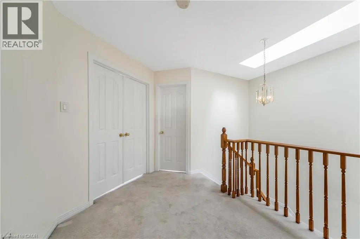
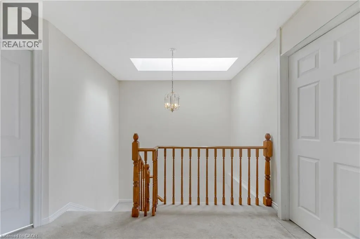
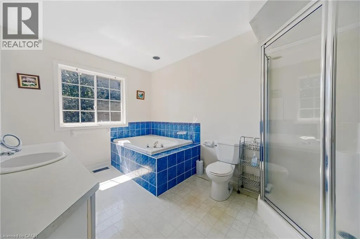
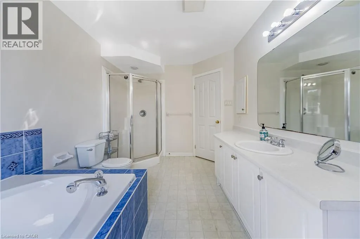
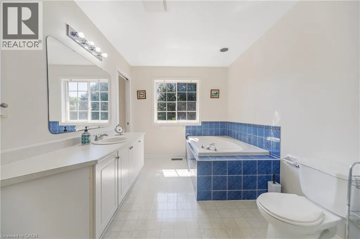
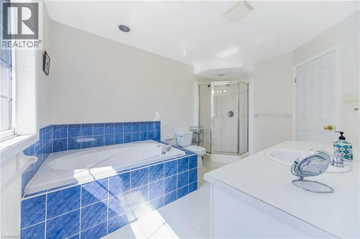
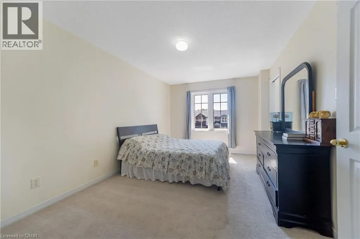
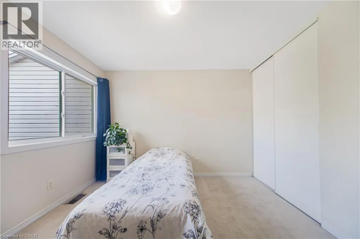
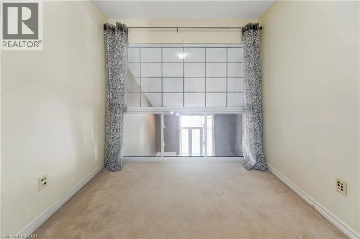
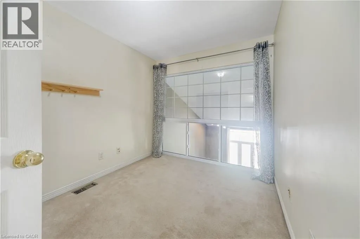
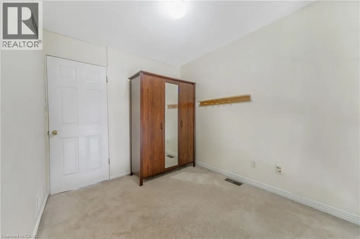
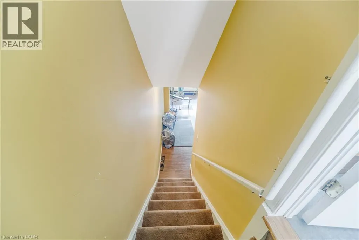
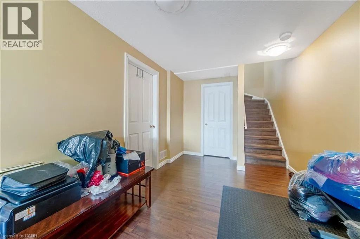
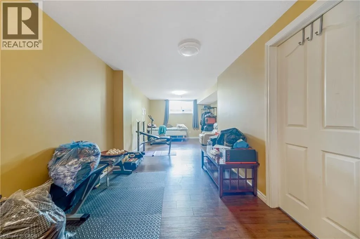
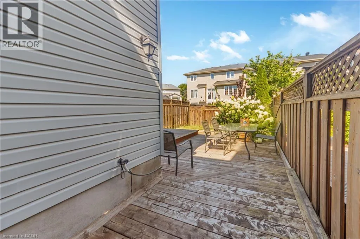
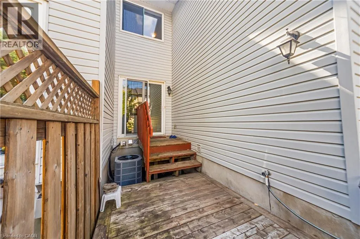
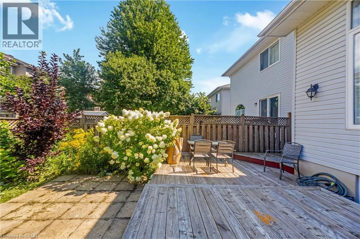
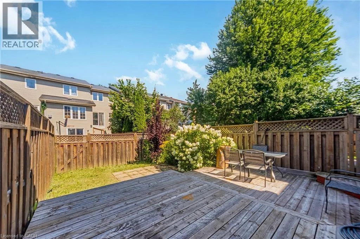
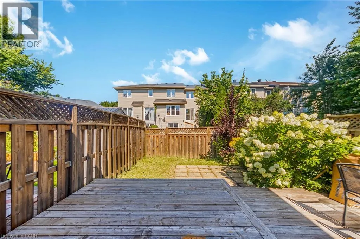
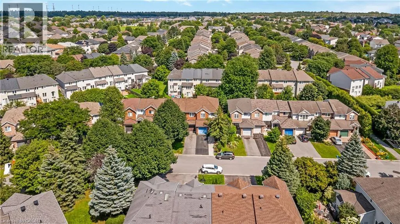
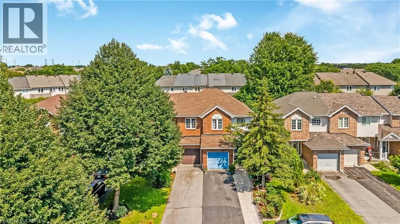
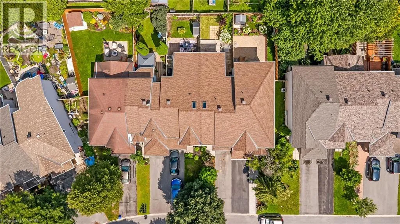
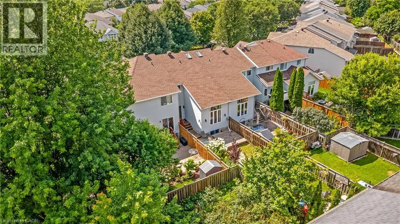
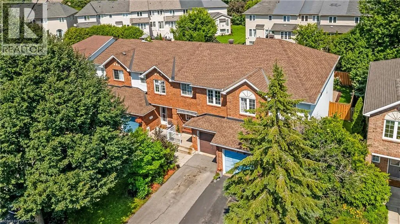
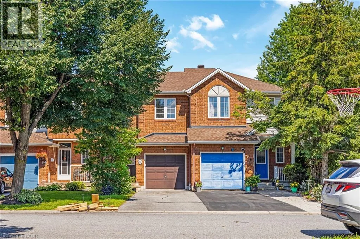
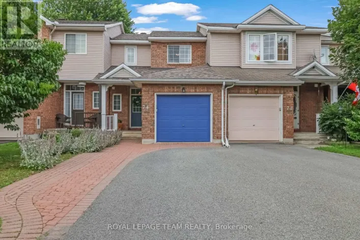
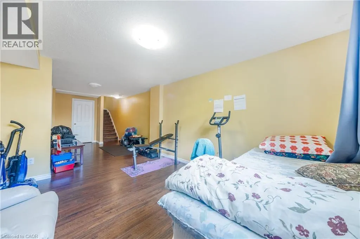
Welcome to this well-kept 2 story townhouse in a nice, beautiful and family friendly area of Bridlewood Kanata, Home featuring 3 spacious bedrooms with 4pc bath, and a 2pc powder room the home offers a comfortable mix of space, and convenience for family living. The main floor features a practical kitchen with a peninsula for extra counter space and casual meals, the kitchen opens to a bright and inviting living room with hardwood floors, high ceilings, and a cozy fireplace perfect for relaxing or spending time with family and friends. The finished basement adds useful extra space for recreation room or entertainment area. Outside, the private fully fenced backyard includes an outdoor dining area for summer meals and gatherings. The home also has a built-in Garage for secure parking and storage, along with a welcoming front porch in a family-friendly neighbourhood . Elementary schools, secondary school, High school, and shopping plaza is just a few minutes drive away. (id:27476)

Property Highlights

MLS® Number
40858137
Type
Single Family
Ownership Type
Freehold
Land Size
under 1/2 acre
Parking Space Total
3

Building

Building Type
Row / Townhouse
Storeys
2.00
Square Footage
1313 sqft
Bathrooms Total
2
Bedrooms Above Ground
3
Bedrooms Total
3
Amenities
Schools, Shopping
Exterior Finish
Brick Veneer, Vinyl siding
Fireplace Present
No
Basement Type
Full (Finished)
Basement Features
Building Heating Type
Forced air
Heating Fuel
Natural gas
Building Cooling Type
Central air conditioning

Utilities

Water
Municipal water
Utility Sewer
Municipal sewage system

Room Layout

Other
Second level
11'4'' x 8'0''
4pc Bathroom
Second level
12'2'' x 8'2''
Bedroom
Second level
10'8'' x 8'3''
Bedroom
Second level
10'8'' x 10'3''
Primary Bedroom
Second level
15'1'' x 10'5''
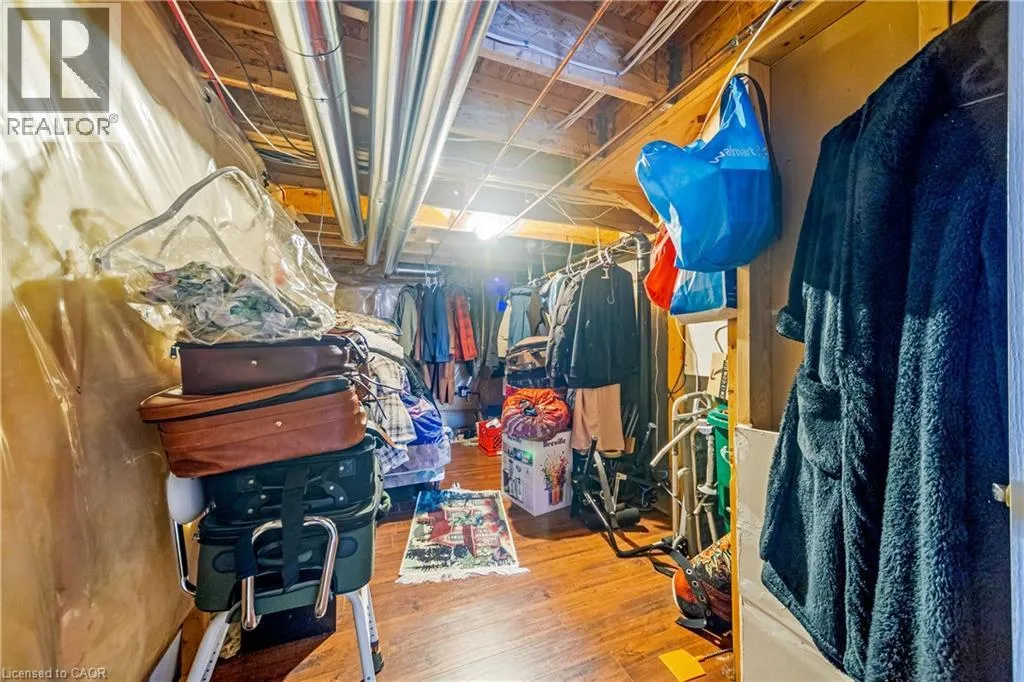
Storage
Basement
16'5'' x 8'4''
Utility room
Basement
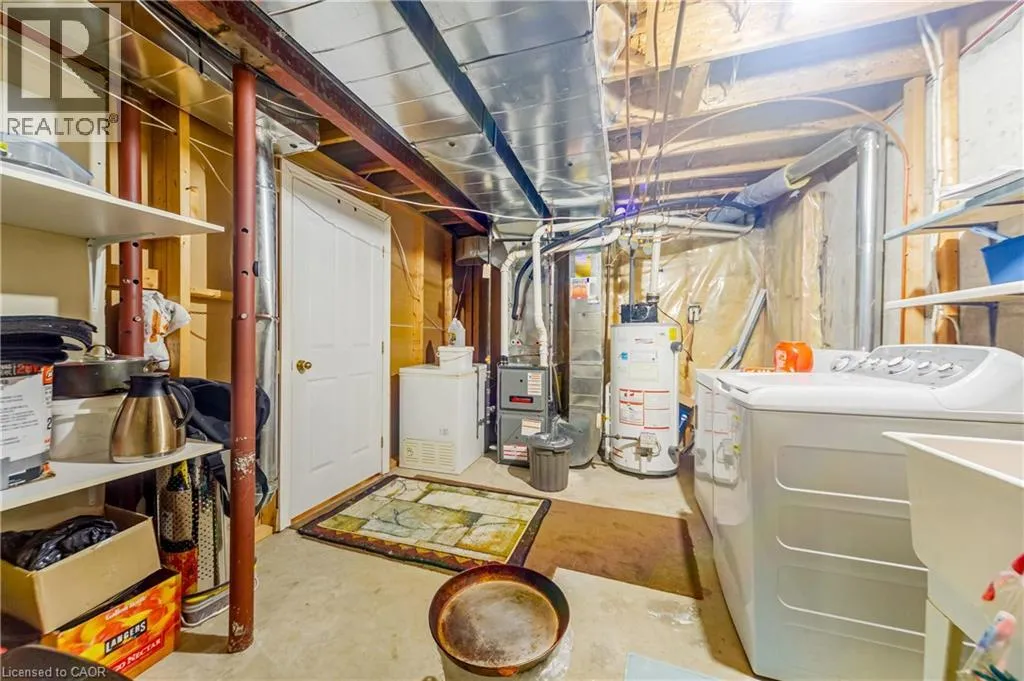
16'9'' x 10'3''
Recreation room
Basement
26'3'' x 11'4''
Porch
Main level
8'5'' x 7'9''
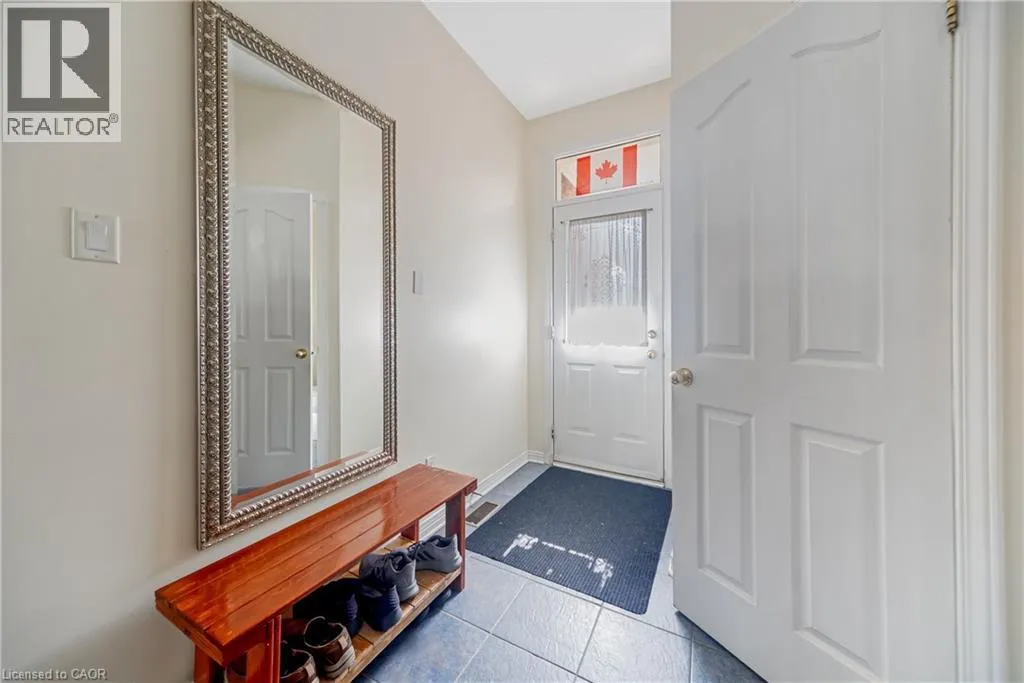
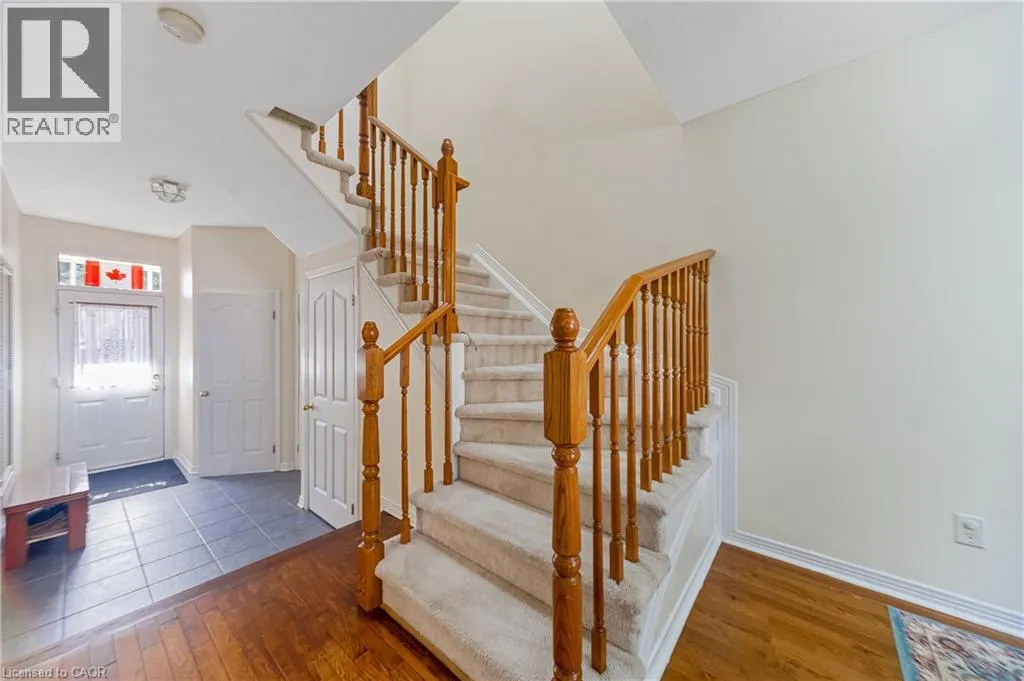
Foyer
Main level
12'5'' x 6'4''
2pc Bathroom
Main level
4'9'' x 4'2''
Dining room
Main level
16'2'' x 10'8''
Living room
Main level
13'4'' x 11'1''
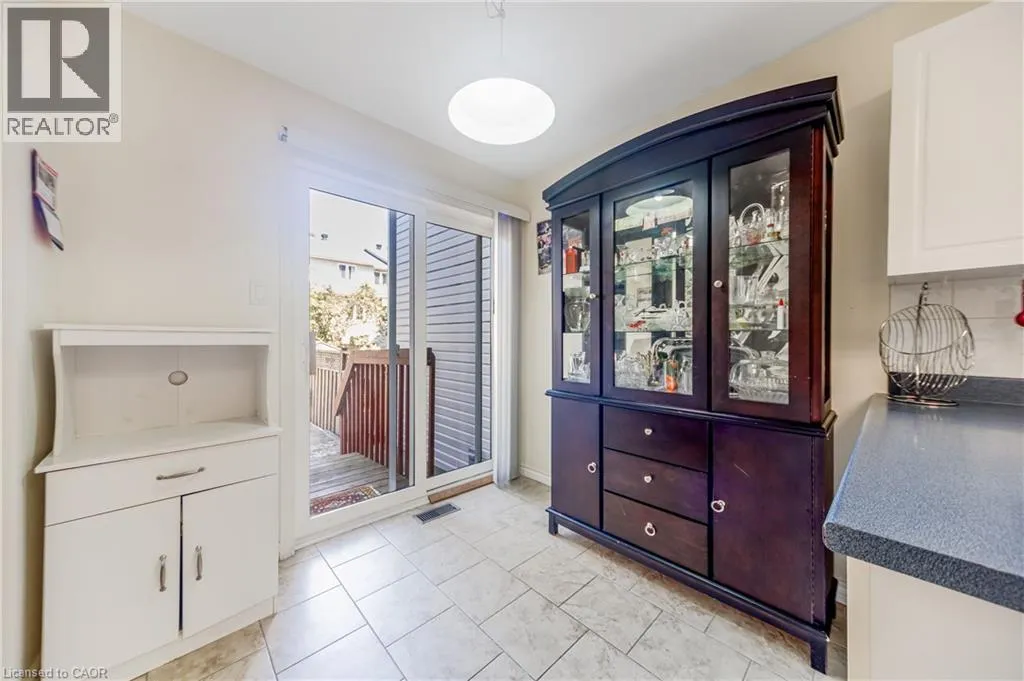
Breakfast
Main level
7'9'' x 7'1''
Kitchen
Main level
10'3'' x 9'8''

Location

Learn more about this property
Listing provided by:
Right at Home Realty
MLS® number:
40858137
Agent:
Jamshid Shir Ahmad
*Indicates required field
Name is required
Email is required
Please enter a valid phone number (e.g., 416-111-1111).