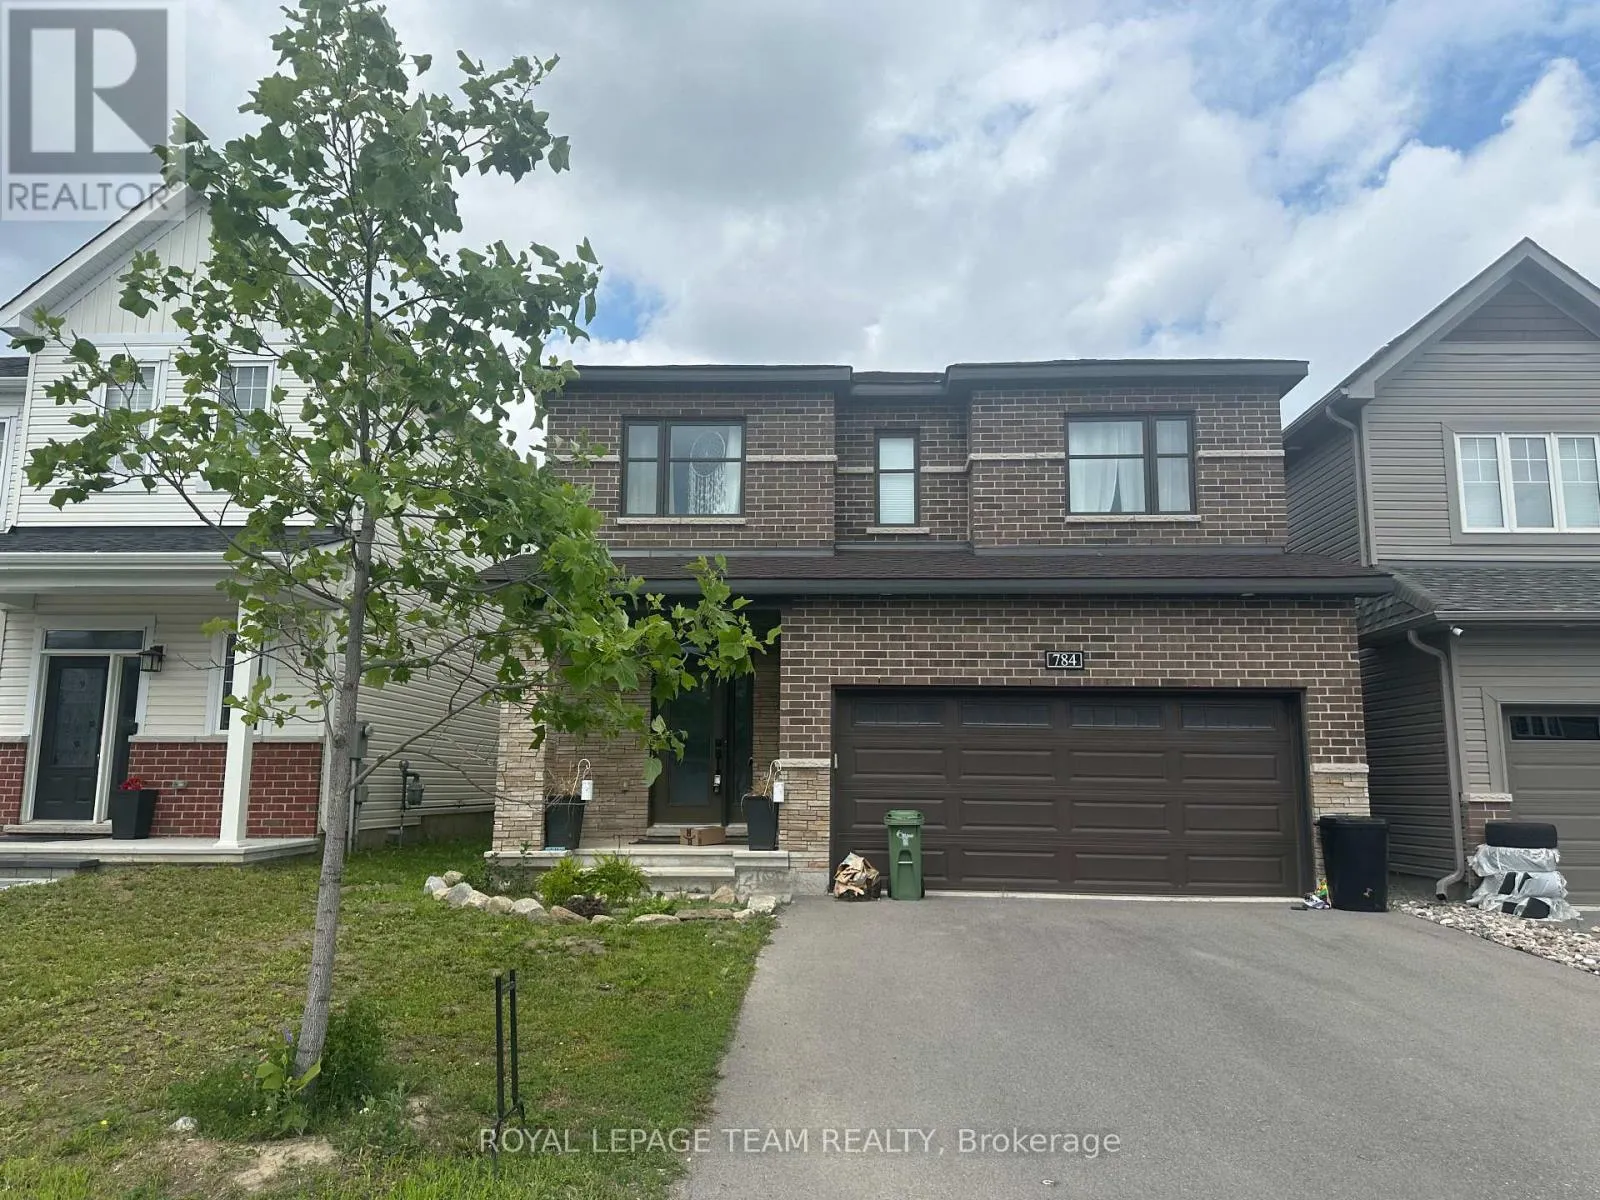
784 Cappamore Drive, Ottawa, Ontario K2J 6V6

Listed for:
$875,000
4 beds
3 baths
Listed 7 days ago
House for rent: 784 Cappamore Drive, Ottawa, Ontario K2J 6V6

View all 27 photos

About

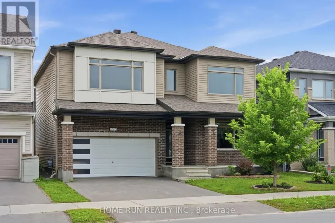
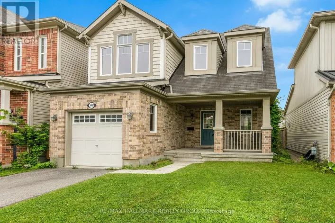
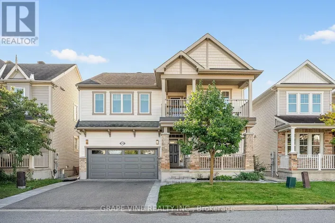
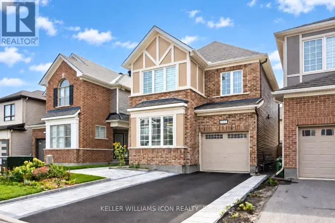
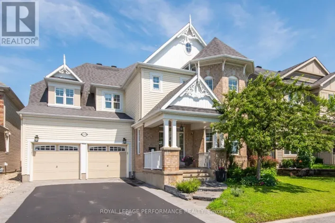
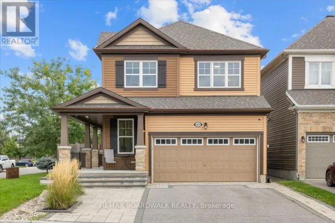
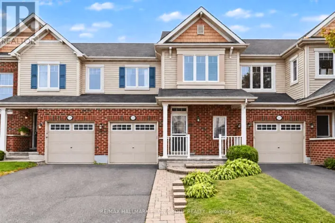
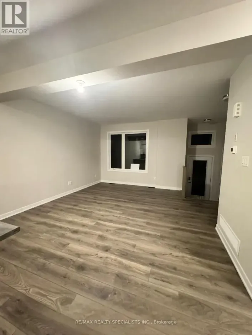
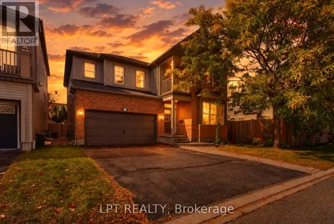
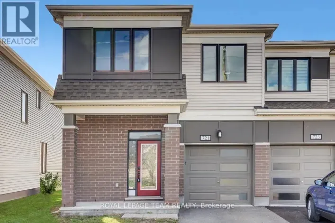
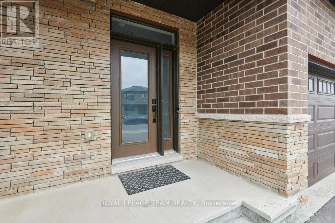
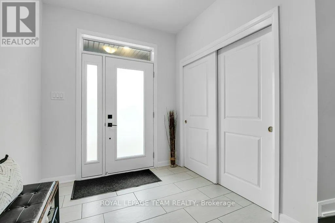
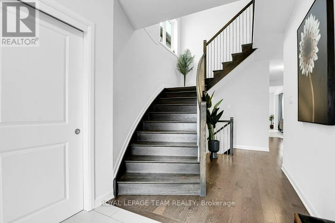
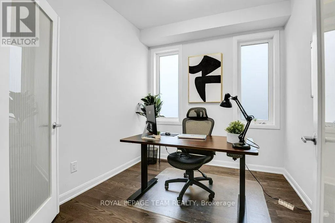
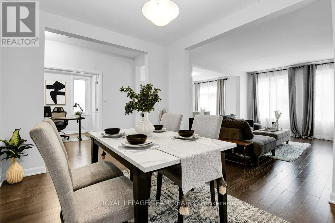
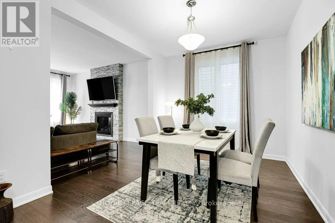
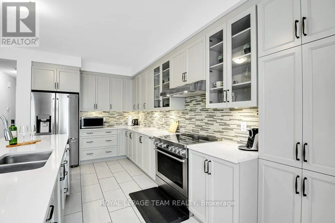
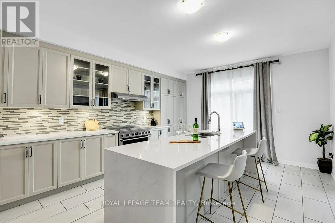
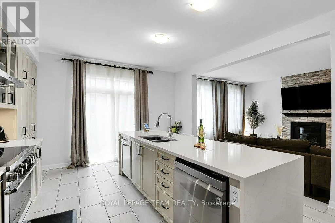
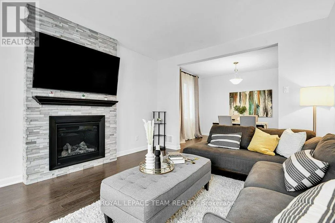
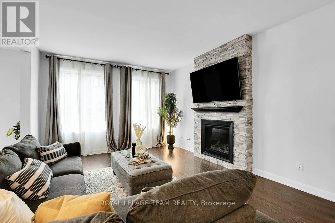
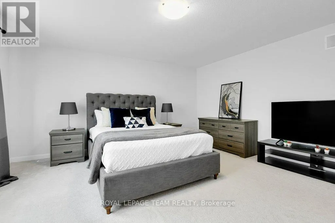
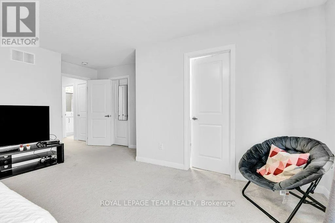
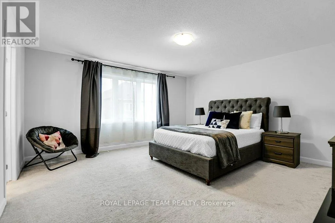
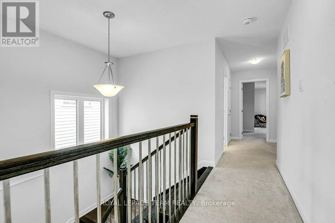
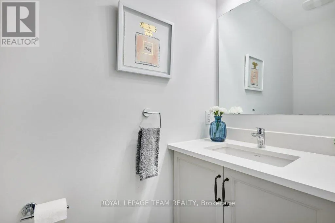
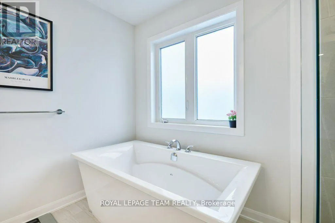
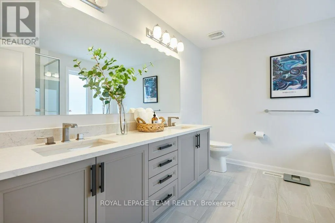
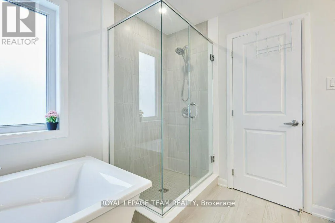
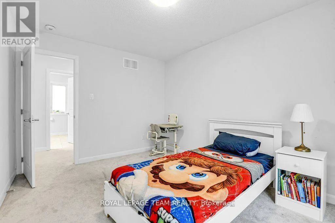
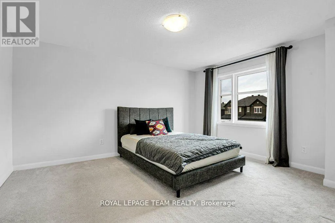
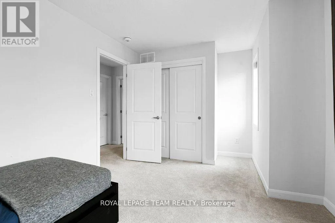
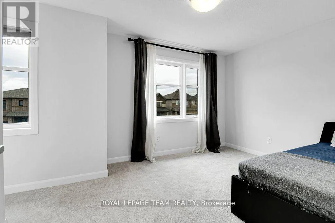
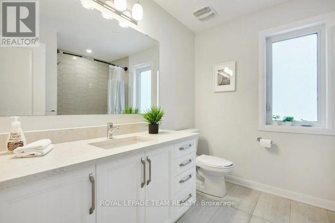
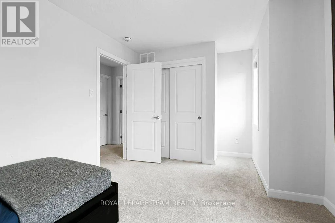
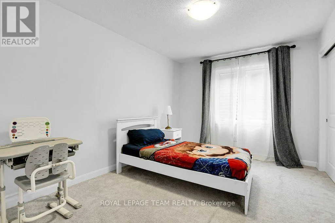
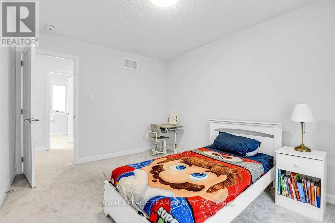
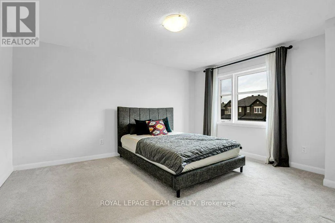
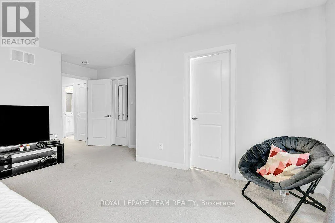
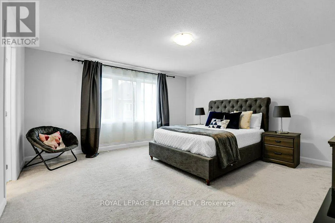
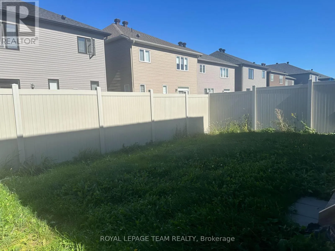
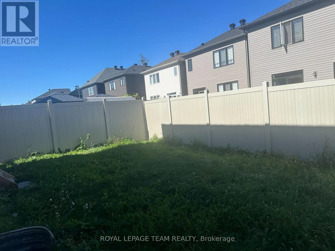
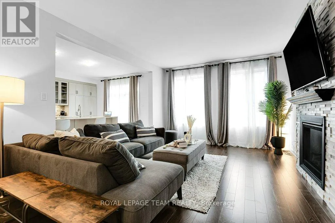
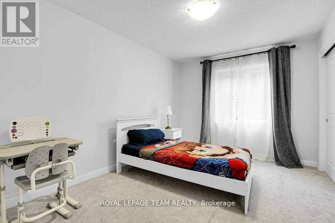
Cross Streets: Green Bank. ** Directions: From Green Bank to Cappamore Drive. Welcome to this beautiful home in one of the most desirable neighborhoods of Half Moon Bay. This home has 4 bedrooms, 3 bathrooms, and a den on the main floor. It is filled with natural light and features a grand entrance with 9-foot ceilings and beautiful, high-quality tile. The chef's kitchen is modern and well-equipped, with a high-end induction range and energy-efficient appliances. The large island is perfect for preparing meals, having casual dinners, or entertaining guests. The kitchen opens to a spacious living room with a cozy fireplace and a dining area that is ideal for family gatherings. The primary bedroom is a private and comfortable retreat. It includes large walk-in closets and a luxurious 5-piece ensuite bathroom with a deep soaking tub, separate shower, and double sinks. The other three bedrooms share a well-designed 3-piece bathroom. Outside, enjoy a private, resort-like backyard with beautiful landscaping and a fully fenced yard. The home includes many builder upgrades and is a must-see. The unfinished basement gives you the opportunity to create additional living space based on your own needs and style. (id:27476)
Property Highlights

MLS® Number
X13733872
Type
Single Family
Community Name
7711 - Barrhaven - Half Moon Bay
Ownership Type
Freehold
Land Size
11 x 28 FT
Parking Space Total
4

Building

Building Type
House
Storeys
2.00
Square Footage
2000 - 2500 sqft
Bathrooms Total
3
Bedrooms Above Ground
4
Bedrooms Total
4
Exterior Finish
Brick Facing, Aluminum siding
Fireplace Present
Yes
Basement Type
N/A (Unfinished)
Basement Features
Building Heating Type
Forced air
Heating Fuel
Natural gas
Building Cooling Type
Central air conditioning

Utilities

Water
Municipal water
Utility Sewer
Sanitary sewer

Room Layout

Bedroom
Second level
4.65 m x 0.05 m
Bedroom
Second level
3.89 m x 4.41 m
Primary Bedroom
Second level
5.56 m x 5.31 m
Den
Main level
2.98 m x 3.84 m
Dining room
Main level
2.98 m x 3.84 m

Location

Learn more about this property
Listing provided by:
ROYAL LEPAGE TEAM REALTY
MLS® number:
X13733872
Agent:
Onyiye Abu
*Indicates required field
Name is required
Email is required
Please enter a valid phone number (e.g., 416-111-1111).

Community Spotlight: Homes For sale in Your Neighborhood