239 Highpointe Crescent, Ottawa, Ontario K2J 5N8

Listed for:
$3,600
5 beds
5 baths
Listed 6 days ago
House for rent: 239 Highpointe Crescent, Ottawa, Ontario K2J 5N8

View all 29 photos

About

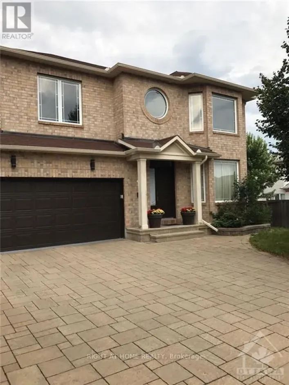
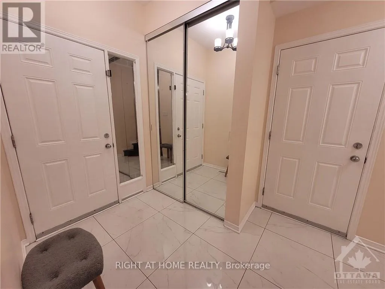
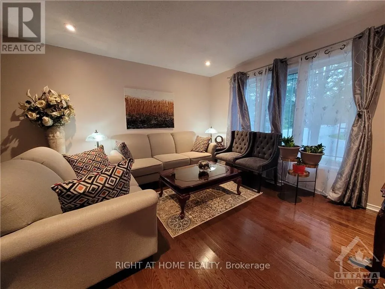
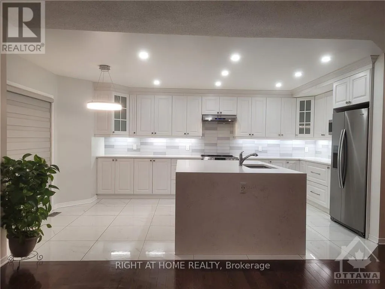
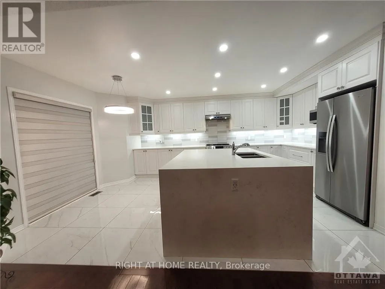
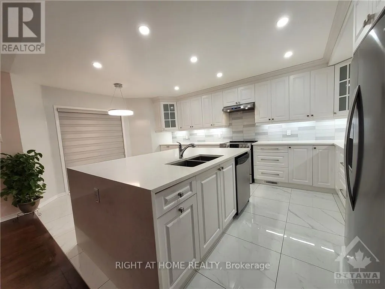
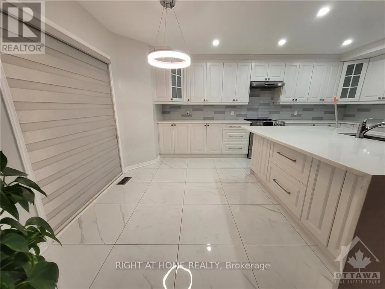
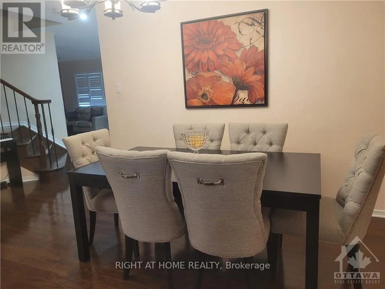
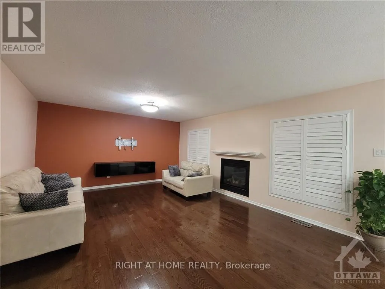
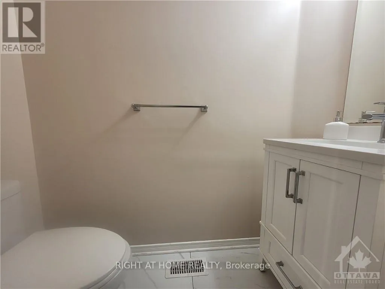
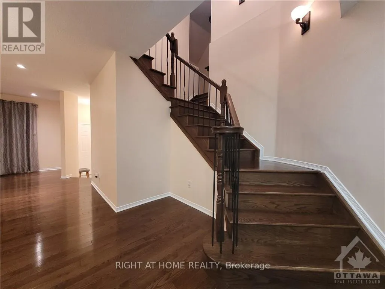
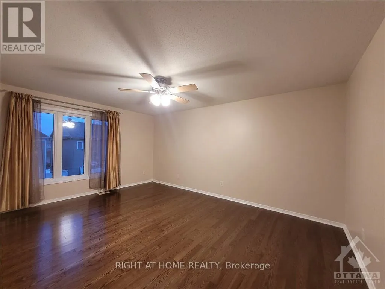
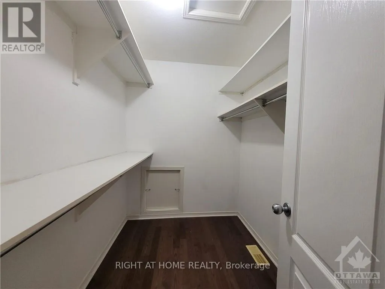
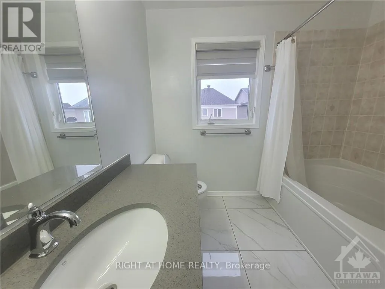
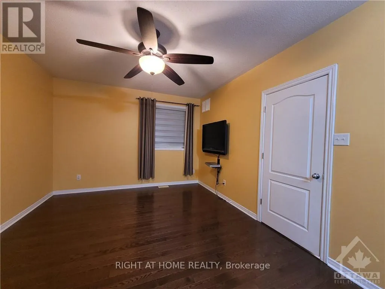
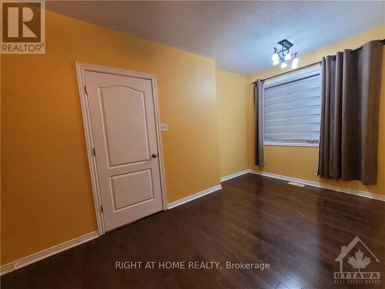
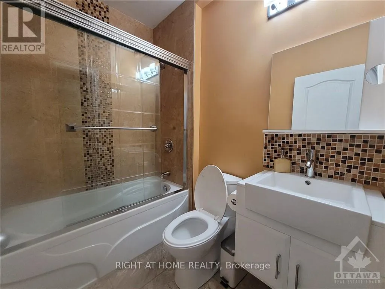
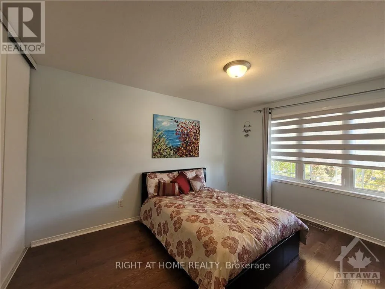
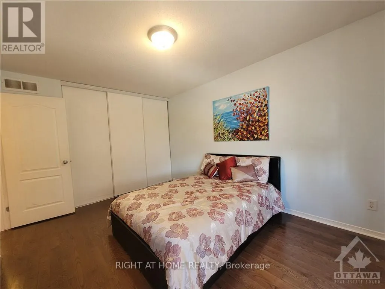
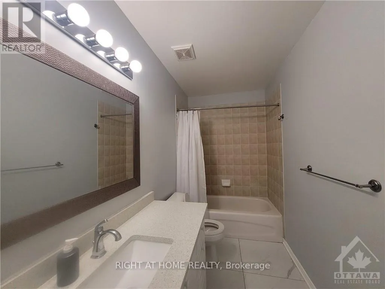
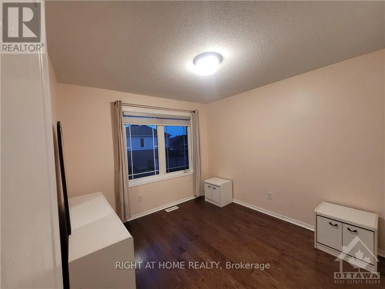
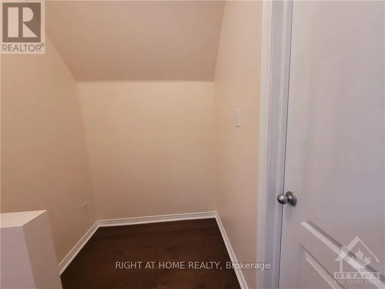
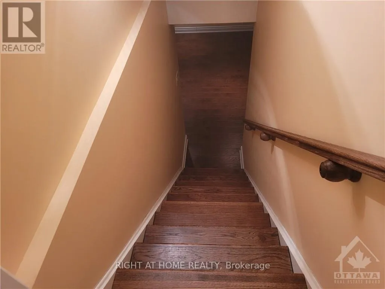
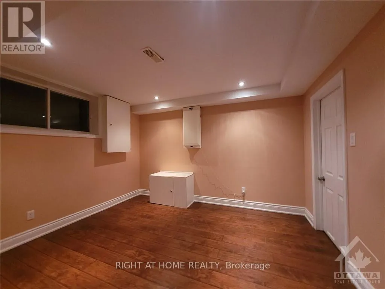
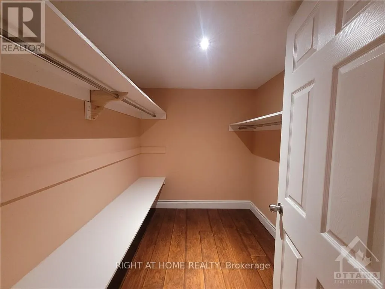
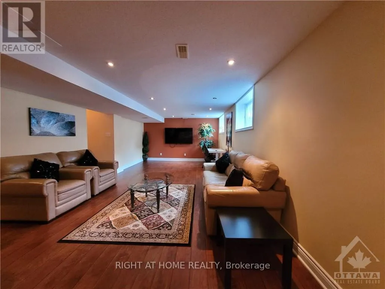
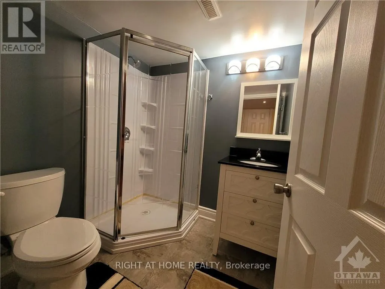
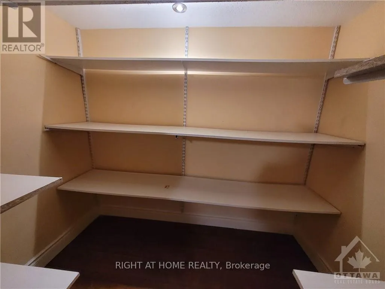
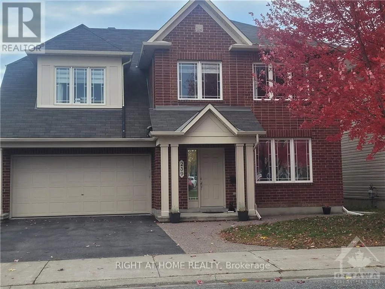
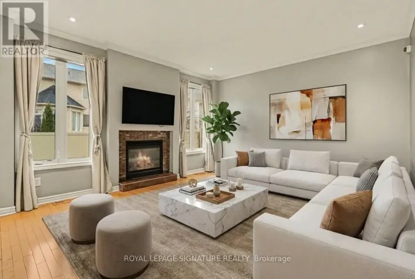
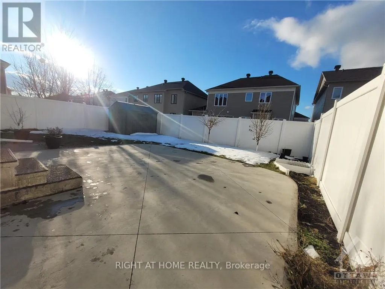
Cross Streets: From Strandherd Dr Turn south onto Beatrice Dr, Turn Right onto Hollowbrook Dr, Turn left onto Highpointe Cres. home is on your Right. ** Directions: Strandherd Dr and Beatrice Dr. Elegant 5 Bedroom (4+1), 5 bathroom home offering exceptional space, modern upgrades, and a highly functional layout-perfect for families seeking comfort and convenience. Main level features a welcoming foyer, large living room, formal dining room, powder room, and a upgraded kitchen with custom soft-closing cabinetry, stone countertops, huge waterfall island, and newer stainless steel appliances. Bright breakfast area and separate family room with gas fireplace complete this level. Second level includes 4 generous bedrooms, an office nook, and 3 full bathrooms, providing ample space for family living. Lower level offers an additional bedroom with walk-in closet, full bath, abundant storage, and a large rec room ideal for entertaining. Home features hardwood flooring on main and second levels, hardwood stairs, no carpet, zebra blinds, Ecobee thermostat, fresh paint, and excellent natural light throughout. Enjoy a huge backyard perfect for outdoor living, play, and summer gatherings. (id:27476)

Property Highlights

MLS® Number
X13734906
Type
Single Family
Community Name
7709 - Barrhaven - Strandherd
Ownership Type
Freehold
Land Size
45.6 x 86.9 FT
Parking Space Total
4

Building

Building Type
House
Storeys
2.00
Square Footage
2000 - 2500 sqft
Bathrooms Total
5
Bedrooms Above Ground
4
Bedrooms Total
5
Amenities
Fireplace(s) Public Transit, Park
Exterior Finish
Brick
Fireplace Present
Yes
Basement Type
Full (Finished)
Basement Features
Building Heating Type
Forced air
Heating Fuel
Natural gas
Building Cooling Type
Central air conditioning

Utilities

Water
Municipal water
Utility Sewer
Sanitary sewer

Room Layout

Bedroom
Second level
3.04 m x 3.04 m
Primary Bedroom
Second level
3.78 m x 5.02 m
Bedroom
Second level
3.7 m x 4.49 m
Bedroom
Second level
3.09 m x 4.11 m
Bedroom
Basement
3.04 m x 3.04 m
Living room
Main level
3.86 m x 3.86 m
Dining room
Main level
4.16 m x 2.74 m
Family room
Main level
5.71 m x 4.34 m
Kitchen
Main level
3.65 m x 5.43 m

Location

Learn more about this property
Listing provided by:
RIGHT AT HOME REALTY
MLS® number:
X13734906
Agent:
Spinder Hundal
*Indicates required field
Name is required
Email is required
Please enter a valid phone number (e.g., 416-111-1111).

Community Spotlight: Homes For rent in Your Neighborhood