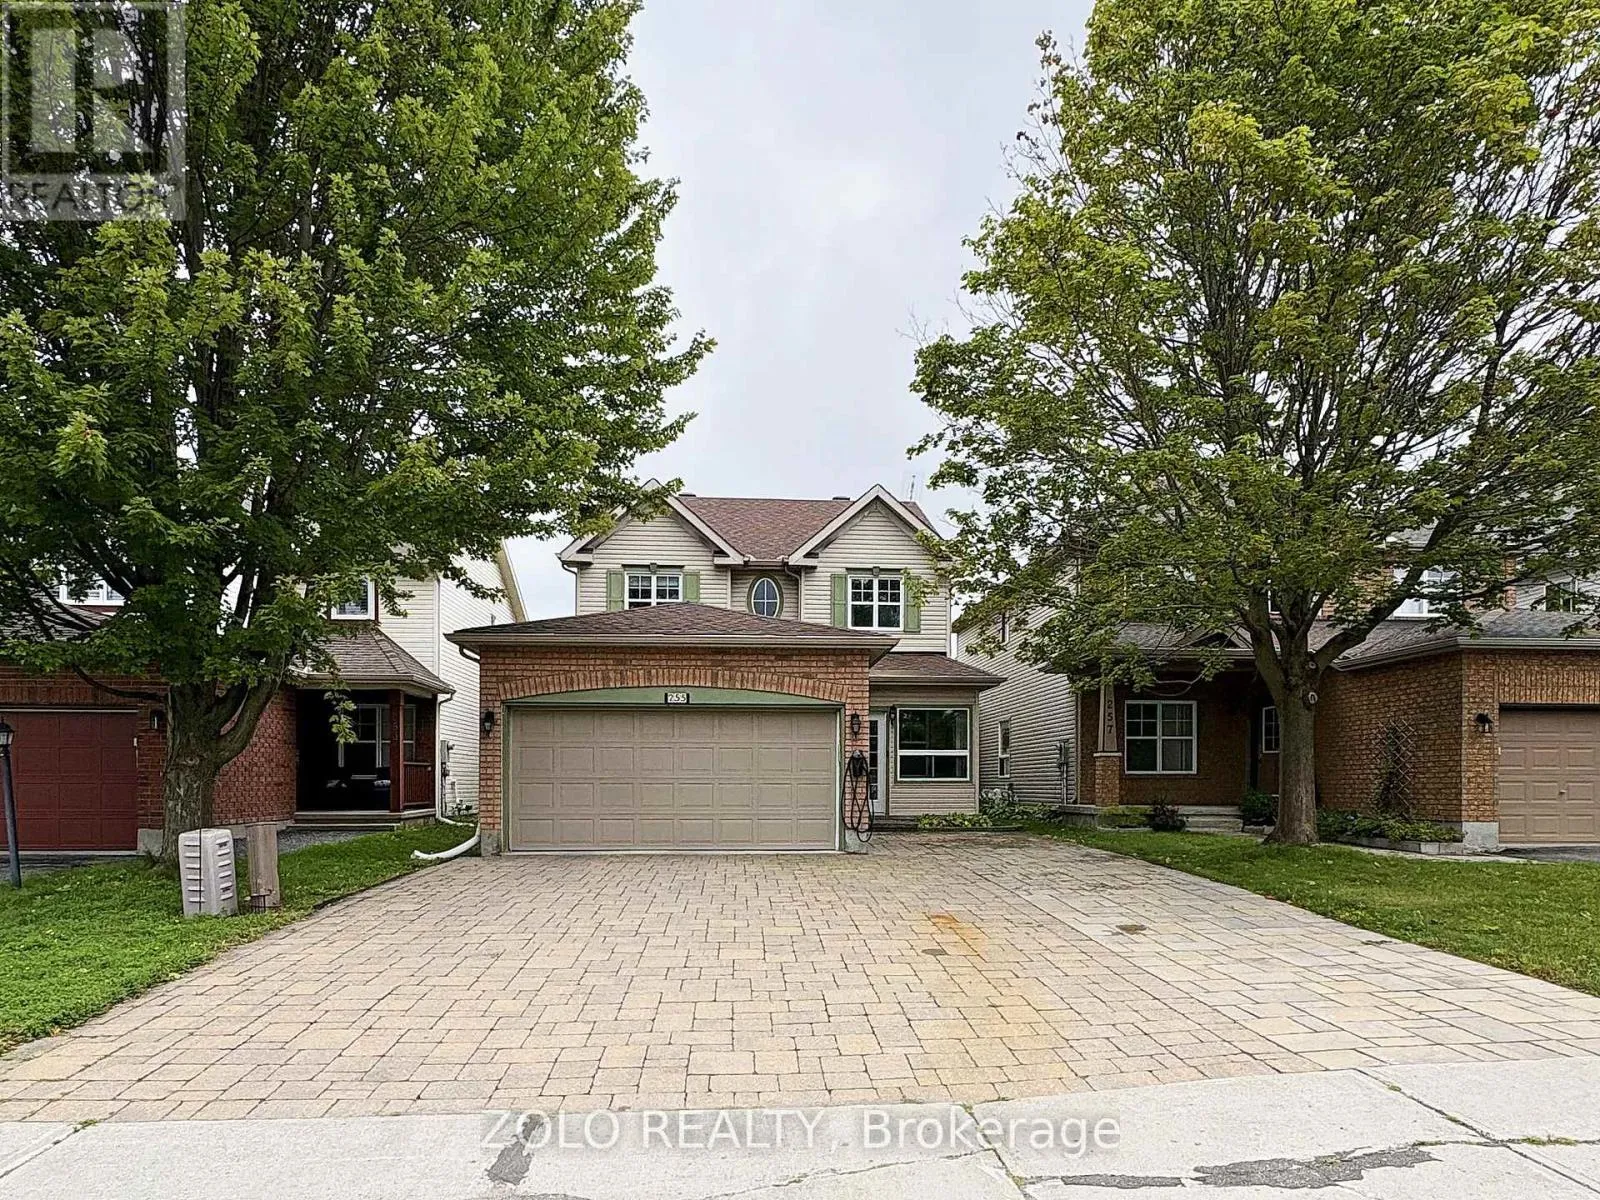
255 Stoneway Drive, Ottawa, Ontario K2G 6E9

Listed for:
$799,900
6 beds
4 baths
Listed 6 days ago
House for rent: 255 Stoneway Drive, Ottawa, Ontario K2G 6E9

View all 24 photos

About

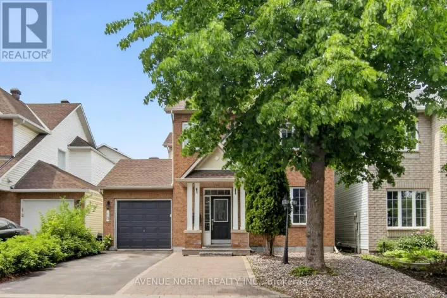
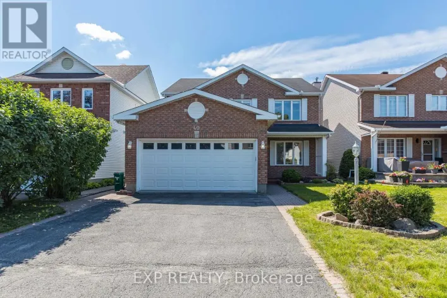
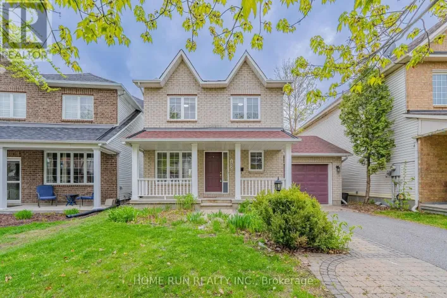
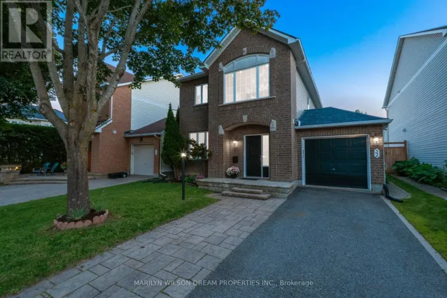
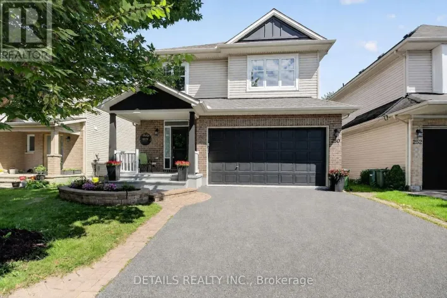
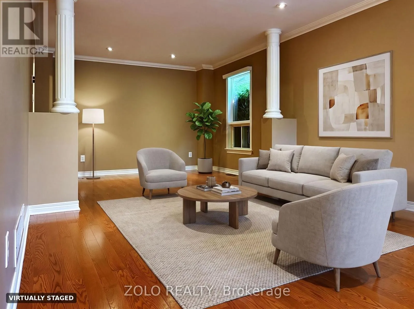
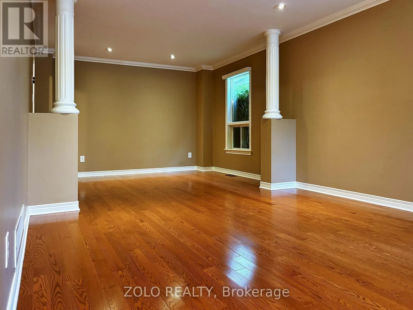
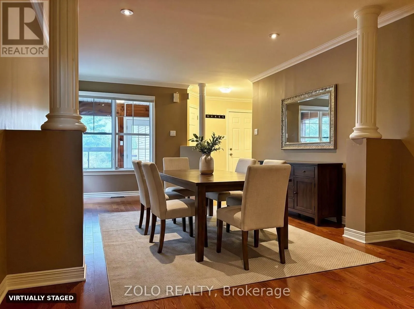
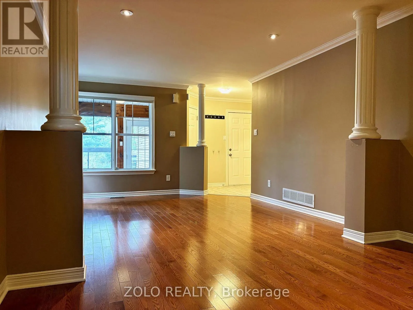
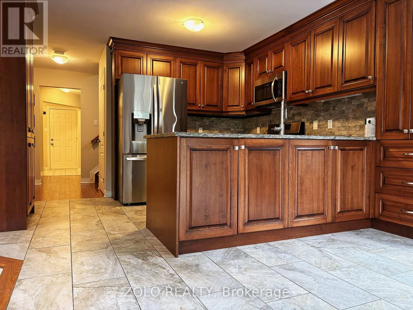
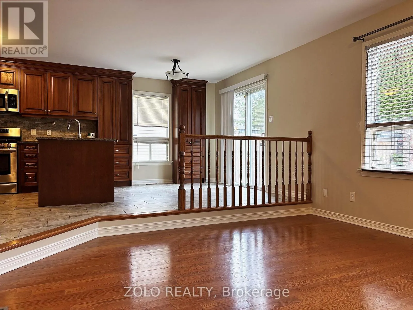
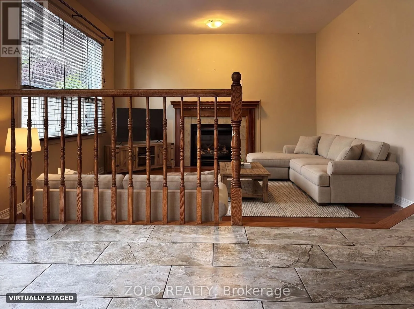
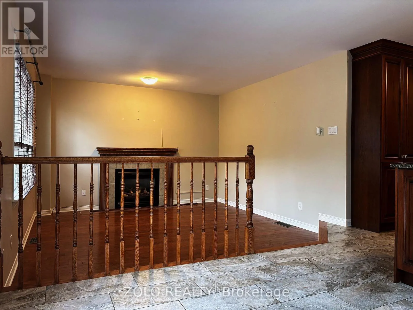
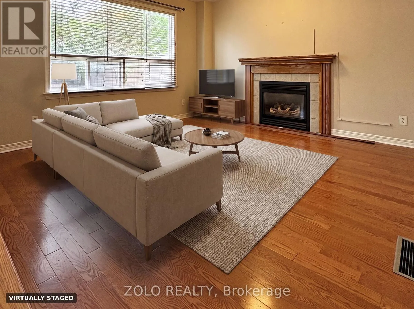
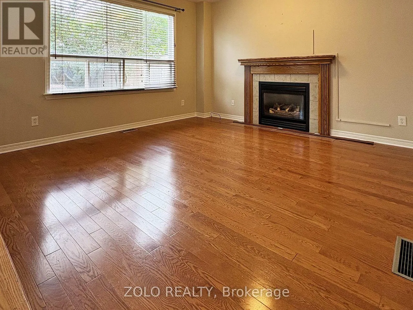
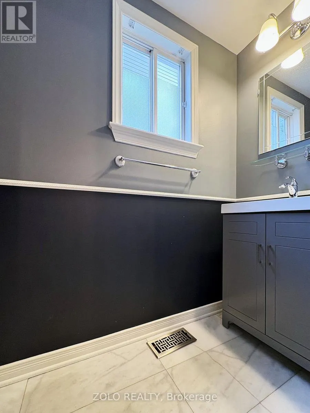
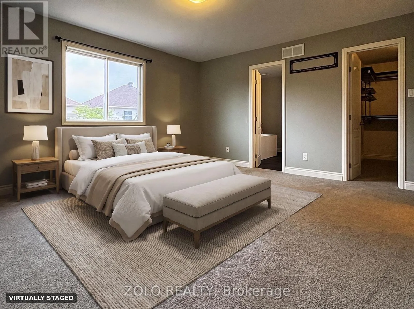
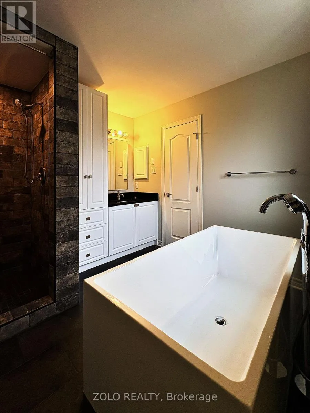
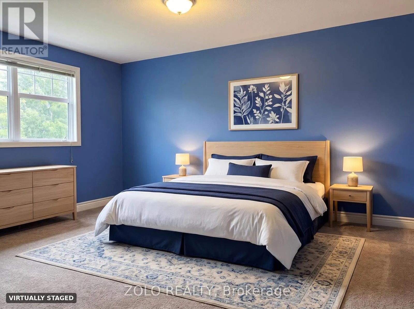
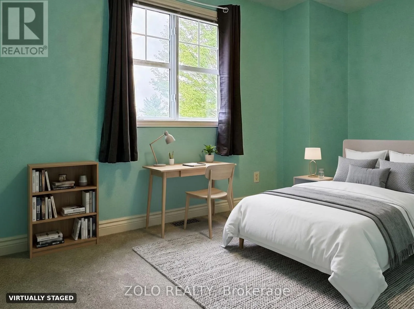
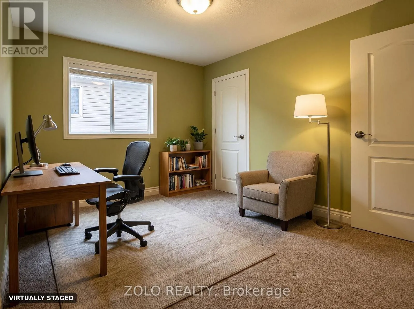
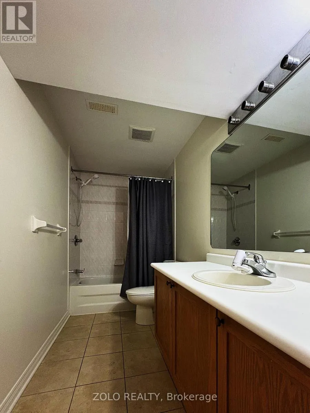
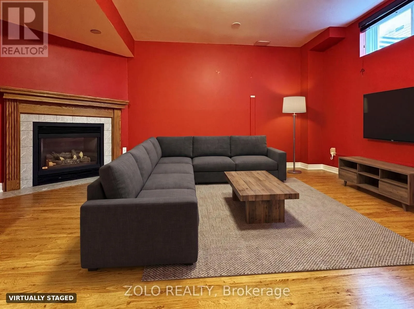
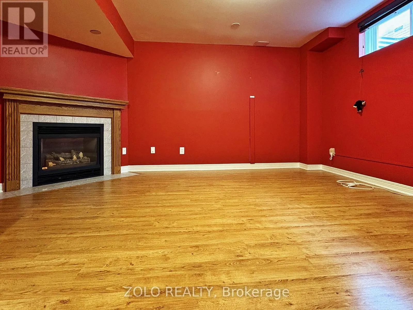
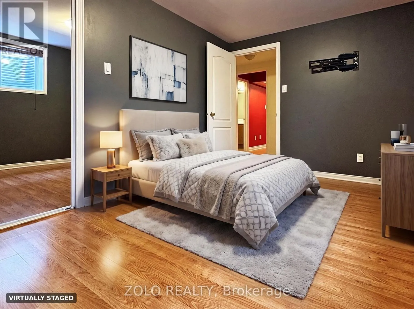
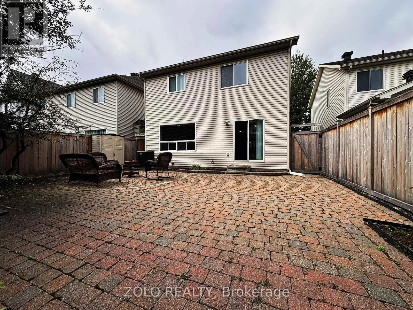
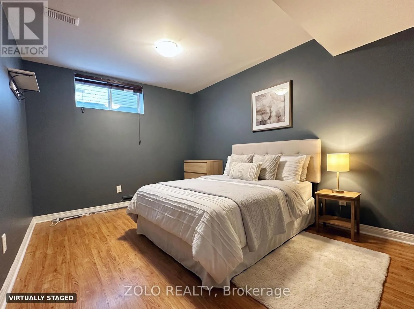
Cross Streets: Woodroffe Ave and Stoneway Dr. ** Directions: South on Woodroffe Avenue, turn left on Stoneway Drive. Welcome to 255 Stoneway Drive, a 4+2 bedroom, 4 bathroom detached two storey in Barrhaven East, directly across from the park and splash pad. Interlock walkway and driveway lead to an enclosed front porch. The main level offers hardwood and ceramic floors, formal living and dining rooms framed by columns, a bright kitchen with granite counters and a breakfast bar, and a sunken family room with a gas fireplace and custom oak mantle. Upstairs are four bedrooms, including a spacious primary with a walk in closet and a 4 piece ensuite with separate shower and soaker tub. The finished lower level adds a large rec room with a second gas fireplace, two additional rooms ideal as a fifth bedroom and a home office, and a full bathroom. Fenced backyard with an oversized interlock patio and gas BBQ hookup. Heated garage plus two Level 2 EV chargers. Minutes to schools, parks, transit and shopping. Some photos have been virtually staged. (id:27476)

Property Highlights

MLS® Number
X13737064
Type
Single Family
Community Name
7710 - Barrhaven East
Ownership Type
Freehold
Land Size
35.1 x 108.3 FT
Parking Space Total
9

Building

Building Type
House
Storeys
2.00
Square Footage
2000 - 2500 sqft
Bathrooms Total
4
Bedrooms Above Ground
4
Bedrooms Total
6
Amenities
Fireplace(s) Park, Public Transit, Schools
Exterior Finish
Brick, Vinyl siding
Fireplace Present
Yes
Basement Type
Full (Finished)
Basement Features
Building Heating Type
Forced air
Heating Fuel
Natural gas
Building Cooling Type
Central air conditioning

Utilities

Water
Municipal water
Utility Sewer
Sanitary sewer

Room Layout

Primary Bedroom
Second level
4.57 m x 4.11 m
Bedroom 2
Second level
3.65 m x 3.04 m
Bedroom 3
Second level
3.65 m x 2.89 m
Bedroom 4
Second level
3.58 m x 3.2 m
Bedroom 5
Basement
3.35 m x 2.74 m
Dining room
Main level
3.58 m x 2.79 m
Kitchen
Main level
2.74 m x 2.74 m
Eating area
Main level
3.27 m x 3.04 m
Family room
Main level
4.16 m x 3.96 m

Location

Learn more about this property
Listing provided by:
ZOLO REALTY
MLS® number:
X13737064
Agent:
Filmer Chu
*Indicates required field
Name is required
Email is required
Please enter a valid phone number (e.g., 416-111-1111).

Community Spotlight: Homes For sale in Your Neighborhood