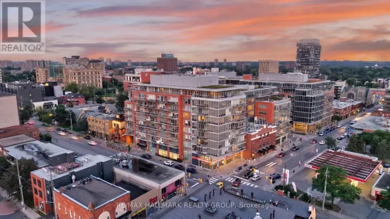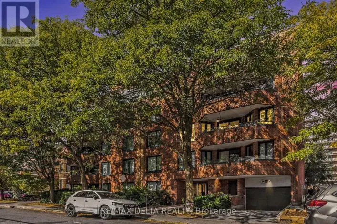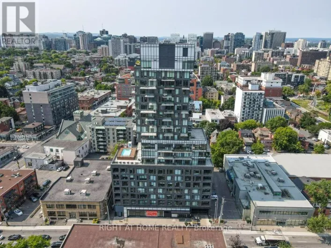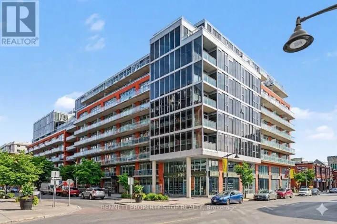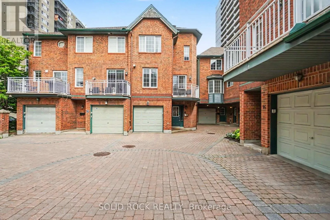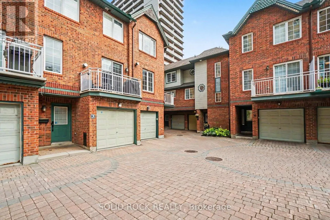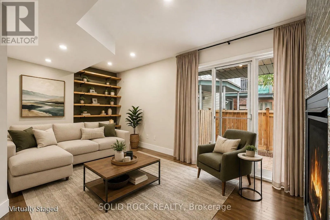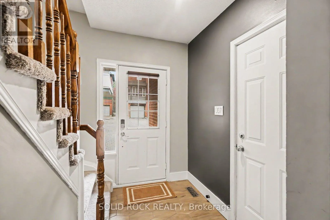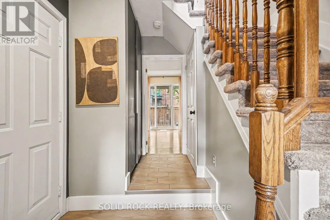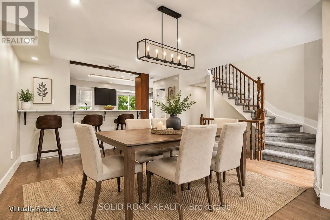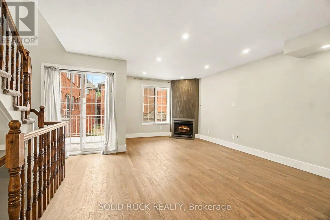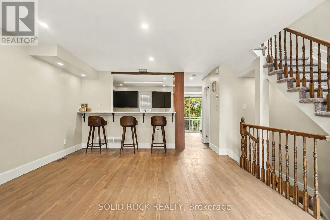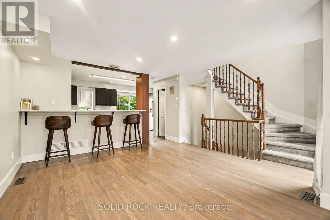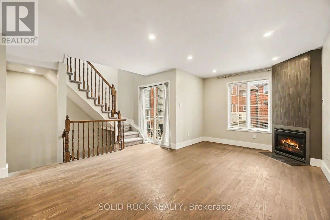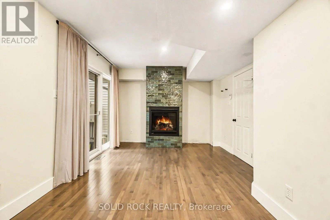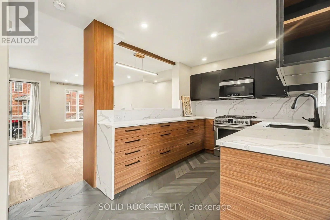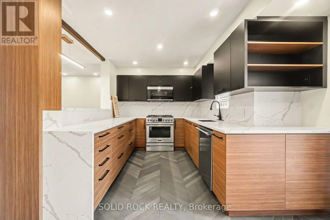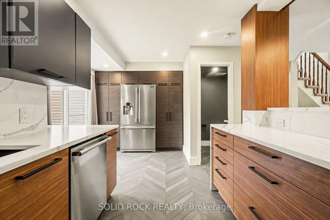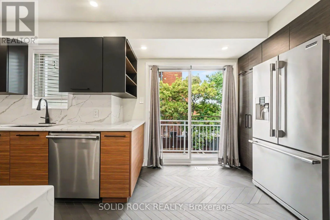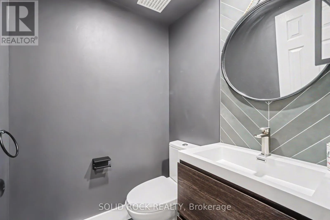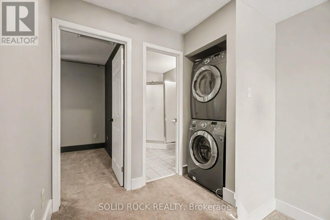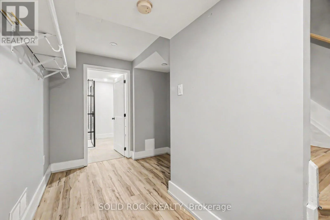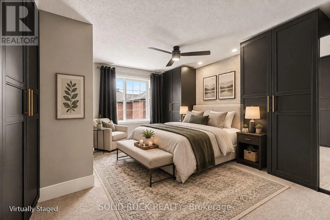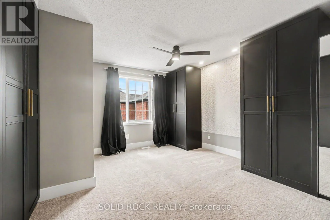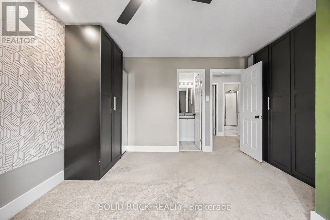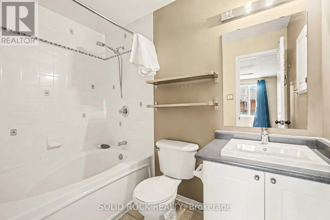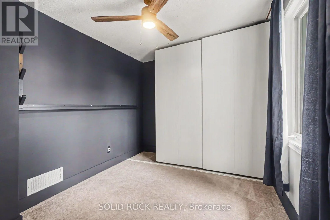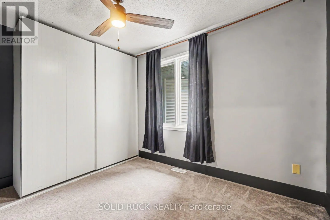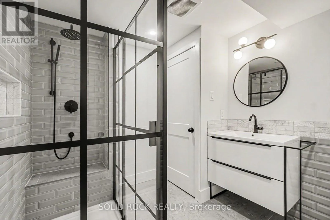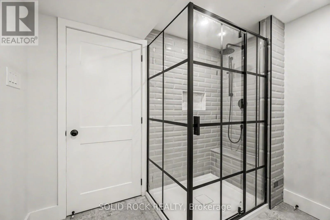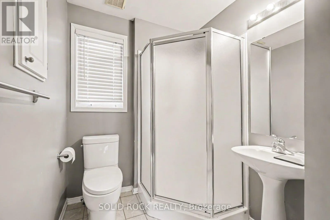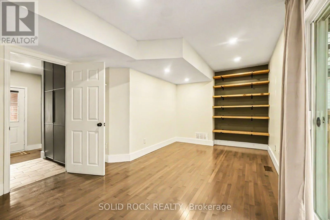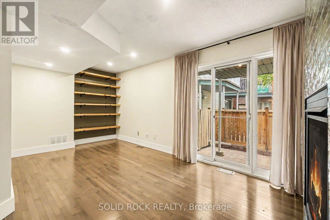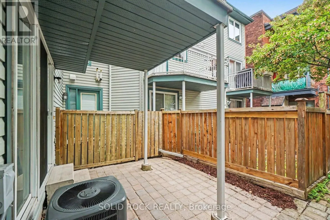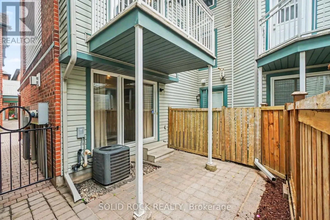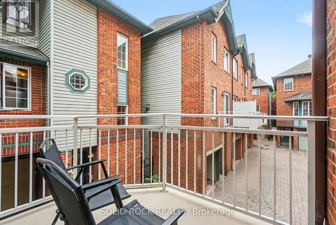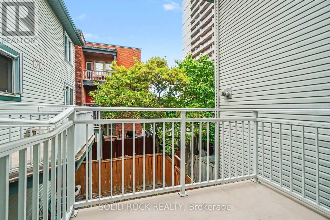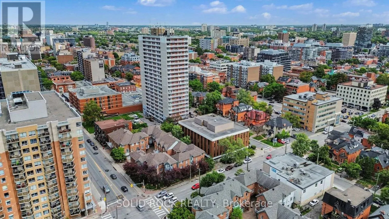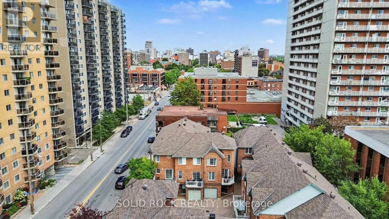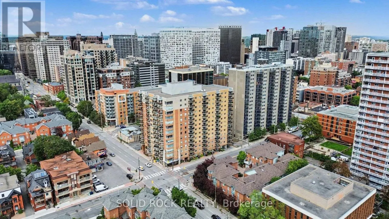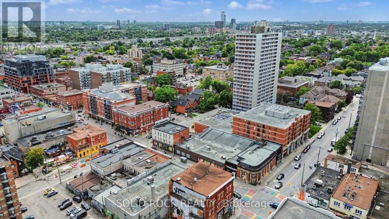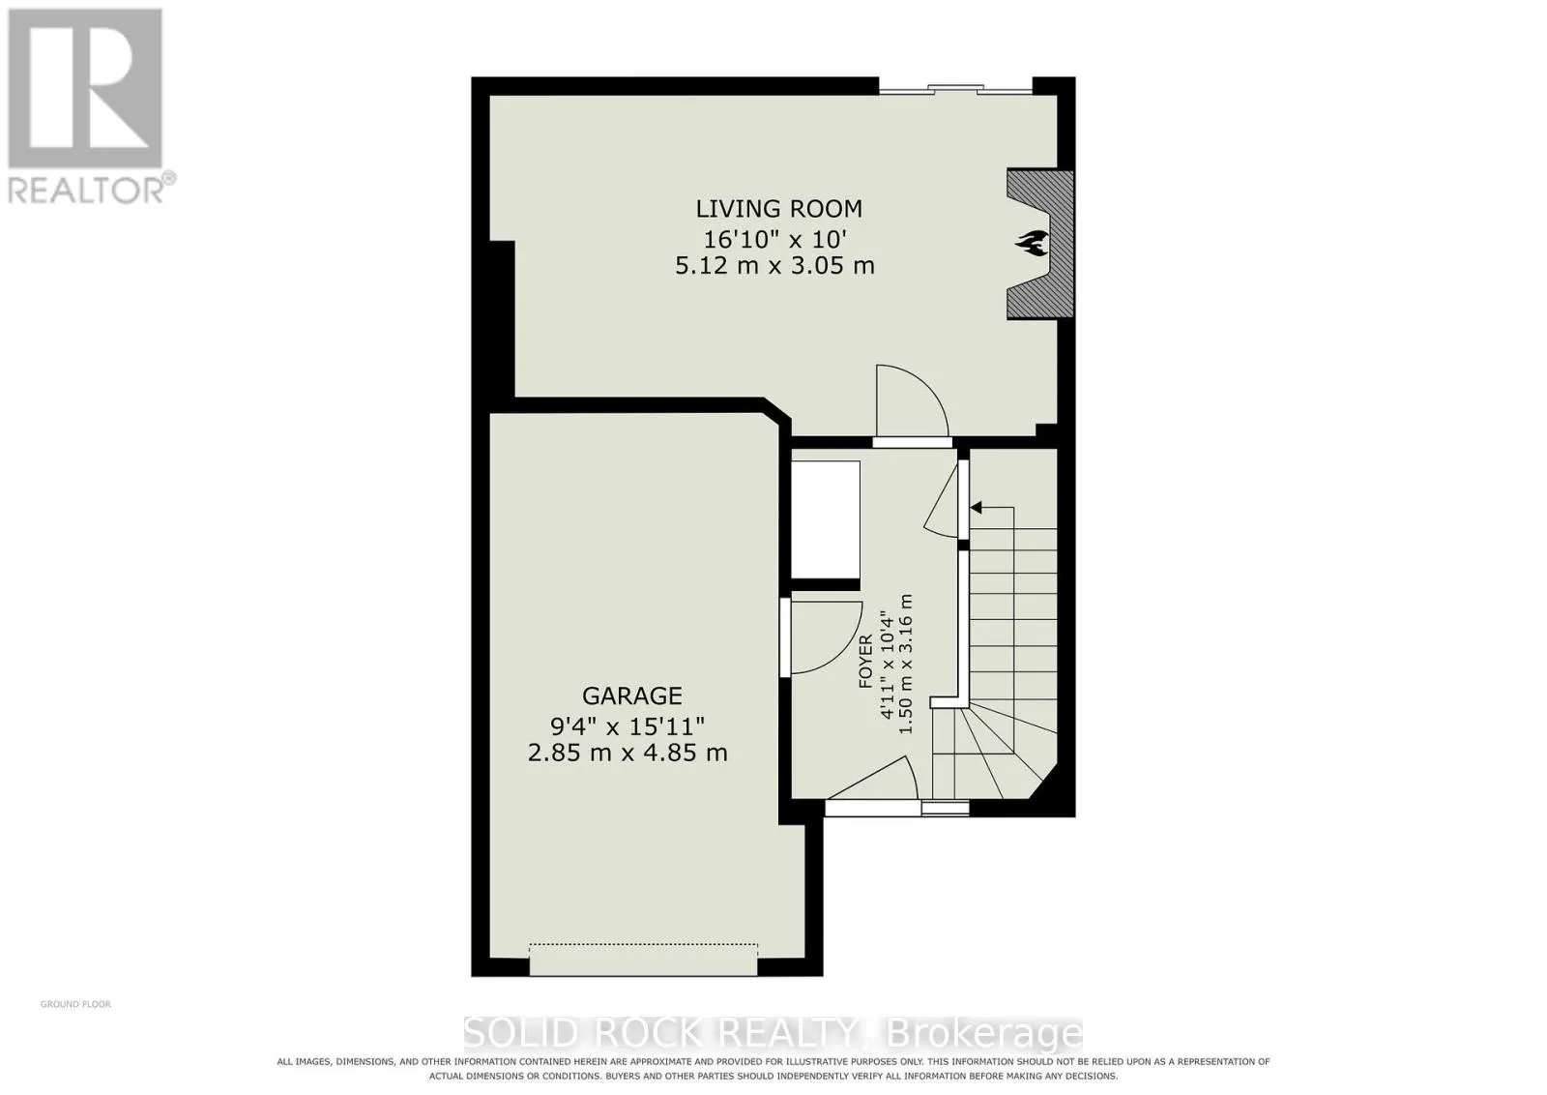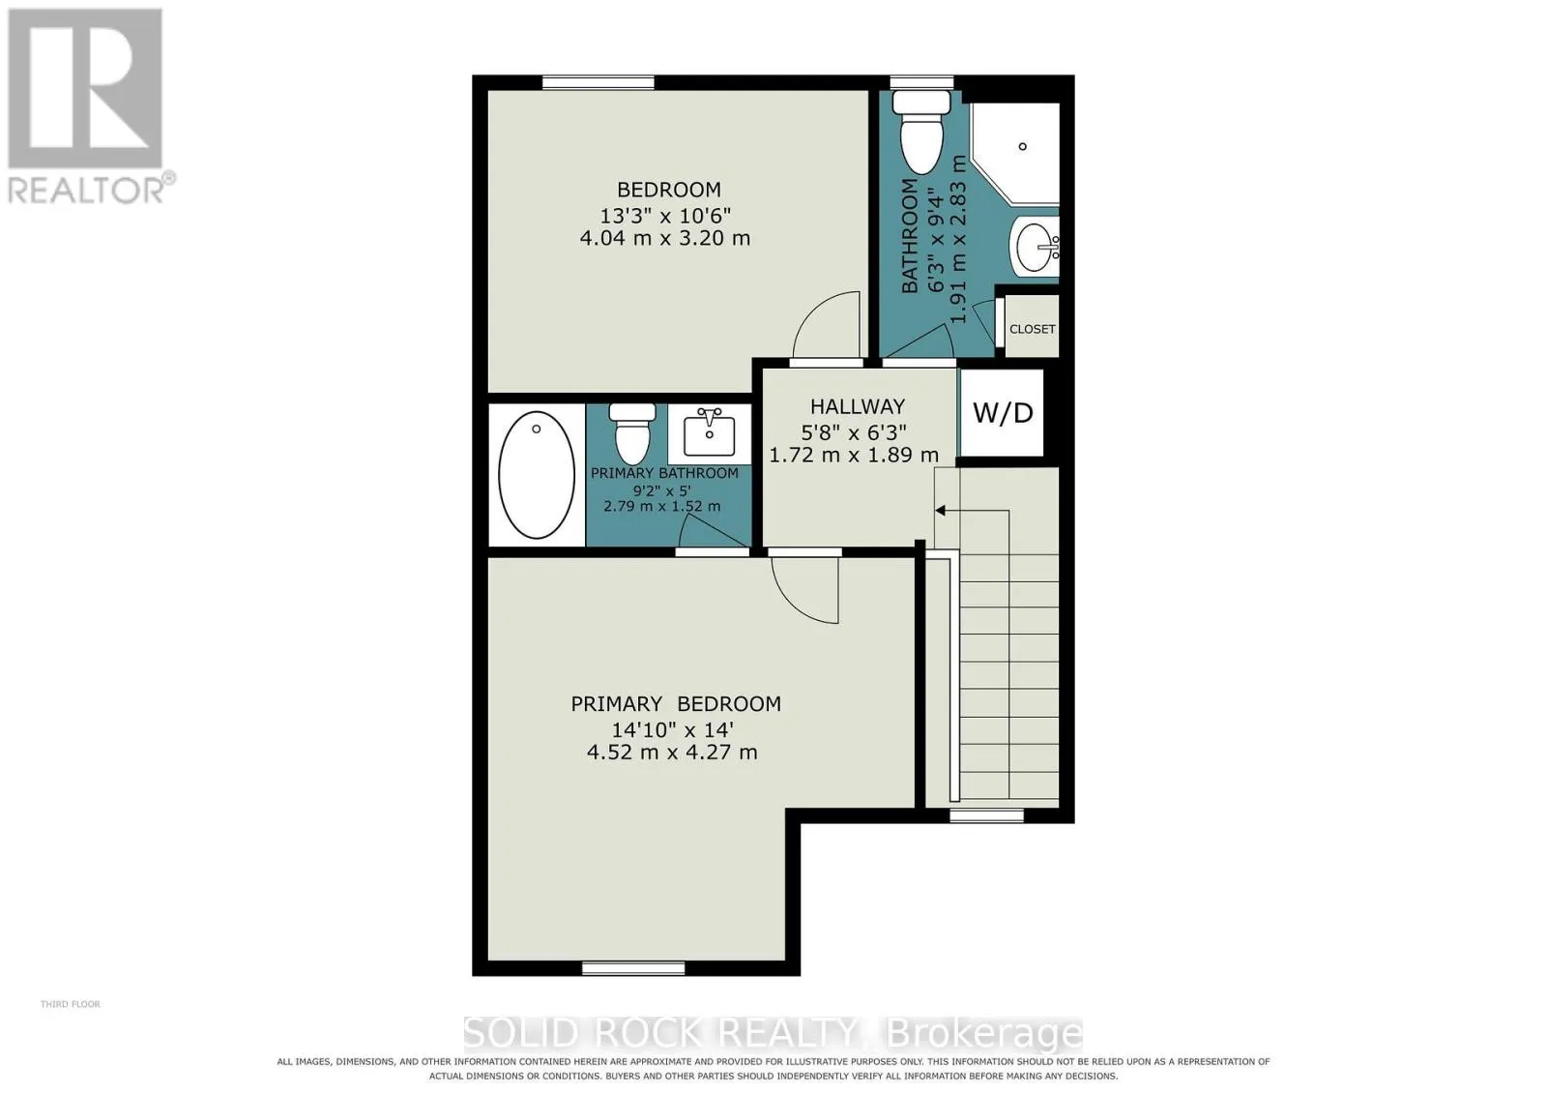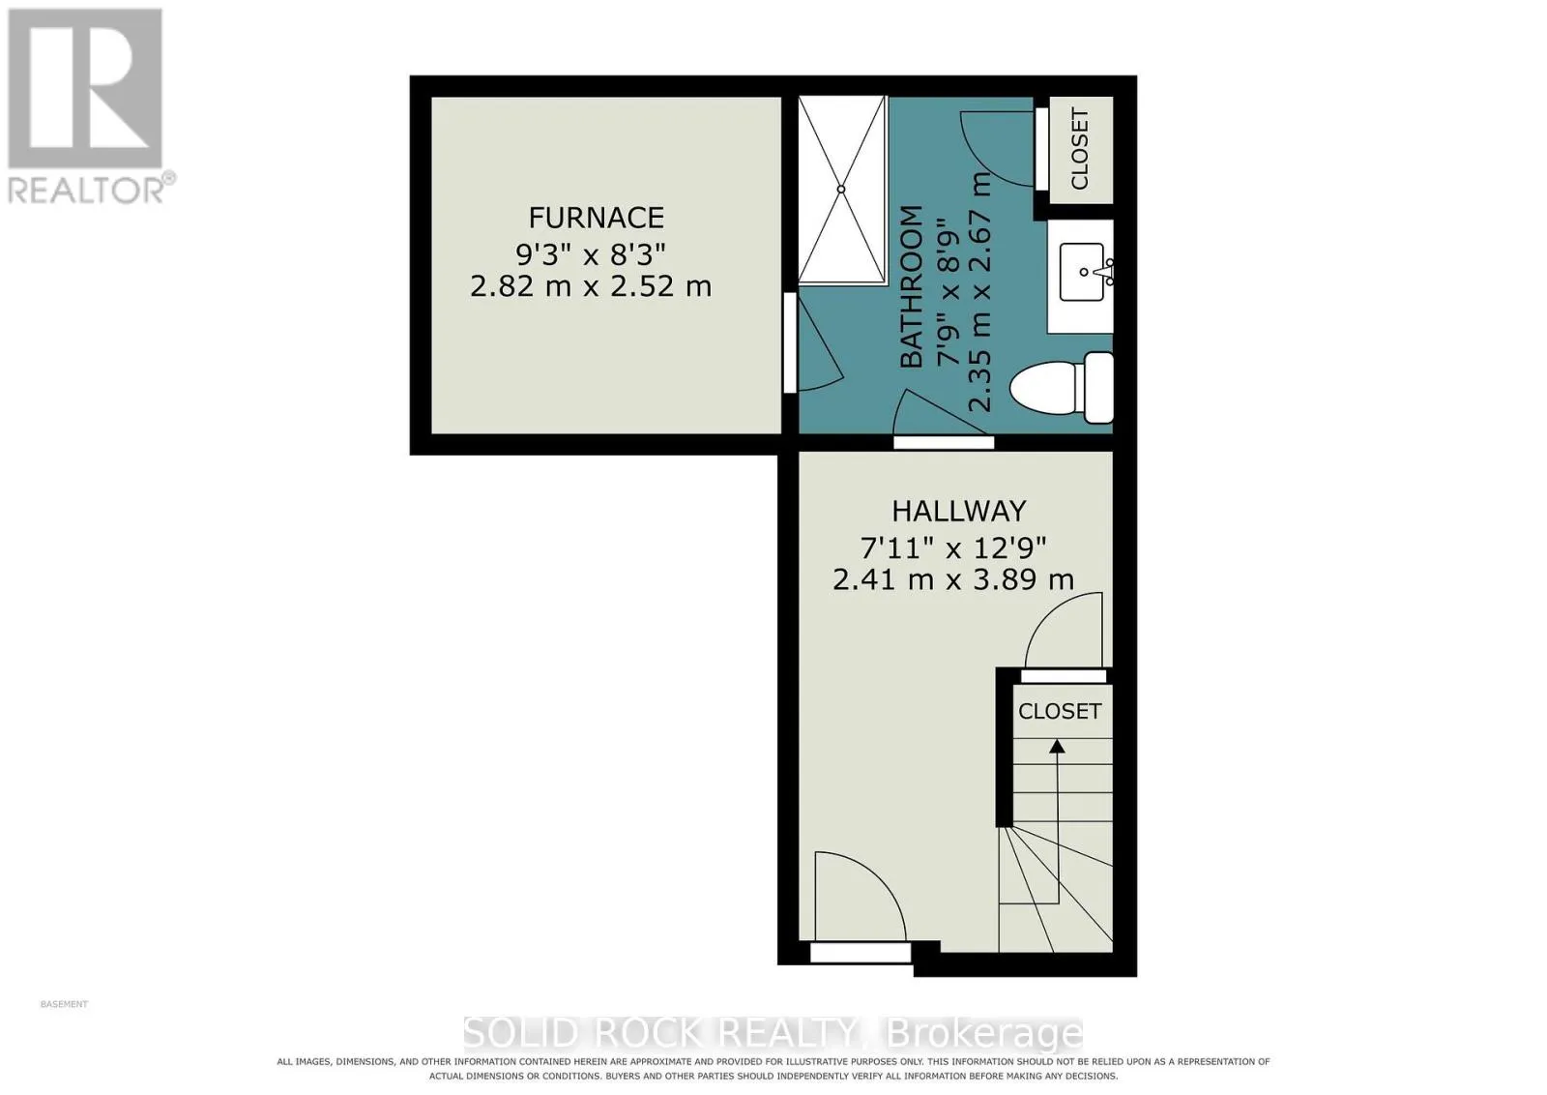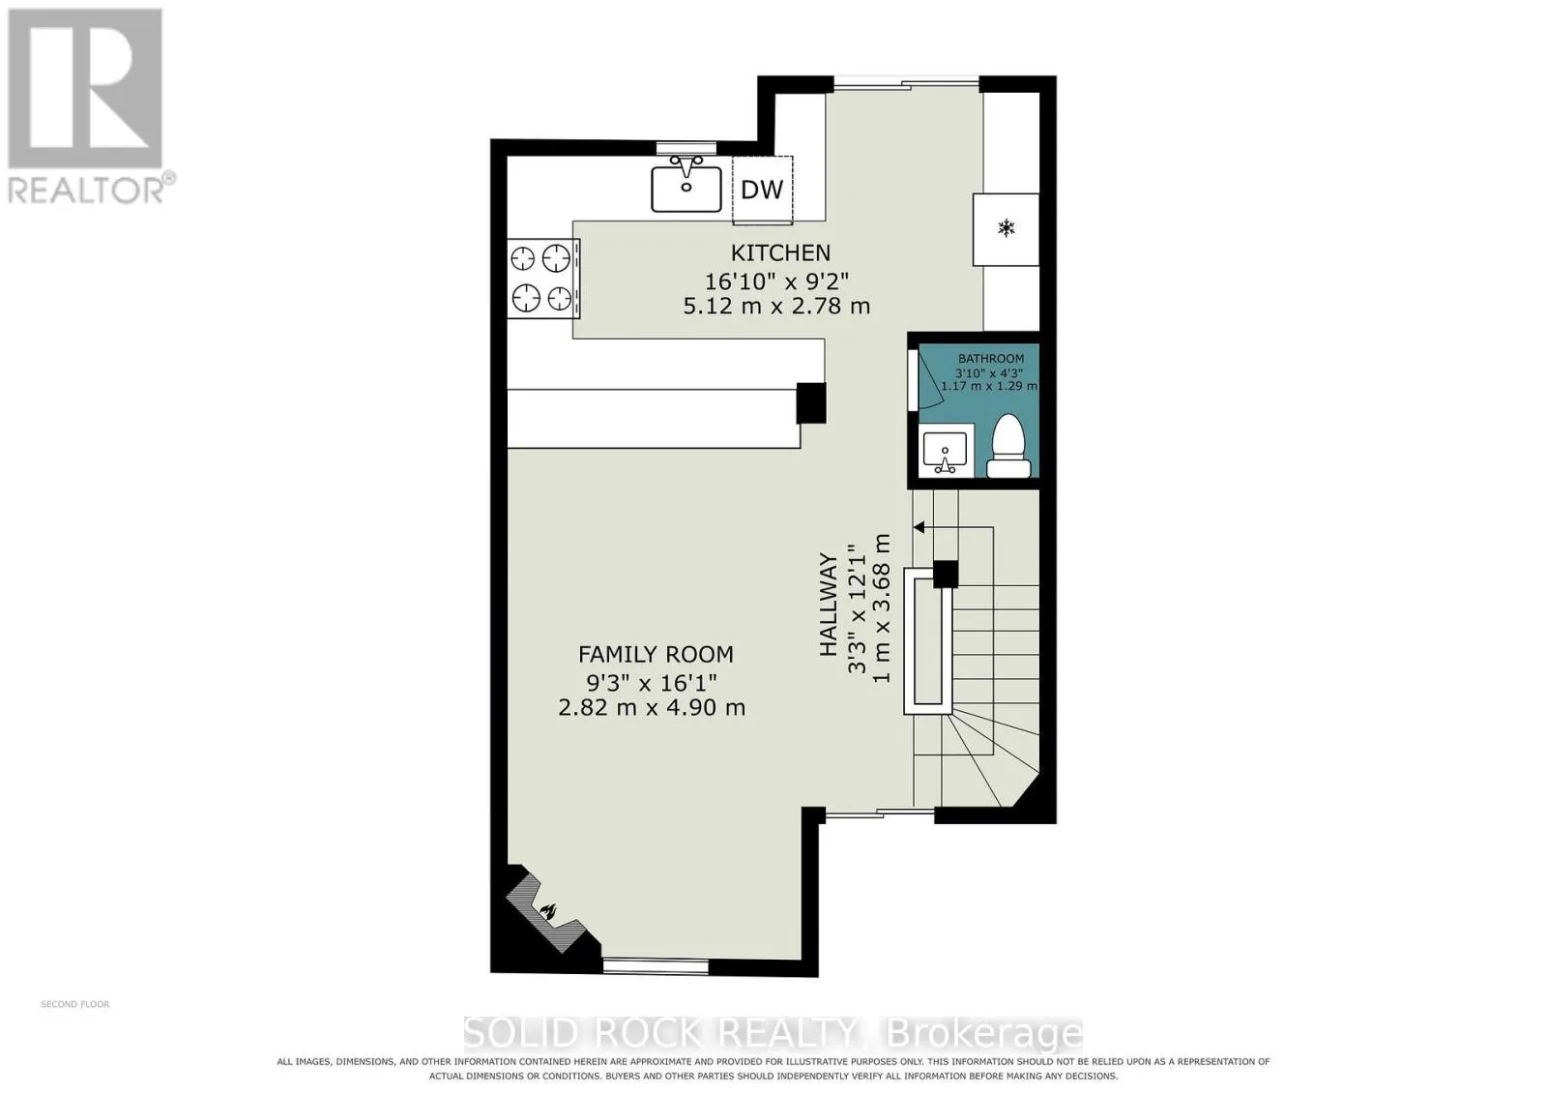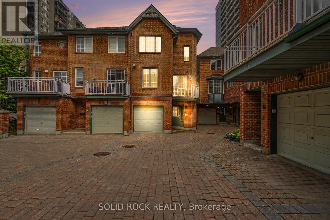
Cross Streets: Kent and Bank. ** Directions: Beckington Private is a courtyard off of Somerset Street W (between Kent and Bank Street. Rarely Offered! This immaculate 3-storey townhome has been beautifully renovated throughout. Nestled on a private courtyard in the heart of vibrant Centretown, it is just steps away from trendy shops, restaurants, cafes, grocery stores, Parliament, and all amenities. The spacious main level features a versatile Living room that could easily serve as a third bedroom, with direct access to a patio area. The second level boasts an open-concept living and dining room with a modern fireplace and access to a sun-filled balcony. The renovated custom kitchen is a chef's dream, complete with stainless steel appliances, Gas Stove, and ample counter space, combined with gleaming quartz countertops. Featuring beautiful hardwood flooring, the space exudes elegance and luxury. The third level offers two spacious bedrooms, bathrooms, and laundry facilities. The property also includes a finished basement with a rarely offered full bathroom and a single-car garage with inside entry. Experience urban living at its finest! Association fee is $820/year, covering snow removal and common area maintenance. 24-hour irrevocable. (id:27476)