6179 Voyageur Drive, Ottawa, Ontario K1C 2X5

Listed for:
$849,000
4 beds
3 baths
Listed 6 days ago
House for rent: 6179 Voyageur Drive, Ottawa, Ontario K1C 2X5

View all 50 photos

About

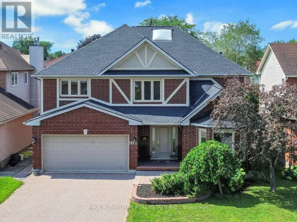
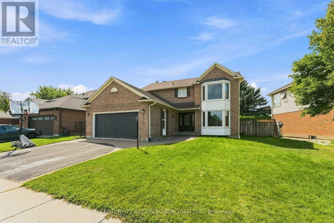
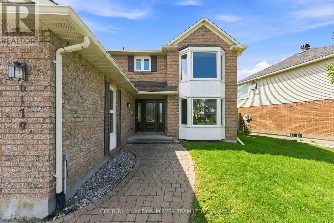
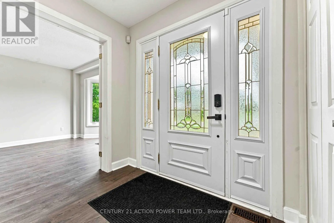
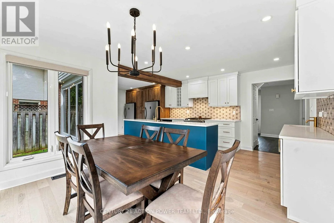
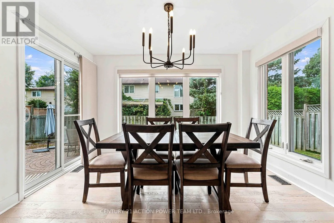
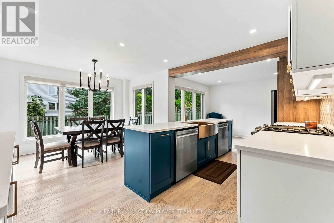
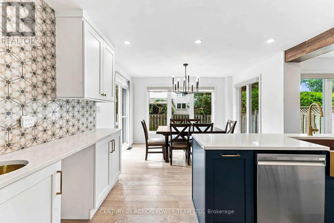
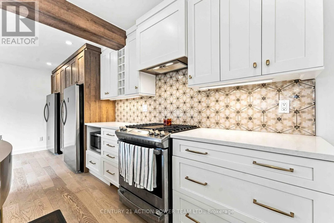
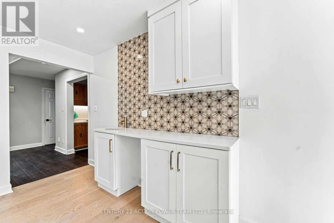
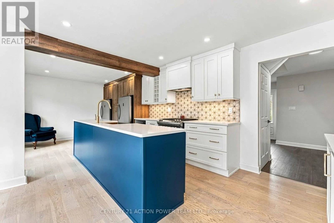
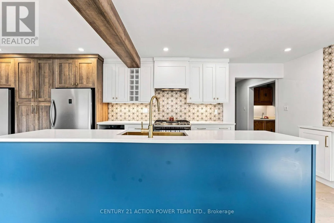
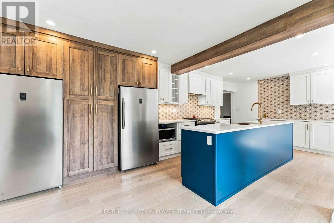
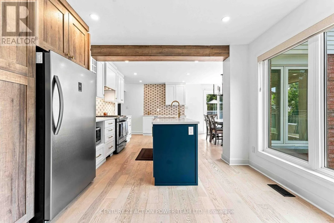
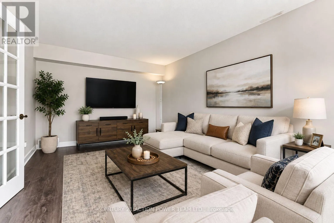
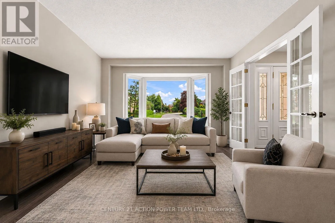
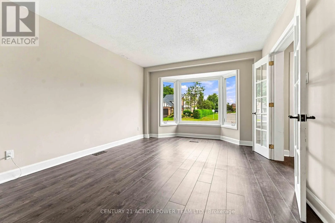
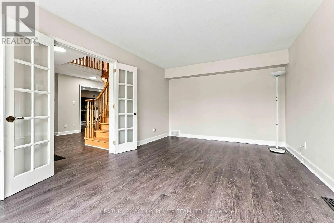
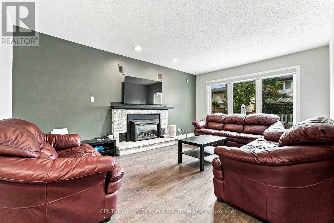
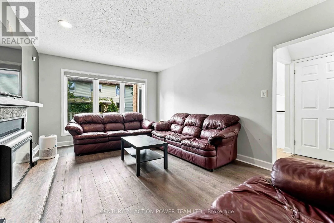
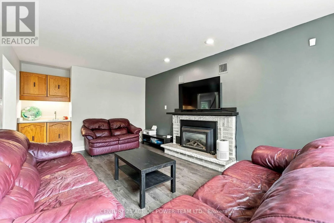
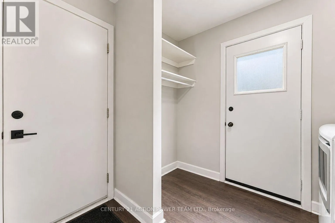
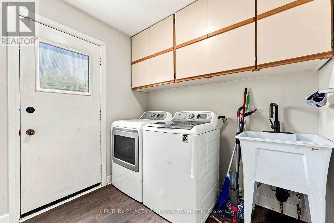
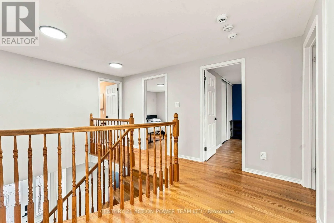
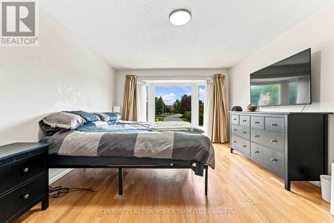
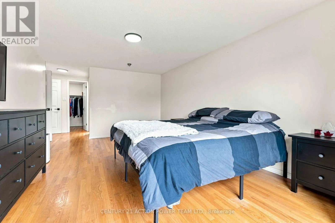
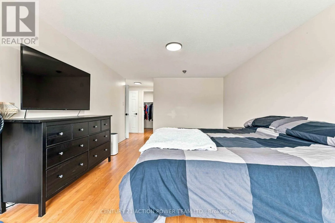
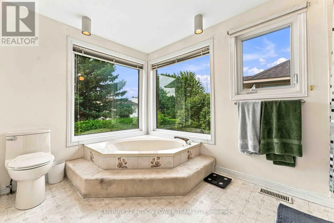
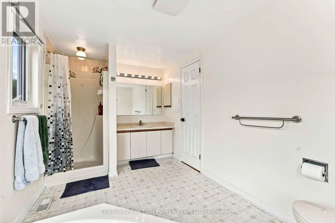
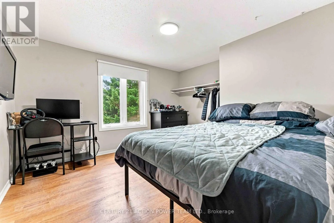
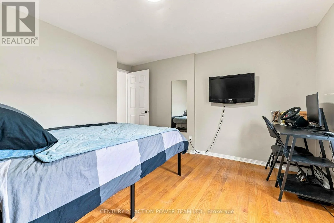
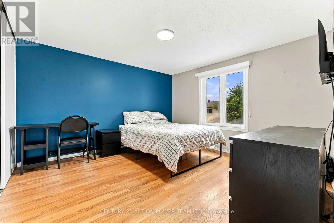
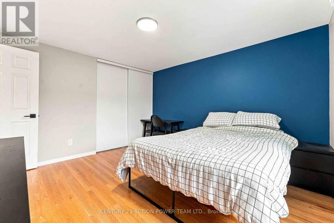
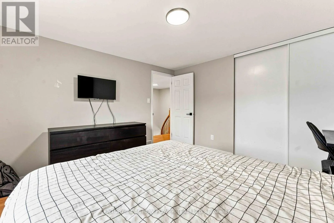
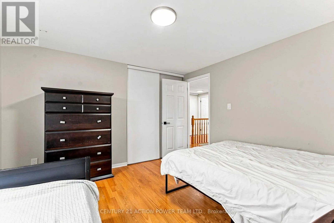
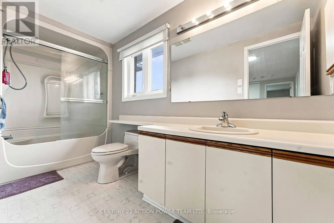
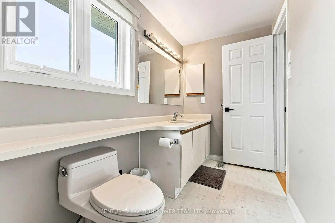
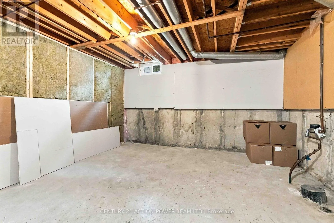
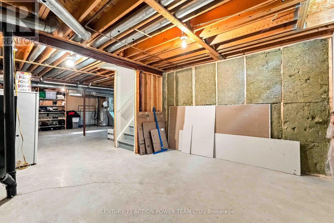
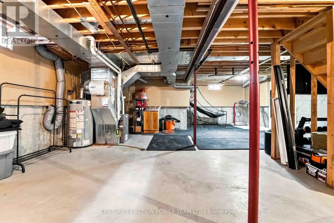
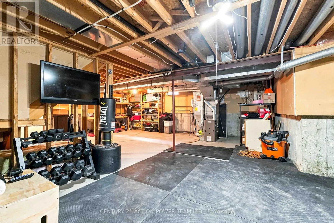
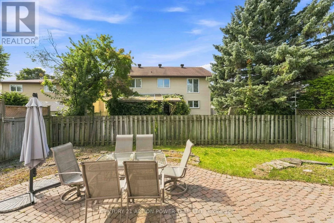
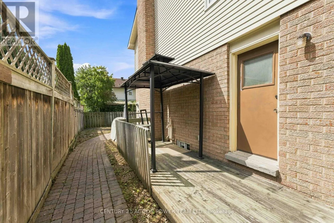
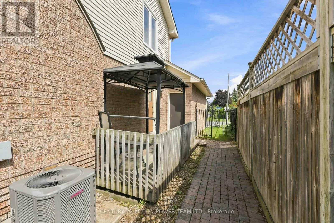
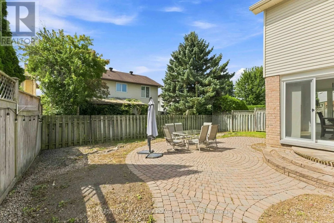
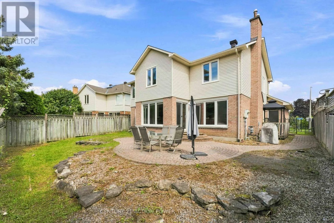
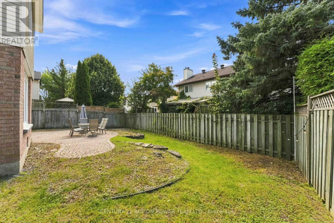
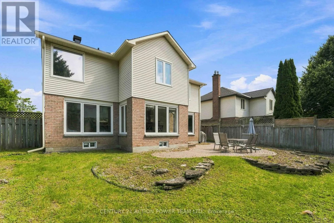
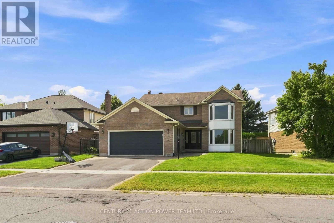
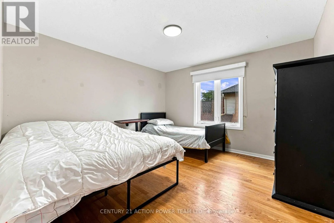
North on Jeanne D'arc, West on Voyageur Dr, then take your second right on Voyageur Dr. Welcome to 6179 Voyageur Dr! This spacious 4-bedroom, 3-bathroom home offers an impressive 3/4 brick exterior, interlock walkways, and an oversized lot in a fantastic location. The grand foyer welcomes you inside, featuring a convenient mudroom with laundry and a stunning circular hardwood staircase. The beautifully redesigned kitchen is the heart of the home, showcasing quartz countertops, gorgeous backsplash, stainless steel appliances, gas range, pot lighting, a large island, and a prep sink providing plenty of workspace. The generous family room features a gas fireplace and offers the perfect space for relaxing and entertaining. Upstairs, the spacious primary suite includes a walk-in closet and ensuite, while three additional large bedrooms-all with hardwood flooring-share a 4-piece main bathroom. The lower level provides nearly 950 sq ft of unfinished space, ready to be customized to suit your needs. A double-car garage with inside entry and insulated garage door adds convenience. Enjoy the fully fenced backyard with western exposure, an interlock patio, and plenty of room to relax or entertain. Ideally located within walking distance to parks, schools, shopping, LRT, and the Ottawa River, with the scenic NCC pathway nearby. A wonderful opportunity to make this exceptional home your own! (id:27476)

Property Highlights

MLS® Number
X13738152
Type
Single Family
Community Name
2001 - Convent Glen
Ownership Type
Freehold
Land Size
65.2 x 100 FT
Parking Space Total
6

Building

Building Type
House
Storeys
2.00
Square Footage
2000 - 2500 sqft
Bathrooms Total
3
Bedrooms Above Ground
4
Bedrooms Total
4
Amenities
Fireplace(s) Public Transit, Park
Exterior Finish
Brick
Fireplace Present
Yes
Basement Type
Full (Unfinished)
Basement Features
Building Heating Type
Forced air
Heating Fuel
Natural gas
Building Cooling Type
Central air conditioning

Utilities

Water
Municipal water
Utility Sewer
Sanitary sewer

Room Layout

Bedroom
Second level
3.89 m x 3.7 m
Bedroom
Second level
3.82 m x 3.61 m
Bedroom
Second level
3.41 m x 3.61 m
Bathroom
Second level
1.48 m x 3.61 m
Primary Bedroom
Second level
5.49 m x 3.44 m
Bathroom
Second level
3.65 m x 2.43 m
Other
Basement
9.55 m x 6.97 m
Utility room
Basement
3.91 m x 3.16 m
Other
Basement
4.09 m x 3.47 m
Foyer
Main level
3.23 m x 2.21 m
Living room
Main level
5.55 m x 3.43 m
Dining room
Main level
3.23 m x 3.64 m
Kitchen
Main level
2.27 m x 4.6 m
Eating area
Main level
3 m x 3.3 m
Family room
Main level
5.12 m x 3.51 m
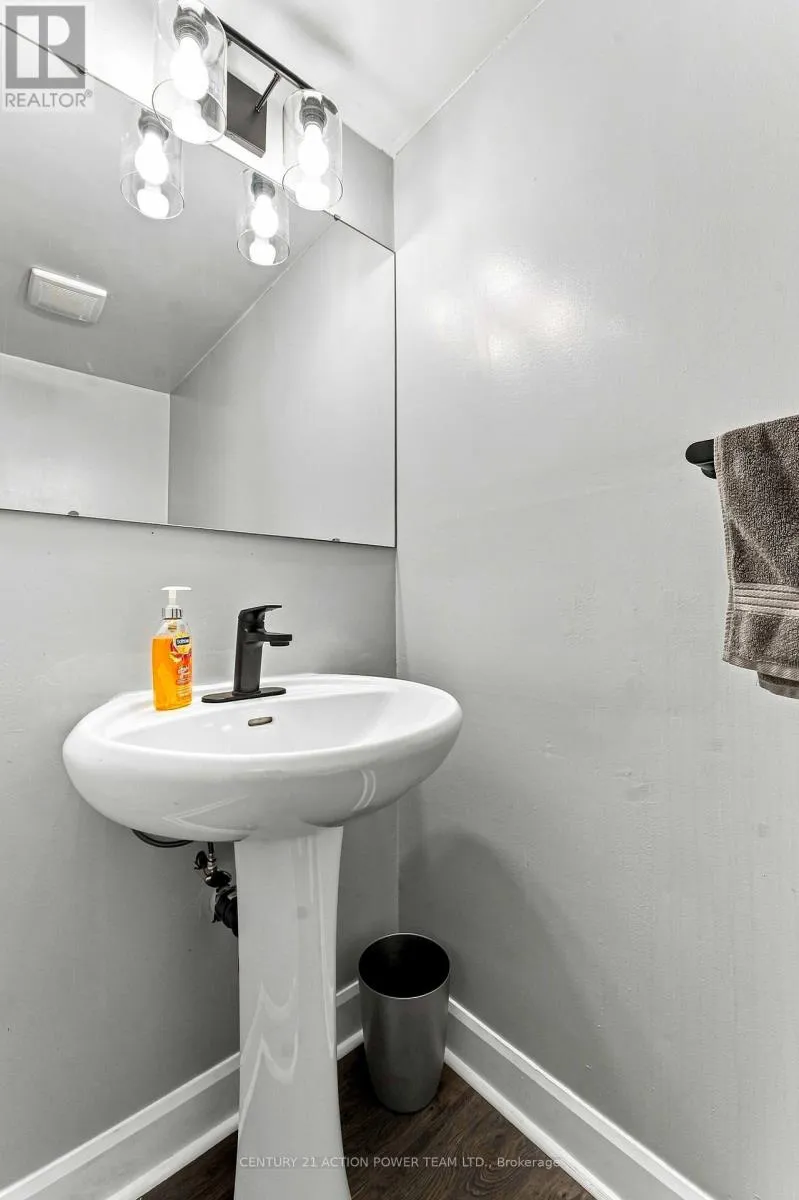
Bathroom
Main level
Measurements not available
Laundry room
Main level
2.69 m x 2.29 m

Location

Learn more about this property
Listing provided by:
CENTURY 21 ACTION POWER TEAM LTD.
MLS® number:
X13738152
Agent:
Stephen George
*Indicates required field
Name is required
Email is required
Please enter a valid phone number (e.g., 416-111-1111).