34 Cellini Court, Ottawa, Ontario K1G 5K3

Listed for:
$845,000
4 beds
3 baths
Listed 6 days ago
House for rent: 34 Cellini Court, Ottawa, Ontario K1G 5K3

View all 20 photos

About

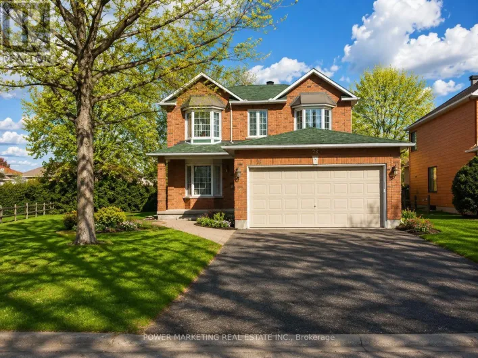
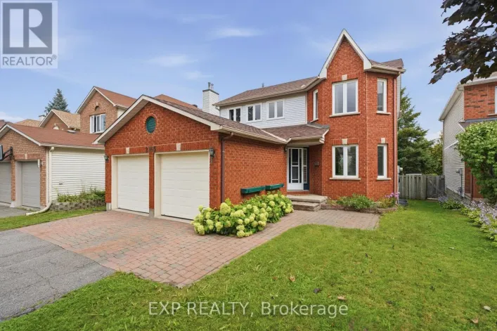
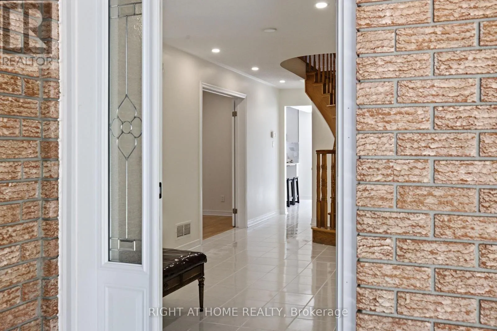
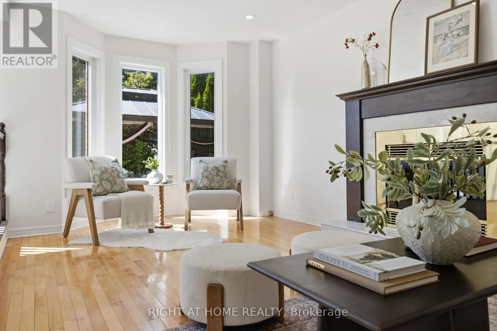
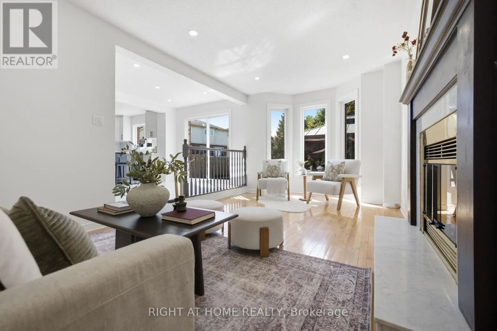
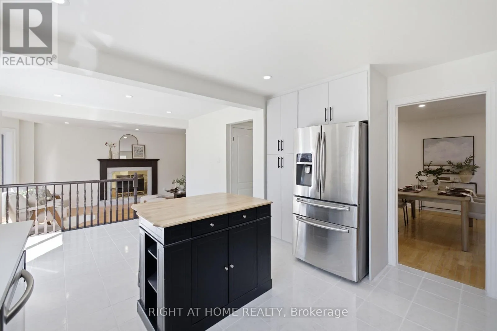
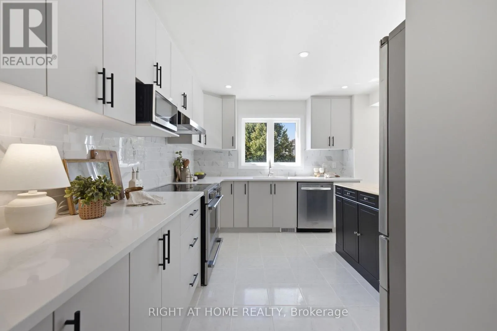
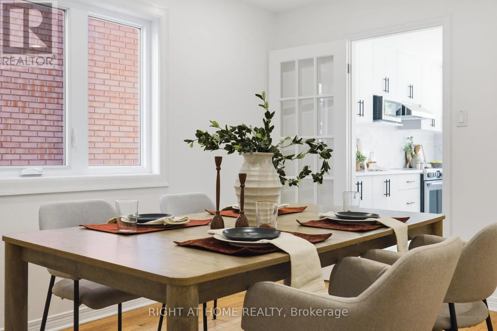
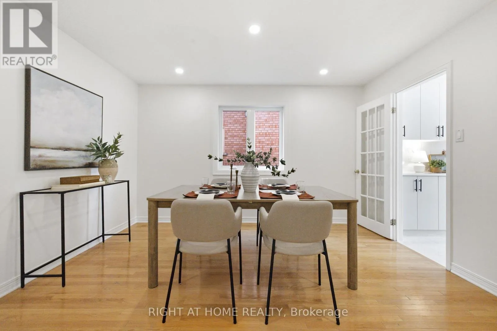
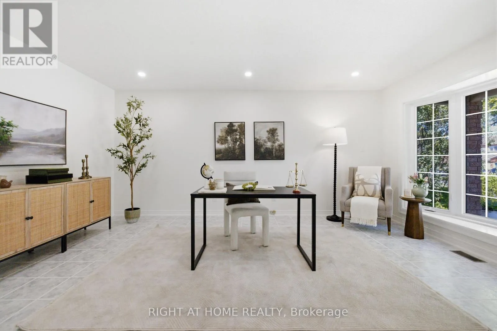
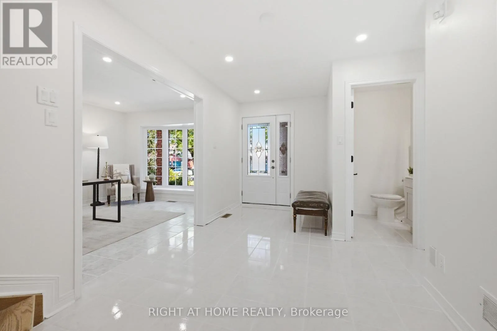
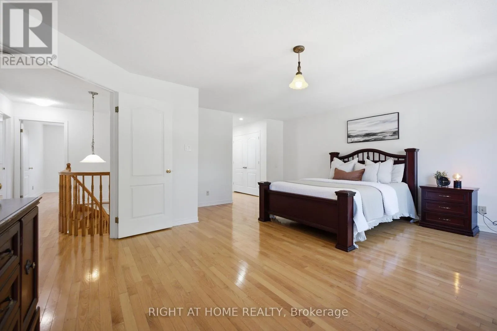
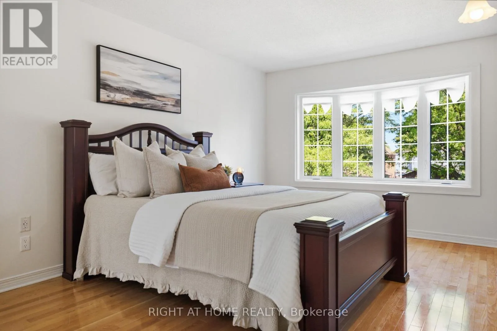
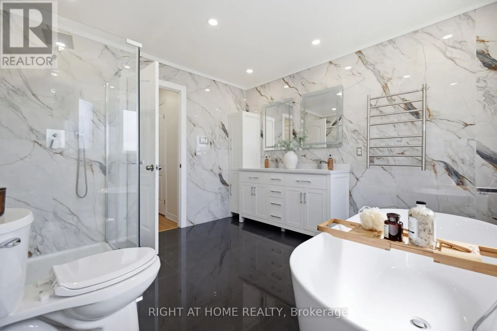
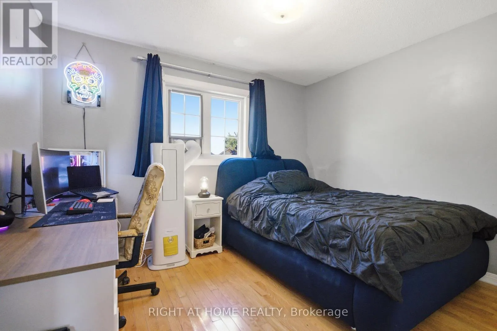
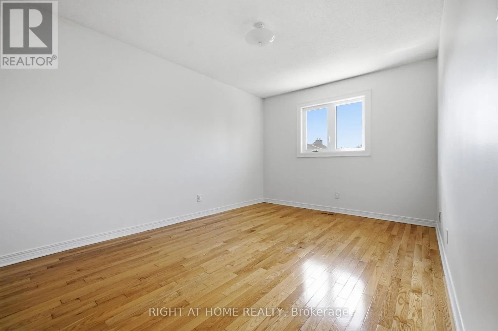
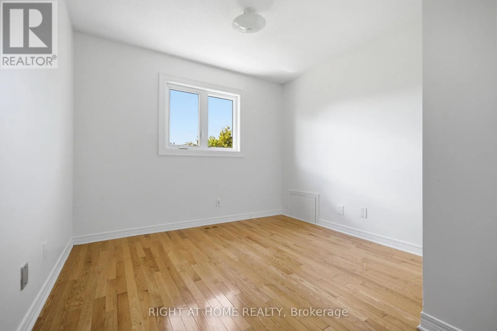
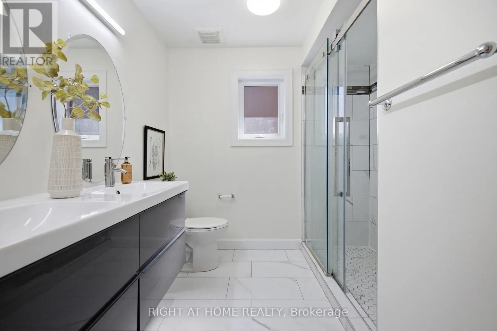
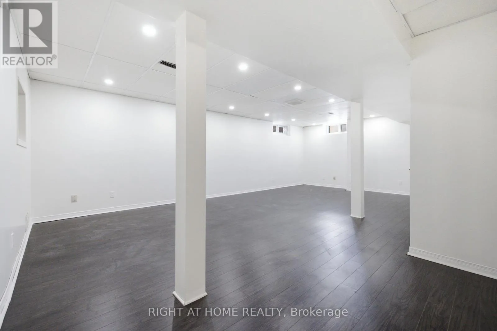
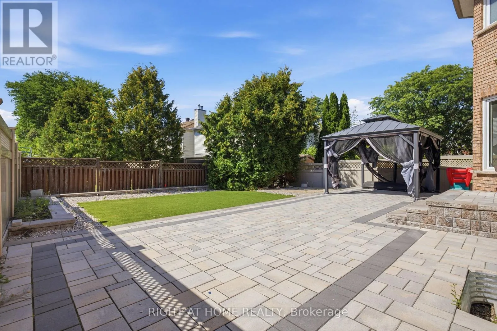
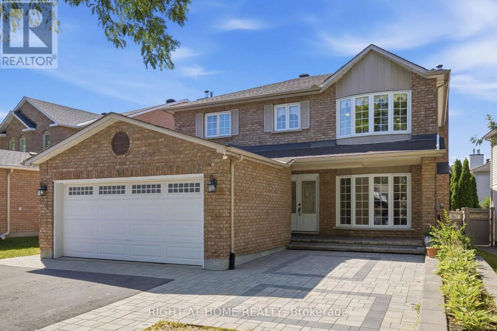
Cross Streets: Conroy Rd and Johnston Rd. ** Directions: Left on Conroy, left on Johnston to Cellini. Quiet suburban neighbourhood, check. Generously sized home and lot, check. These are only two of the many reasons to consider 34 Cellini as your next place to call home. Welcome to this beautiful all-brick single-family detached in Ottawa South. Meticulously updated and maintained over the years, retaining its 90's charm with renovations done where they matter most. Step inside to the main level where you'll find a living room, family room and a dining area along with an oversized kitchen & breakfast nook. Upstairs, hardwood floors flood the 4 bedrooms. A recently updated ensuite completes the primary. Below ground, the basement comes finished with a makeshift bedroom and pot lights throughout. Step outside and enjoy calm summer nights on a stone patio interlock throughout the front and backyard. The home you live in is only one piece of the puzzle. Greenboro is close to downtown, Lansdowne and with winding trails nearby it's easy to make afternoon walks and biking part of your routine. Get in touch today.. this family home is calling your name! Showings welcomed anytime. (id:27476)

Property Highlights

MLS® Number
X13738862
Type
Single Family
Community Name
3808 - Hunt Club Park
Ownership Type
Freehold
Land Size
51.2 x 120 FT
Parking Space Total
6

Building

Building Type
House
Storeys
2.00
Square Footage
2000 - 2500 sqft
Bathrooms Total
3
Bedrooms Above Ground
4
Bedrooms Total
4
Amenities
Fireplace(s) Schools
Exterior Finish
Brick
Fireplace Present
Yes
Basement Type
N/A (Finished)
Basement Features
Building Heating Type
Forced air
Heating Fuel
Natural gas
Building Cooling Type
Central air conditioning

Utilities

Water
Municipal water
Utility Sewer
Sanitary sewer

Room Layout

Bathroom
Second level
2.83 m x 2.41 m
Bedroom 2
Second level
3.17 m x 3.55 m
Primary Bedroom
Second level
5.83 m x 5.17 m
Other
Second level
3.31 m x 2.05 m
Bathroom
Second level
3.9 m x 3.16 m
Bedroom 4
Second level
3.34 m x 3.05 m
Bedroom 3
Second level
3.06 m x 4.3 m
Sitting room
Basement
4.87 m x 7.43 m
Other
Basement
4.48 m x 1.7 m
Utility room
Basement
11.14 m x 3.28 m
Partial bathroom
Main level
1.52 m x 1.3 m
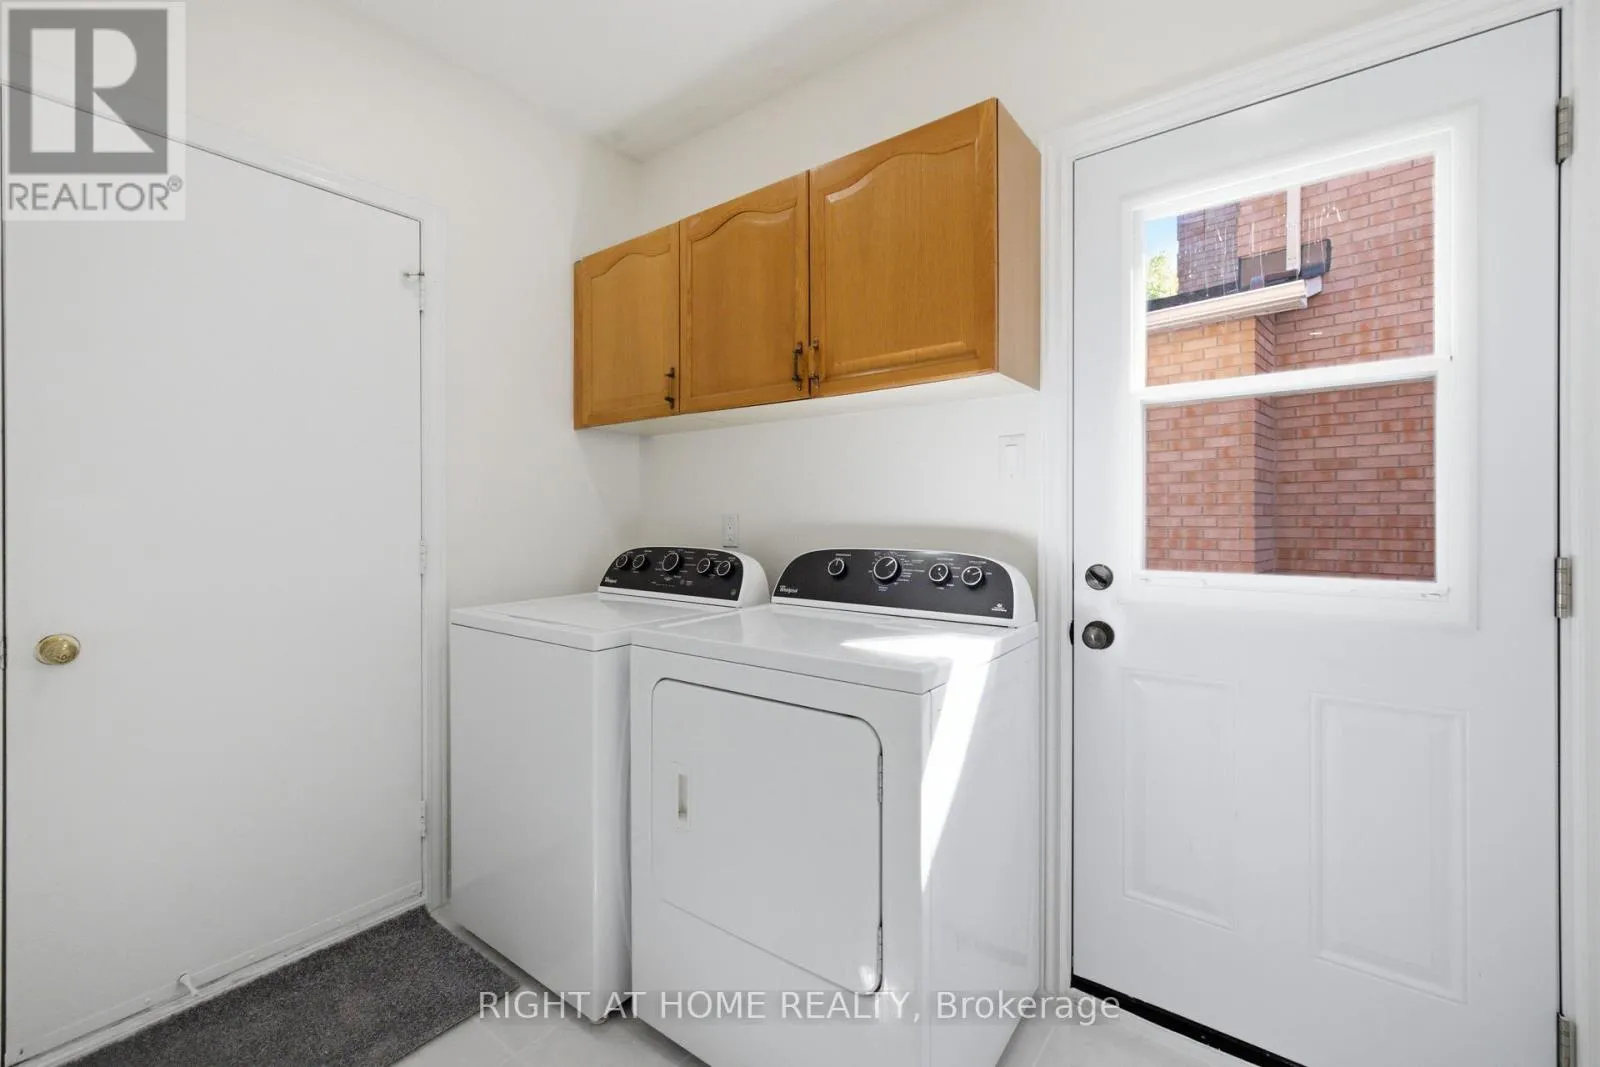
Mud room
Main level
2.58 m x 1.77 m
Family room
Main level
3.34 m x 5.25 m
Dining room
Main level
3.24 m x 3.96 m
Foyer
Main level
3.99 m x 2.59 m
Kitchen
Main level
3.68 m x 4 m
Eating area
Main level
3.33 m x 2.52 m
Living room
Main level
3.33 m x 5.72 m

Location

Learn more about this property
Listing provided by:
RIGHT AT HOME REALTY
MLS® number:
X13738862
Agent:
Ahmad Hage Hassan
*Indicates required field
Name is required
Email is required
Please enter a valid phone number (e.g., 416-111-1111).

Community Spotlight: Homes For sale in Your Neighborhood