6933 Notre Dame Street, Ottawa, Ontario K1C 1H6

Listed for:
$1,075,000
4 beds
4 baths
Listed 6 days ago
House for rent: 6933 Notre Dame Street, Ottawa, Ontario K1C 1H6

View all 44 photos

About

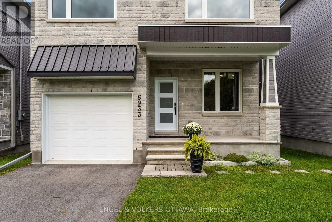
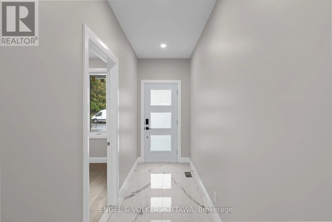
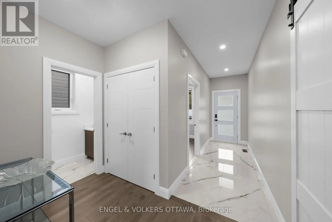
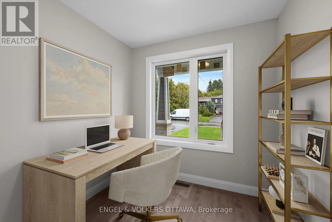
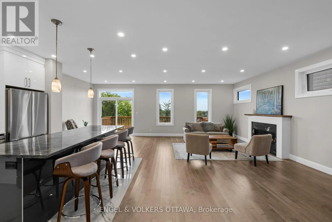
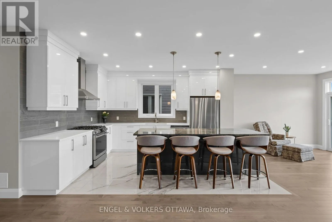
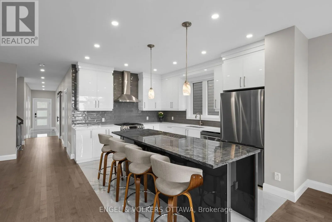
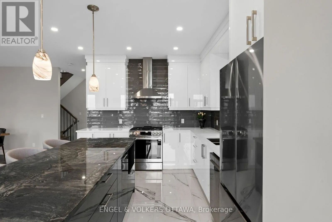
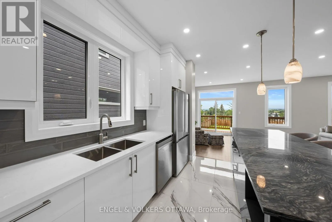
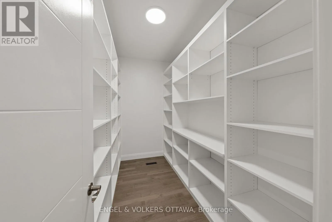
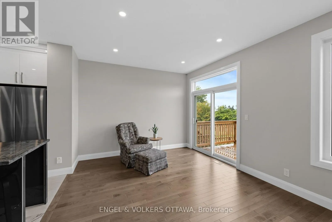
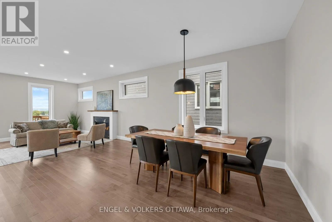
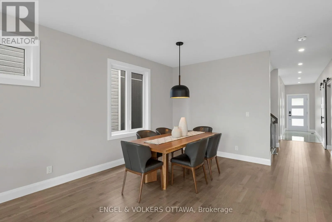
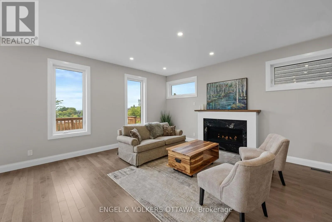
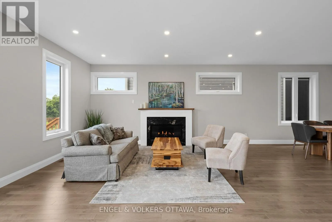
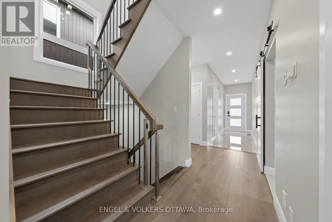
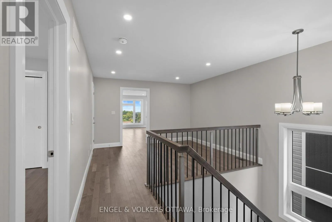
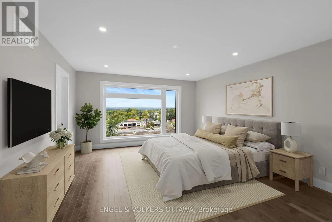
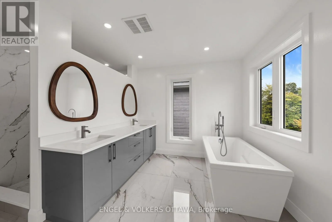
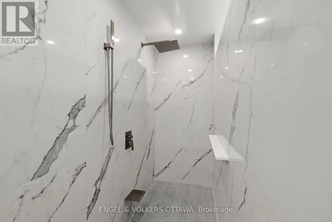
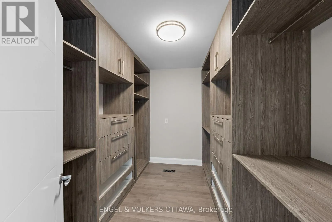
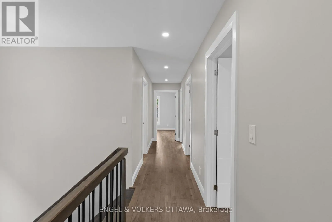
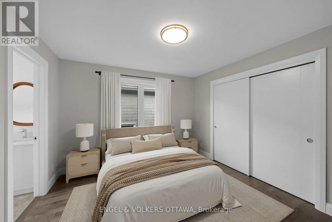
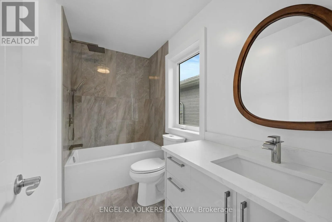
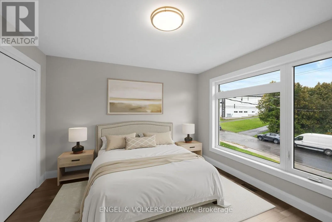
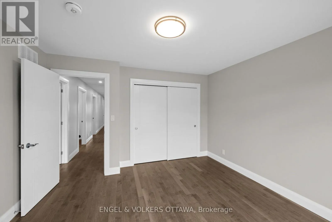
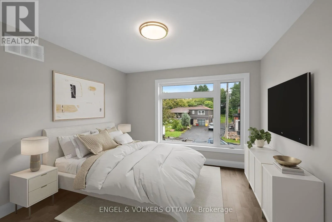
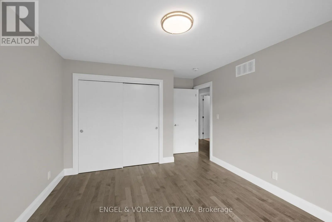
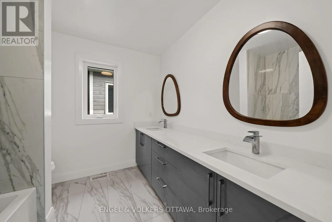
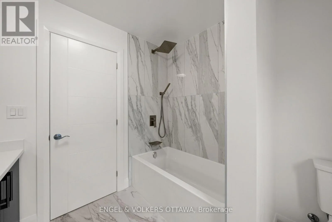
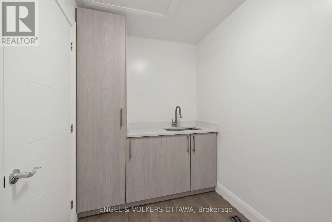
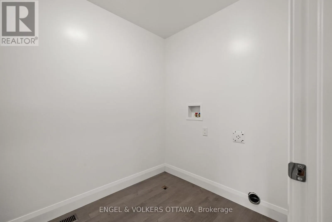
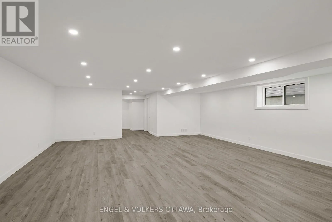
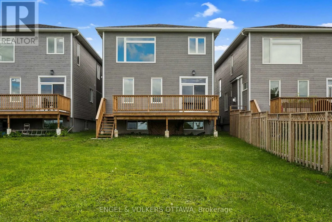
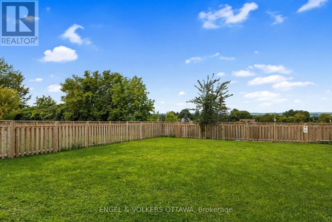
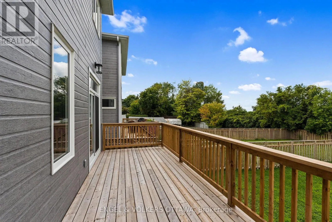
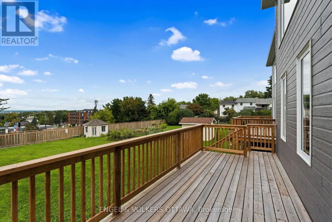
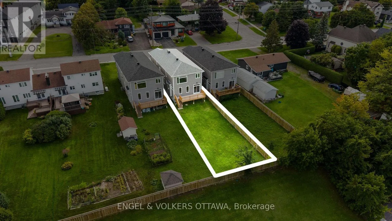
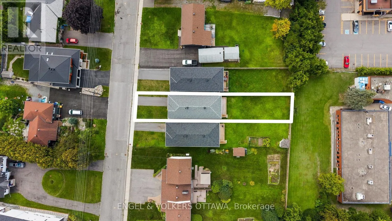
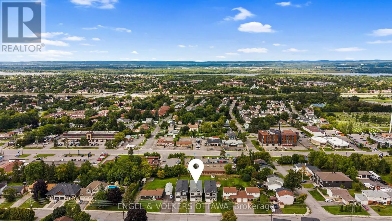
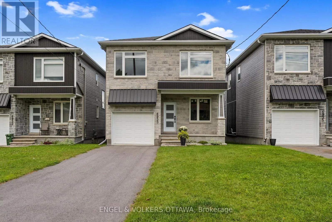
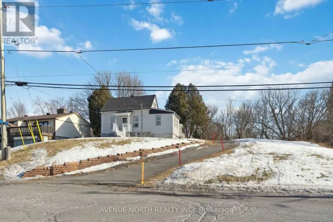
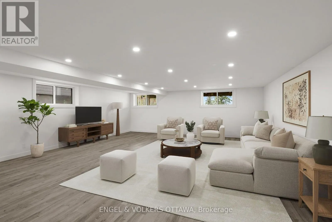
Cross Streets: St. Joseph Blvd & Orléans Blvd. ** Directions: From Hwy 174 E, exit onto Jeanne d'Arc Blvd N, turn east onto Notre Dame St. Thoughtfully designed and beautifully executed, this brand-new custom home offers approximately 3,000 sq. ft. of refined living space, with four bedrooms, a den, a loft and four bathrooms. The open-concept main level is anchored by an impressive great room featuring a gas fireplace, expansive windows and views toward the Gatineau Hills. At the heart of the home, the chef-inspired kitchen showcases an oversized island with a striking quartzite countertop, abundant cabinetry and a generous walk-in pantry. Hardwood flooring and a timeless neutral palette create a warm, cohesive feel throughout. Upstairs, the spacious primary retreat features an oversized walk-in closet and a luxurious ensuite with a glass-enclosed shower and stand alone tub. A second bedroom enjoys its own private ensuite, while two additional bedrooms, a versatile loft and convenient upper-level laundry complete the floor. The finished lower level offers an expansive recreation room, excellent storage and a rough-in for a future bathroom. Set on a large, mostly fenced lot with ample room for a pool, gardens, this exceptional home brings together elevated design, impressive space and outstanding outdoor potential. (id:27476)

Property Highlights

MLS® Number
X13738972
Type
Single Family
Community Name
2010 - Chateauneuf
Ownership Type
Freehold
Land Size
33.1 x 180.5 FT
Parking Space Total
4

Building

Building Type
House
Storeys
2.00
Square Footage
2500 - 3000 sqft
Bathrooms Total
4
Bedrooms Above Ground
4
Bedrooms Total
4
Amenities
Fireplace(s)
Exterior Finish
Stone, Hardboard
Fireplace Present
Yes
Basement Type
Full (Finished)
Basement Features
Building Heating Type
Forced air
Heating Fuel
Natural gas
Building Cooling Type
Central air conditioning

Utilities

Water
Municipal water
Utility Sewer
Sanitary sewer

Room Layout

Bathroom
Second level
3.81 m x 3.05 m
Bedroom 2
Second level
3.38 m x 3.35 m
Bathroom
Second level
2.79 m x 1.5 m
Bedroom 3
Second level
4.42 m x 3.38 m
Bedroom 4
Second level
3.91 m x 3.56 m
Laundry room
Second level
2.79 m x 1.8 m
Bathroom
Second level
2.44 m x 2.39 m
Primary Bedroom
Second level
5.59 m x 4.24 m
Recreational, Games room
Basement
69.14 m x 7.04 m
Other
Basement
3.86 m x 3.81 m
Other
Basement
2.77 m x 1.8 m
Foyer
Main level
7.98 m x 2.97 m
Office
Main level
3.05 m x 2.69 m
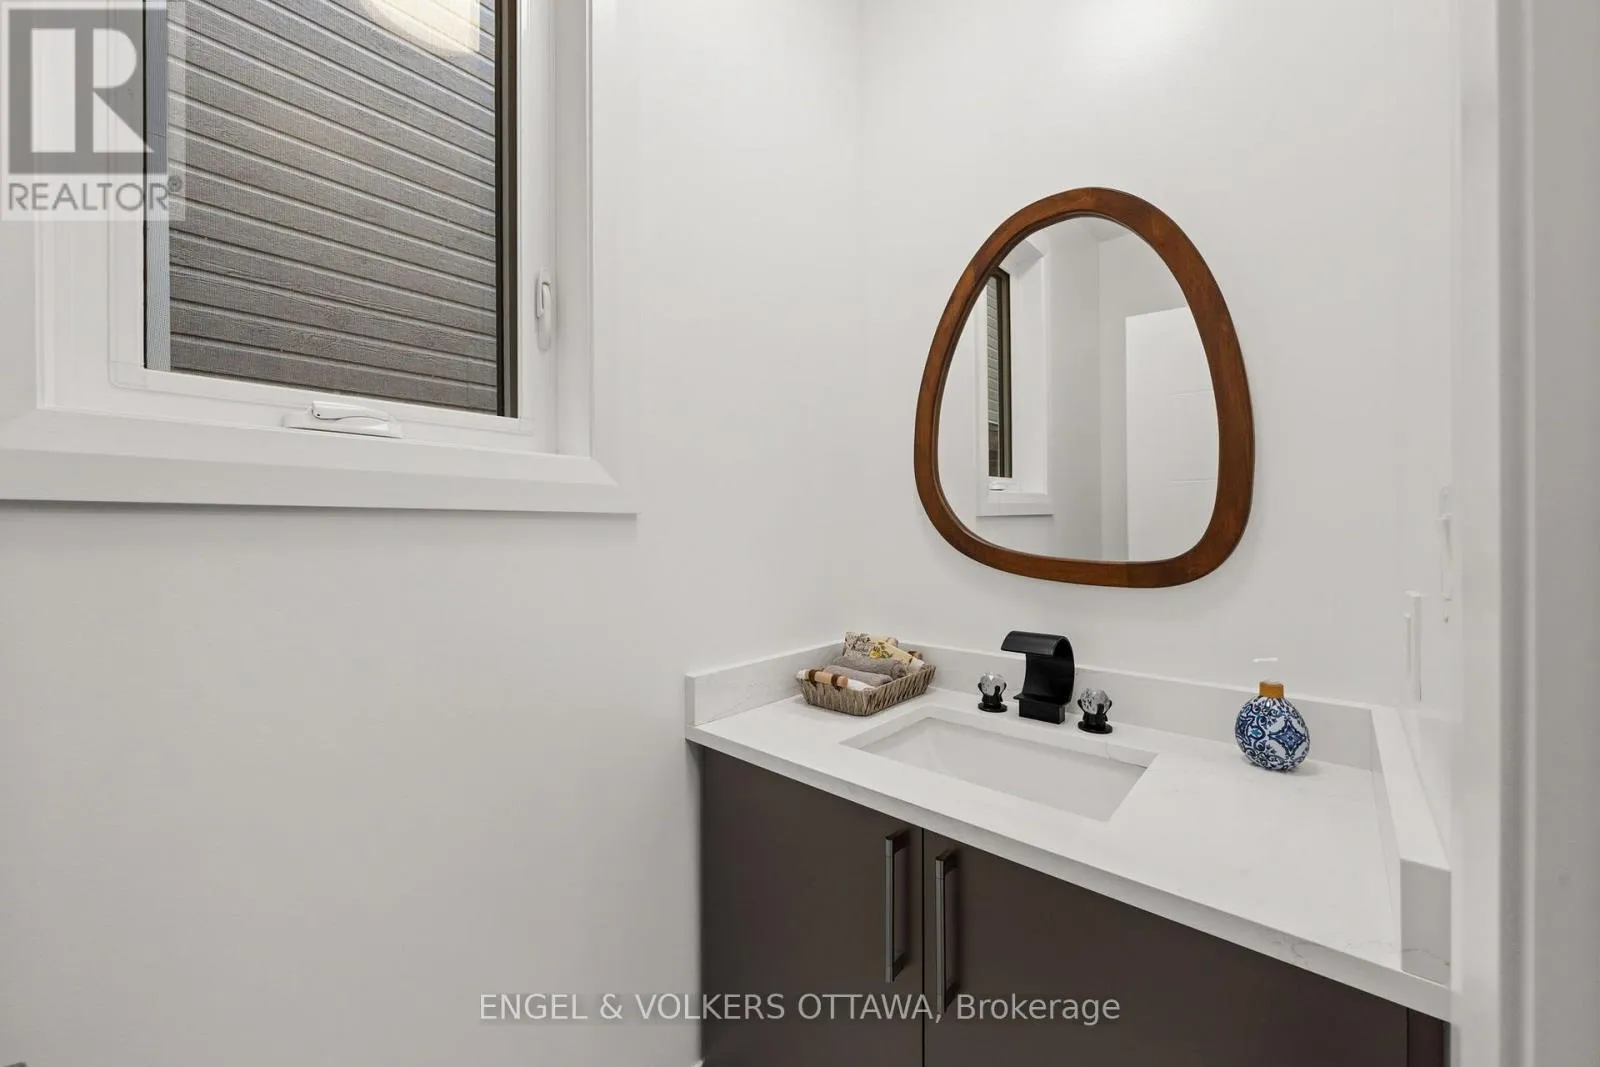
Bathroom
Main level
2.31 m x 1.14 m
Dining room
Main level
4.22 m x 2.59 m
Living room
Main level
6.22 m x 4.22 m
Eating area
Main level
3.4 m x 3.18 m
Kitchen
Main level
4.57 m x 3.18 m
Pantry
Main level
3.07 m x 1.93 m
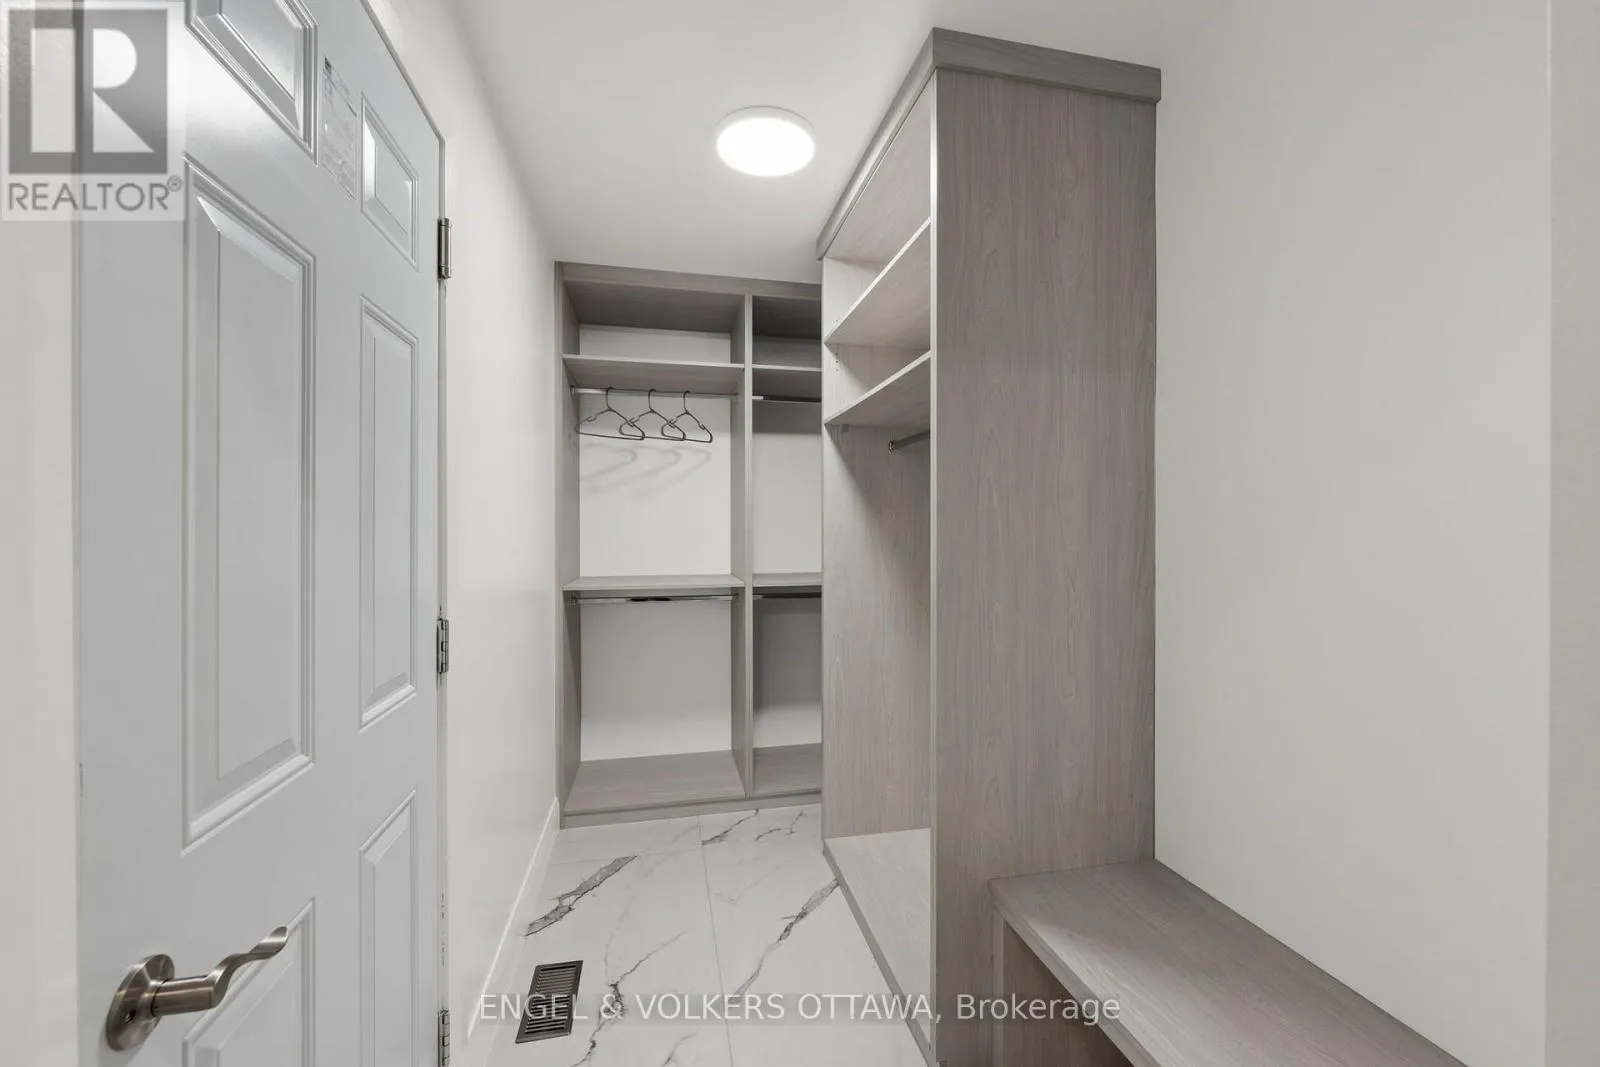
Mud room
Main level
3.07 m x 1.75 m

Location

Learn more about this property
Listing provided by:
ENGEL & VOLKERS OTTAWA
MLS® number:
X13738972
Agent:
Michelle Kupe
*Indicates required field
Name is required
Email is required
Please enter a valid phone number (e.g., 416-111-1111).