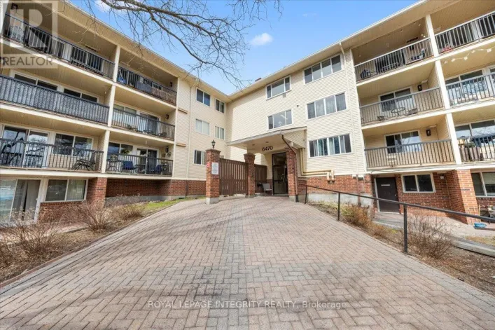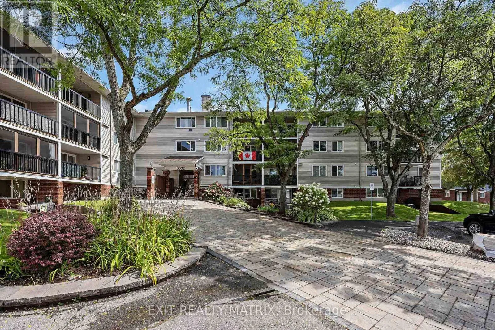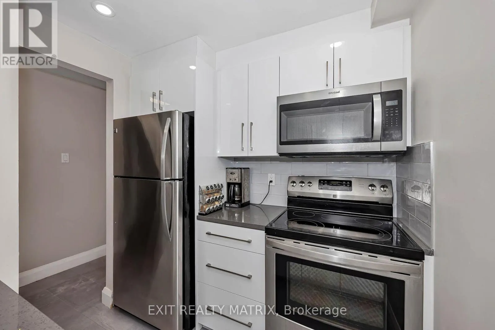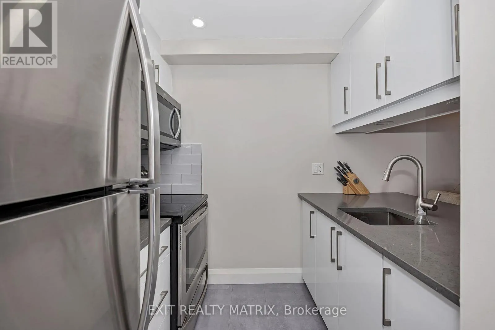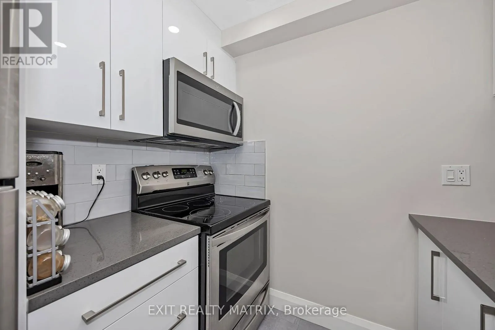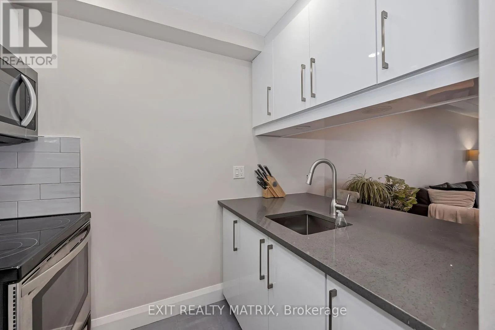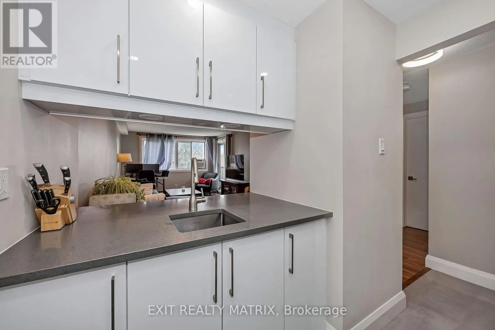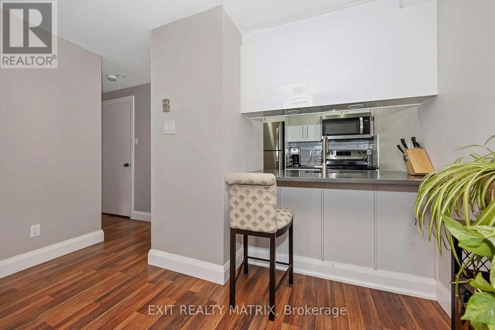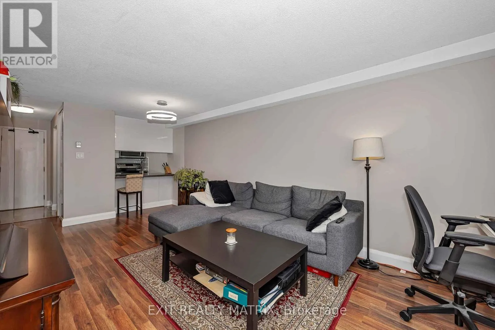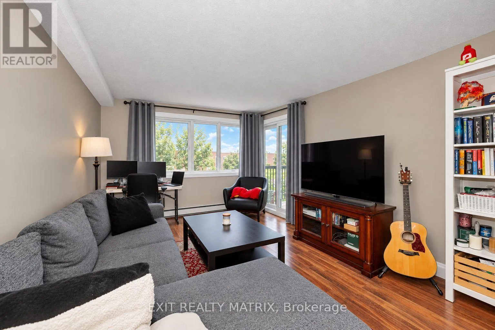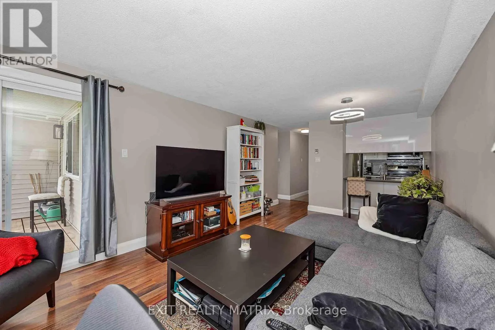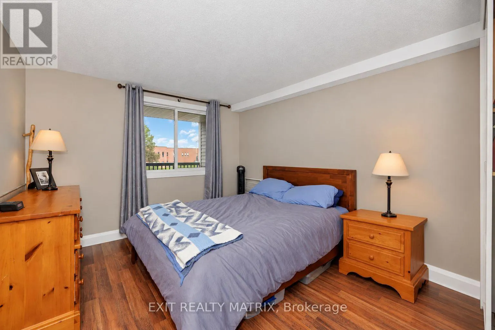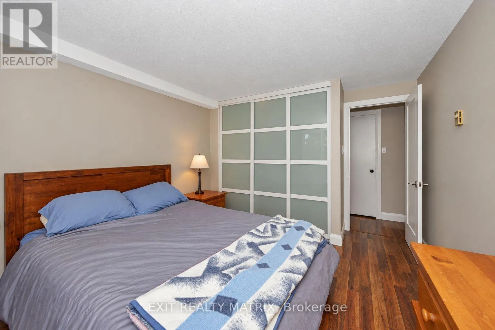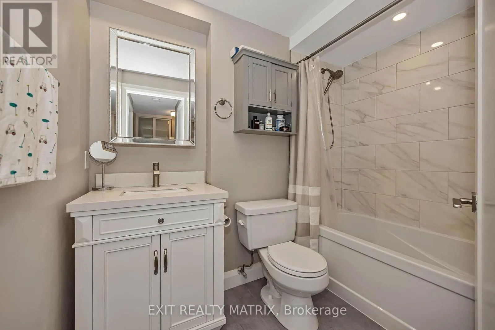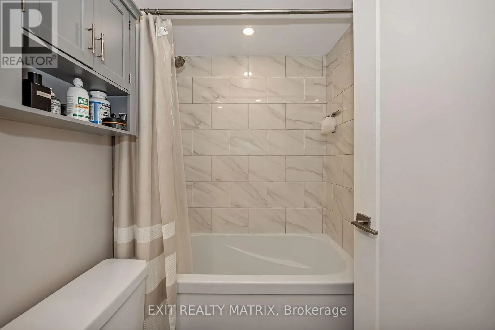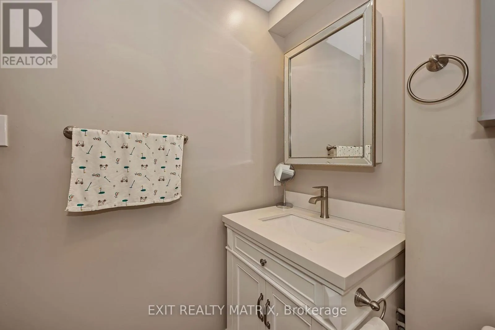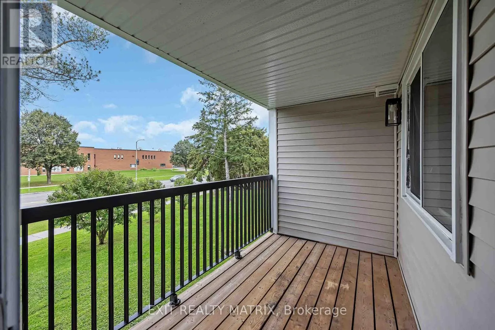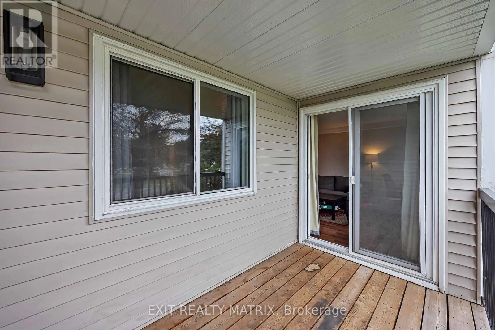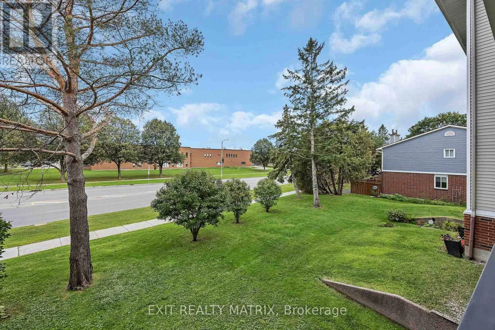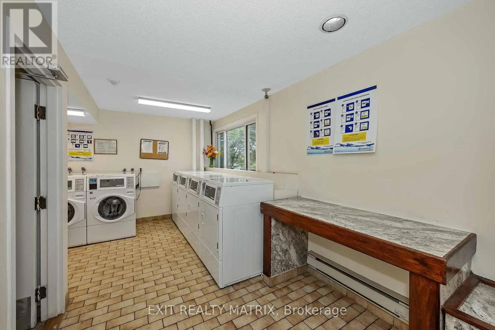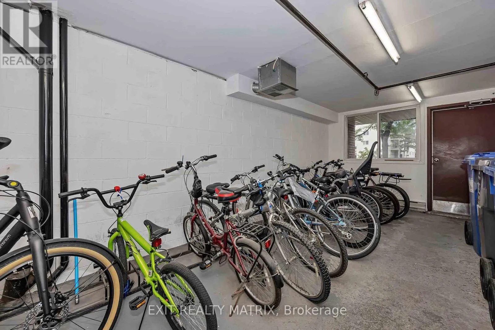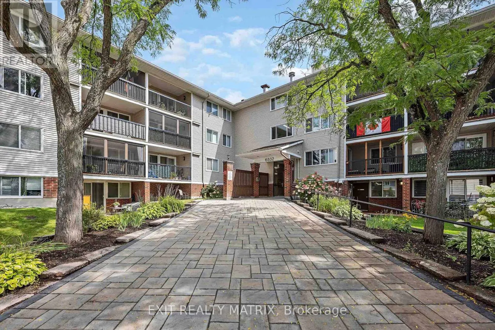
Cross Streets: Jeanne D'Arc / Bilberry. ** Directions: Jeanne D'Arc to Bilberry Drive. Welcome to this bright and thoughtfully updated main-floor suite in a mature, well-established neighborhood. Surrounded by greenery and conveniently located near the Ottawa River and NCC parkland, this condo offers an ideal balance of city living and access to nature. Enjoy easy access to nearby walking and cycling paths, as well as cross-country ski trails in the winter. Everyday essentials are close by, with Metro, LCBO, and a pharmacy all within walking distance. Commuters will appreciate quick access to Highway 174, with future LRT service adding even more convenience for getting around Ottawa. Parking spot right next to the entrance. Inside, the condo features a comfortable open-concept living and dining space with direct access to a private patio-an inviting spot to enjoy your morning coffee or unwind at the end of the day. The home has been refreshed throughout with updated Kitchen, Bathroom, lighting and all flooring. The modern kitchen offers updated cabinetry, countertops, stainless steel appliances along with a convenient breakfast bar, while the renovated bathroom features a contemporary vanity, fixtures, and tile. Cozy and inviting bedroom featuring new flooring, a large built-in-style storage closet for added convenience. A bright window provides plenty of natural light, making this a comfortable and functional space. Offering a great combination of location, updates, outdoor space, and low-maintenance living, this rental is an excellent opportunity for anyone looking for a comfortable home in a quiet yet convenient Ottawa neighborhood. (id:27476)