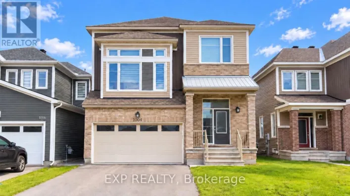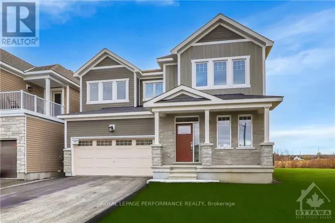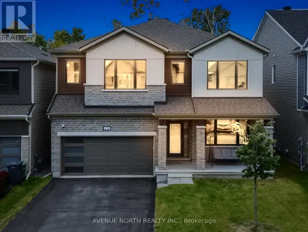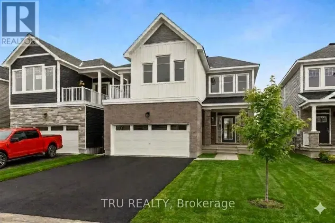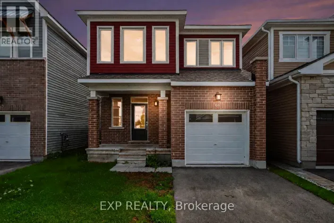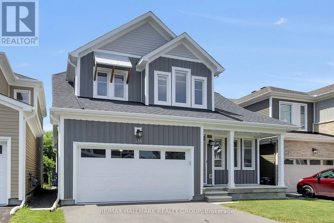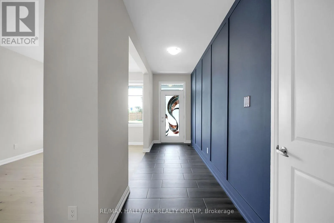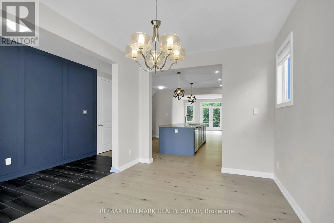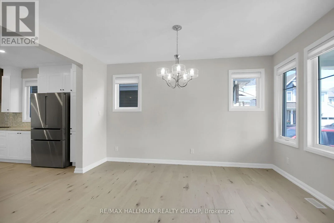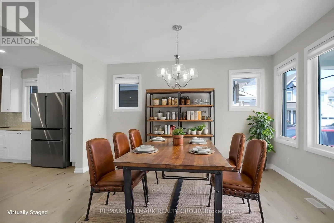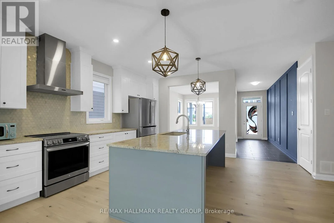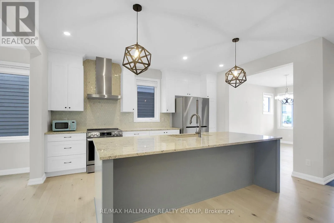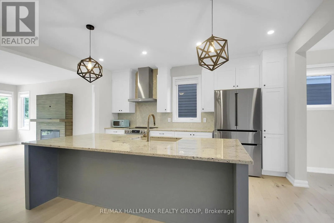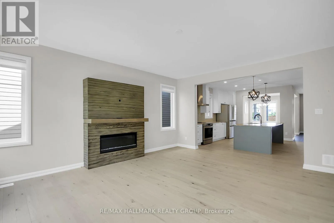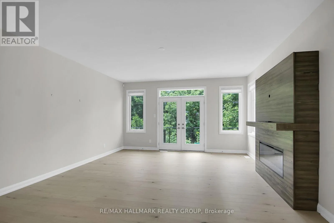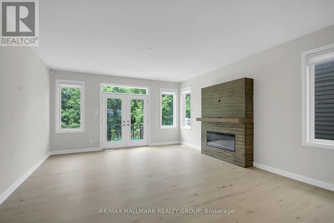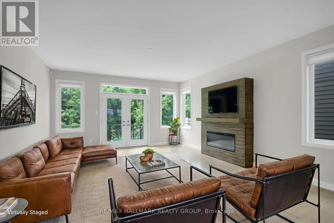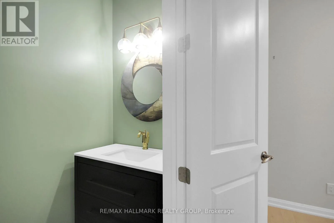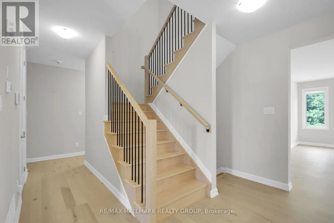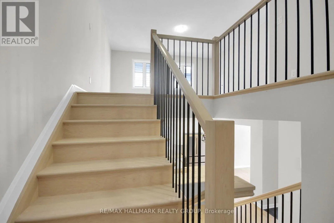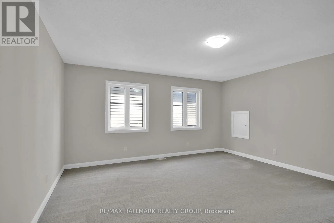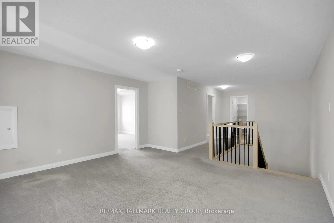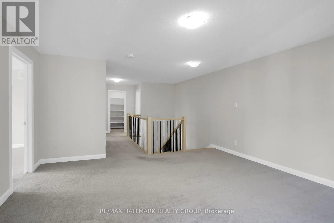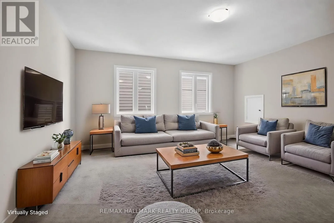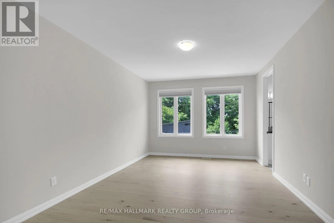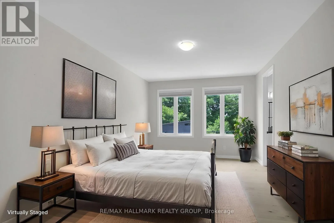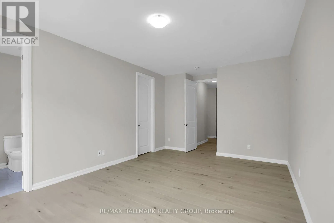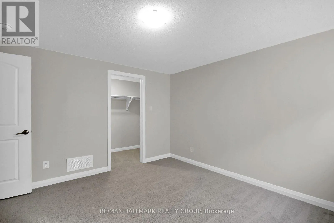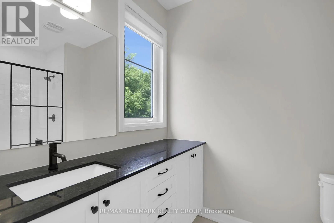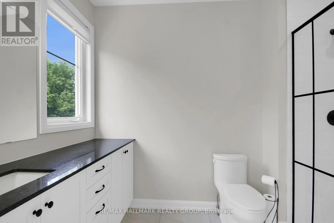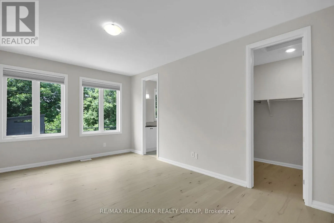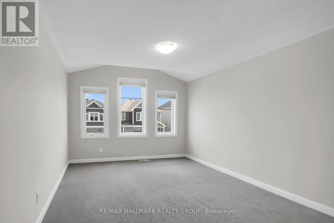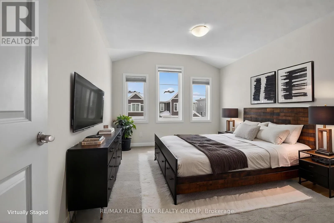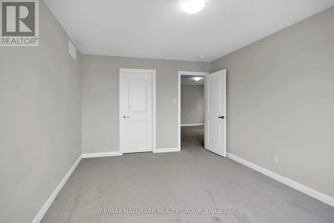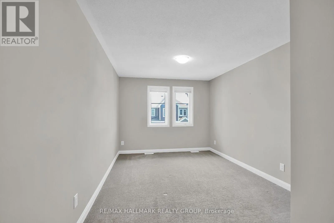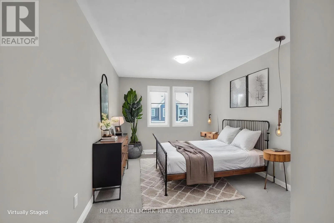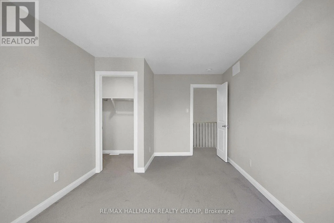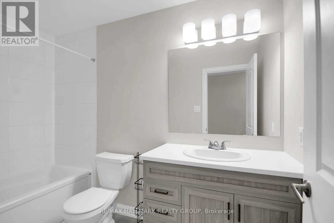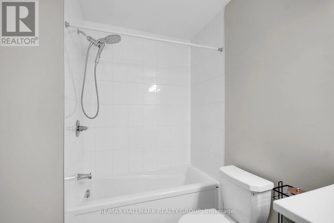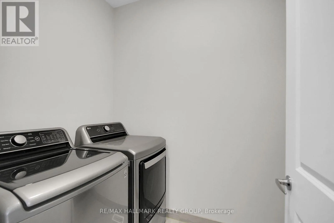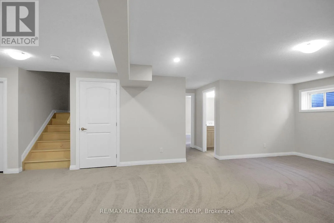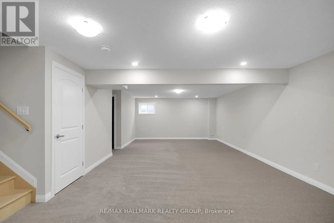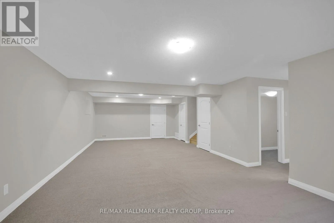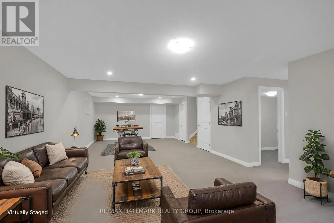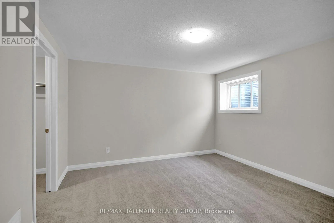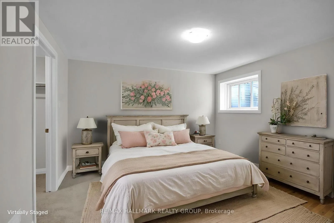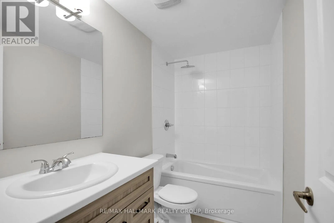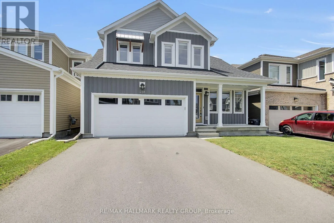
Cross Streets: Meynell Rd. ** Directions: Head southwest on Perth St toward Colonel Murray St. Turn left onto Meynell Rd. Turn right onto Pursuit Terrace. House will be on the right. BETTER THAN NEW! This extensively upgraded Caivan Series 4T bungaloft offers 3,374 sq. ft. of finished living space (including the finished basement) and all the benefits of a newer home without the unfinished details and added expense of a typical new build. Numerous owner upgrades include premium appliances, eavestroughing, a finished basement, hardwood staircases, fencing, custom deck and professionally landscaped yard. Meticulously maintained and truly move-in ready - the work has already been done.The main level features a spacious primary suite with full ensuite and walk-in closet, along with a sun-filled great room featuring expansive windows, vibrant sunset views and an upgraded fireplace. The chef's kitchen offers abundant cabinetry and granite counter space, a large centre island and premium appliances, complemented by a separate dining room for family dinners and entertaining.Upstairs, a large open loft/family room provides flexible additional living space, along with two generous bedrooms and a full bathroom. The finished basement adds a massive recreation room, legal fourth bedroom and another full bathroom.Outside, enjoy a fully fenced and professionally landscaped backyard with custom deck, large shed and no rear neighbours - a rare privacy feature in this community. A truly turn-key home combining main-floor living, exceptional finished space, premium upgrades and a backyard that's already complete. (id:27476)