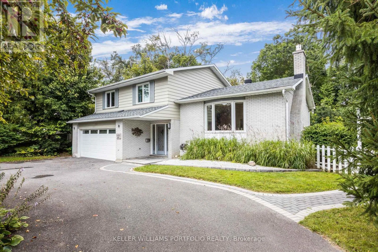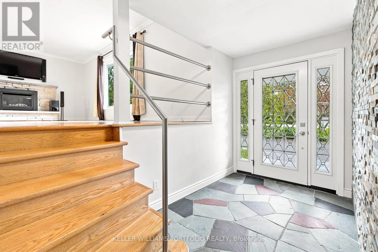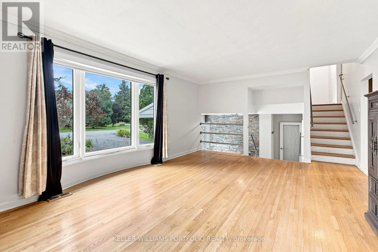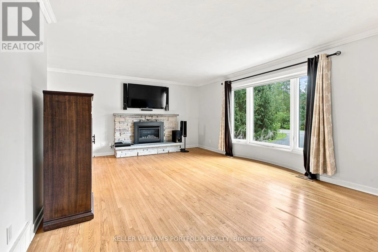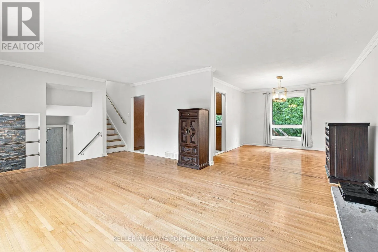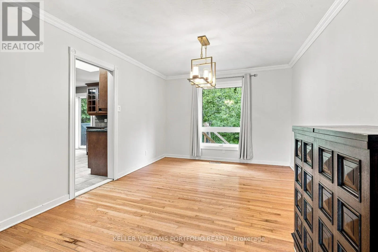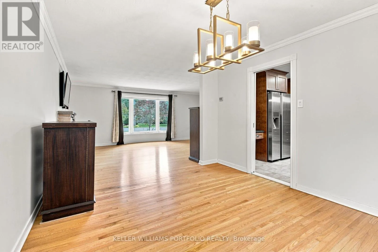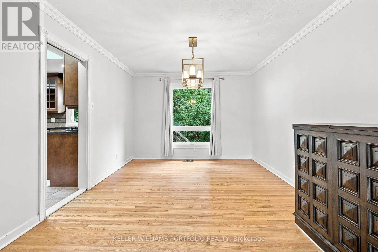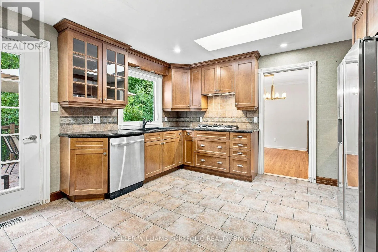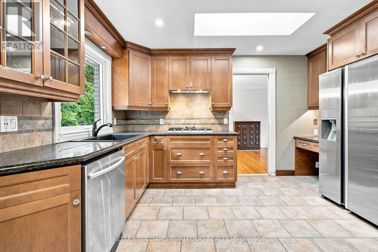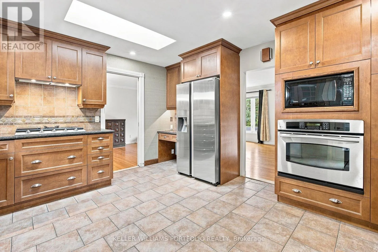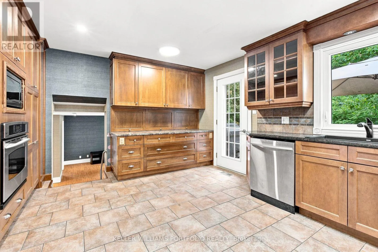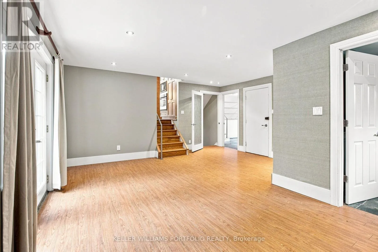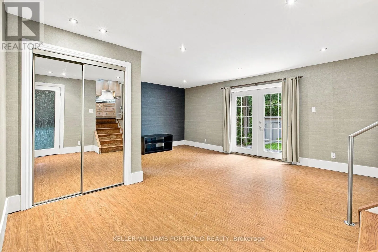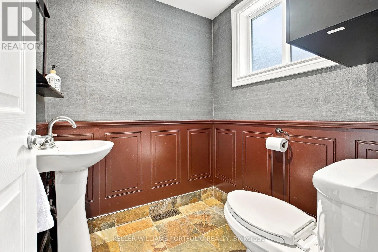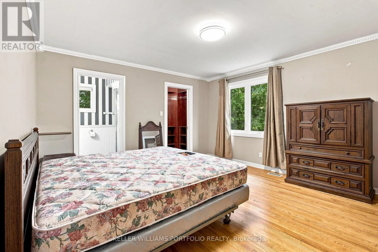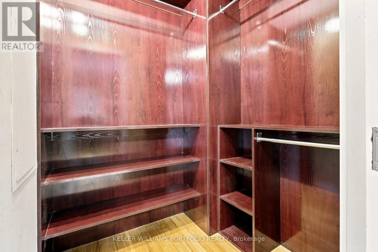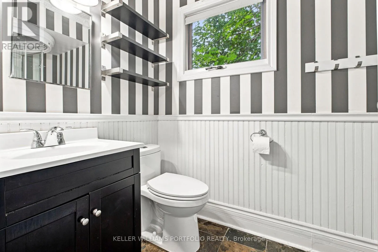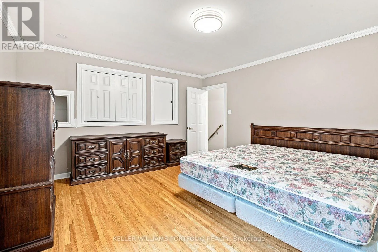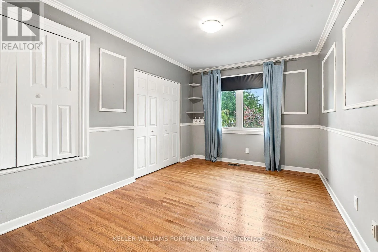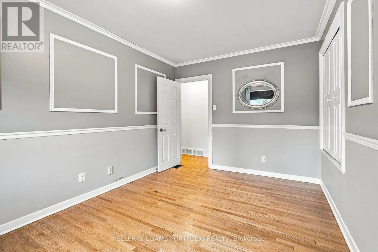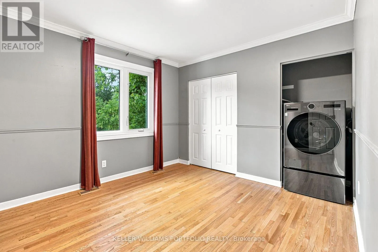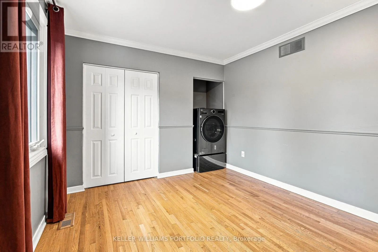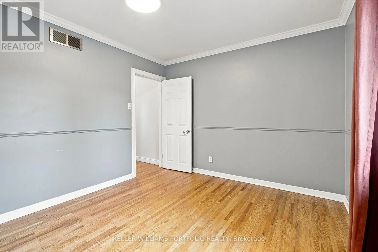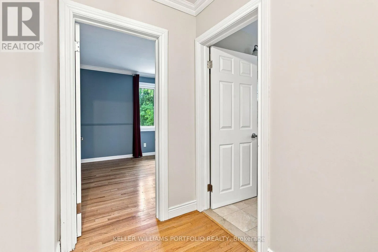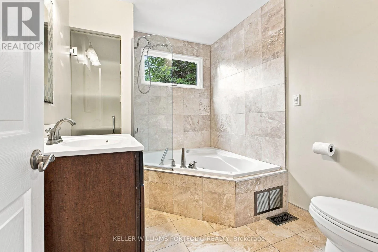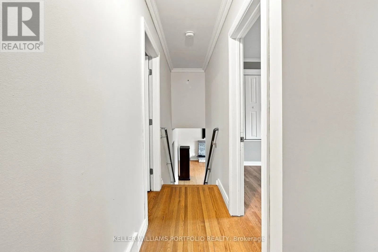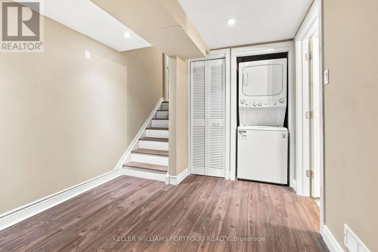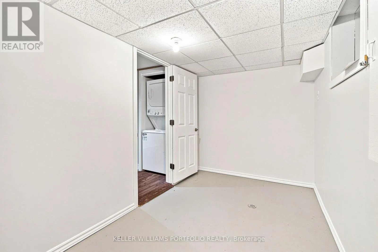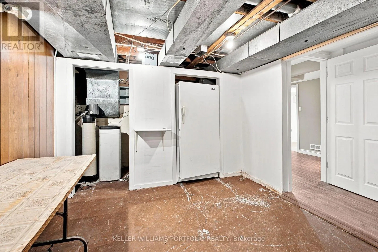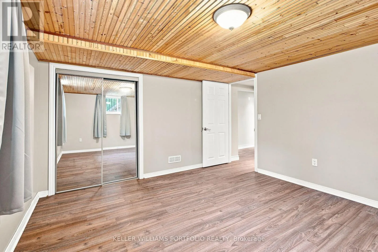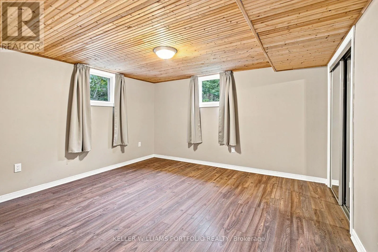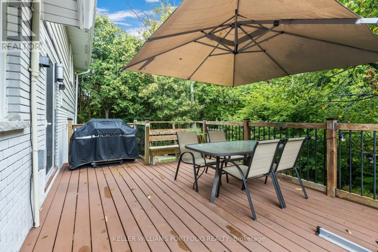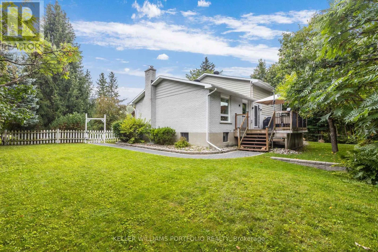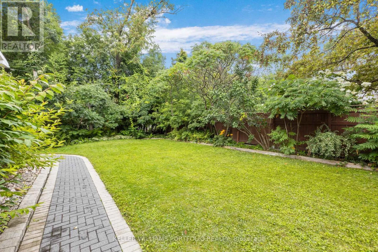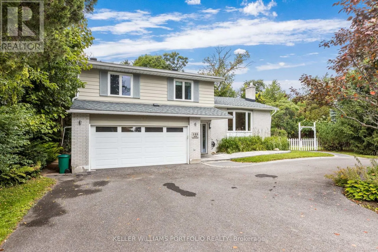
Cross Streets: Riverside Drive and Revelstoke Drive. ** Directions: Riverside Drive to Revelstoke Drive. Kamloops Avenue to Dorothea Drive. Welcome to your new home at 123 Dorothea Drive! Ideally situated in the prestigious Revelstoke community along with Rideau River. Enjoy the peaceful atmosphere, tree-lined streets and natural beauty, all just minutes from Mooney's Bay, Riverside Drive, Hunt Club Road, downtown Ottawa, and the airport. Inside, discover a bright and comfortable layout, featuring a kitchen a home cook will appreciate with a gas stove, stainless steel appliances, ample counter and cupboard space, an appliance garage and a bright skylight. Large windows provide an abundance of natural light into the open concept dining and living room, with a modern gas fireplace. Spacious family room features patio doors accessing the backyard and adjacent 2-piece powder room ideal for entertaining. The upper-level boasts the primary bedroom with a private ensuite and ample closet space and 2 additional bedrooms ideal for growing families or additional office space. Full-bath features a double spa tub. The lower level includes a laundry room along with a fourth bedroom, offering additional space. Enjoy this private sanctuary from your spacious deck overlooking a beautifully landscaped backyard. The attached 2-car garage and circular driveway provide plenty of parking and storage space. A charming home in an unbeatable location, offering the perfect blend of comfort, space and ease. Don't miss this opportunity to make this special gem your home! (id:27476)