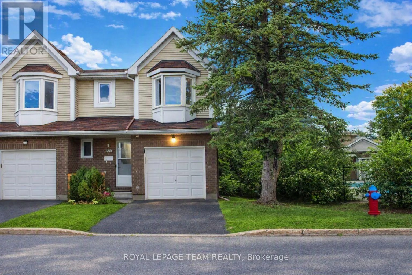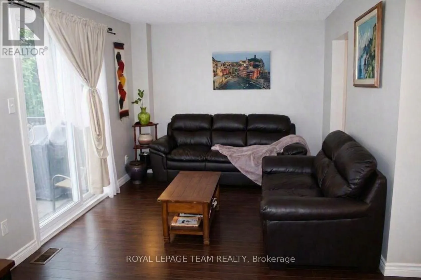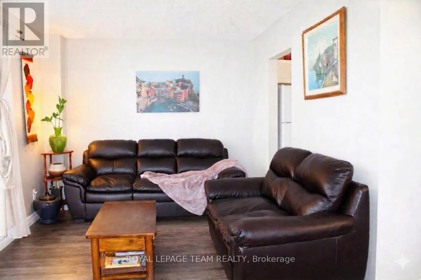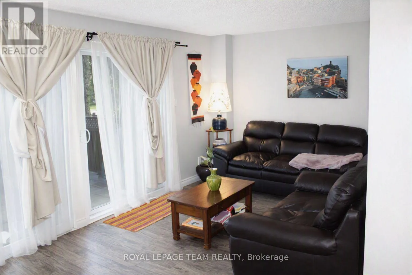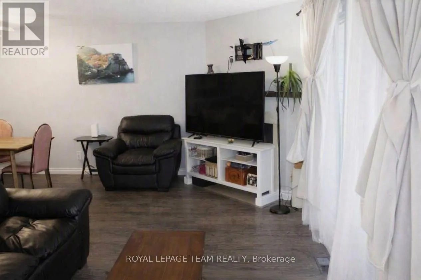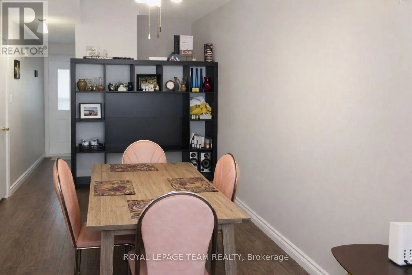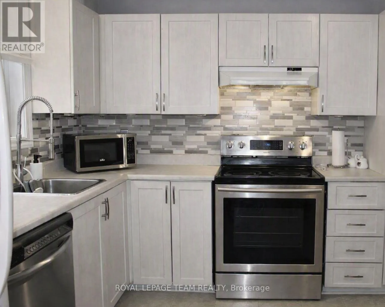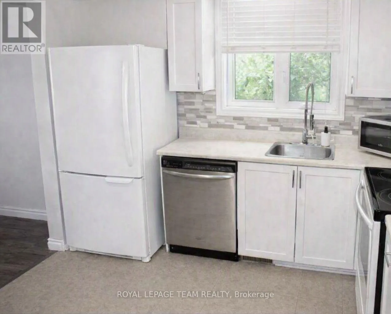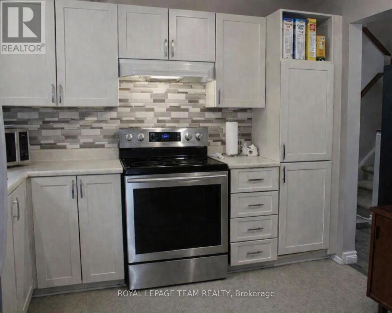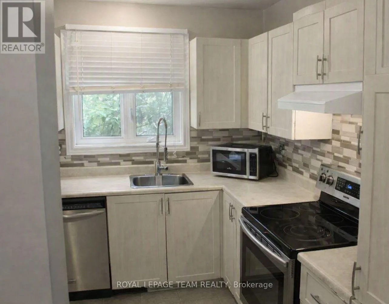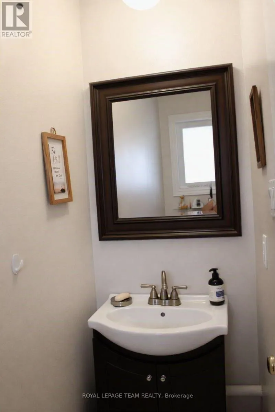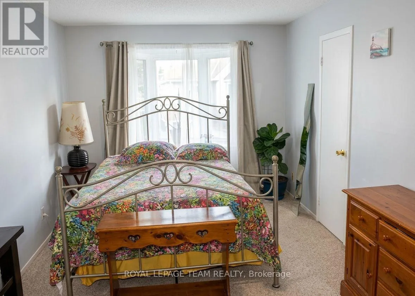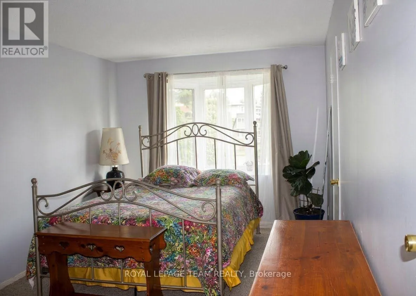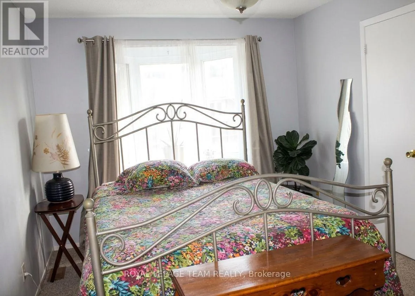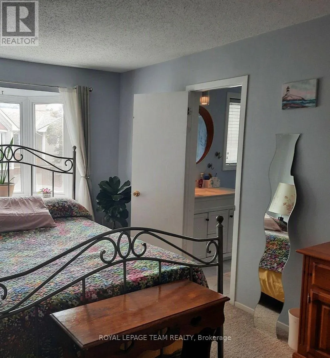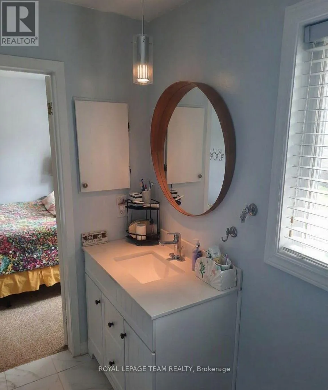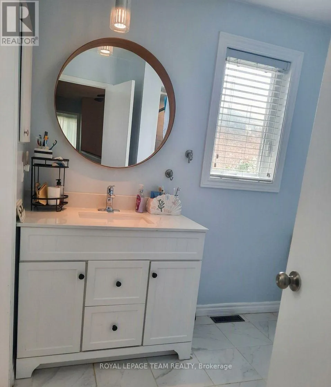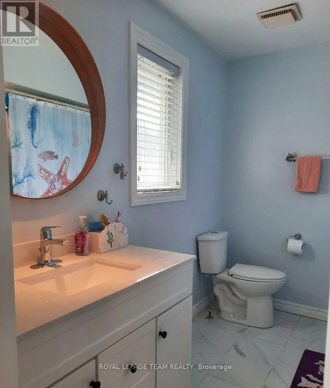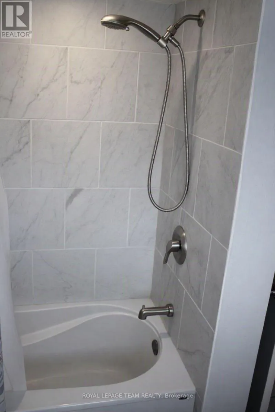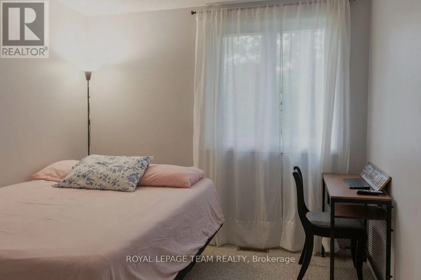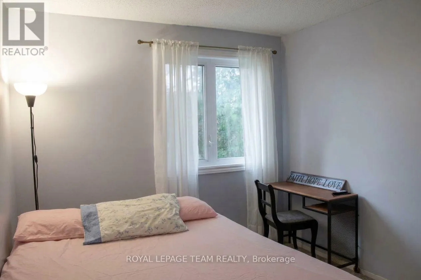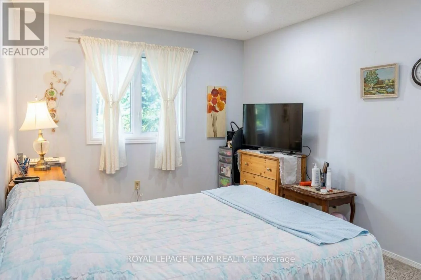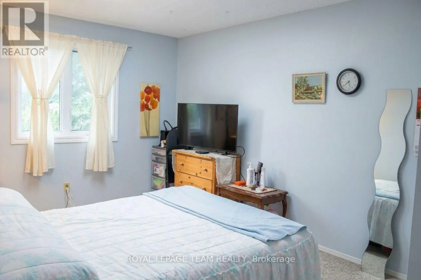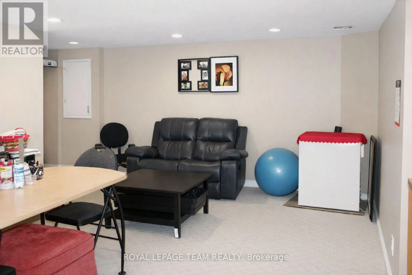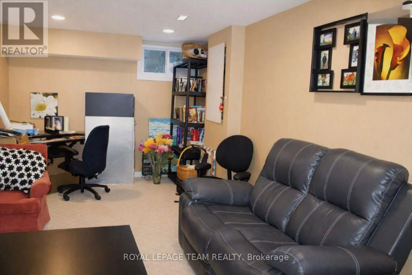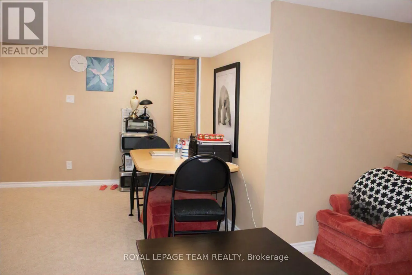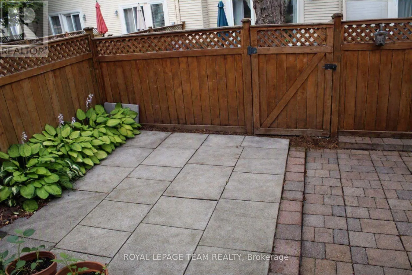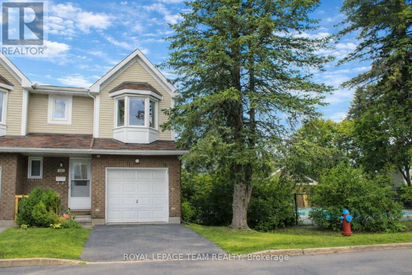
Cross Streets: Valade Crescent and Sidney Drive. ** Directions: From 417 eastbound turn right to tenthline, turn left to Charlemagne Blvrd, right to Valade Crescent,left to Sidney Drive. This premier end-unit townhouse offers the perfect blend of comfort, convenience, and low-maintenance living. Well-maintained, this 3-bedroom, 1.5-bathroom home features an attached garage and sits just steps away from a refreshing outdoor community pool. The main level welcomes you with laminate flooring and a cozy wood-burning fireplace. Cook with a view from the bright kitchen window overlooking the swimming pool, and enjoy seamless indoor-outdoor flow in the living room, which features full-glass doors to the backyard and into the swimming pool outside. Upstairs, you will find three generously sized bedrooms, including a primary bedroom with cheater ensuite access. The fully finished and carpeted basement provides excellent extra living space alongside ample storage options. Boasting an outstanding location with high walkability, this property is steps from public transit, a 16-minute walk to Tenth Line amenities, and a 31-minute walk to the Place d'Orléans Shopping Centre. It is a perfect opportunity for first-time buyers or downsizers alike! (id:27476)