545 Rosehill Avenue, Ottawa, Ontario K2S 0E7

Listed for:
$869,900
4 beds
3 baths
Listed 5 days ago
House for rent: 545 Rosehill Avenue, Ottawa, Ontario K2S 0E7

View all 50 photos

About

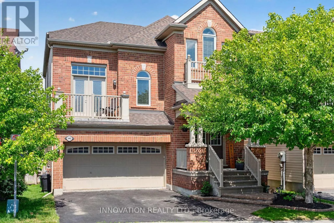
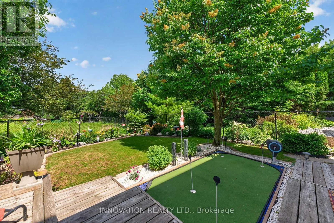
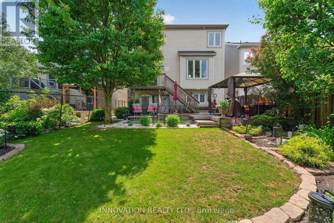
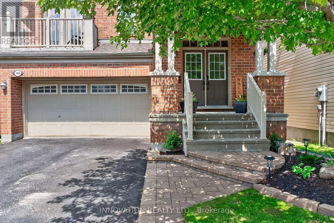
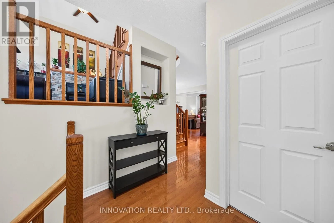
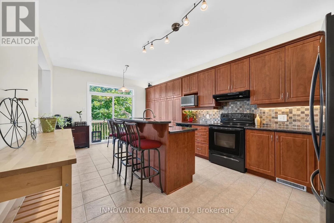
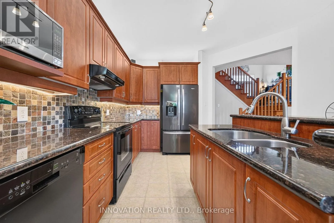
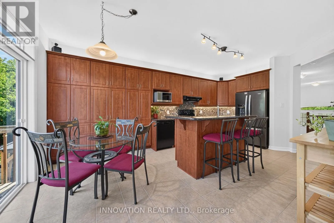
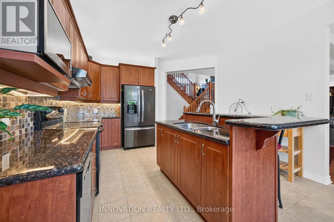
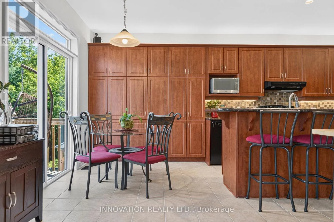
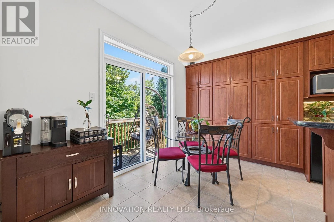
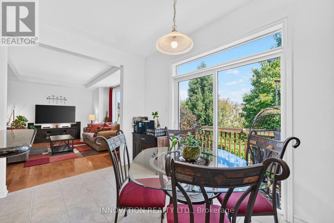
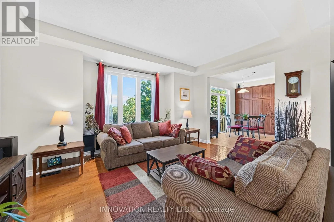
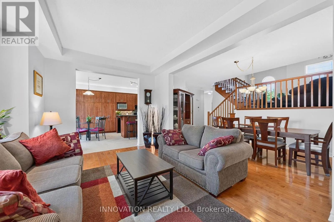
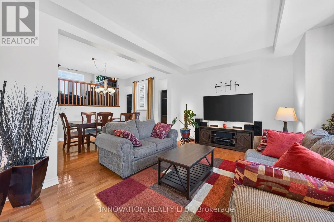
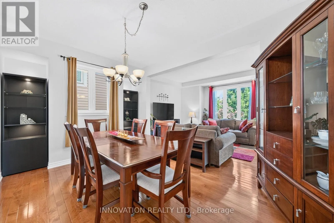
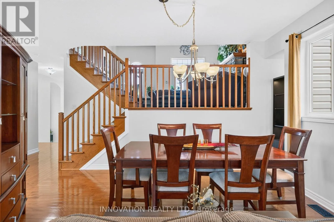
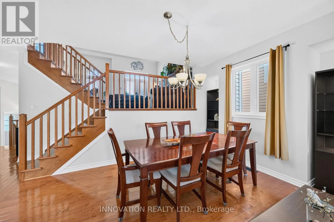
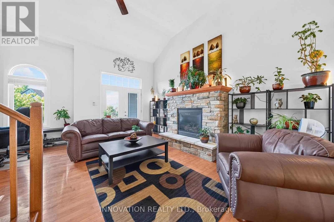
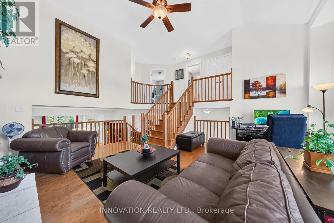
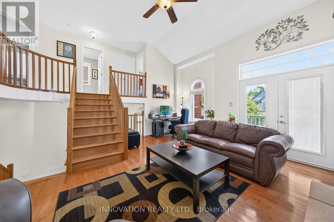
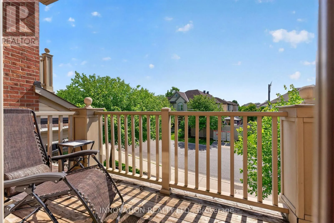
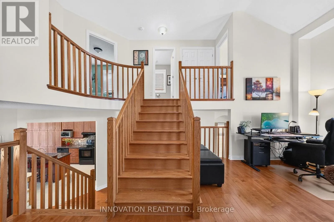
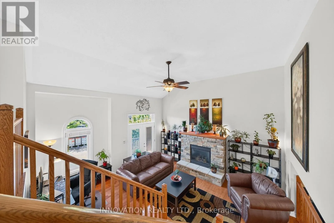
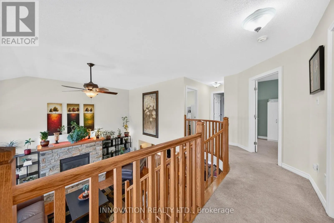
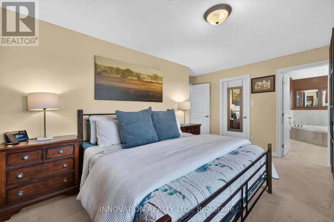
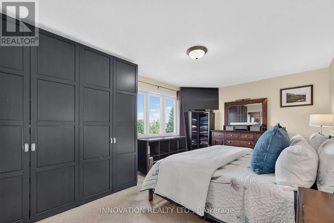
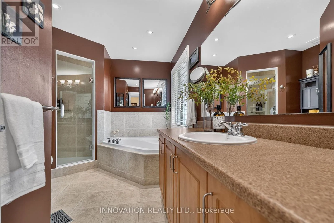
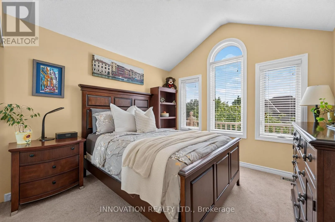
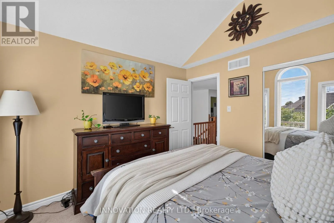
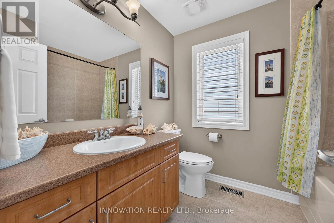
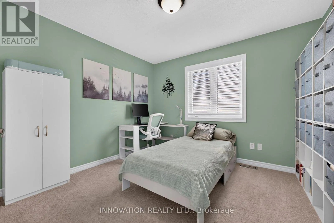
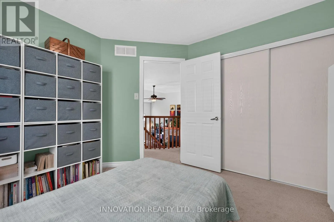
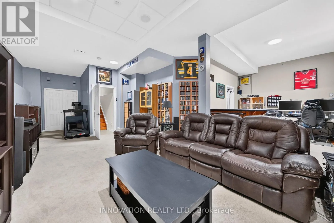
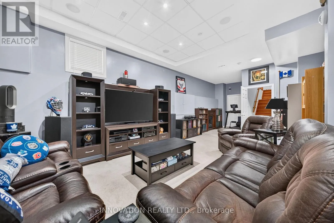
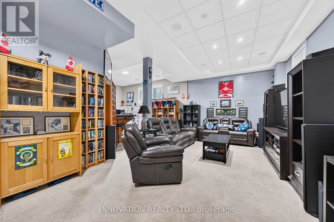
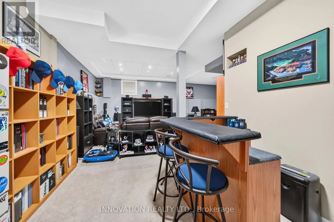
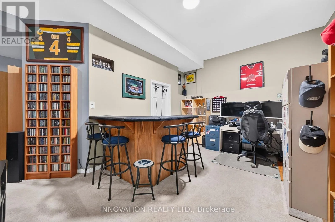
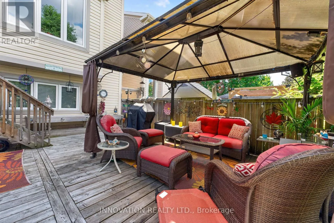
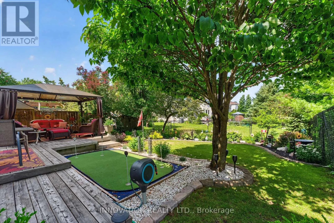
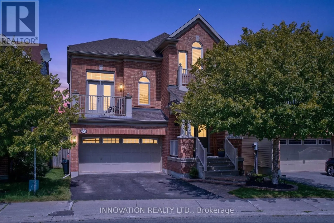
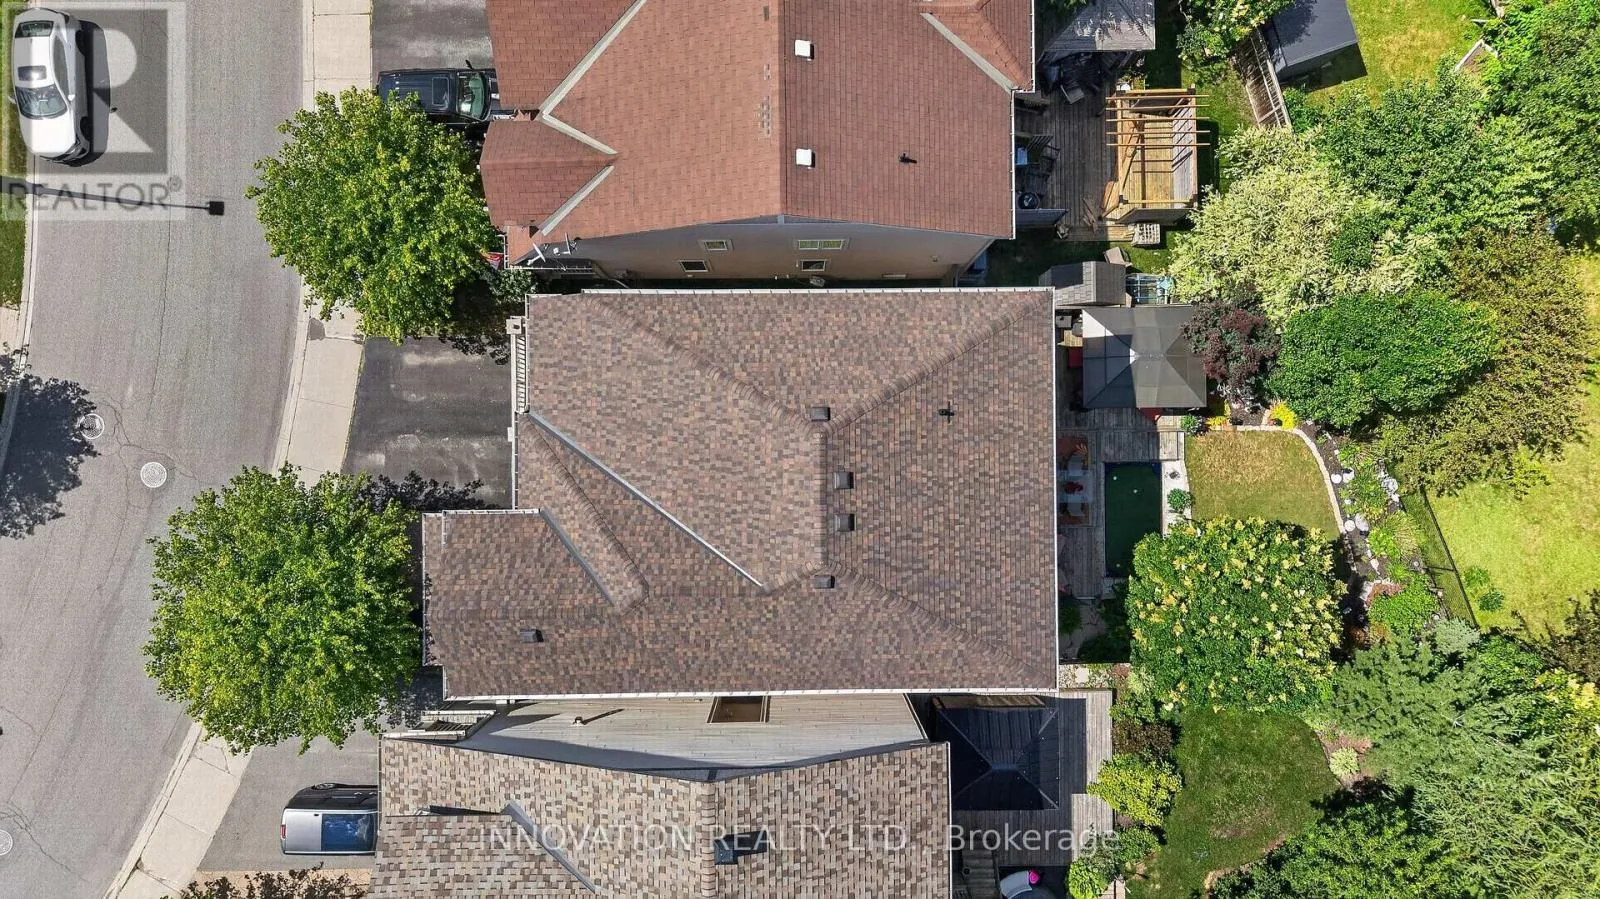
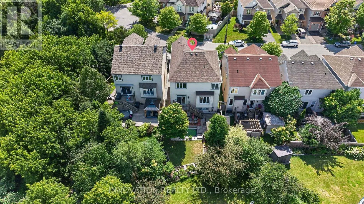
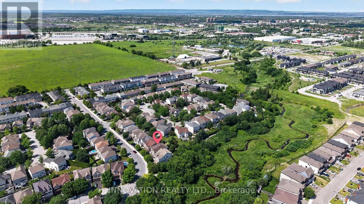
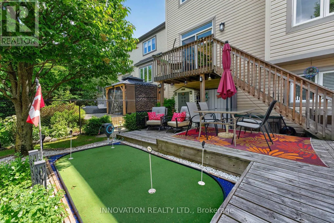
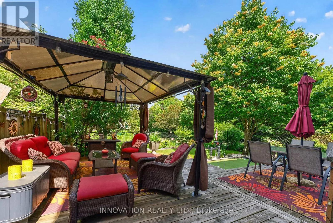
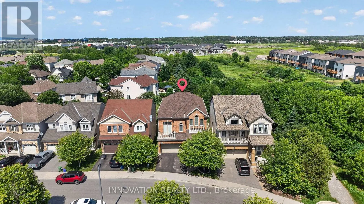
Cross Streets: Huntmar & Maple Grove Road. ** Directions: Turn into Rosehill or Harmattan Avenue from Huntmar. OPEN HOUSE SEPTEMBER 6th 2-4 PM!!!! The biggest home at the lowest price - an opportunity that is hard to ignore! Offering an impressive 2,687 sq. ft. above grade, this spacious 4-bedroom, 3-bathroom home delivers exceptional value in a sought-after Stittsville neighbourhood. Step inside to a bright and inviting main floor featuring hardwood flooring, generous living spaces and a cozy gas fireplace. The kitchen offers granite countertops, abundant cabinetry and plenty of room for everyday family life and entertaining. Upstairs, four generously sized bedrooms provide space for everyone, including a spacious primary suite and two full bathrooms. The finished basement is another standout, featuring soaring 12-foot ceilings - a rare feature found in only select models - creating an incredible extension of the home's living space with endless possibilities. Outside, the fully fenced and landscaped backyard is designed to be enjoyed, complete with a hard-top gazebo and your very own putting green. The home's private setting beside scenic walking trails and green space adds even more to its appeal. Major updates offer added peace of mind, including the roof (2024), front and rear windows and patio door (2025), and A/C (2018). Located just minutes from shopping, grocery stores, parks, schools and everyday amenities, this is an incredible opportunity for buyers looking for maximum space, a fantastic location and unbeatable value in Stittsville! (id:27476)

Property Highlights

MLS® Number
X13742420
Type
Single Family
Community Name
8211 - Stittsville (North)
Ownership Type
Freehold
Land Size
37.1 x 116 FT
Parking Space Total
4

Building

Building Type
House
Storeys
2.00
Square Footage
2500 - 3000 sqft
Bathrooms Total
3
Bedrooms Above Ground
4
Bedrooms Total
4
Amenities
Fireplace(s)
Exterior Finish
Brick
Fireplace Present
Yes
Basement Type
Full (Finished)
Basement Features
Building Heating Type
Forced air
Heating Fuel
Natural gas
Building Cooling Type
Central air conditioning

Utilities

Water
Municipal water
Utility Sewer
Sanitary sewer

Room Layout

Family room
Second level
5.09 m x 5.7 m
Bedroom
Third level
3.39 m x 2.66 m
Primary Bedroom
Third level
5.03 m x 4.1 m
Bedroom
Third level
3.05 m x 3.18 m
Bathroom
Third level
1.92 m x 2.43 m
Bedroom
Third level
3.28 m x 2.89 m
Bathroom
Third level
1.92 m x 2.43 m
Recreational, Games room
Basement
8.05 m x 9.26 m
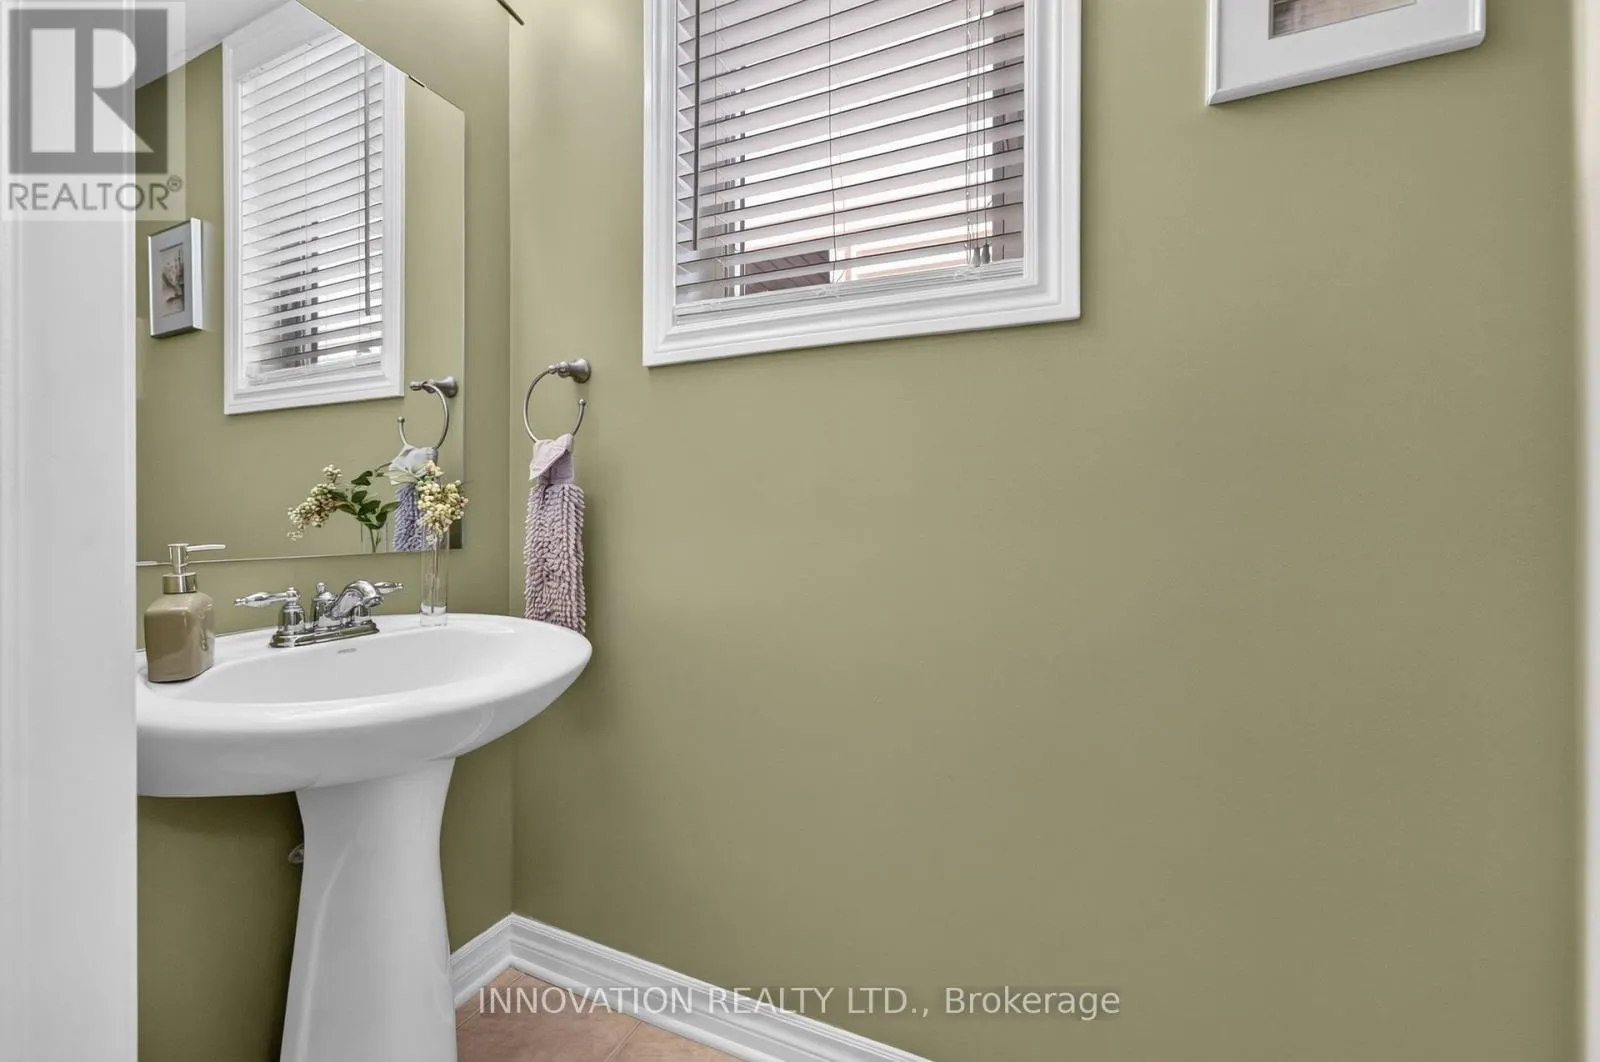
Bathroom
Main level
0.99 m x 2.08 m
Living room
Main level
4.74 m x 3.48 m
Foyer
Main level
2.67 m x 3.02 m
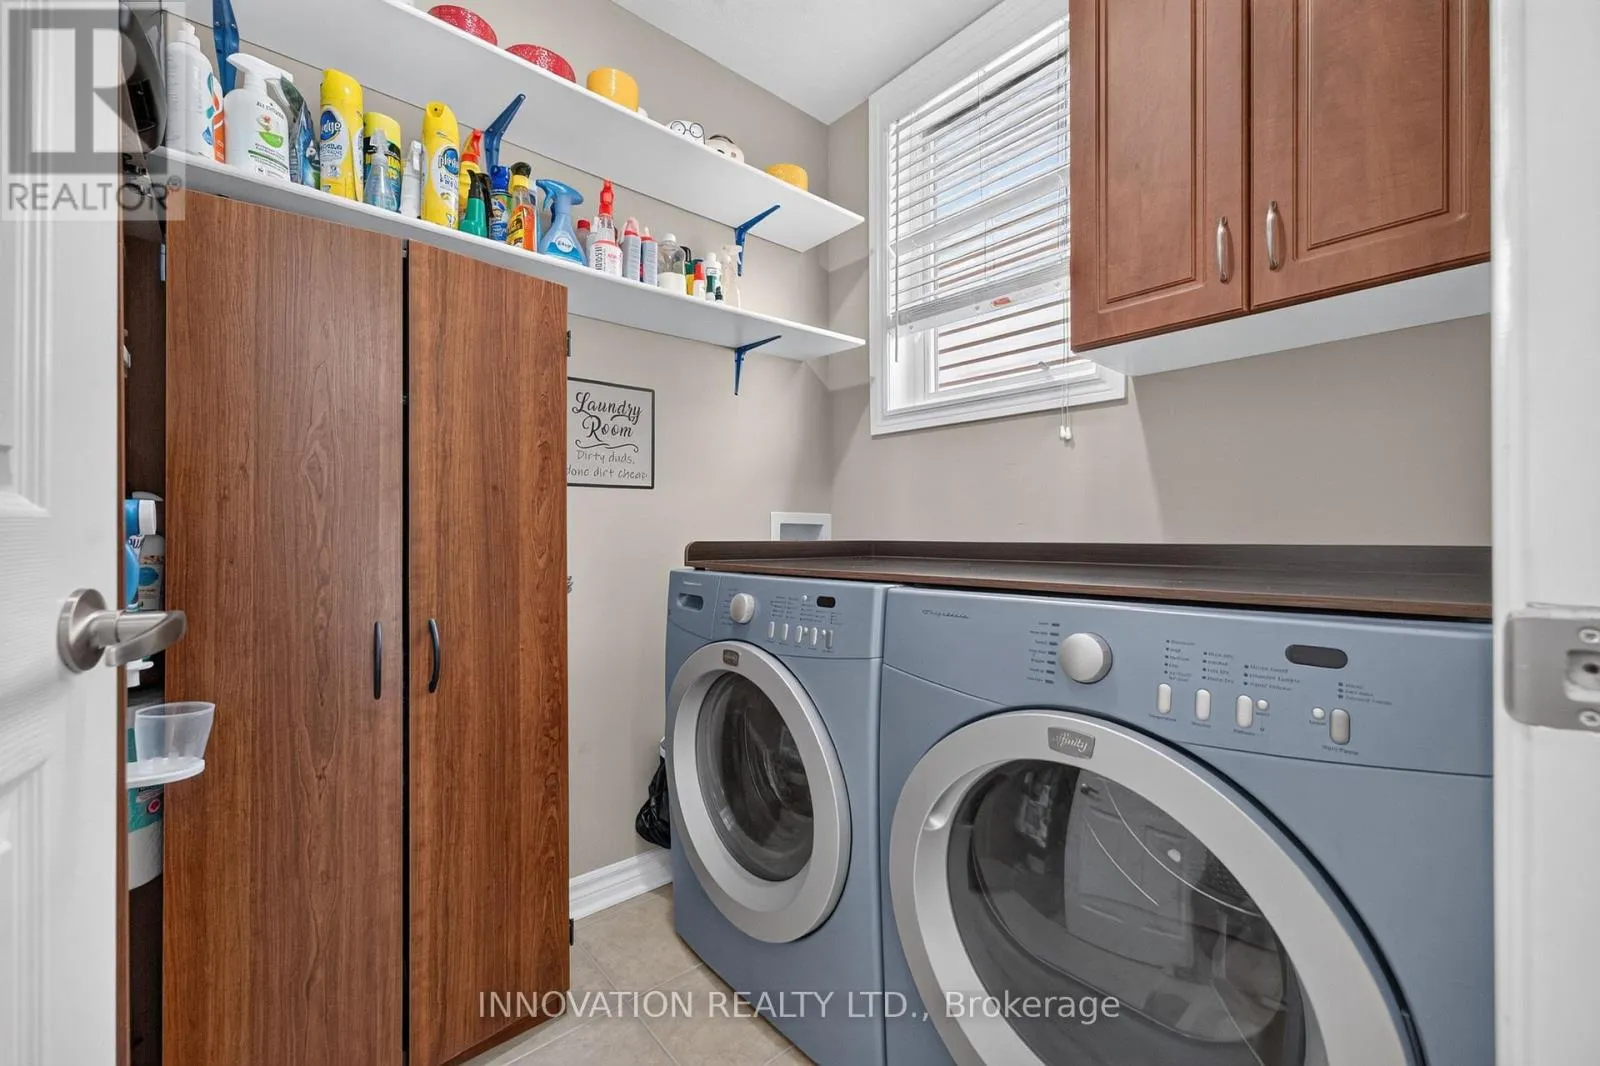
Laundry room
Main level
2.09 m x 1.47 m
Kitchen
Main level
3.67 m x 6.03 m
Dining room
Main level
4.74 m x 3.09 m

Location

Learn more about this property
Listing provided by:
INNOVATION REALTY LTD.
MLS® number:
X13742420
Agent:
Sydney Mowry
*Indicates required field
Name is required
Email is required
Please enter a valid phone number (e.g., 416-111-1111).

Community Spotlight: Homes For sale in Your Neighborhood