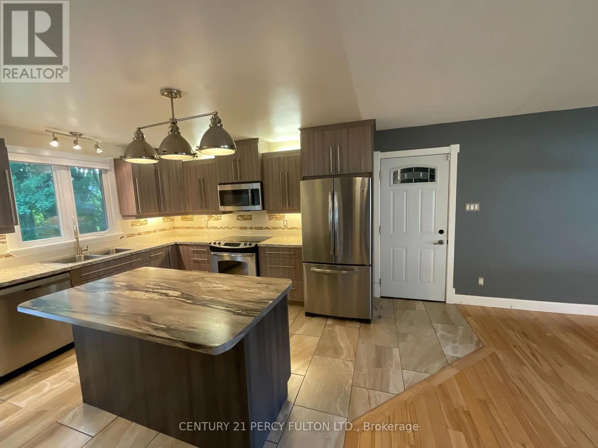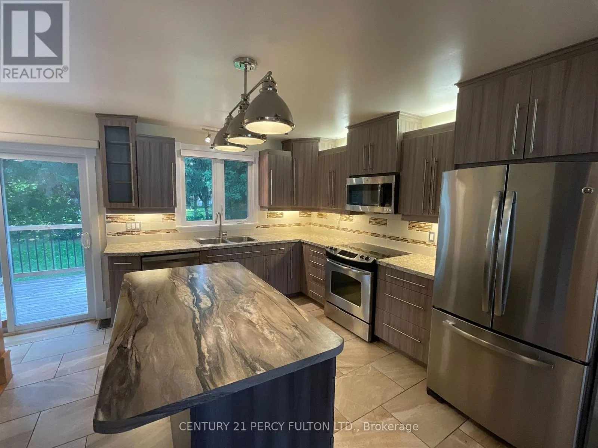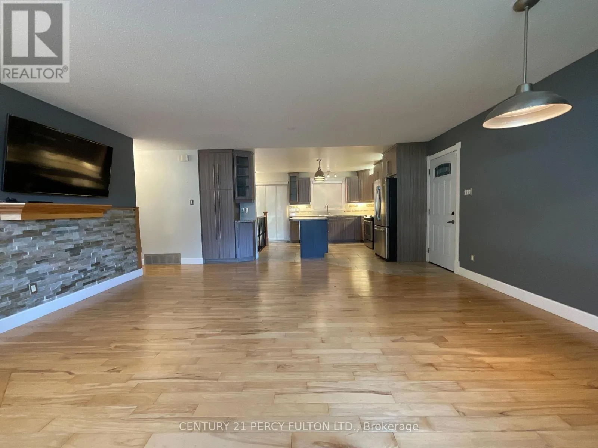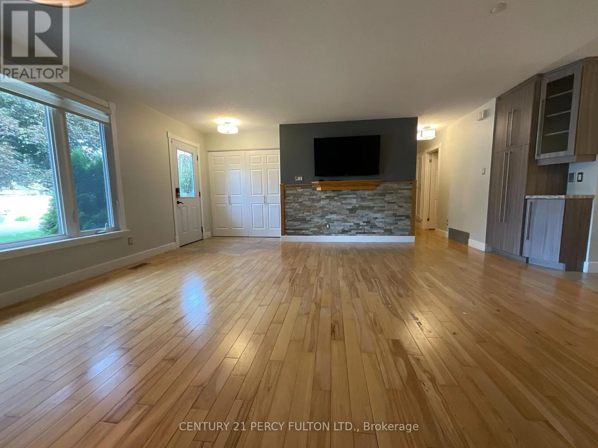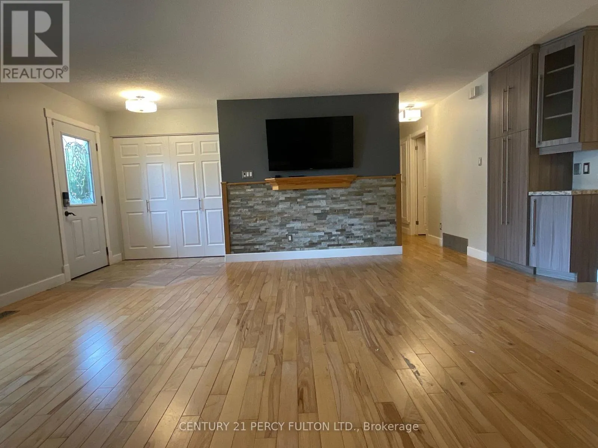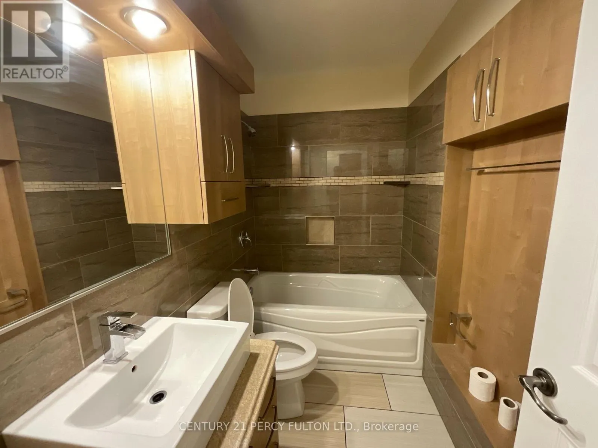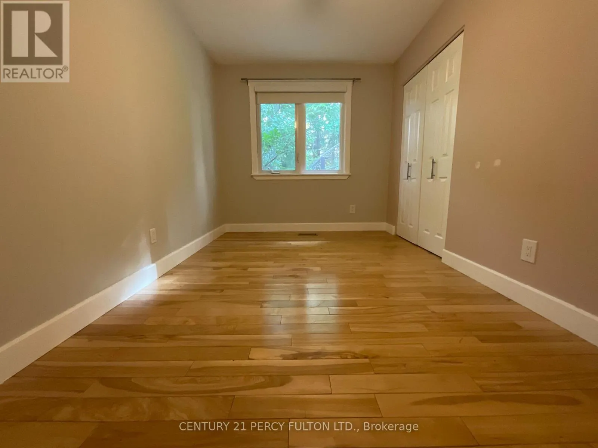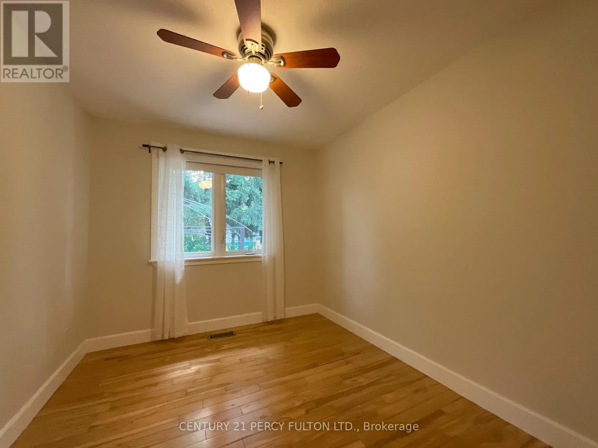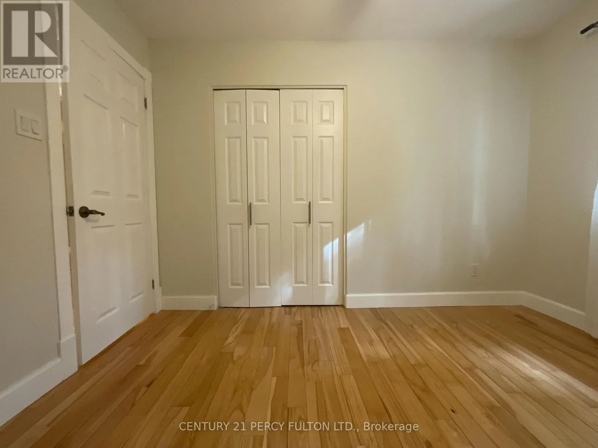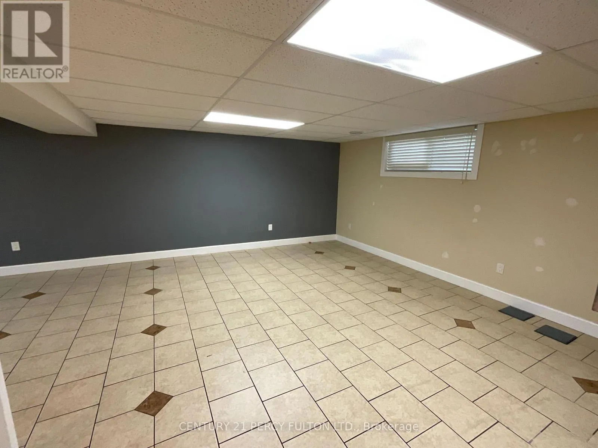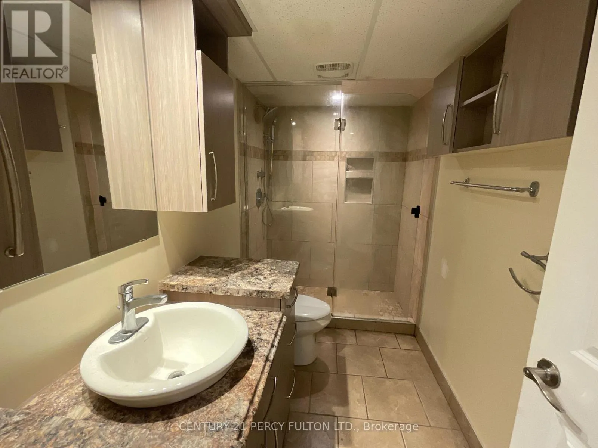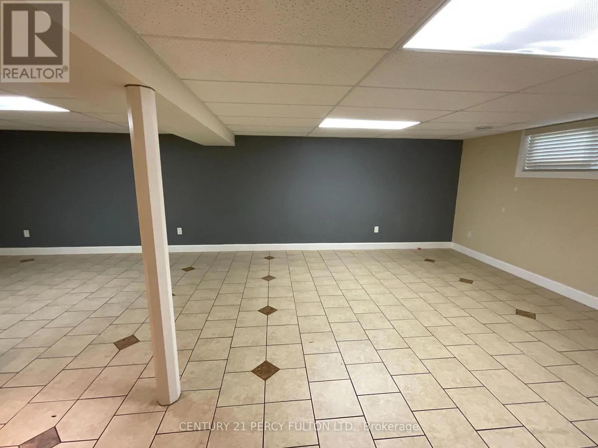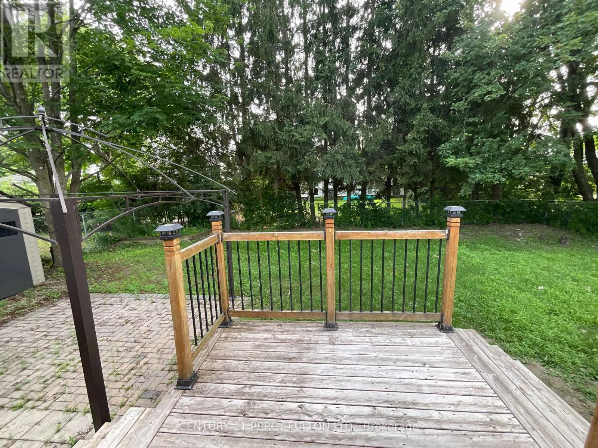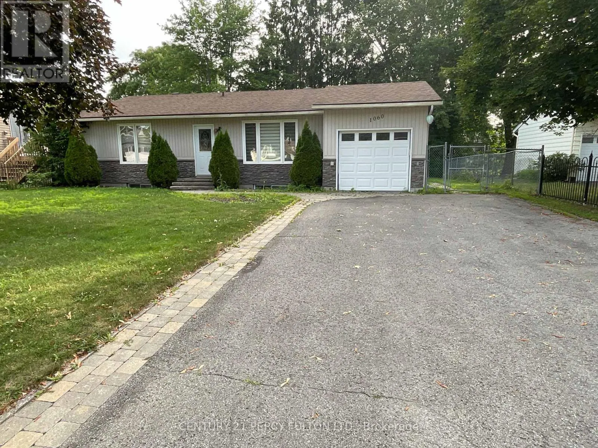
Cross Streets: Bathgate Dr/Matheson rd. ** Directions: Matheson Rd to cadboro to Adler Rd to BourgatAve. Beautifully Well Maintained 3+1 Bedroom Bungalow in Carson Grove. Welcome to this charming and spacious 3+1 bedroom, 2-bathroom bungalow nestled on a quiet, family-friendly street in the desirable Carson Grove neighborhood in Ottawa's east end. Step inside to a bright and inviting open-concept main floor featuring a generous living room and beautiful hardwood flooring throughout. The modern kitchen is designed for everyday living and entertaining, offering a large island, stainless-steel appliances, deep sink, stylish backsplash, and a convenient walkout to the beautiful backyard. The main floor features three spacious bedrooms, each with hardwood flooring, large windows bringing in plenty of natural light, and ample closet space. The fully finished basement provides valuable additional living space, including a large family room, an additional bedroom, and a 3-piece bathroom-ideal for a growing family, guests, or a home office. Step outside and enjoy your private, tree-lined backyard with a deck and patio, offering a wonderful space for summer gatherings, outdoor dining, or relaxing after a long day. Located in a convenient and established neighborhood, the home is close to schools, parks, shopping, restaurants, St. Laurent Mall, public transit, and LRT, making daily commuting and errands easy. A wonderful opportunity for families or professionals seeking a spacious, comfortable home in a quiet neighborhood with excellent everyday convenience. (id:27476)