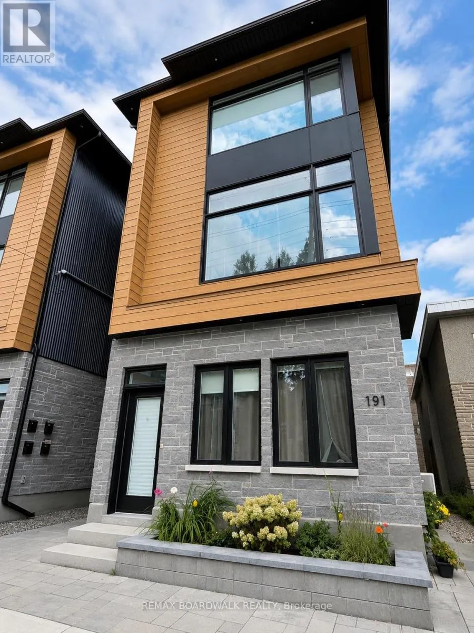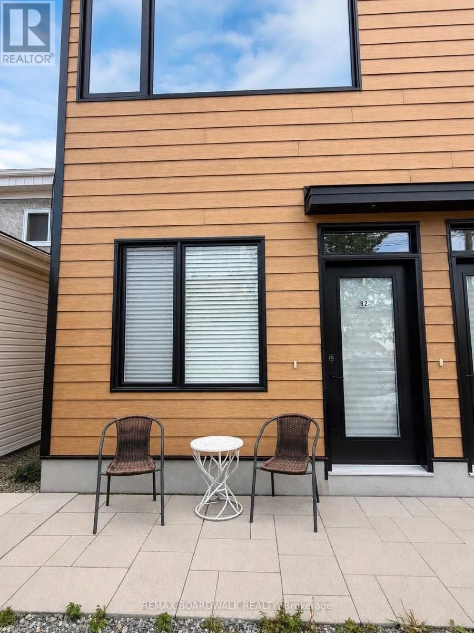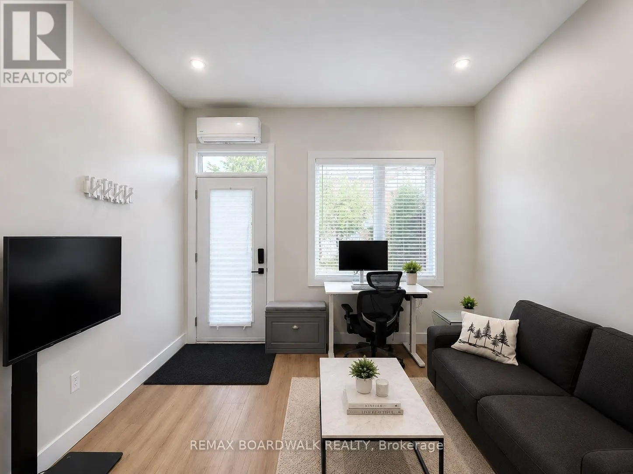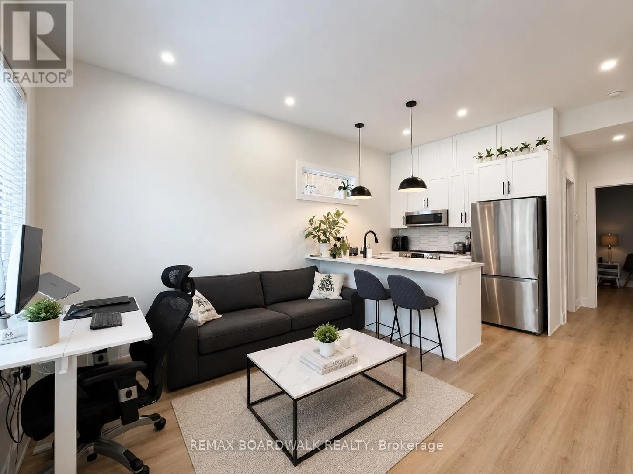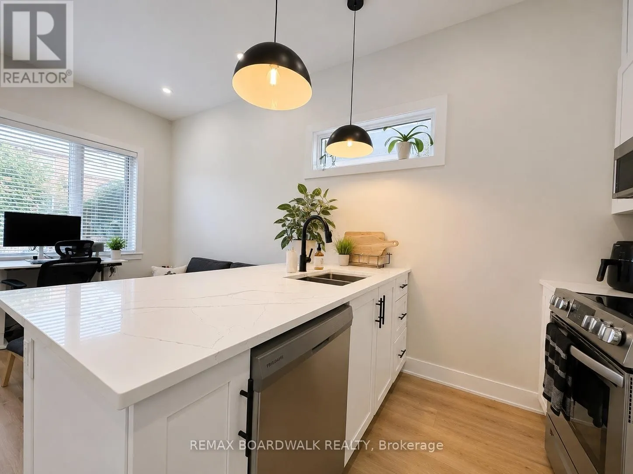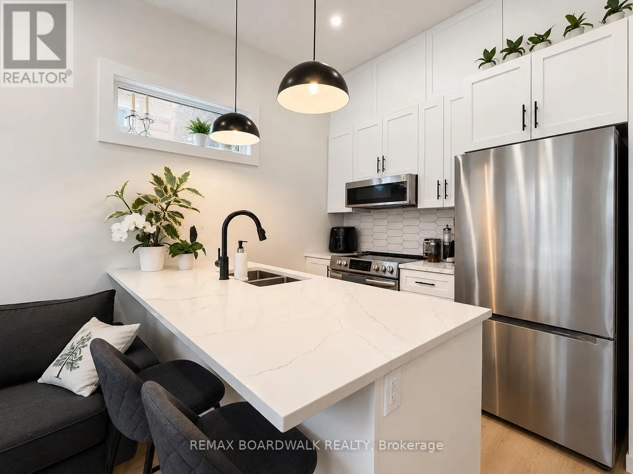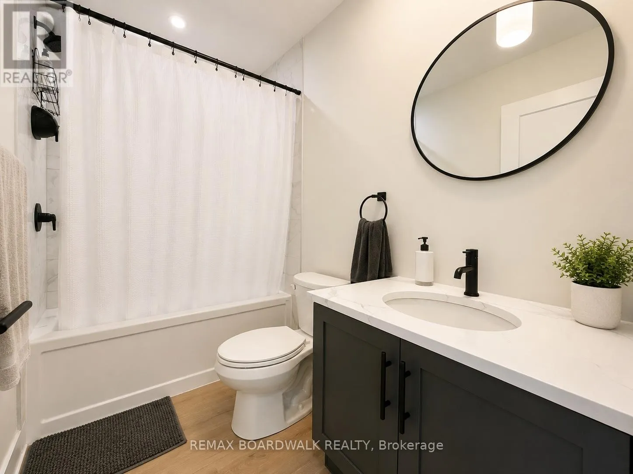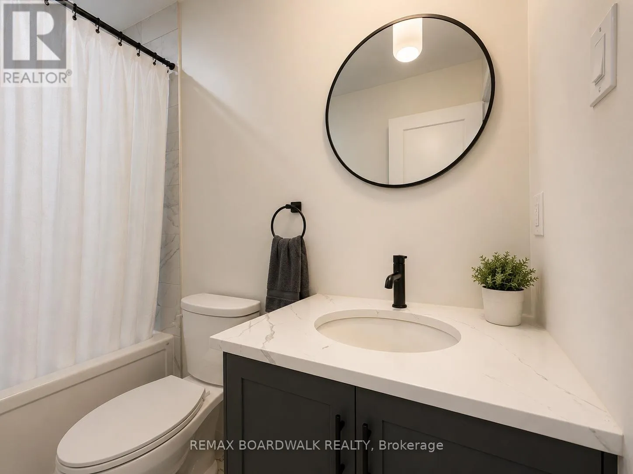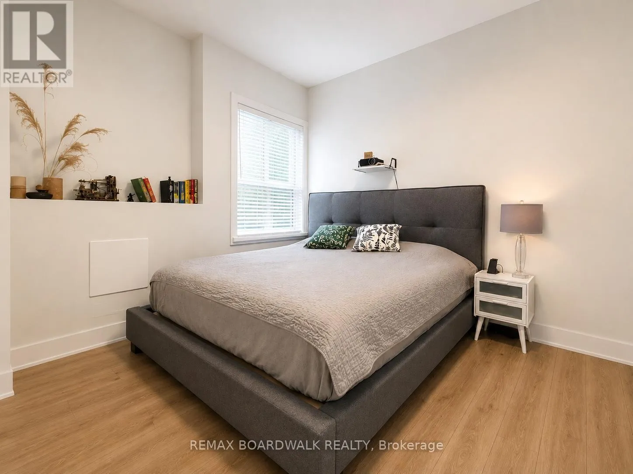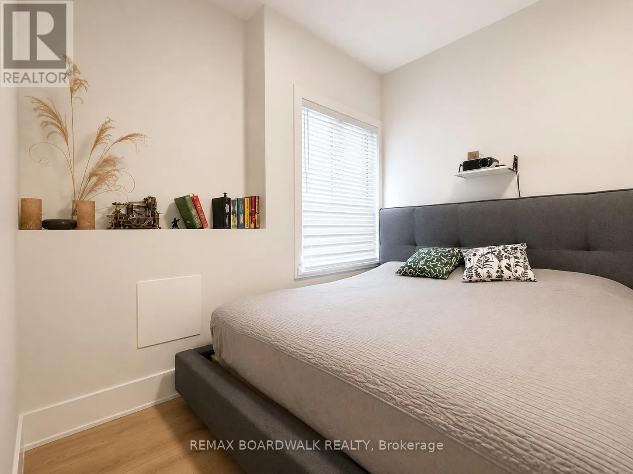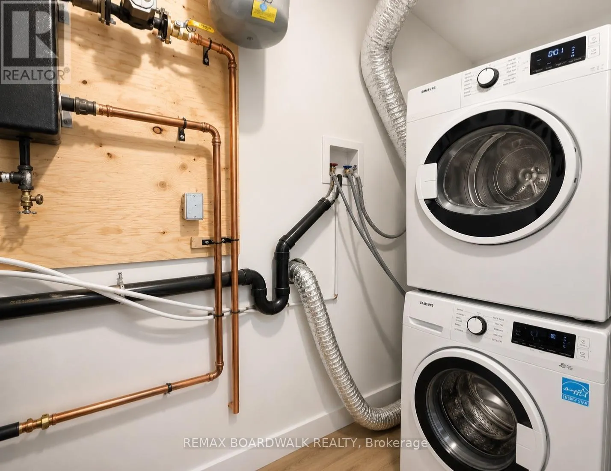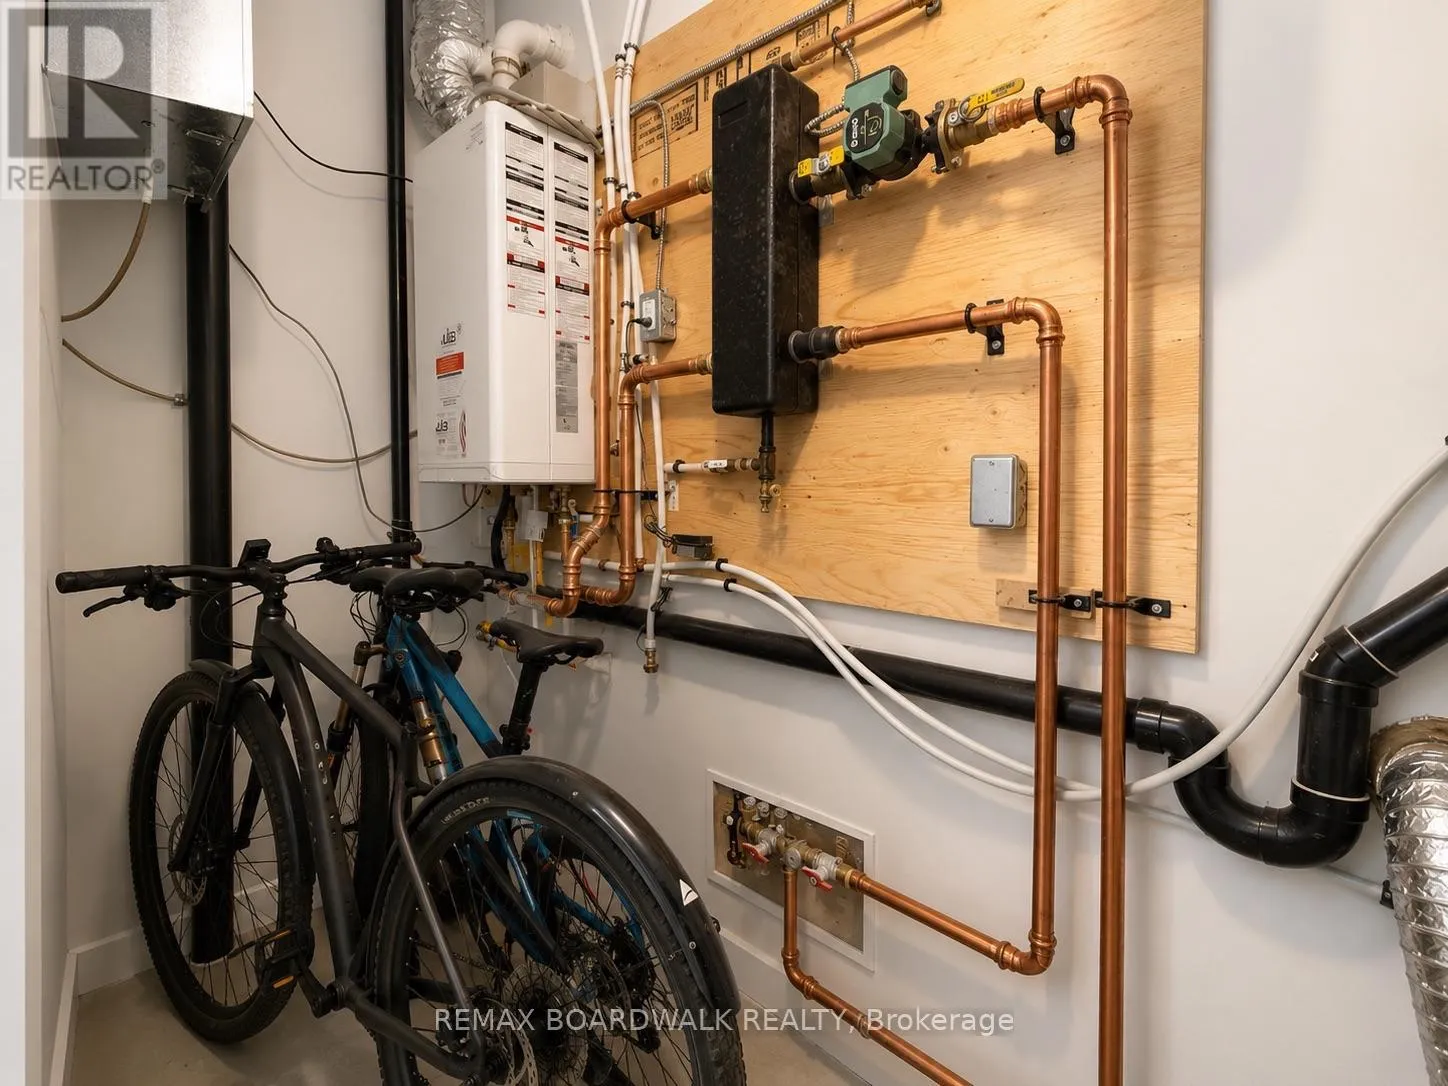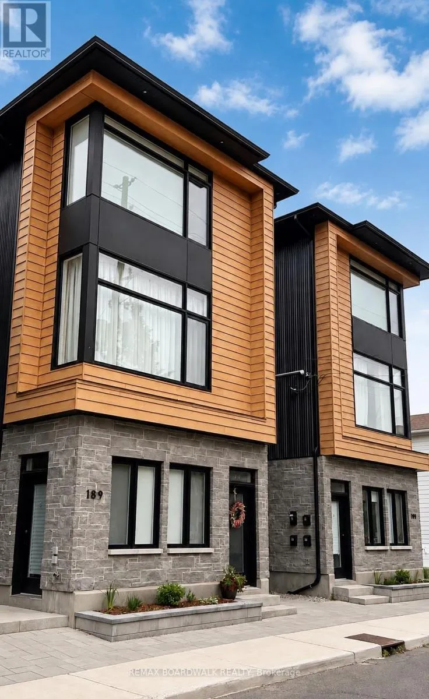
Cross Streets: Albert and Hinchey. ** Directions: From Preston, left on Albert Street right on Hinchey. Modern style meets urban convenience at 191 Hinchey Avenue, ideally located in one of Ottawa's most vibrant and sought-after neighbourhoods. This beautifully designed home immediately impresses with its high ceilings, contemporary finishes, abundant natural light and bright open-concept layout.The sleek kitchen is the heart of the home, showcasing beautiful quartz countertops, an oversized peninsula with seating, crisp white cabinetry, stainless steel appliances, stylish black fixtures and modern pendant lighting. The kitchen flows seamlessly into the living area, creating a functional and inviting space for everyday living and entertaining. The spacious bedroom offers a comfortable retreat complete with a large oversized closet providing excellent storage. The modern bathroom continues the home's clean aesthetic with a quartz-topped vanity and contemporary black accents, while in-unit laundry adds everyday convenience.Step outside to your own interlock sitting area, offering the perfect spot for a patio set, morning coffee or summer BBQ. Bike racks are also included, a great addition for those looking to take advantage of the area's cycling-friendly lifestyle.Located moments from Hintonburg and Wellington West, you'll have easy access to an incredible selection of restaurants, cafés, shops, transit, cycling routes and everyday amenities, with downtown Ottawa just minutes away.Modern, stylish and thoughtfully designed, 191 Hinchey Avenue offers an exceptional opportunity to enjoy urban living with both indoor and outdoor space. Small pets permitted (id:27476)