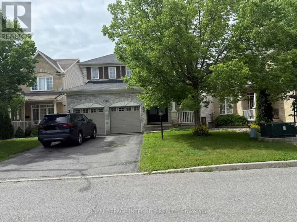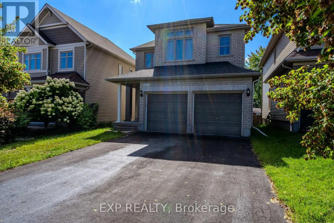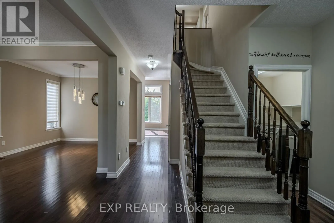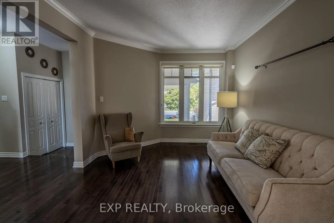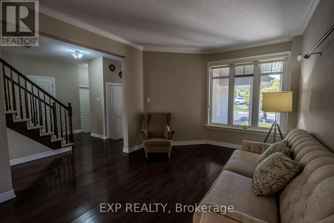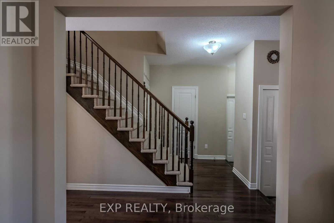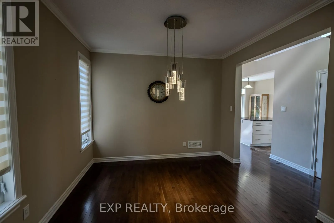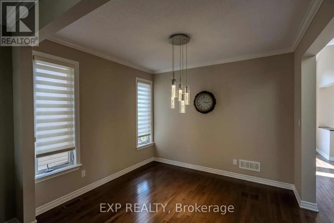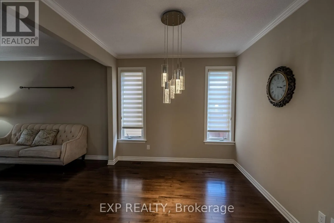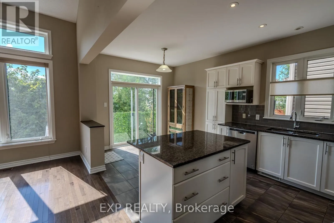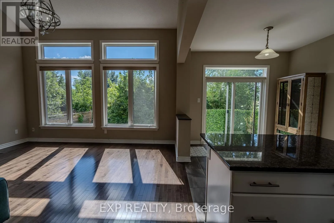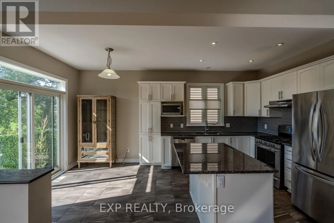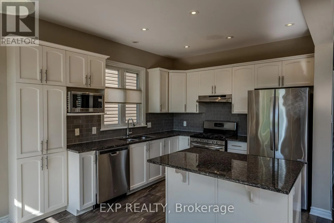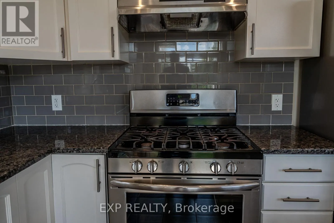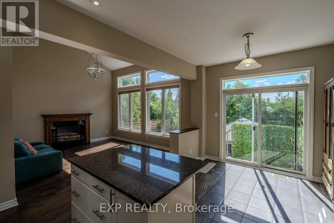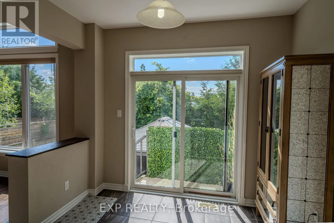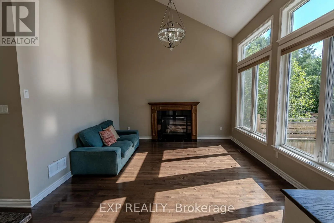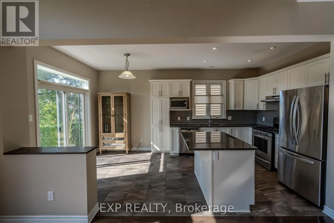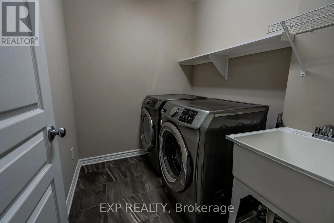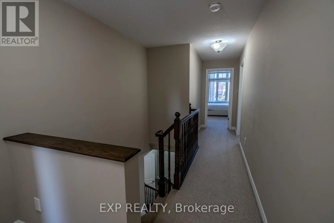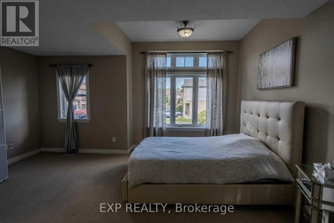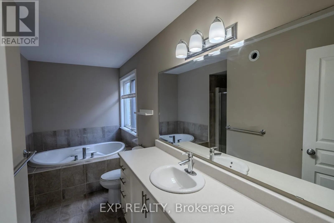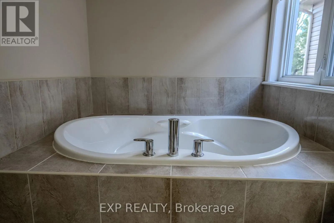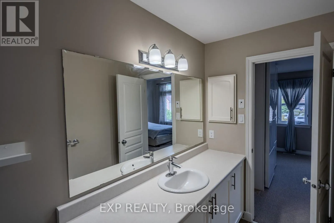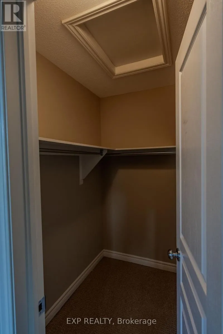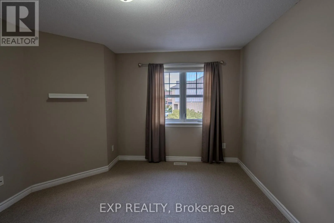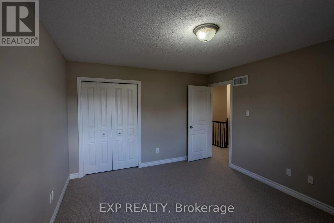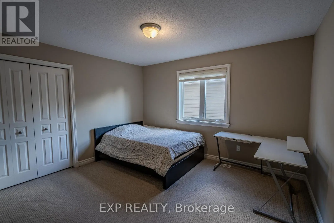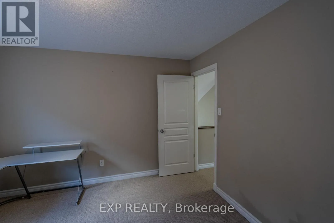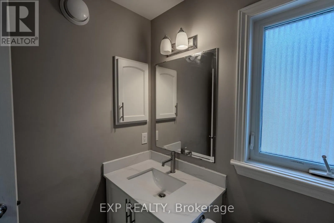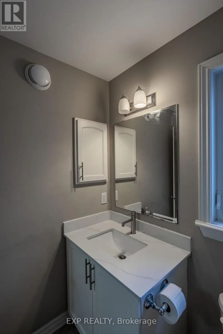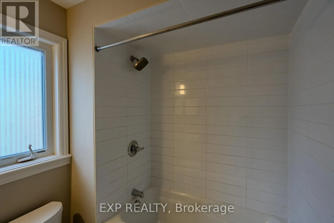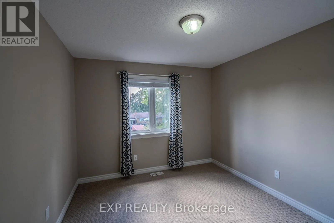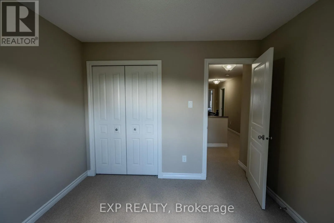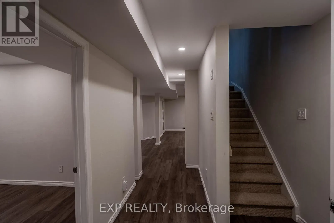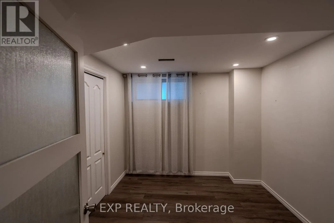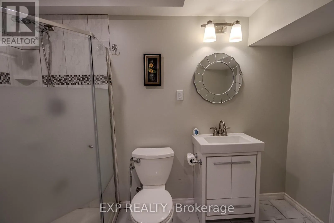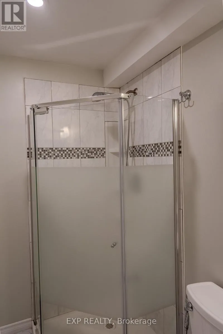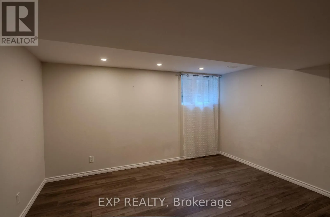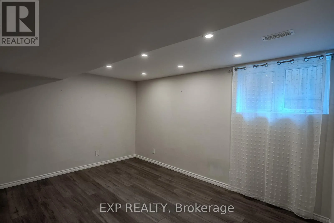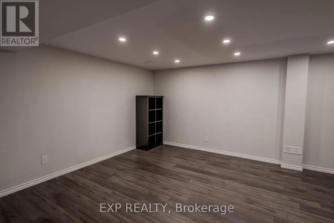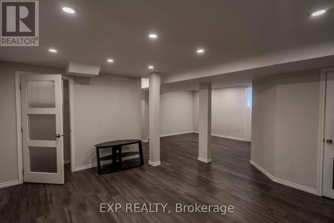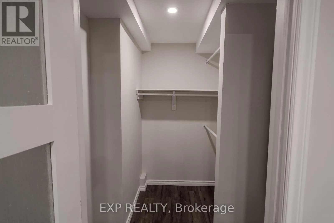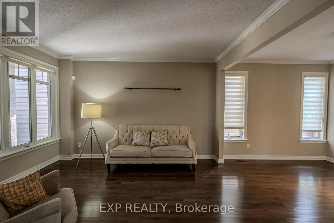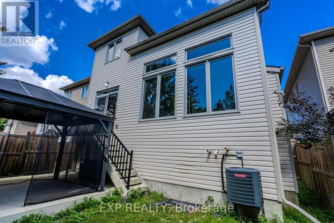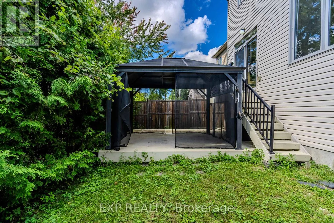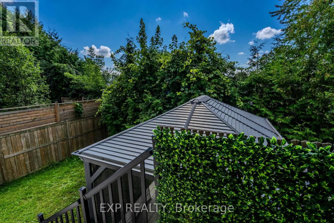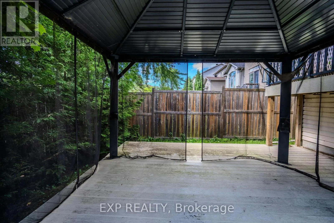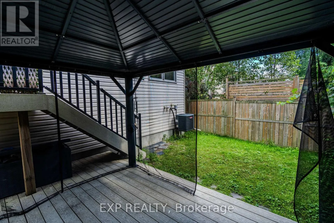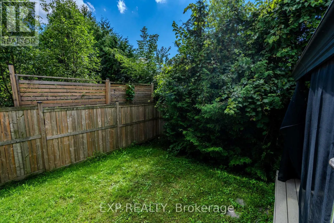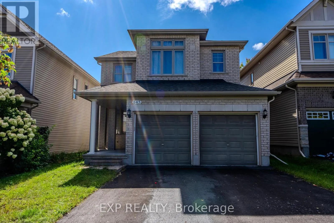
Trailsedge / Contour Welcome to 845 Contour Street, a beautifully maintained Richcraft-built home nestled in the highly sought-after Trailsedge community of Orleans. Located on a quiet, family-friendly street with minimal traffic, this impressive property offers the perfect combination of space, comfort, and modern functionality.The second level features four spacious bedrooms, providing plenty of room for a growing family. The fully finished basement adds exceptional versatility with multiple living areas, including a dedicated home office and two separate recreation spaces-perfect for a home gym, media room, playroom, or additional family space.The stunning kitchen is the heart of the home, featuring granite countertops, a large centre island, walk-in pantry, and stainless steel appliances, including a gas range. The bright eat-in kitchen seamlessly connects to the inviting family room, highlighted by vaulted ceilings, a cozy gas fireplace, oversized windows, and an abundance of natural light.Step outside and enjoy your private backyard oasis, complete with a fully fenced yard, mature privacy shrubs, lower-level deck, and gazebo-an ideal setting for relaxing evenings or entertaining guests.With four bathrooms, including a full 3-piece bathroom in the basement, this home offers exceptional convenience for today's lifestyle. Perfectly situated close to top-rated schools, parks, walking trails, shopping, and everyday amenities, 845 Contour Street presents a rare opportunity to own a remarkable home in one of Orleans' most desirable neighbourhoods. (id:27476)