9 - 2960 Penny Drive, Ottawa, Ontario K2B 6H5

Listed for:
$589,000
6 beds
4 baths
Listed 4 days ago
Row / Townhouse for rent: 9 - 2960 Penny Drive, Ottawa, Ontario K2B 6H5

View all 30 photos

About

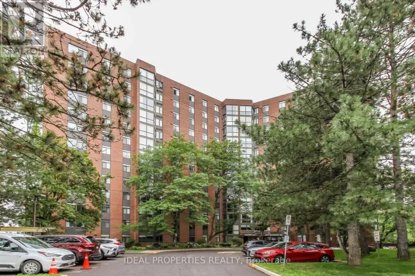
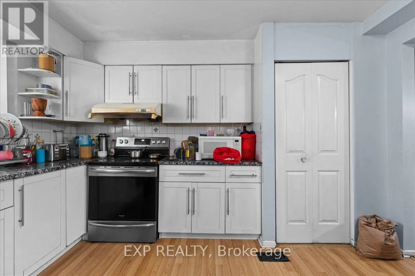
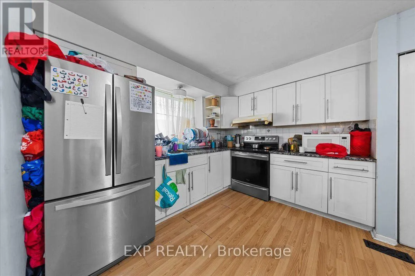
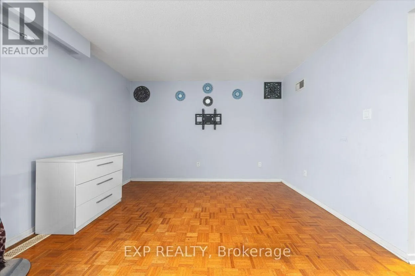
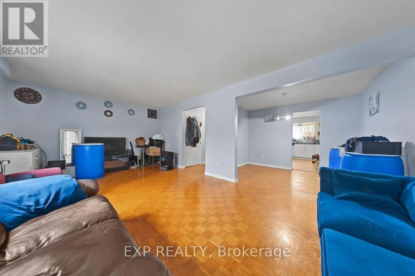
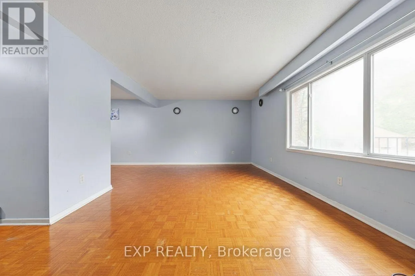
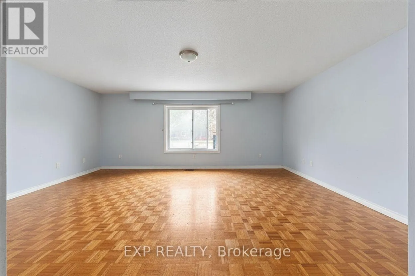
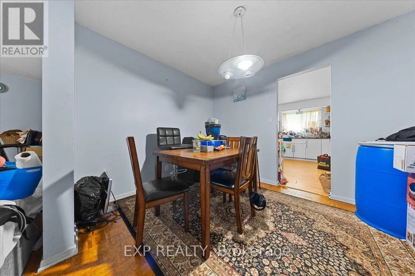
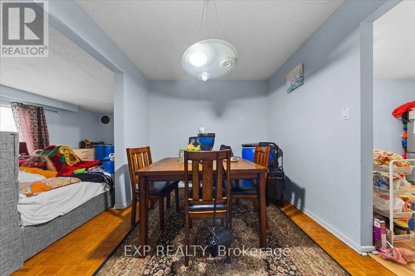
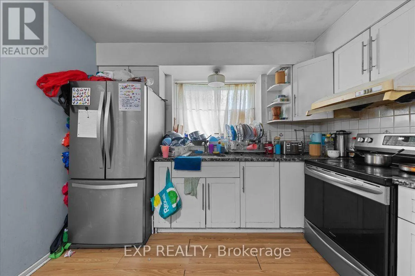
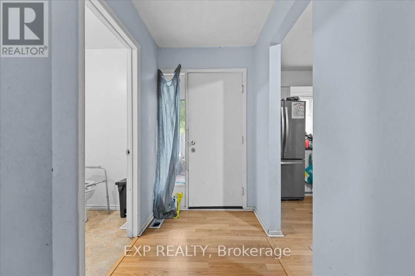
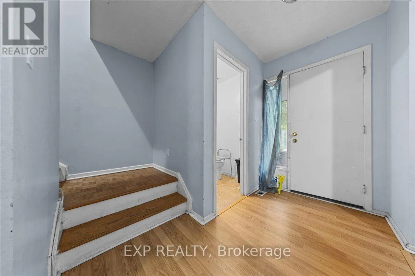
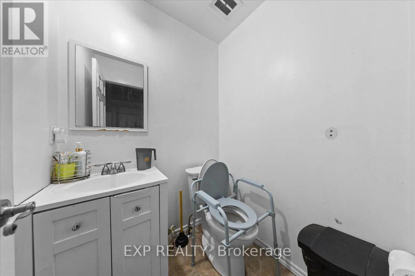
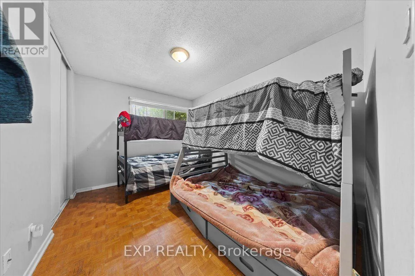
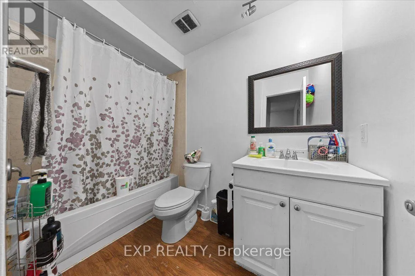
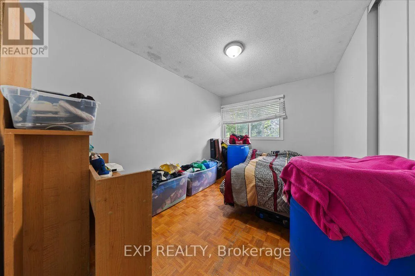
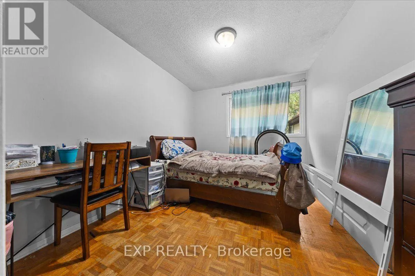
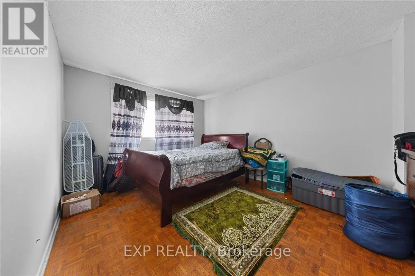
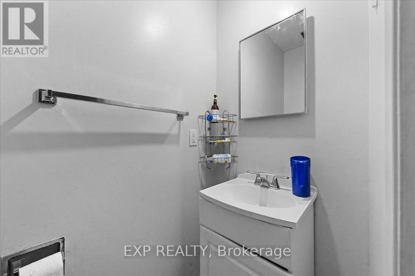
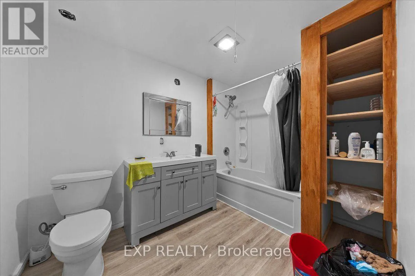
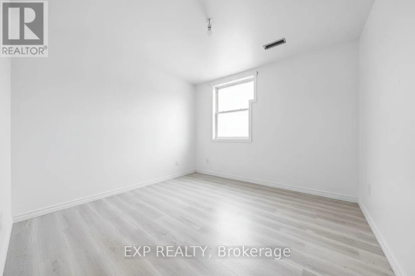
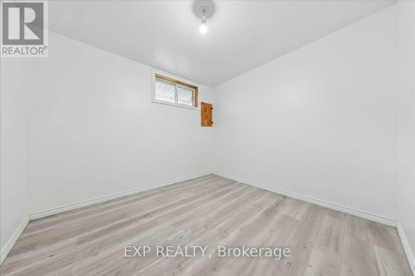
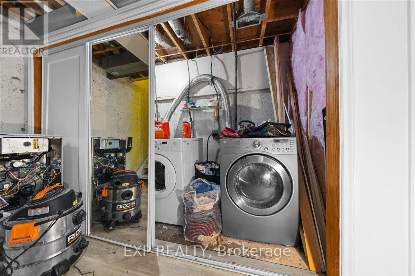
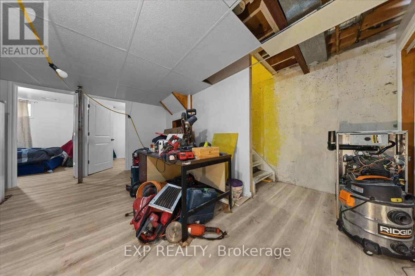
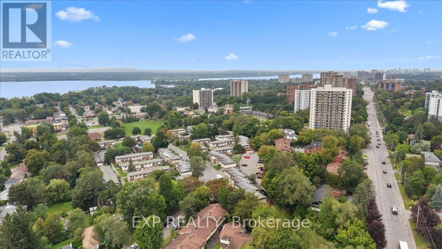
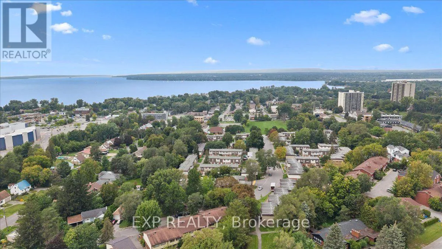
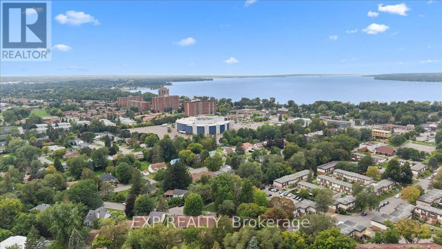
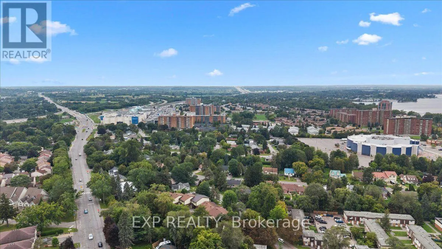
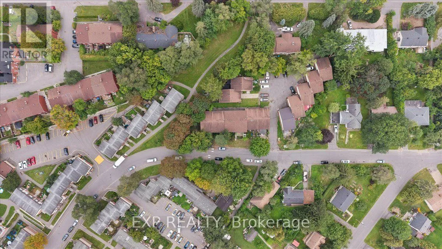
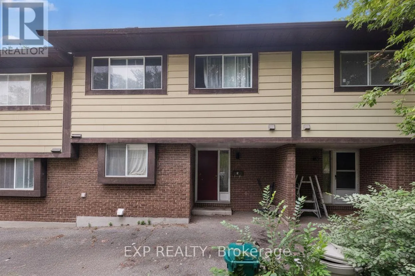
417 exit Richmond/Bayshore right on Richmond Rd. left on Ridgevalley Dr. right on Firwood Cres. Right on Penny Dr. FANTASTIC LOCATION WALKING DISTANCE TO BAYSHORE, BRITANNIA PARK, THE OTTAWA RIVER, TRANSIT, SCHOOLS AND PARKS Welcome to 2960 Penny Drive, Unit 9-an exceptionally spacious FREEHOLD townhome offering a rare and versatile layout with six bedrooms across three finished levels. Ideal for growing, extended or multi-generational families, the main floor features generous living and formal dining areas, perfect for everyday comfort and entertaining. The large eat-in kitchen offers granite countertops, abundant cabinetry and plenty of space for casual family meals. A convenient powder room completes this level. Upstairs, you'll find four well-sized bedrooms, including a spacious primary retreat with a walk-in closet and private 2-piece ensuite as well as full bathroom. The finished lower level adds outstanding flexibility with a large recreation room, two additional bedrooms, a full bathroom, laundry area and ample storage. A newer furnace provides added comfort and peace of mind. Freehold with no condo fees-homeowners currently contribute approximately $700 annually toward shared snow removal. With exceptional space, multiple living areas and a flexible floor plan, this home presents a fantastic opportunity for families seeking room to live, work and grow. Book your private showing today. (id:27476)

Property Highlights

MLS® Number
X13744364
Type
Single Family
Community Name
6201 - Britannia Heights
Ownership Type
Freehold
Land Size
21.6 x 62.3 FT
Parking Space Total
1

Building

Building Type
Row / Townhouse
Storeys
2.00
Square Footage
1500 - 2000 sqft
Bathrooms Total
4
Bedrooms Above Ground
4
Bedrooms Total
6
Exterior Finish
Aluminum siding, Brick
Fireplace Present
No
Basement Type
Full (Finished)
Basement Features
Building Heating Type
Forced air
Heating Fuel
Natural gas
Building Cooling Type
Central air conditioning

Utilities

Water
Municipal water
Utility Sewer
Sanitary sewer

Room Layout

Bedroom
Second level
2.62 m x 3.58 m
Bedroom
Second level
2.72 m x 3.58 m
Bathroom
Second level
1.55 m x 2.69 m
Primary Bedroom
Second level
3.79 m x 4.14 m
Bedroom
Second level
2.72 m x 3.12 m
Bedroom
Basement
3.05 m x 2.79 m
Other
Basement
2.18 m x 1.88 m
Recreational, Games room
Basement
2.97 m x 4.78 m
Utility room
Basement
2.11 m x 2.79 m
Bathroom
Basement
3.15 m x 2.03 m
Laundry room
Basement
2.97 m x 1.17 m
Bedroom
Basement
3.07 m x 2.79 m
Kitchen
Main level
3.15 m x 4.14 m
Dining room
Main level
3.15 m x 2.79 m
Living room
Main level
6.22 m x 3.58 m
Bathroom
Main level
1.35 m x 1.42 m

Location

Learn more about this property
Listing provided by:
EXP REALTY
MLS® number:
X13744364
Agent:
Tarek El Attar
*Indicates required field
Name is required
Email is required
Please enter a valid phone number (e.g., 416-111-1111).

Community Spotlight: Homes For sale in Your Neighborhood