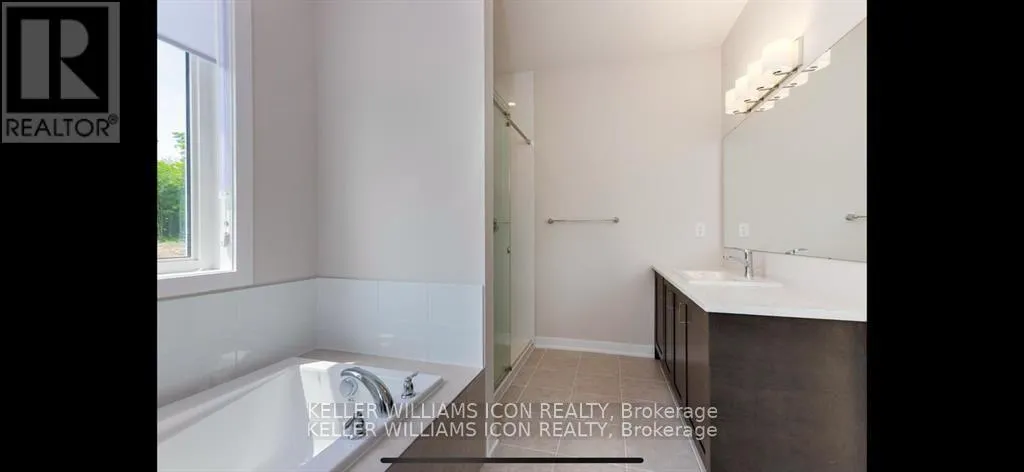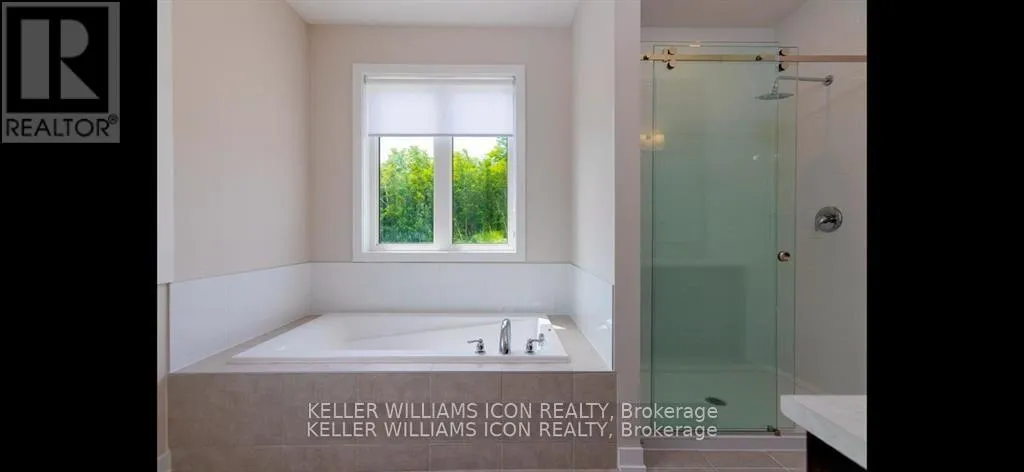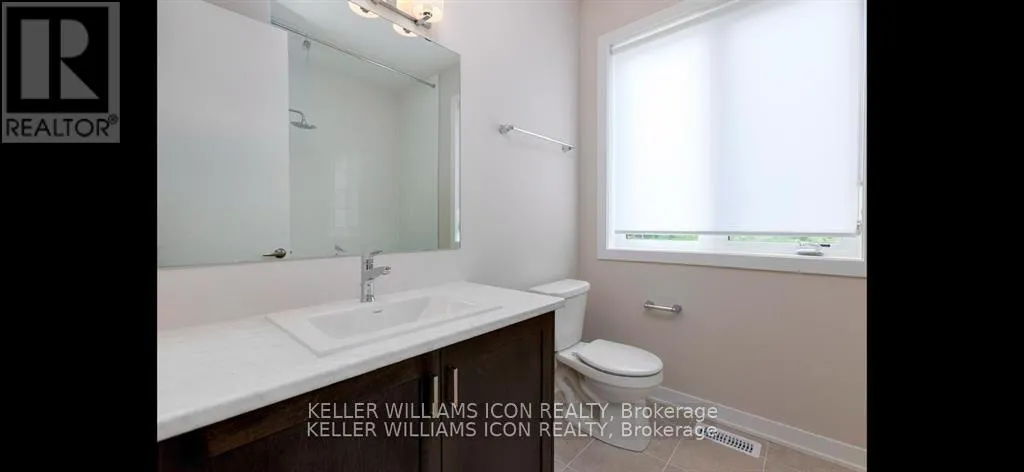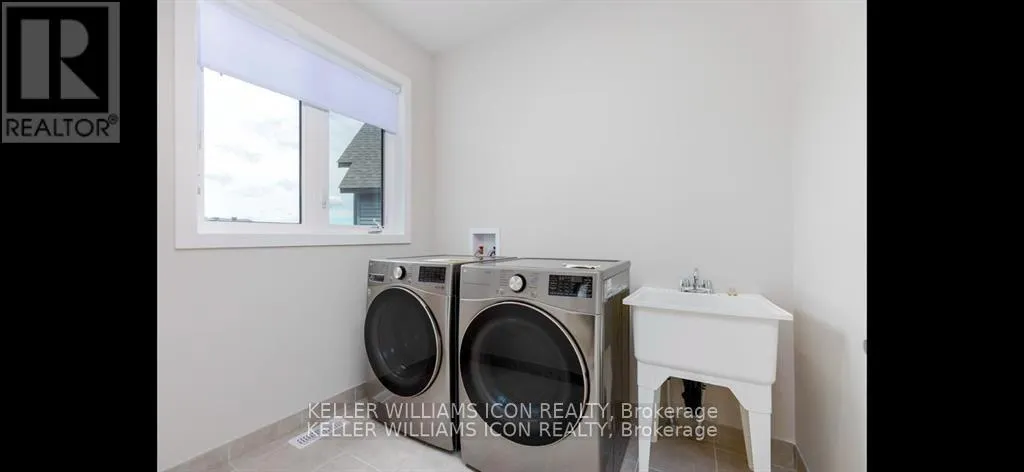
436 Appalachian Circle, Ottawa, Ontario K2J 6X4

Listed for:
$909,000
4 beds
4 baths
Listed 4 days ago
House for rent: 436 Appalachian Circle, Ottawa, Ontario K2J 6X4

View all 40 photos

About

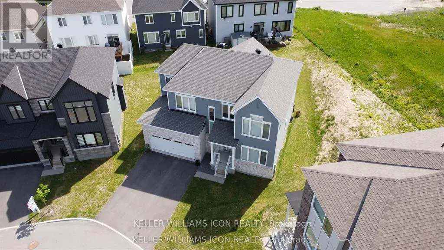
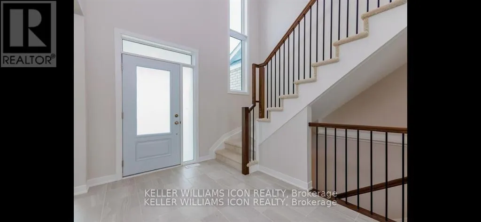
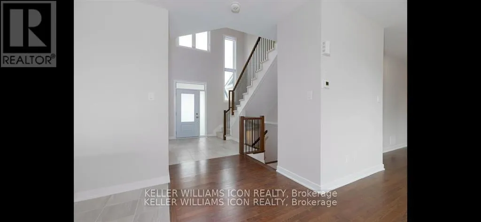
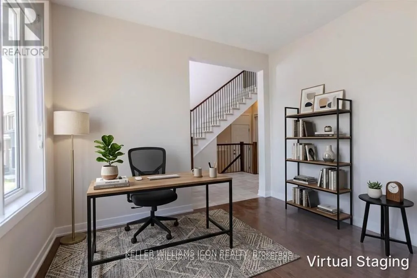
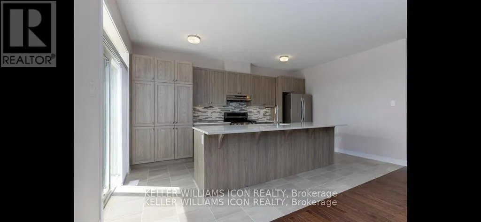
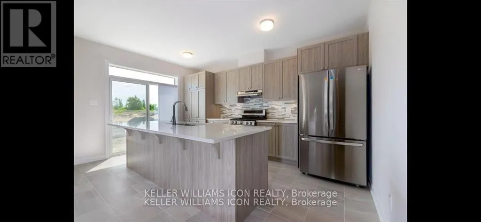
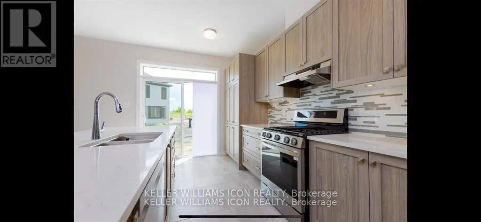
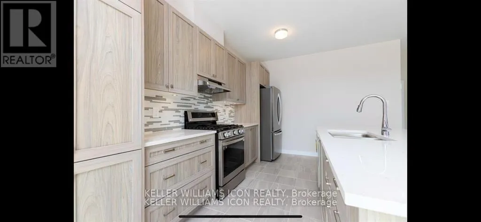
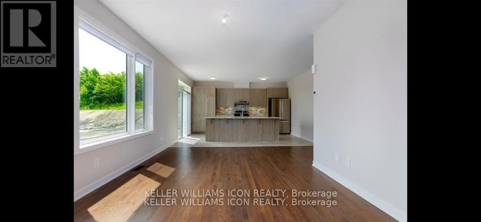
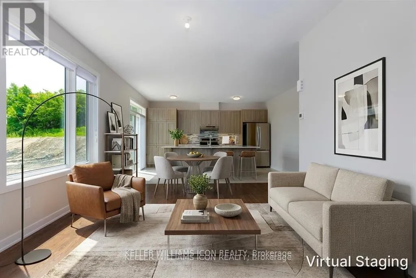
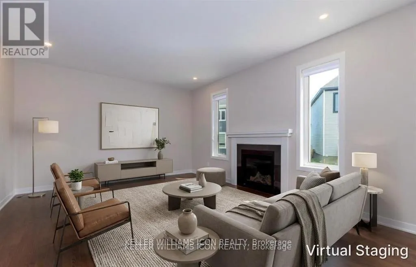
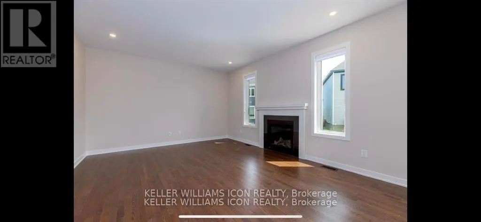
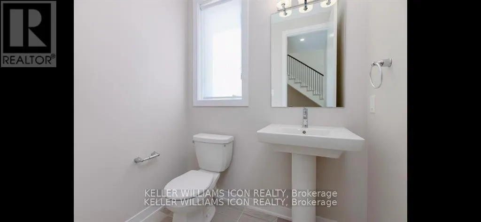
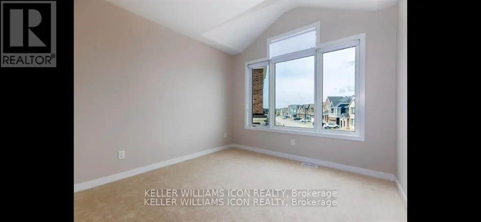
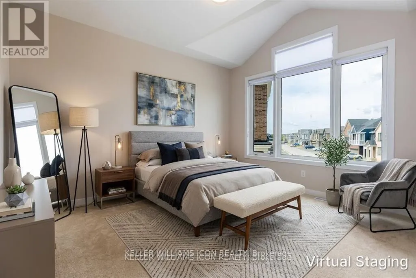
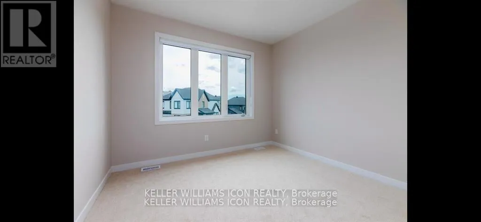
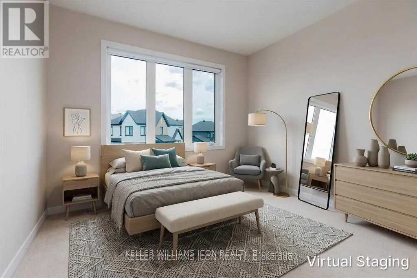
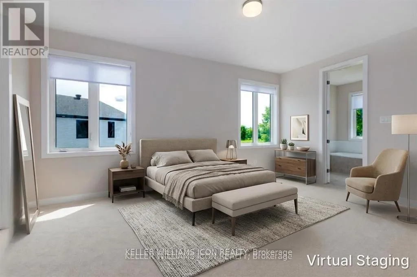
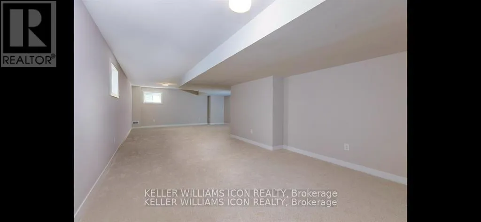
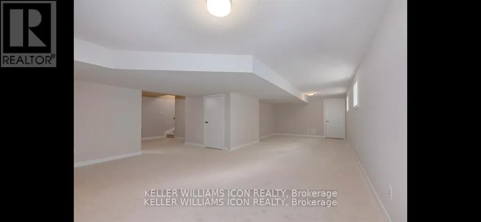
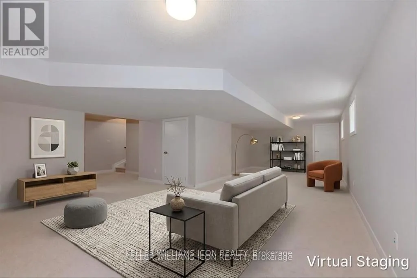
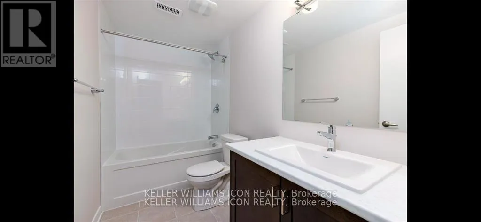
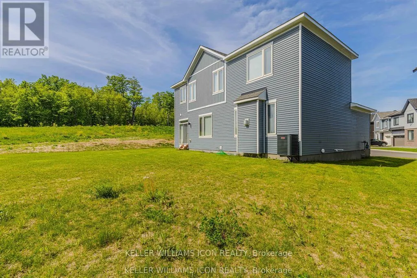
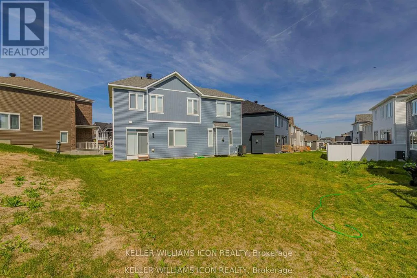
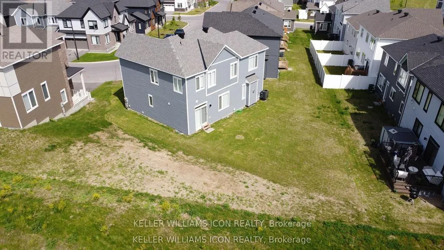
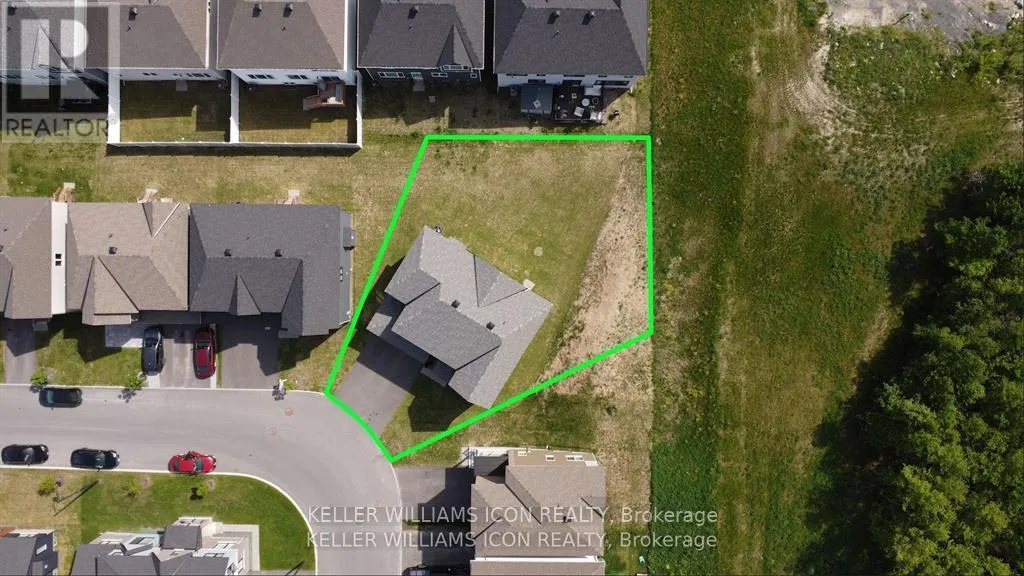
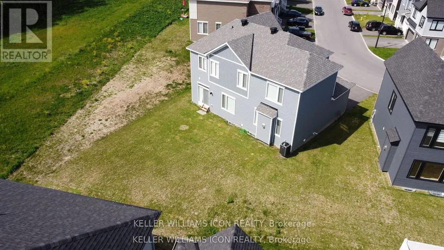
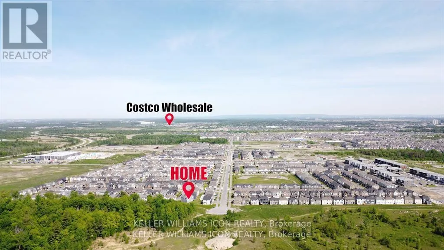
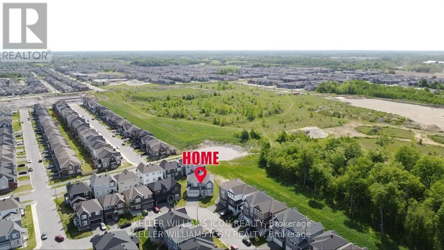
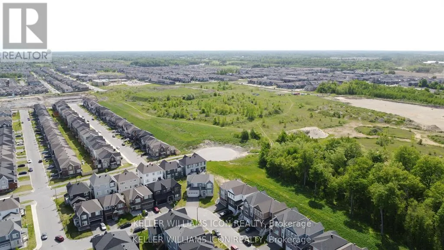
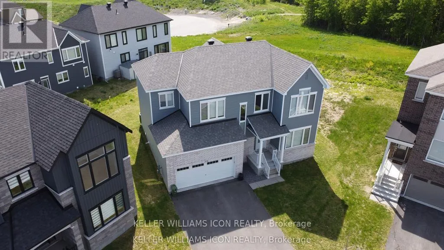
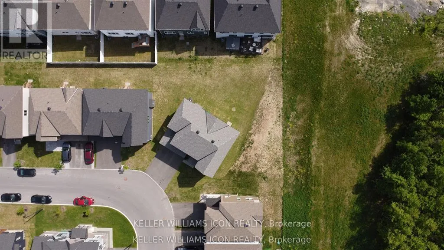
Cross Streets: Borrisokane Rd & Haiku St. ** Directions: Head southeast on Borrisokane Rd toward Haiku St, Turn leftonto Haiku St, Turn Right onto Travertine Way. Turn Right ontoFoundation Lane, Right onto Rugosa St, & Left onto AppalachianCircle. Sophisticated, spacious, and truly move-in ready! Welcome to this exceptional 2023 Caivan executive home in desirable Half Moon Bay, set on a rare pie-shaped lot with NO REAR neighbours. Offering 3,213+ sq. ft. of refined living space, this impressive residence features 9-ft ceilings on both levels, hardwood flooring, large windows, and a bright open-concept design. The upgraded chef's kitchen showcases premium cabinetry, a quartz island, and stainless steel appliances. Four spacious bedrooms include a luxurious primary retreat with a walk-in closet and spa-inspired ensuite. A professionally finished basement with a large family room and 4th full bathroom adds exceptional versatility. Complete with a double-car garage and ideally located near parks, schools, shopping, transit, amenities, and highway access. A truly exceptional home-simply unpack and enjoy! (id:27476)

Property Highlights

MLS® Number
X13744408
Type
Single Family
Community Name
7711 - Barrhaven - Half Moon Bay
Ownership Type
Freehold
Land Size
11.5 M
Parking Space Total
4

Building

Building Type
House
Storeys
2.00
Square Footage
2000 - 2500 sqft
Bathrooms Total
4
Bedrooms Above Ground
4
Bedrooms Total
4
Exterior Finish
Brick, Vinyl siding
Fireplace Present
Yes
Basement Type
Full (Finished)
Basement Features
Building Heating Type
Forced air
Heating Fuel
Natural gas
Building Cooling Type
Central air conditioning

Utilities

Water
Municipal water
Utility Sewer
Sanitary sewer

Room Layout

Primary Bedroom
Second level
5.18 m x 3.65 m
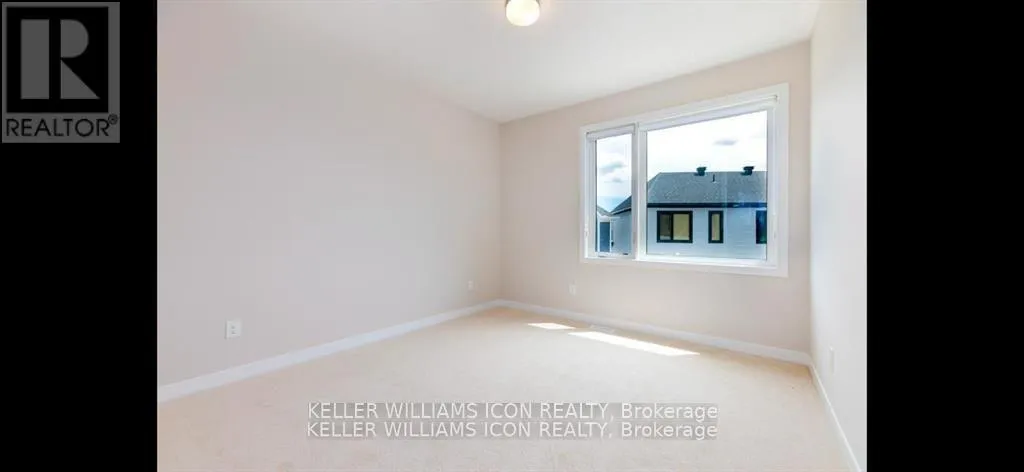
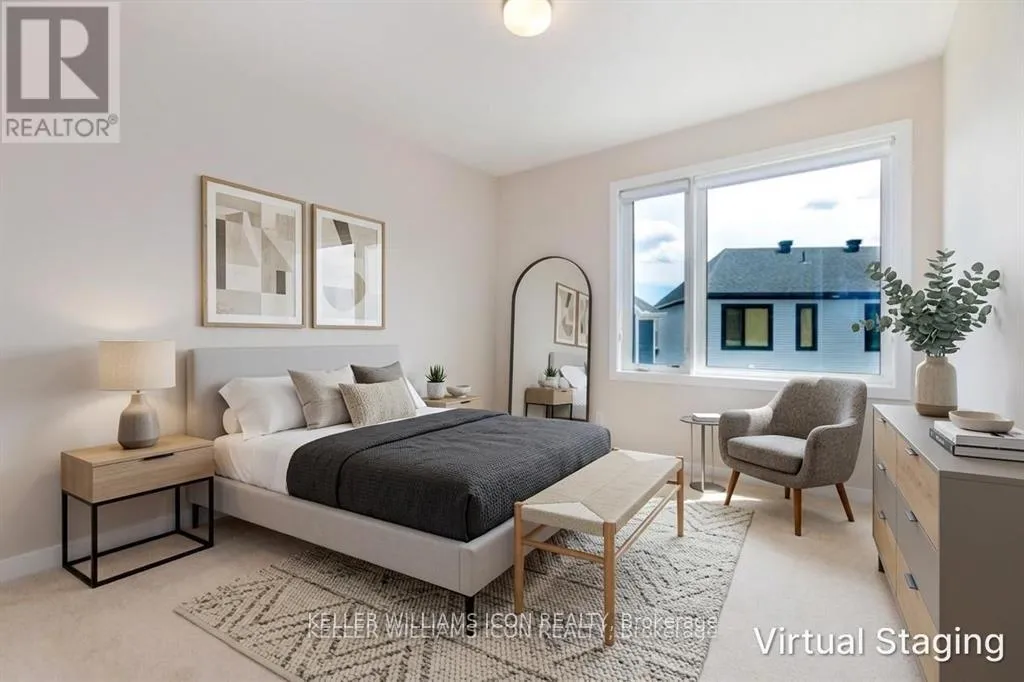
Bedroom
Second level
3.35 m x 3.65 m
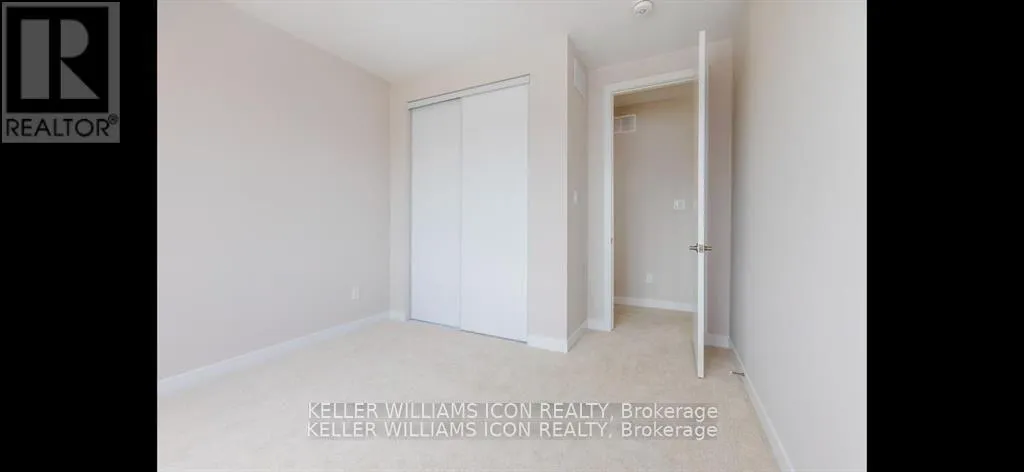
Bedroom
Second level
3.35 m x 3.35 m
Great room
Main level
6.04 m x 4.19 m
Dining room
Main level
3.73 m x 3.63 m
Kitchen
Main level
3.35 m x 2.46 m
Den
Main level
3.35 m x 3.35 m

Location

Learn more about this property
Listing provided by:
KELLER WILLIAMS ICON REALTY
MLS® number:
X13744408
Agent:
Shiny Huang
*Indicates required field
Name is required
Email is required
Please enter a valid phone number (e.g., 416-111-1111).

Street Spotlight - For sale