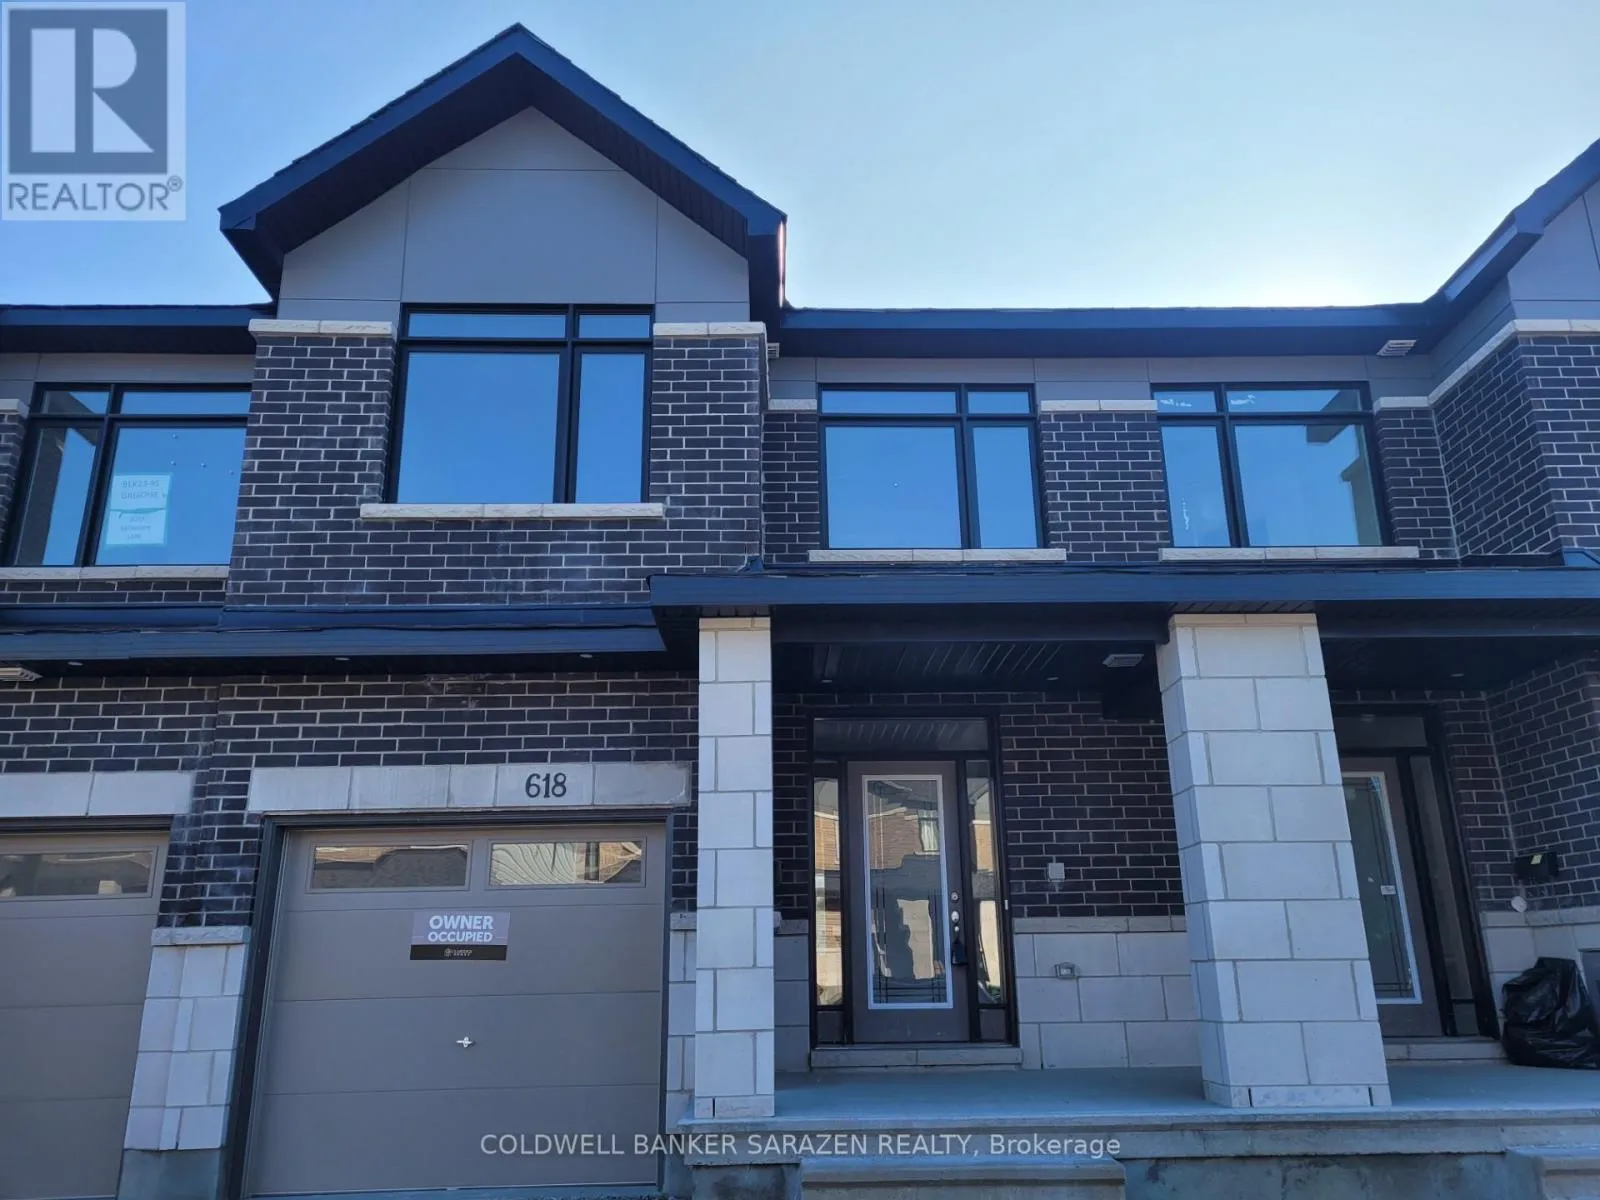
618 Rathburn Lane, Ottawa, Ontario K1T 0V7

Listed for:
$2,900
3 beds
3 baths
Listed 4 days ago
Row / Townhouse for rent: 618 Rathburn Lane, Ottawa, Ontario K1T 0V7

View all 28 photos

About

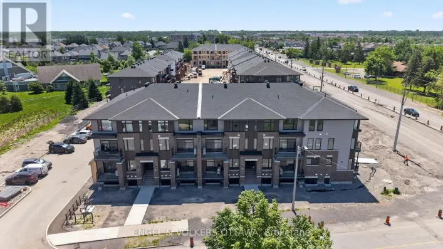
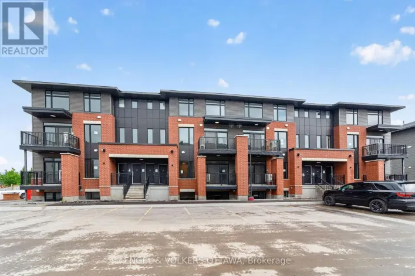
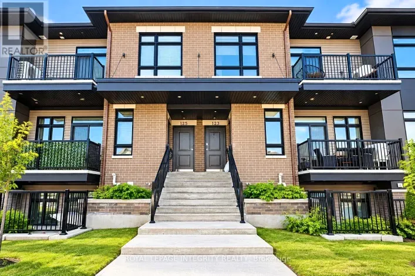
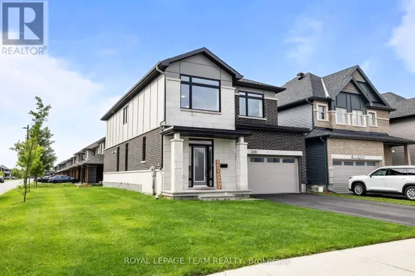
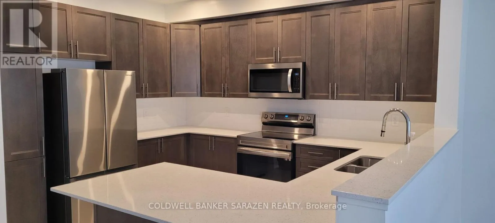
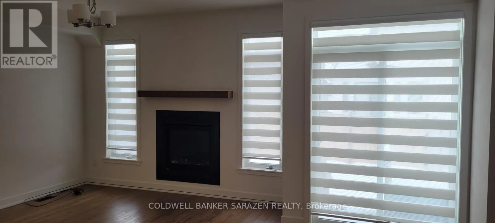
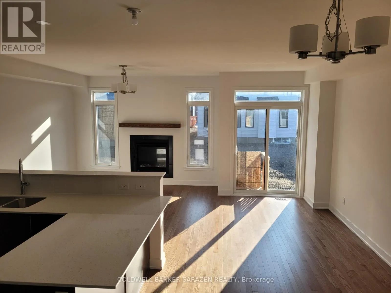
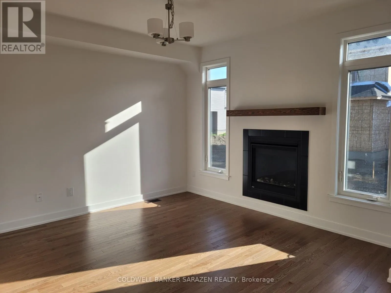
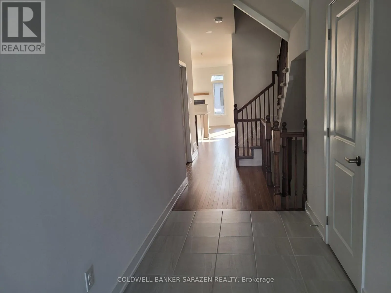
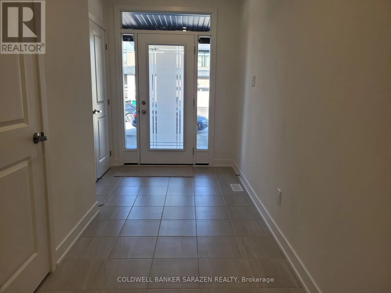
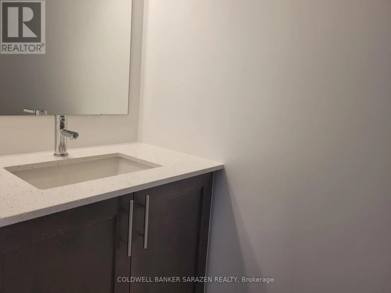
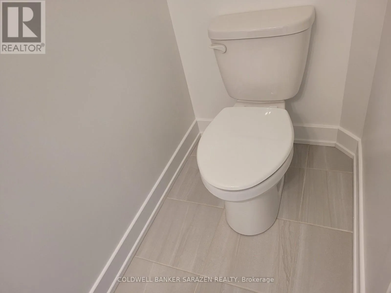
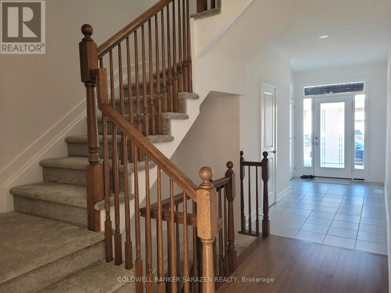
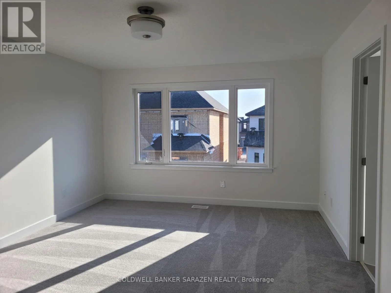
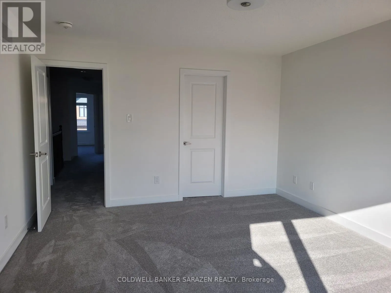
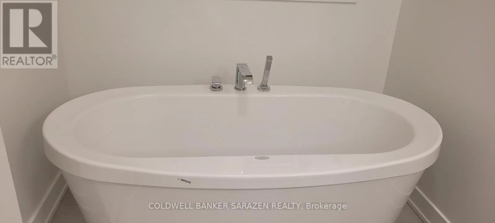
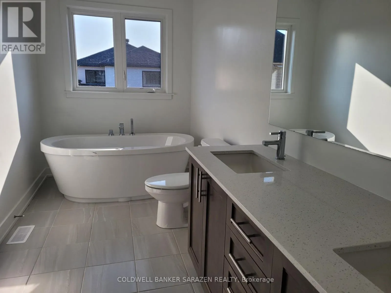
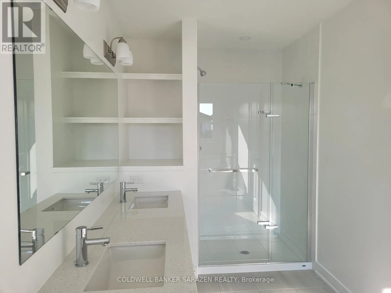
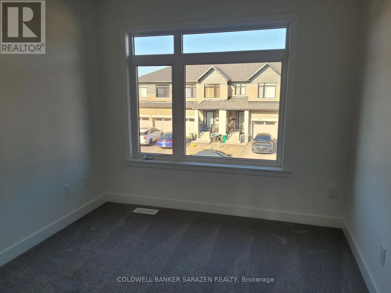
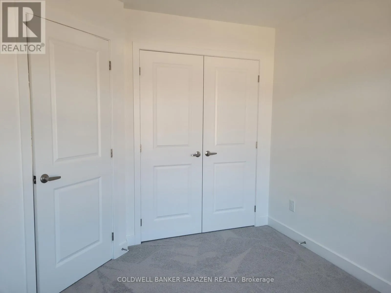
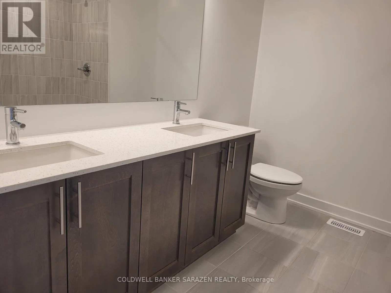
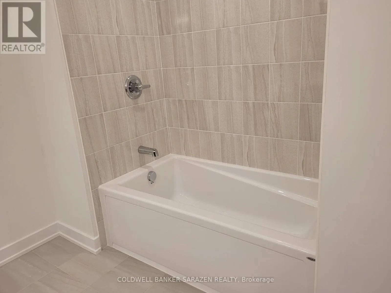
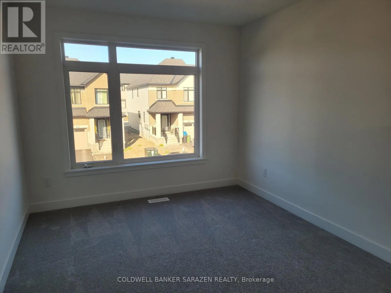
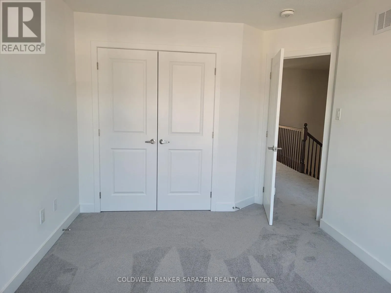
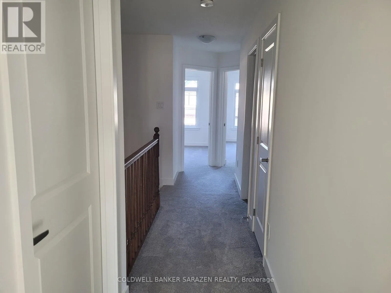
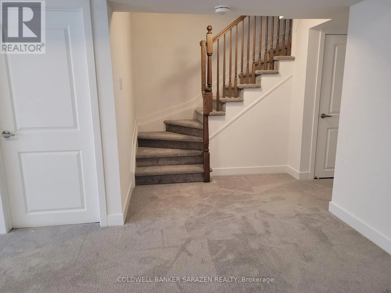
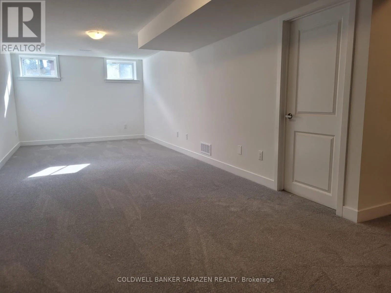
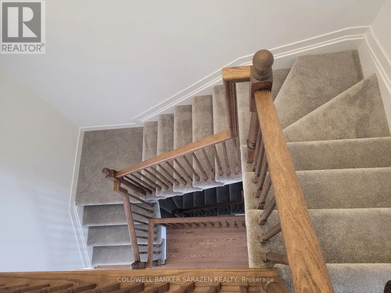
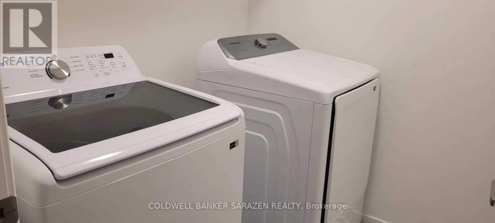
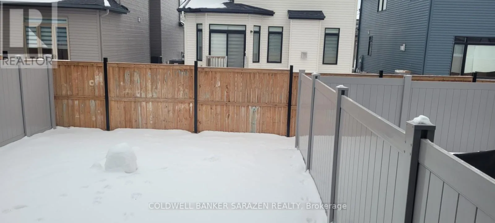
Cross Streets: Findlay Creek Drive East & Rathburn Lane. ** Directions: From Bank Street South turn left on Findlay Creek Drive then turn left on Rathburn Lane. Welcome to 618 Rathburn Lane in Findlay Creek. This is a 2315 Sq. Ft. Townhouse (Penrose model) with 3 good size bedrooms and 2.5 bathrooms. The main floor features an open concept layout with spacious Kitchen, Dinning room and a Great room with Gas Fire place. There is a separate mud room with a closet, The Main floor has beautiful tiles in Foyer, Mudroom, Powder room and in the Kitchen. Gleaming Hardwood Floor in Lower Hall, Dinning room and the Great room. Quartz countertops in the Kitchen and all the washrooms. The second floor features a large Primary Bedroom with Five piece beautiful En-suite and an oversize size walk-in-closet. Tow good size Bedrooms, a four piece full bathroom and a good size Laundry room. The basement is fully finished with a good size Family room. Very good location, close to parks, shopping, school, Transportation, Airport, Golf course and many amenities. Tenant shall pay all utilities (HEAT, HYDRO, WATER) and Hot Water Tank Rental. Landlord prefers No pets and No smoking. (id:27476)

Property Highlights

MLS® Number
X13745764
Type
Single Family
Community Name
2501 - Leitrim
Ownership Type
Freehold
Land Size
20 x 98.3 FT
Parking Space Total
2

Building

Building Type
Row / Townhouse
Storeys
2.00
Square Footage
1500 - 2000 sqft
Bathrooms Total
3
Bedrooms Above Ground
3
Bedrooms Total
3
Amenities
Fireplace(s) Public Transit, Golf Nearby, Park
Exterior Finish
Brick Facing, Vinyl siding
Fireplace Present
Yes
Basement Type
N/A (Finished)
Basement Features
Building Heating Type
Forced air
Heating Fuel
Natural gas
Building Cooling Type
Central air conditioning

Utilities

Water
Municipal water
Utility Sewer
Sanitary sewer

Room Layout

Primary Bedroom
Second level
5.18 m x 3.86 m
Bedroom 2
Second level
4.39 m x 2.97 m
Bedroom 3
Second level
3.67 m x 2.18 m
Family room
Basement
9.27 m x 3.41 m
Great room
Main level
5.89 m x 3.75 m
Kitchen
Main level
3.7 m x 2.92 m
Dining room
Main level
3.17 m x 2.97 m

Location

Learn more about this property
Listing provided by:
COLDWELL BANKER SARAZEN REALTY
MLS® number:
X13745764
Agent:
Rajveer Singh
*Indicates required field
Name is required
Email is required
Please enter a valid phone number (e.g., 416-111-1111).

Community Spotlight: Homes For rent in Your Neighborhood