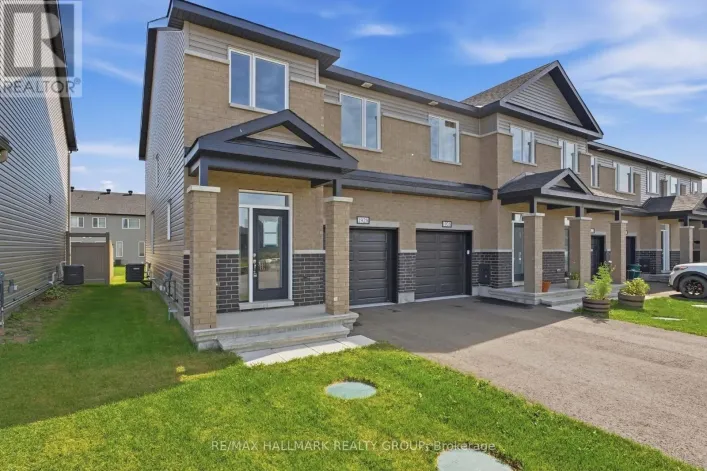
2007 Cessna Private, Ottawa, Ontario K0A 1L0

Listed for:
$1,149,900
4 beds
4 baths
Listed 49 days ago
House for rent: 2007 Cessna Private, Ottawa, Ontario K0A 1L0

View all 43 photos

About

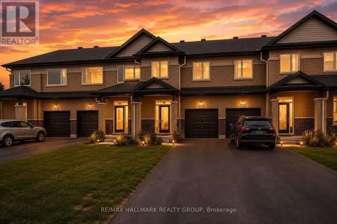
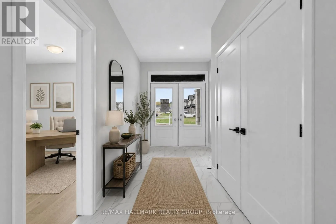
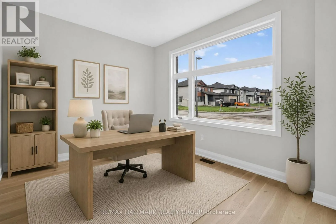
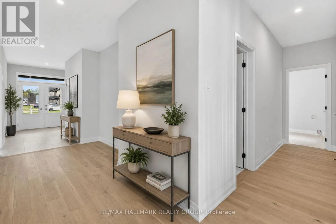
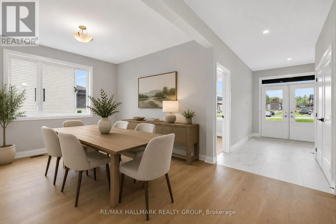
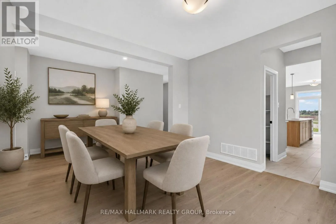
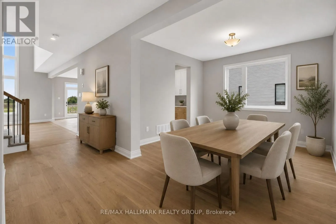
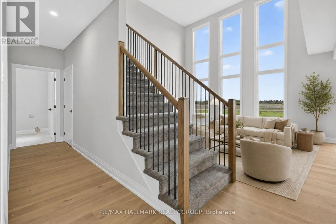
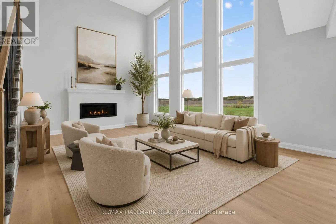
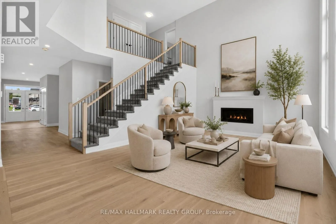
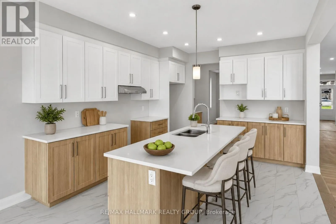
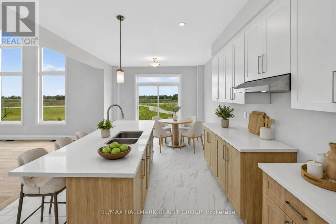
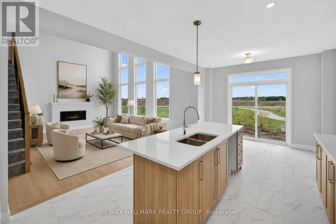
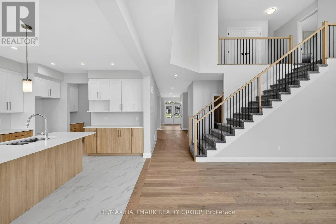
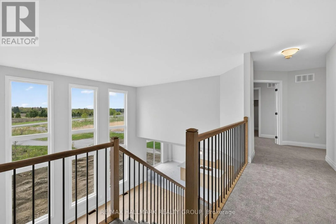
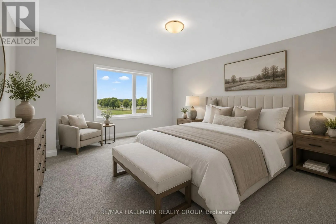
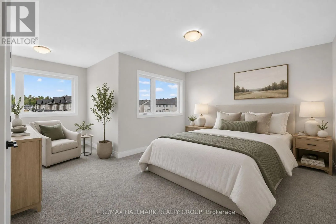
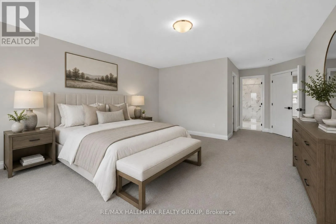
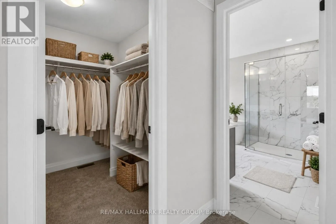
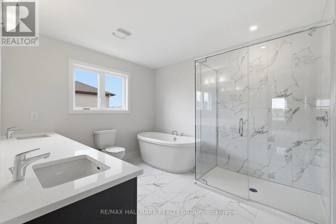
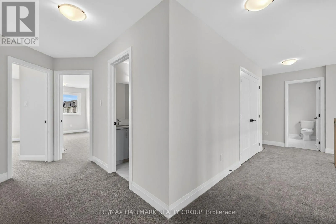
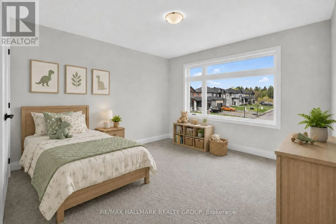
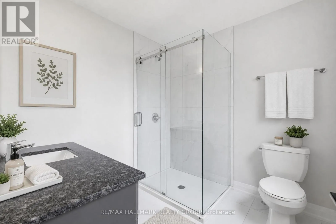
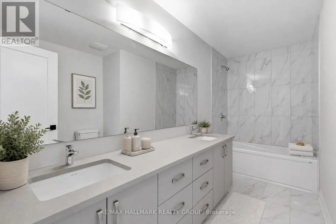
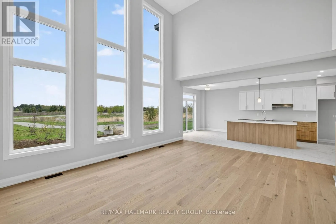
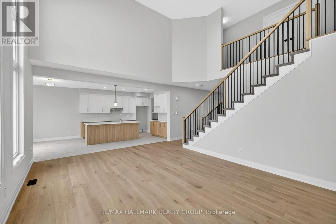
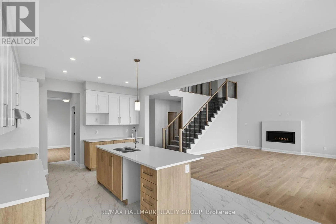
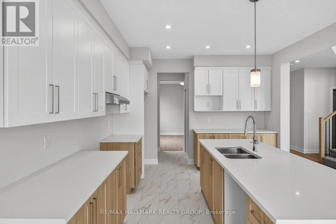
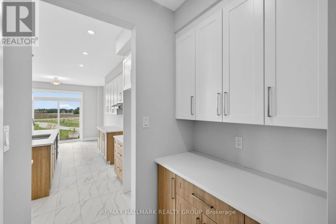
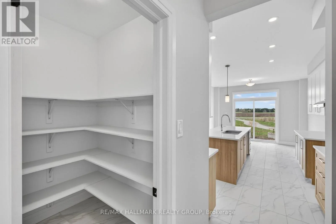
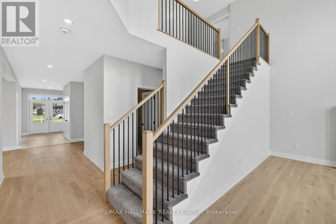
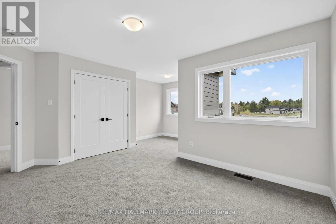
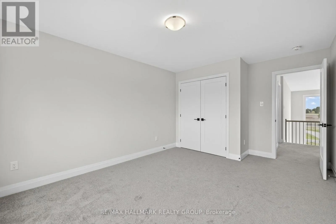
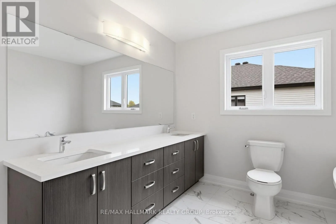
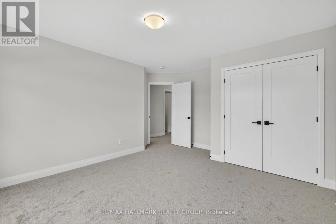
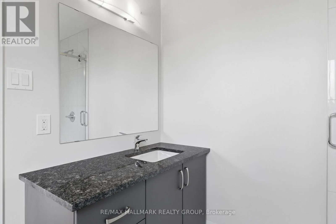
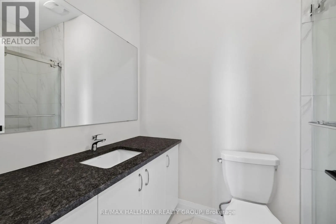
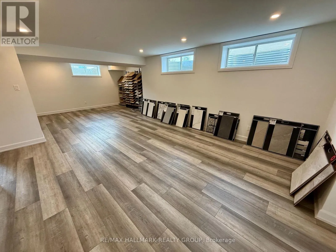
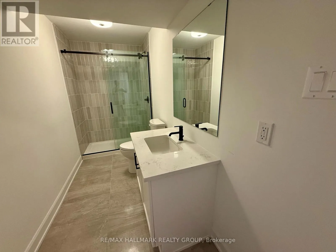
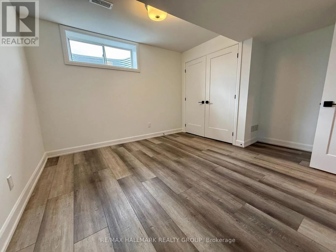
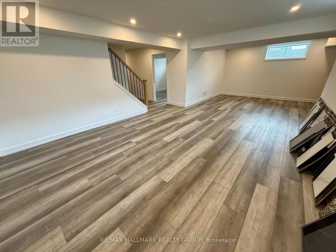
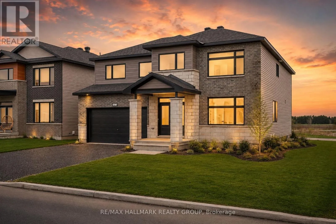
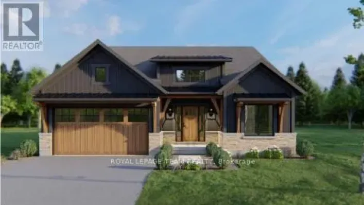
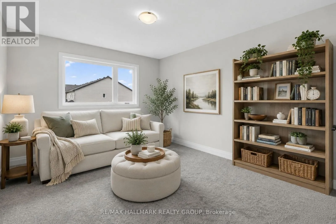
Cross Streets: March Rd and Diamondview Rd. ** Directions: Take exit 155 for March Rd, turn right on March rd, right on Diamondview rd, left on Albert Boyd, right on Cessna Pvt. Welcome to 2007 Cessna Private, a brand-new Mattino Merlot offering approximately 4,200 sq. ft. of finished living space, five bedrooms, four full bathrooms plus a main-floor powder room, and a double garage in Diamondview Estates. The main level features engineered hardwood, a dramatic two-storey great room with oversized windows, a linear gas fireplace, an upgraded kitchen with quartz countertops and soft-close cabinetry, and a separate flex room ideal for an office or additional living space. Upstairs are four bedrooms and three full bathrooms, including a spacious primary suite with ensuite and custom glass shower. The fully finished basement adds even more usable space with a recreation room, fifth bedroom, 3-piece bathroom, enlarged windows, and a separate exterior side entrance. Backing onto a wooded area with no direct rear neighbours, 2007 Cessna Private offers a private setting alongside the space and finish of a new detached home. Conveniently located just outside Kanata and Stittsville with access to Highway 417, Tanger Outlets, the Canadian Tire Centre, parks, trails, and everyday amenities. Closing scheduled for late November. (id:27476)

Property Highlights

MLS® Number
X13746610
Type
Single Family
Community Name
9104 - Huntley Ward (South East)
Ownership Type
Freehold
Land Size
52 x 123 FT
Parking Space Total
6

Building

Building Type
House
Storeys
2.00
Square Footage
3000 - 3500 sqft
Bathrooms Total
4
Bedrooms Above Ground
4
Bedrooms Total
4
Amenities
Fireplace(s) Golf Nearby, Ski area, Park
Exterior Finish
Brick
Fireplace Present
Yes
Basement Type
Full (Finished)
Basement Features
Building Heating Type
Forced air
Heating Fuel
Natural gas
Building Cooling Type
None, Ventilation system

Utilities

Water
Municipal water
Utility Sewer
Holding Tank

Room Layout

Bedroom
Second level
3.65 m x 4.26 m
Bathroom
Second level
2.31 m x 2 m
Bathroom
Second level
2.31 m x 2 m
Primary Bedroom
Second level
3.65 m x 4.8 m
Bedroom
Second level
3.73 m x 4.69 m
Bedroom
Second level
4.69 m x 3.3 m
Family room
Main level
5.48 m x 4.572 m
Bathroom
Main level
Measurements not available
Kitchen
Main level
3.65 m x 6.4 m
Dining room
Main level
3.65 m x 3.048 m
Living room
Main level
3.65 m x 2.74 m
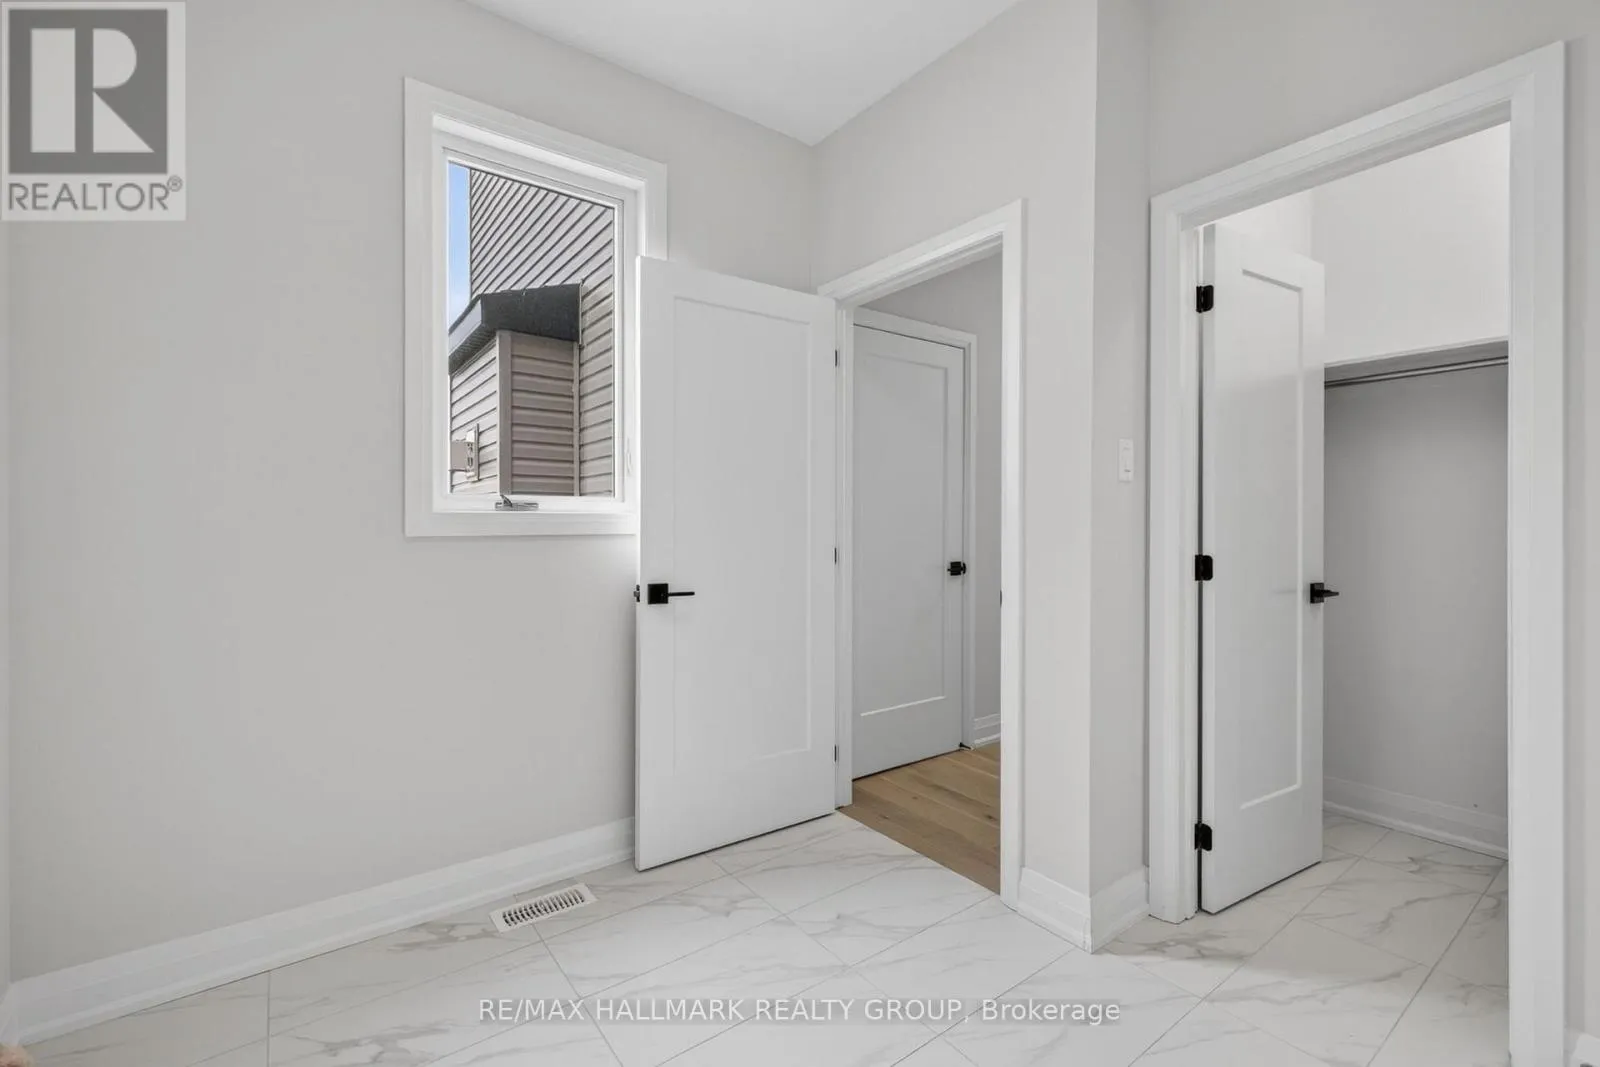
Laundry room
Main level
2.74 m x 2.4 m

Location

Learn more about this property
Listing provided by:
RE/MAX HALLMARK REALTY GROUP
MLS® number:
X13746610
Agent:
Paul Franchuk
*Indicates required field
Name is required
Email is required
Please enter a valid phone number (e.g., 416-111-1111).

Community Spotlight: Homes For sale in Your Neighborhood