3465 Mcbean Street, Ottawa, Ontario K0A 2Z0

Listed for:
$699,000
4 beds
2 baths
Listed 25 days ago
House for rent: 3465 Mcbean Street, Ottawa, Ontario K0A 2Z0

View all 35 photos

About

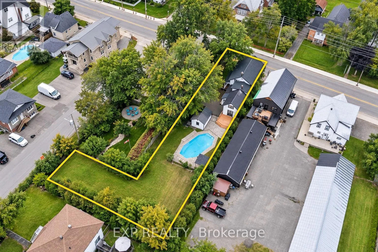
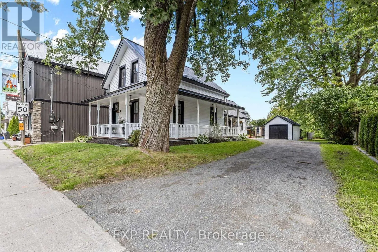
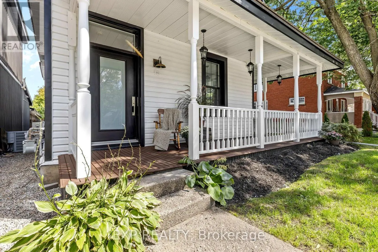
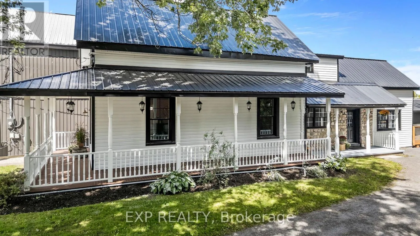
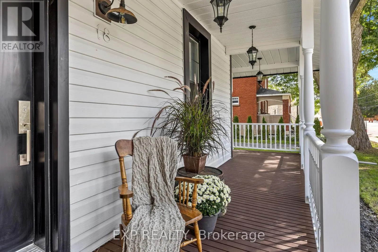
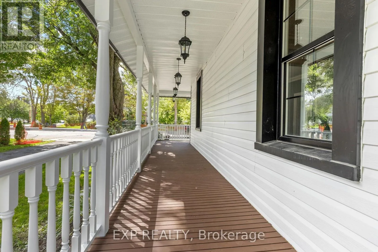
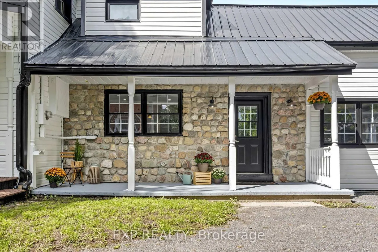
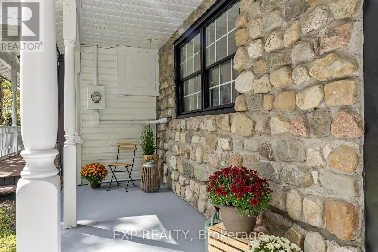
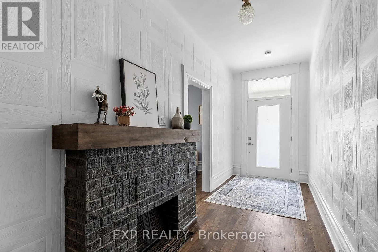
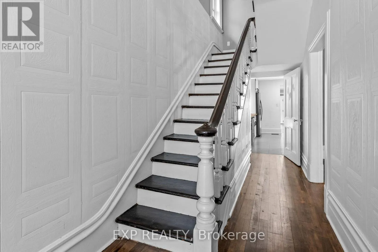
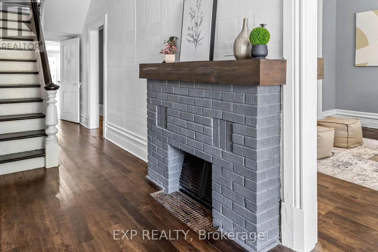
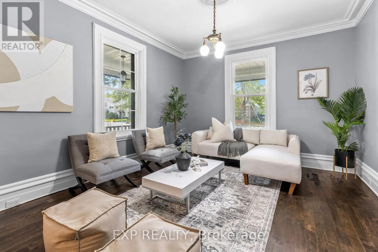
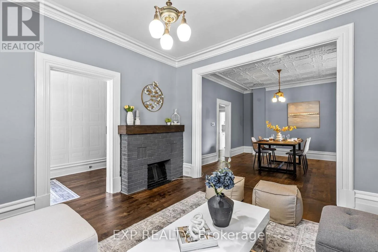
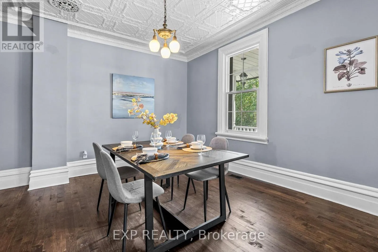
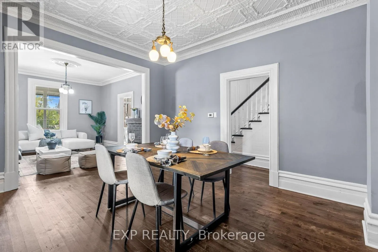
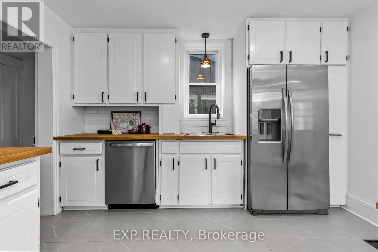
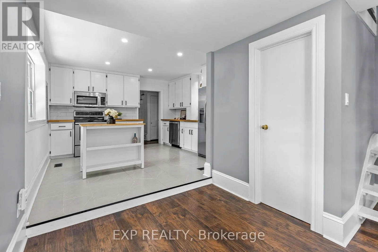
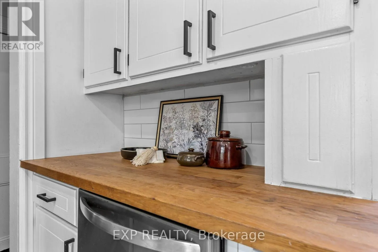
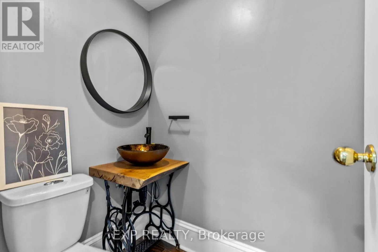
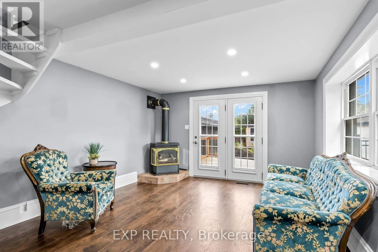
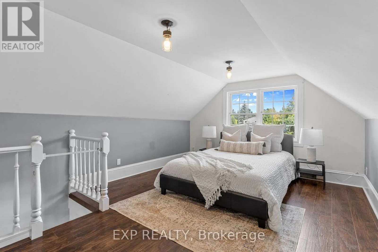
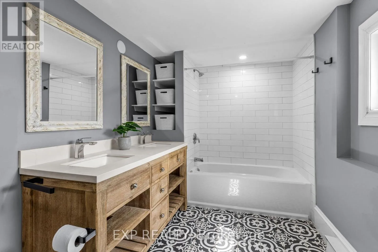
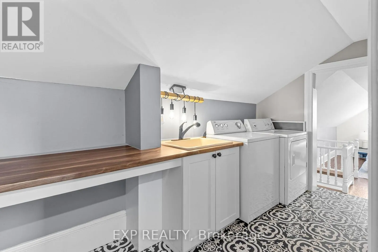
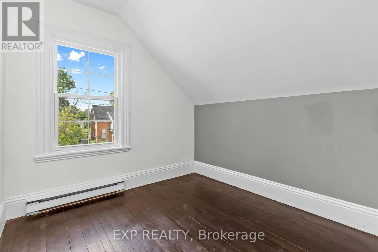
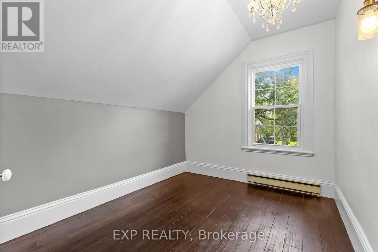
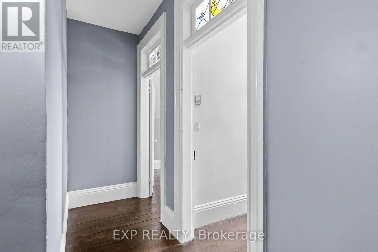
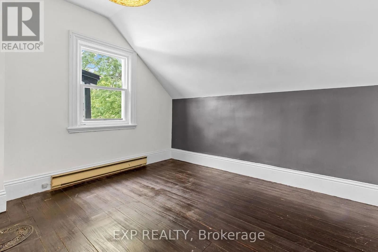
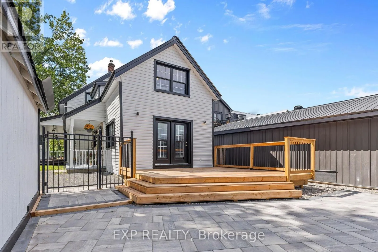
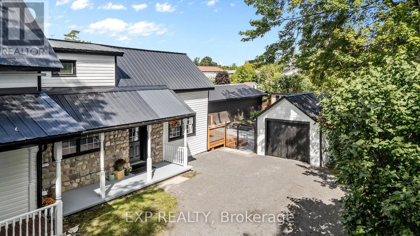
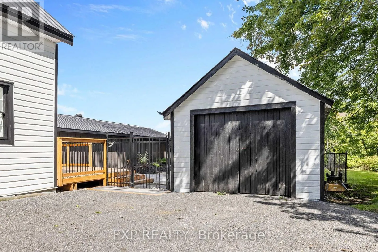
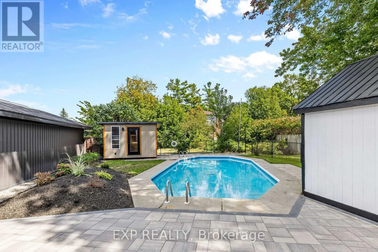
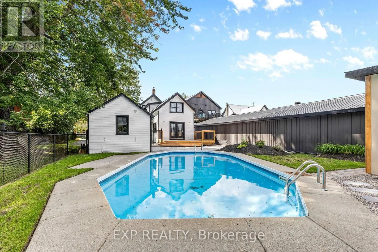
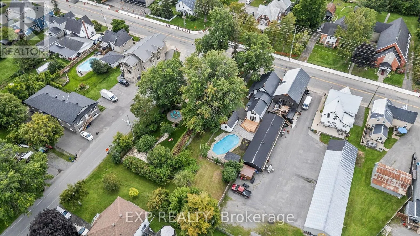
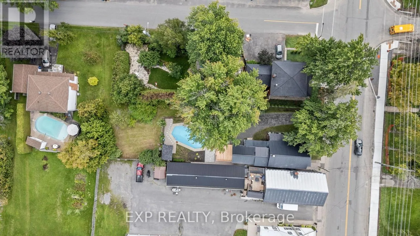
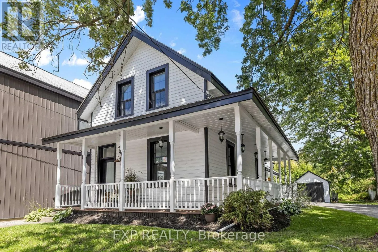
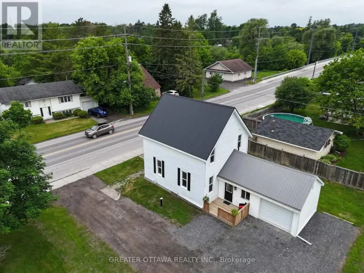
Cross Streets: McBean Street. ** Directions: From Eagleson Rd, head west on Perth St, Left on McBean property on your left. OPEN HOUSE THIS SUNDAY 2-4PM A rare find in the heart of historic Richmond! This extensively renovated circa-1900 home sits on an incredible L-shaped, approx. 210-ft-deep lot with access from TWO separate roads. VM8 zoning permits a wide variety of COMMERCIAL, LEISURE, INSTITUTIONAL & RESIDENTIAL uses, offering exceptional possibilities for this truly unique property. Extensively renovated inside and out while maintaining its original character, the home features updated kitchen and bathrooms, new flooring, a beautifully renovated laundry room, 9-ft ceilings, a stunning original tin ceiling, spacious living and dining rooms, and a family room with gas fireplace. The outdoor space has also undergone significant improvements, including extensive interlock, new deck, shed, landscaping and an in-ground pool, creating an incredible backyard with room to enjoy. Major improvements also include a metal roof, most windows, new furnace and HWT (2026), exterior paint, and new pool pump and filter. With 4 bedrooms, 2 bathrooms, a wraparound porch, expansive yard, extensive renovations, flexible zoning and two-road access, this is a property that offers character, lifestyle and possibilities rarely found in one package. Also listed commercial X13806796 (id:27476)

Property Highlights

MLS® Number
X13749428
Type
Single Family
Community Name
8204 - Richmond
Ownership Type
Freehold
Land Size
57.4 x 210.9 FT
Parking Space Total
9

Building

Building Type
House
Storeys
2.00
Square Footage
2000 - 2500 sqft
Bathrooms Total
2
Bedrooms Above Ground
4
Bedrooms Total
4
Amenities
Fireplace(s) Park, Schools
Fireplace Present
Yes
Basement Type
N/A (Other, See Remarks), N/A (Unfinished)
Basement Features
Building Heating Type
Forced air
Heating Fuel
Natural gas
Building Cooling Type
Central air conditioning

Utilities

Water
Drilled Well
Utility Sewer
Sanitary sewer

Room Layout

Bedroom 4
Second level
3.8 m x 2.8 m
Bathroom
Second level
3.7 m x 2 m
Laundry room
Second level
3.7 m x 1.7 m
Primary Bedroom
Second level
3.8 m x 6 m
Bedroom 2
Second level
3.8 m x 3.6 m
Bedroom 3
Second level
3.8 m x 2.7 m
Foyer
Main level
5.2 m x 1.8 m
Living room
Main level
4.24 m x 3.81 m
Dining room
Main level
4.44 m x 3.81 m
Kitchen
Main level
3.83 m x 3.53 m
Foyer
Main level
2.36 m x 1.85 m
Family room
Main level
4.41 m x 3.75 m
Bathroom
Main level
1.27 m x 1.27 m

Location

Learn more about this property
Listing provided by:
EXP REALTY
MLS® number:
X13749428
Agent:
Heather Meunier
*Indicates required field
Name is required
Email is required
Please enter a valid phone number (e.g., 416-111-1111).