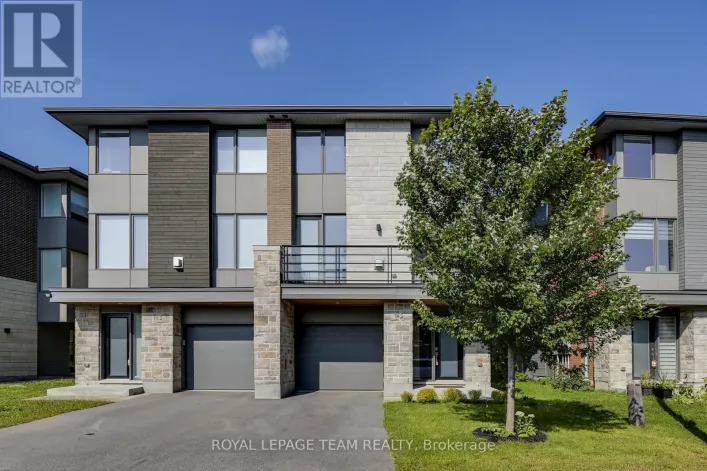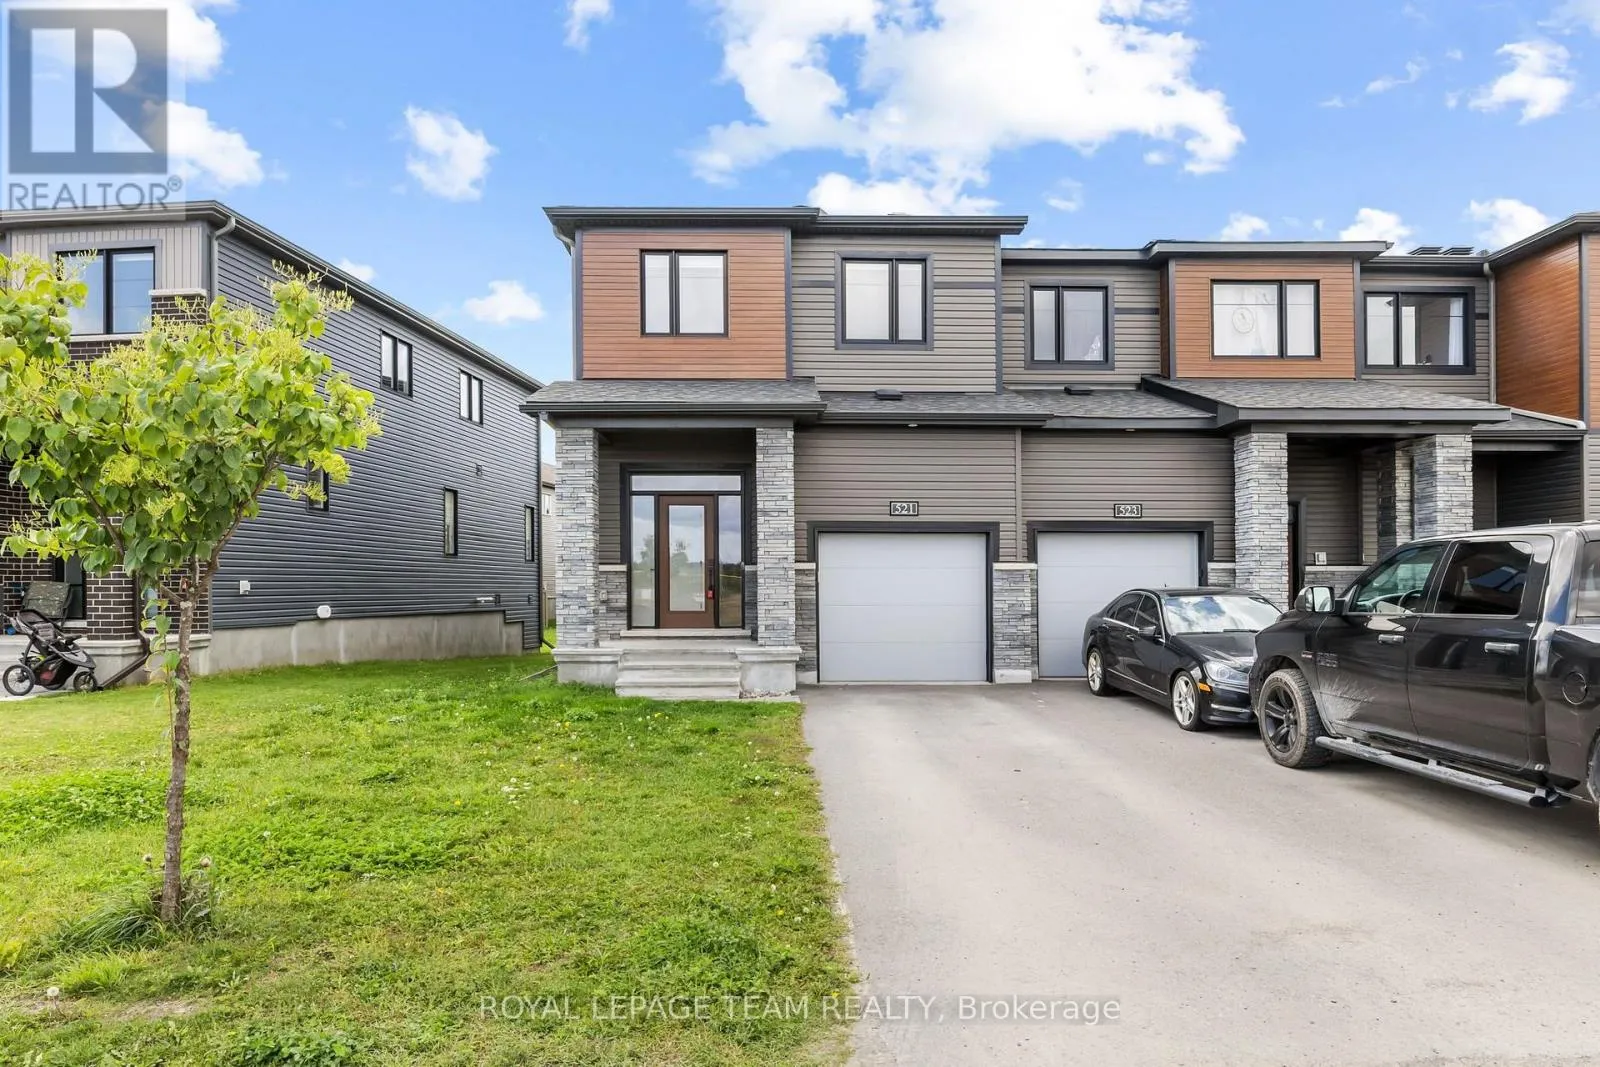
521 Winterset Road, Ottawa, Ontario K2T 0P4

Listed for:
$2,900
3 beds
4 baths
Listed 2 days ago
Row / Townhouse for rent: 521 Winterset Road, Ottawa, Ontario K2T 0P4

View all 22 photos

About

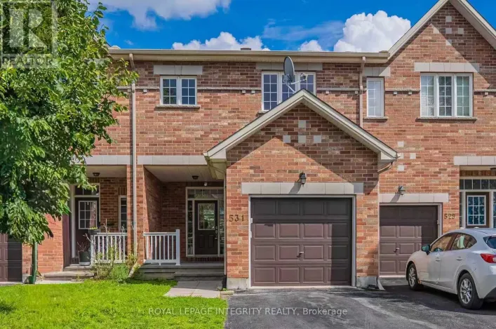
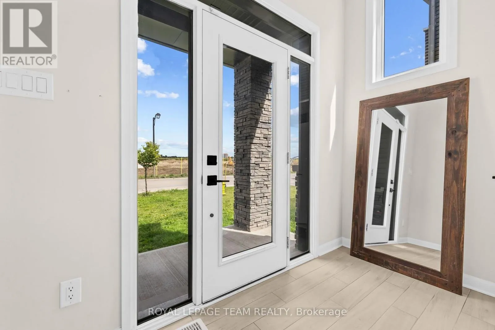
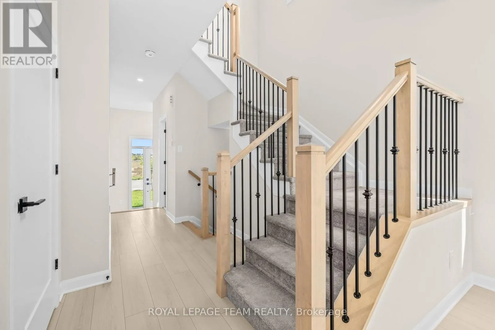
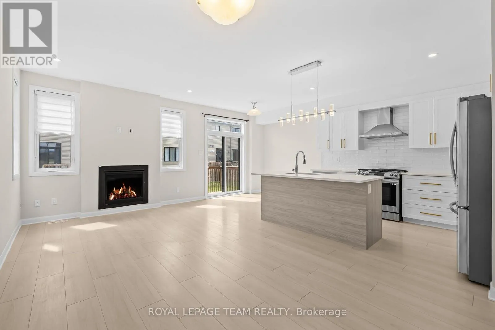
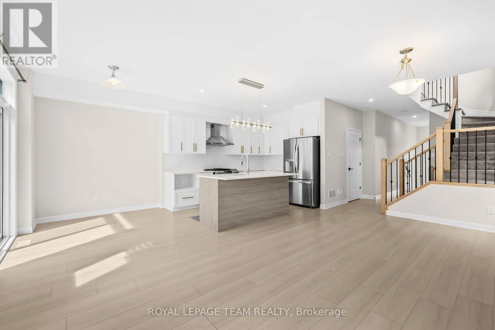
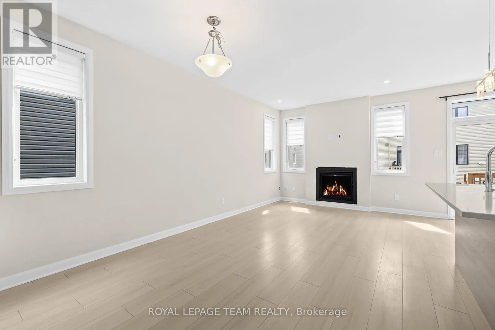
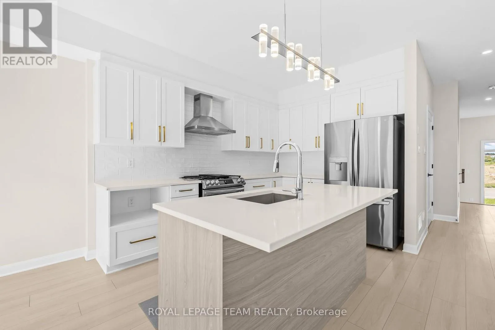
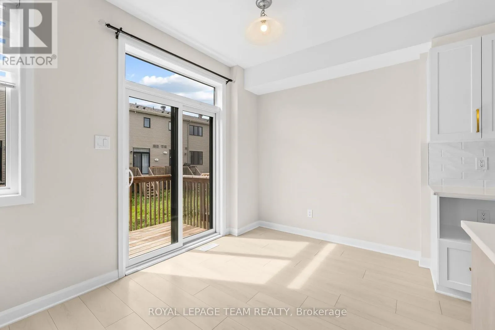
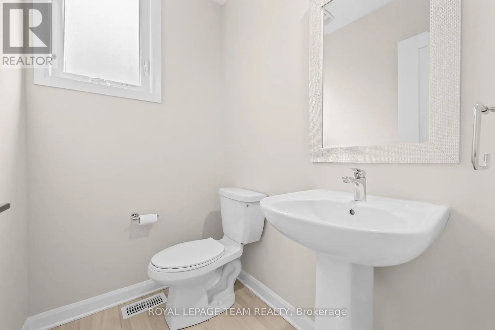
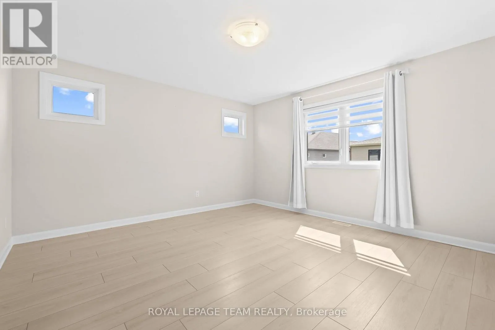
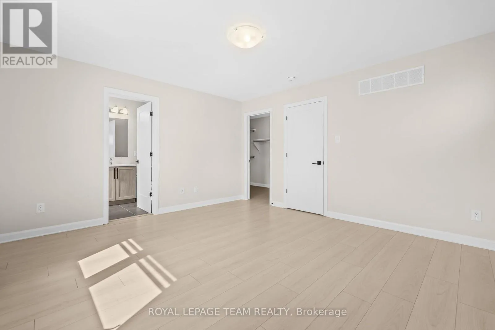
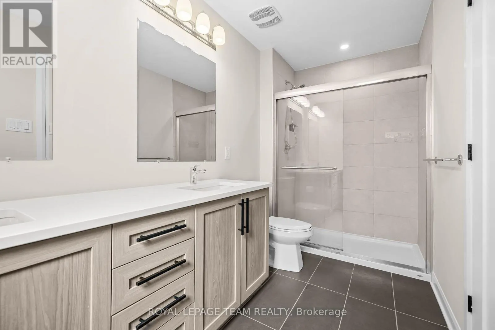
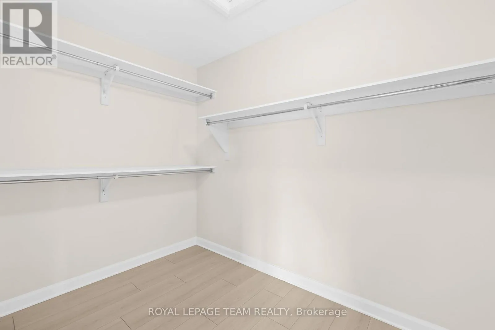
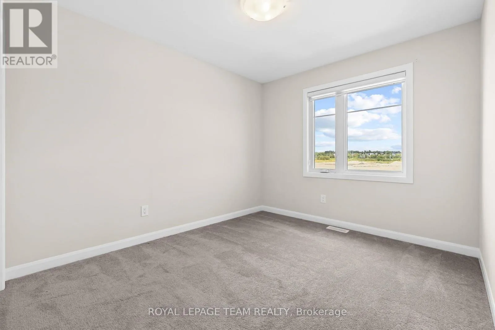
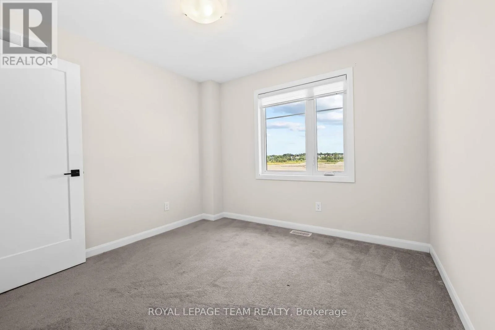
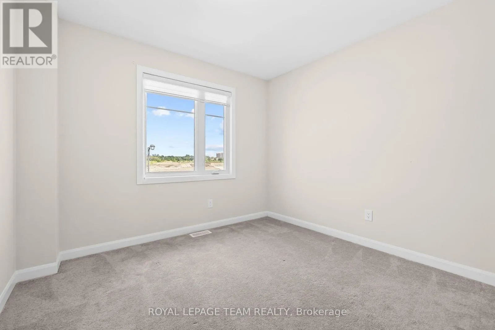
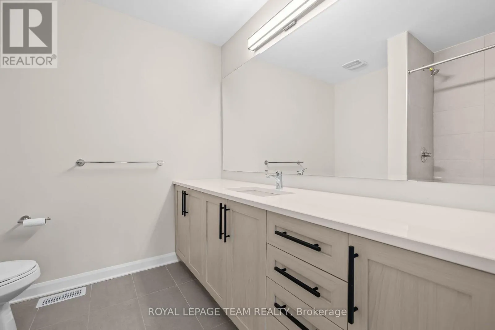
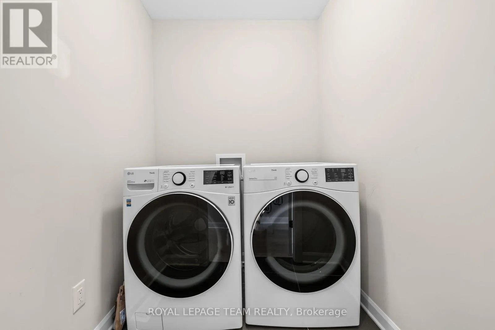
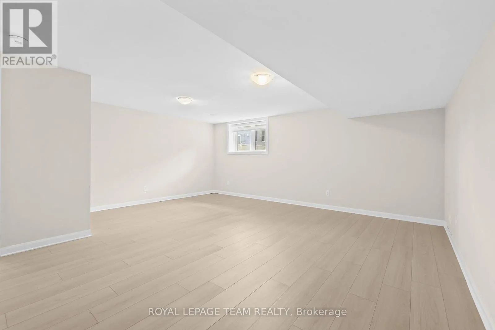
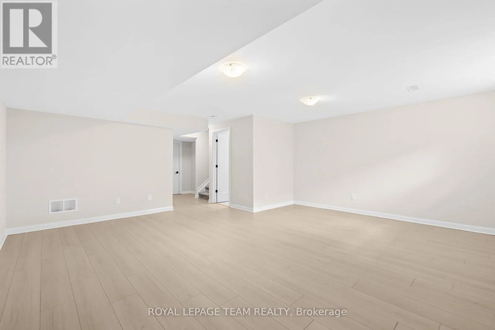
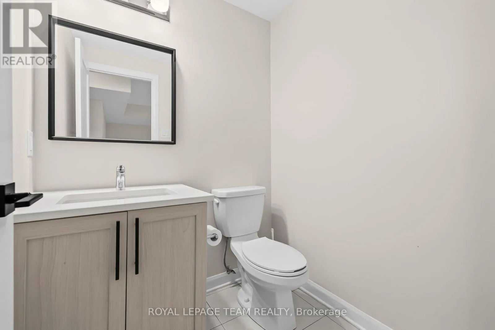
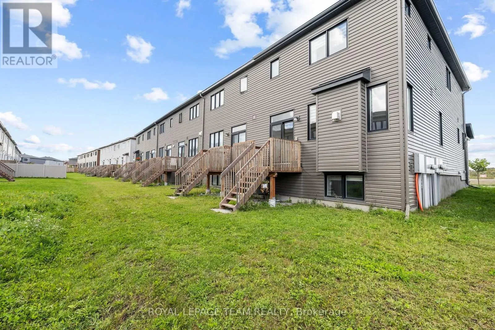
From Terry Fox Dr turn left onto Campeau Dr, at the roundabout take the first exit (right) onto Winterset, the property will be on your left. FOR RENT Available Immediately, is this END UNIT townhome in KANATA LAKES! Close to countless amenities offered in this highly desired area including recreation facilities, the Tanger Outlets mall, parks, transit, and easy access to the highway! This meticulously maintained 3 bed 4 bath unit is bright and spacious with over 80K in upgrades including: quartz countertops, beautifully tiled backsplash in the kitchen, hardwood floors, smooth ceilings, solid doors, upgraded handles and hardware, finished basement, and an additional washroom in the basement among many others! The unit offers an open concept kitchen with breakfast bar, stainless steel appliances, and a gas range stove that flows directly into the living area, equipped with a gas fireplace - perfect for entertaining! Upstairs you will find the spacious primary bedroom and ensuite as well as a large walk-in closet. The 2 other generously sized bedrooms are also located on the upper floor as well as a laundry room and a second full bathroom. Downstairs in the fully finished basement you will find the fourth FULL washroom and tons of living space to make your own! (id:27476)

Property Highlights

MLS® Number
X13749644
Type
Single Family
Community Name
9007 - Kanata - Kanata Lakes/Heritage Hills
Ownership Type
Freehold
Parking Space Total
3

Building

Building Type
Row / Townhouse
Storeys
2.00
Square Footage
1500 - 2000 sqft
Bathrooms Total
4
Bedrooms Above Ground
3
Bedrooms Total
3
Amenities
Fireplace(s) Golf Nearby, Park, Public Transit
Exterior Finish
Brick
Fireplace Present
Yes
Basement Type
Full (Finished)
Basement Features
Building Heating Type
Forced air
Heating Fuel
Natural gas
Building Cooling Type
Central air conditioning

Utilities

Water
Municipal water
Utility Sewer
Sanitary sewer

Room Layout

Primary Bedroom
Second level
4.24 m x 3.96 m
Bedroom
Second level
3.37 m x 3.04 m
Bedroom
Second level
3.07 m x 2.76 m
Laundry room
Second level
Measurements not available
Family room
Basement
5.91 m x 4.67 m
Living room
Main level
4.26 m x 3.14 m
Dining room
Main level
3.14 m x 3.04 m
Kitchen
Main level
4.95 m x 2.64 m

Location

Learn more about this property
Listing provided by:
ROYAL LEPAGE TEAM REALTY
MLS® number:
X13749644
Agent:
Charles Cheang
*Indicates required field
Name is required
Email is required
Please enter a valid phone number (e.g., 416-111-1111).

Community Spotlight: Homes For rent in Your Neighborhood