155-a Buell Street, Ottawa, Ontario K1Z 7G1

Listed for:
$4,995
4 beds
4 baths
Listed 2 days ago
House for rent: 155-a Buell Street, Ottawa, Ontario K1Z 7G1

View all 45 photos

About

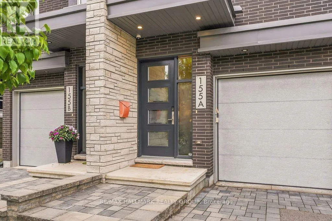
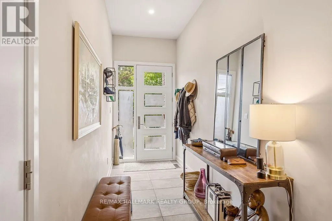
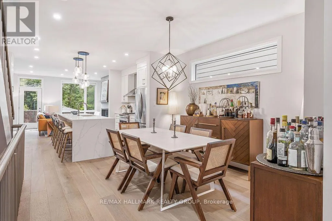
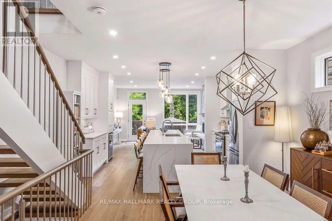
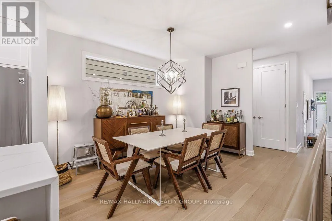
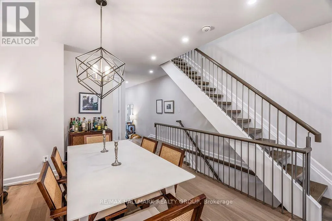
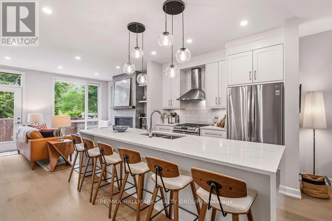
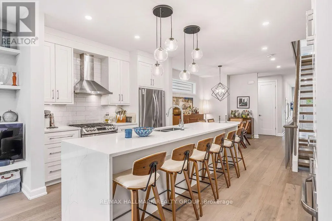
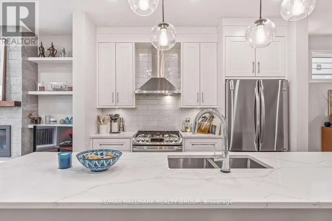
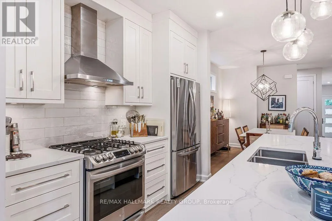
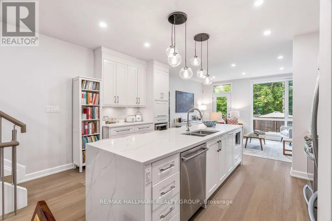
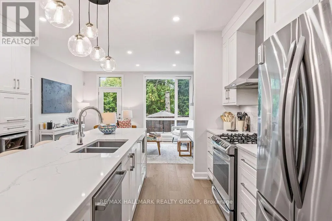
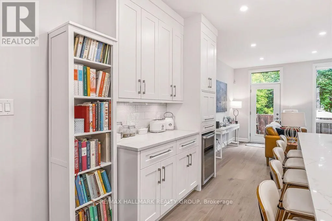
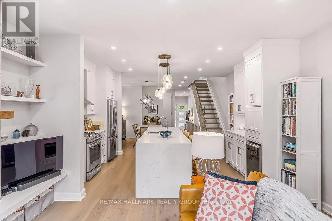
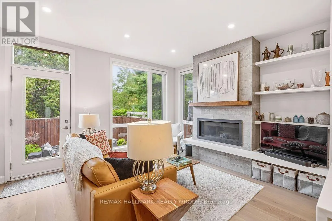
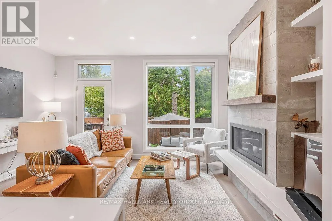
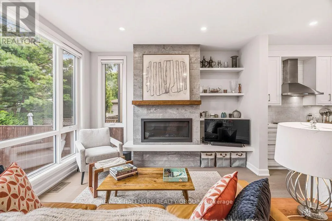
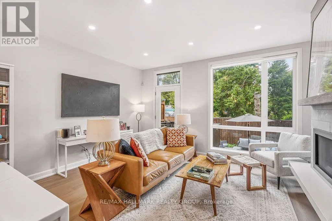
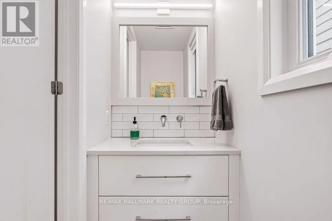
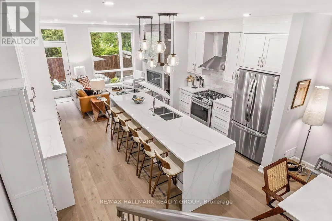
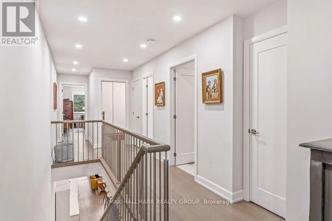
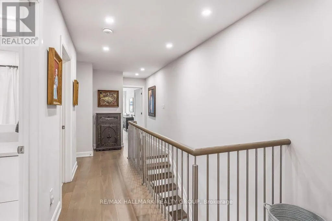
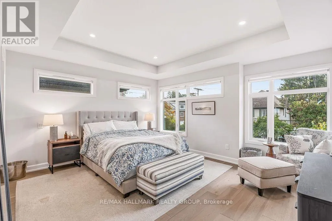
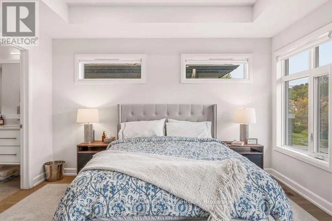
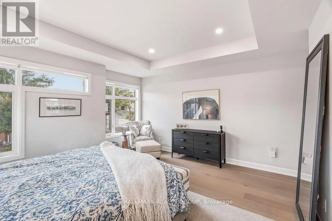
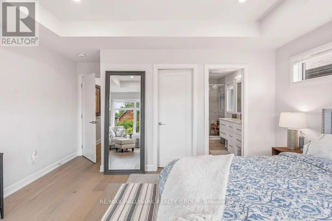
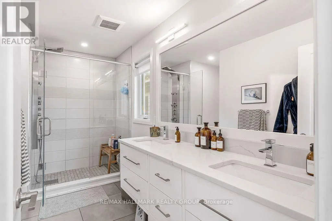
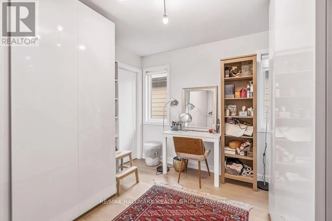
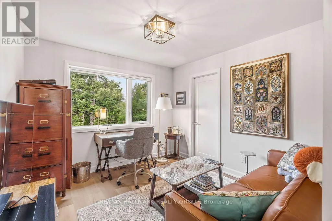
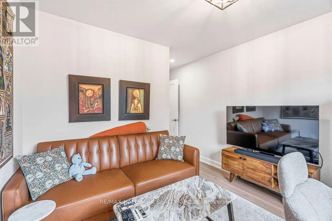
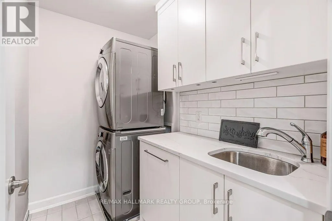
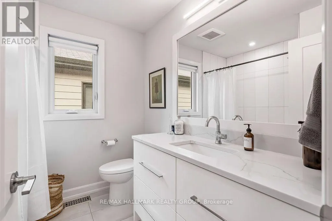
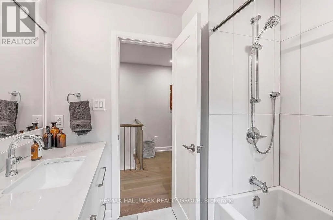
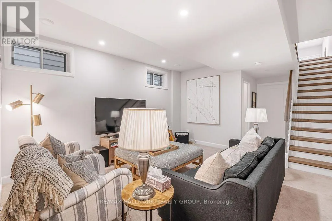
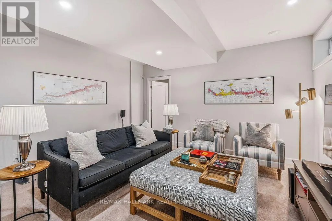
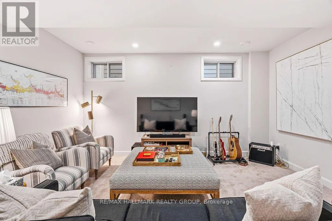
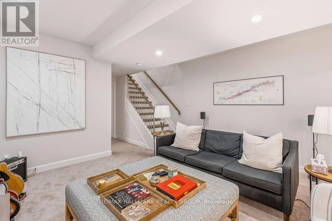
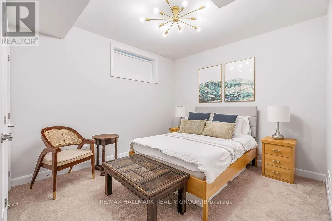
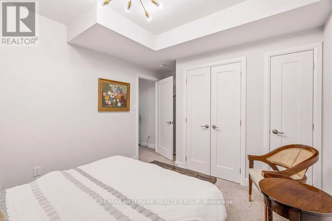
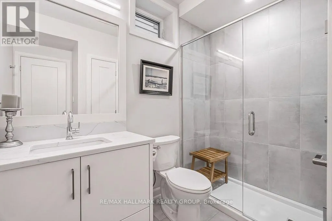
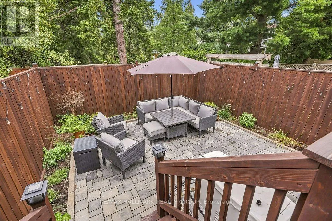
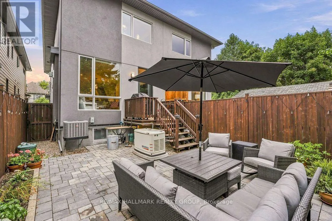
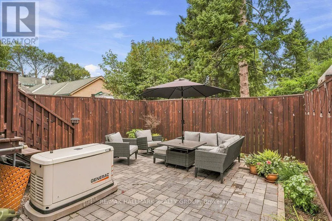
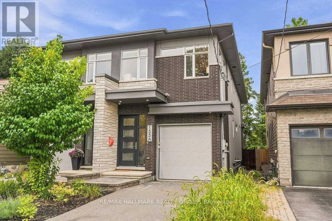
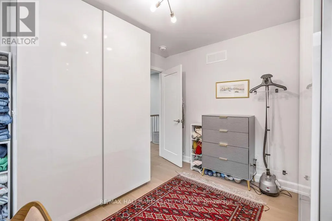
Cross Streets: Buell St. & Kirkwood Ave. ** Directions: 417 to Kirkwood Ave Northbound, turn right on Buell St. Welcome to 155A Buell Street! This beautifully appointed semi-detached home blends sophisticated finishes, generous living spaces and inviting outdoor areas for exceptional everyday living. A bright, open-concept main level showcases 9-foot ceilings, wide-plank hardwood flooring and elegant light fixtures throughout. At the heart of the home, the stunning kitchen features a large island, quartz countertops and a mother-of-pearl subway tile backsplash, flowing seamlessly into the dining area and welcoming family room anchored by a floating gas fireplace. Expansive windows fill the space with natural light while framing lovely views of the rear garden. A convenient powder room completes the main level. Upstairs, the spacious primary retreat features a tray ceiling, walk-in closet and a beautifully finished 4PC en-suite with a double vanity and glass-enclosed shower. Two additional well-proportioned bedrooms, each with a walk-in closet, a stylish full bathroom and convenient second-floor laundry complete this level. The finished lower level offers a comfortable additional living area, a 3-piece bathroom and a versatile 4th bedroom or home office, ideal for guests or those working from home. Outside, the low-maintenance backyard creates a charming setting for summer entertaining or a quiet evening at home. An elegant and thoughtfully designed home offering comfort and style at every turn! Tenant pays all utilities: hydro, gas, water, & the hot water tank rental fee ($66.16/mo). Available October 1st! (id:27476)

Property Highlights

MLS® Number
X13750242
Type
Single Family
Community Name
5003 - Westboro/Hampton Park
Ownership Type
Freehold
Land Size
20.1 x 104.6 FT ; 0
Parking Space Total
2

Building

Building Type
House
Storeys
2.00
Square Footage
1500 - 2000 sqft
Bathrooms Total
4
Bedrooms Above Ground
3
Bedrooms Total
4
Amenities
Fireplace(s) Public Transit, Park, Hospital, Place of Worship, Schools
Exterior Finish
Brick, Stucco
Fireplace Present
Yes
Basement Type
Full (Finished)
Basement Features
Building Heating Type
Forced air
Heating Fuel
Natural gas
Building Cooling Type
Central air conditioning

Utilities

Water
Municipal water
Power
Generator
Utility Sewer
Sanitary sewer

Room Layout

Other
Second level
1.93 m x 1.78 m
Bathroom
Second level
3.71 m x 1.5 m
Bedroom 3
Second level
3.15 m x 3.1 m
Laundry room
Second level
2.21 m x 1.55 m
Bedroom 2
Second level
3.43 m x 2.77 m
Other
Second level
1.5 m x 1.32 m
Bathroom
Second level
2.24 m x 2.24 m
Primary Bedroom
Second level
4.47 m x 3.86 m
Recreational, Games room
Basement
4.6 m x 4.32 m
Bedroom 4
Basement
4.27 m x 3.18 m
Bathroom
Basement
2.57 m x 2.08 m
Utility room
Basement
4.32 m x 2.72 m
Other
Basement
5.82 m x 1.25 m
Foyer
Main level
5.44 m x 1.58 m
Bathroom
Main level
2.06 m x 0.97 m
Dining room
Main level
3.58 m x 3.48 m
Kitchen
Main level
4.55 m x 3.02 m
Living room
Main level
4.57 m x 3.84 m

Location

Learn more about this property
Listing provided by:
RE/MAX HALLMARK REALTY GROUP
MLS® number:
X13750242
Agent:
Pierre Acouri
*Indicates required field
Name is required
Email is required
Please enter a valid phone number (e.g., 416-111-1111).

Community Spotlight: Homes For rent in Your Neighborhood