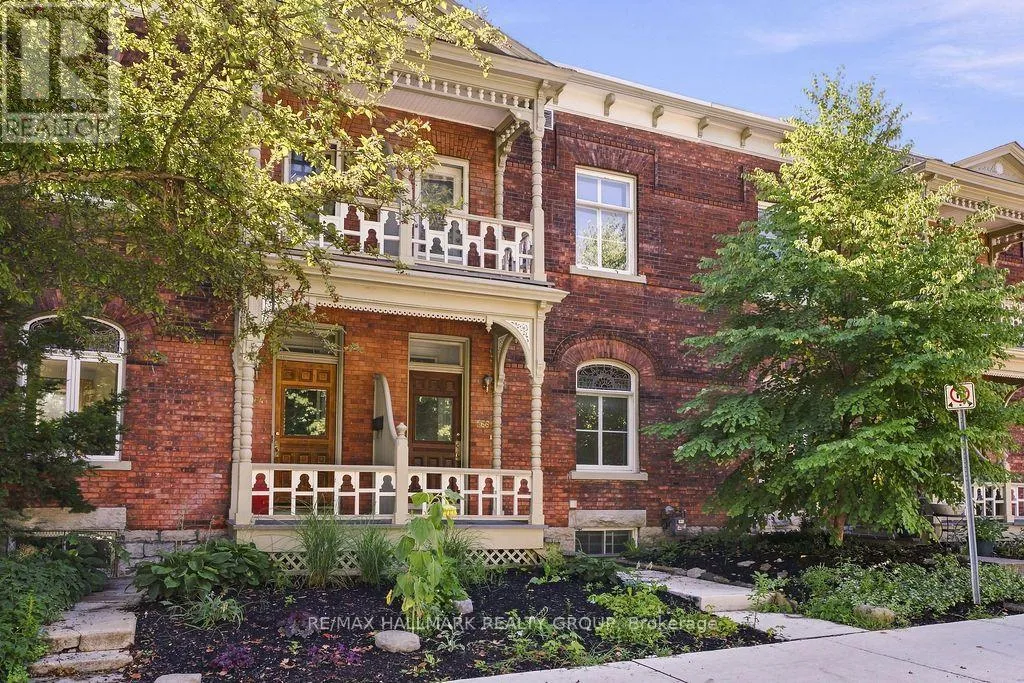
566 Maclaren Street, Ottawa, Ontario K1R 5K7

Listed for:
$3,100
3 beds
2 baths
Listed 1 day ago
Row / Townhouse for rent: 566 Maclaren Street, Ottawa, Ontario K1R 5K7

View all 44 photos

About

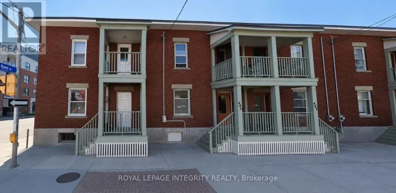
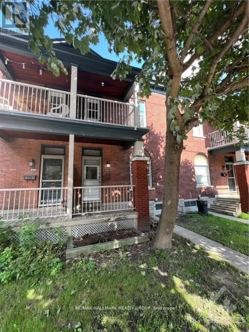
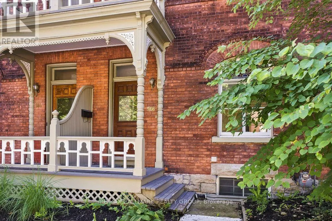
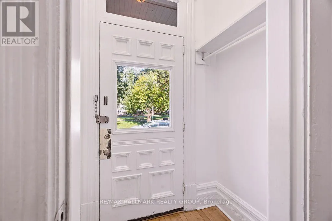
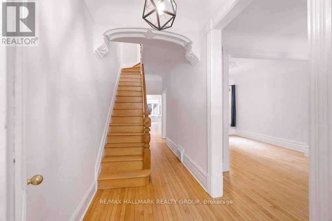
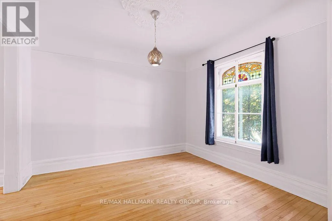
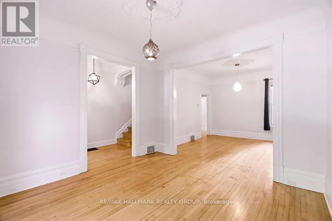
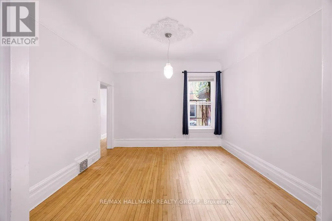
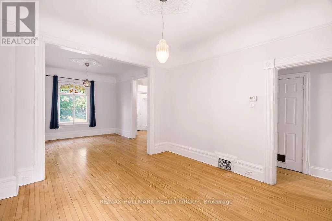
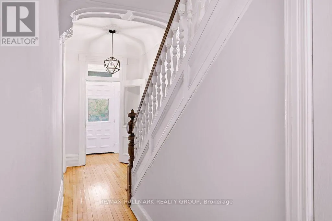
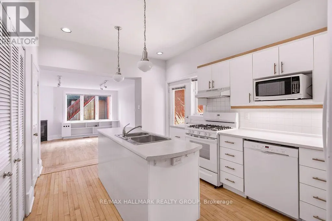
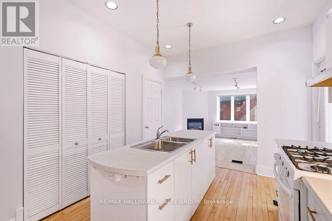
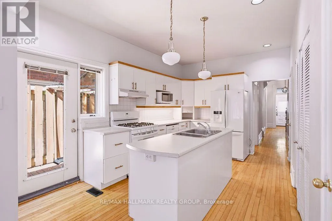
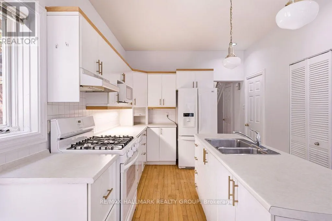
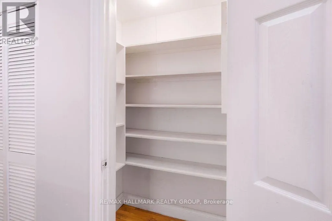
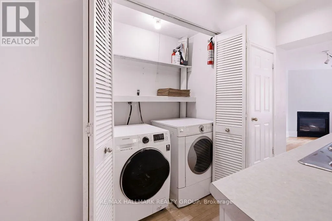
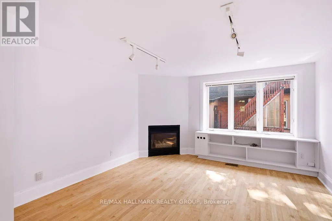
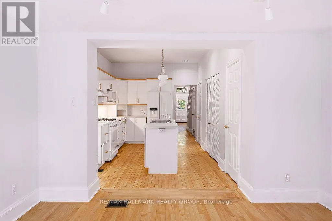
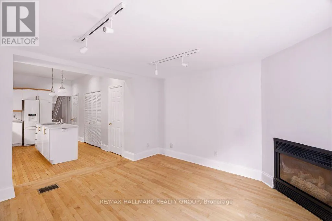
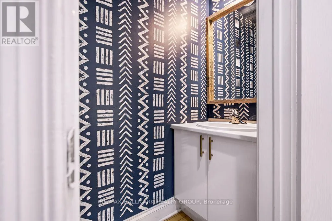
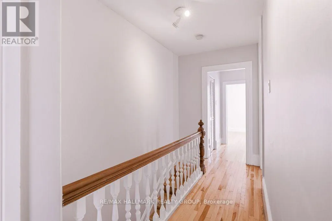
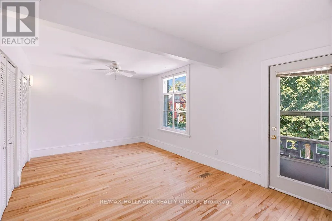
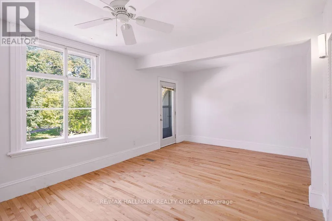
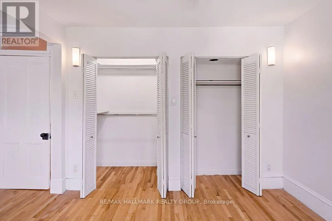
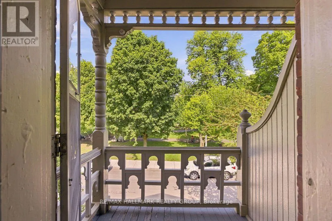
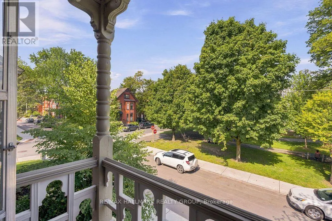
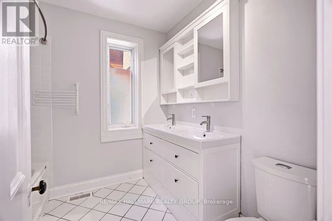
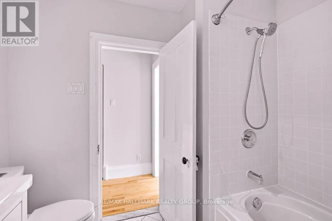
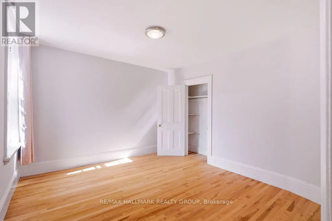
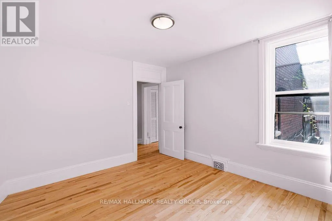
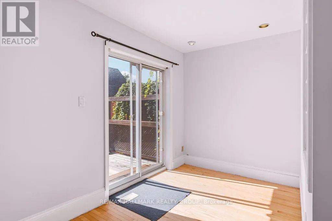
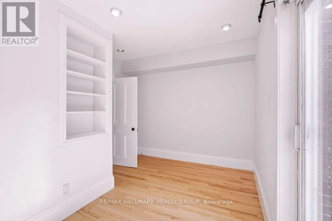
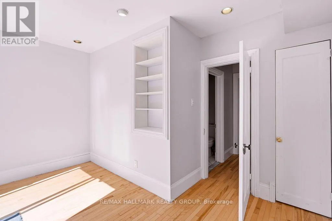
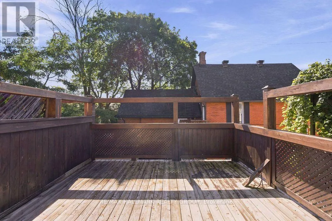
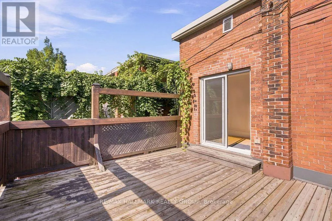
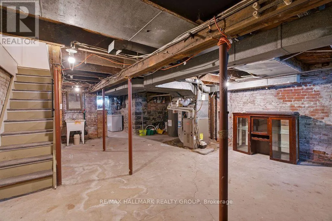
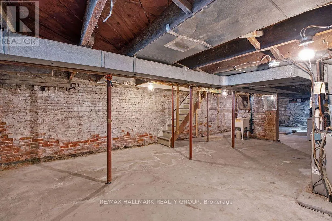
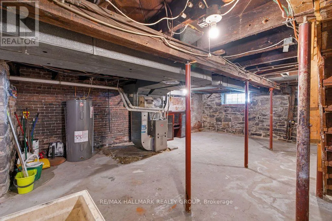
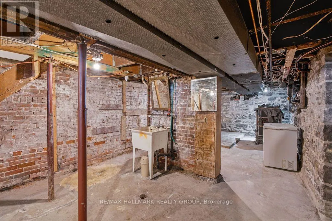
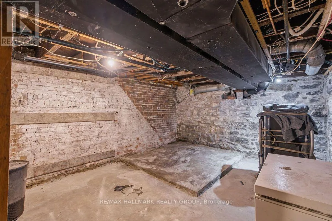
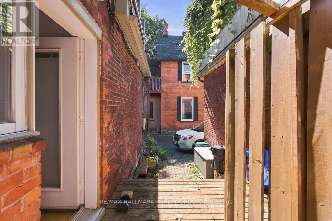
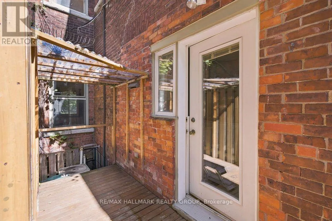
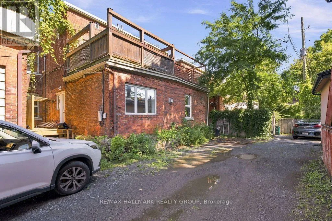
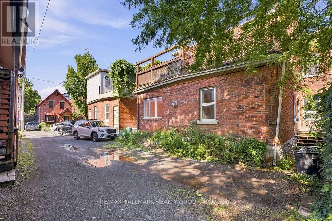
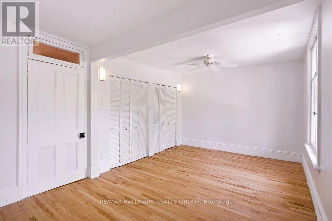
Cross Streets: Bay St. & MacLaren St. ** Directions: Kent St. Northbound to MacLaren St. Westbound. Welcome to 566 MacLaren Street! Overlooking picturesque Dundonald Park in the heart of Centretown, this bright and spacious 3-bedroom, 1.5-bathroom rowhome blends timeless character with the convenience of downtown living. Enjoy close proximity to shopping, restaurants, cafés, public transit and all that Ottawa's vibrant downtown has to offer. Beautiful architectural details, including tall baseboards, stained glass, character doors and decorative ceiling medallions, bring warmth and elegance to the home. The main level features generous living and dining rooms, perfect for entertaining, along with a kitchen featuring a pantry for added storage and opening onto a welcoming family room. A laundry closet conveniently located adjacent to the kitchen, a powder room and side/rear access complete this level - also giving a convenient entry from your surfaced parking at the rear of the property. Upstairs, the spacious primary bedroom offers access to its own private balcony, while two additional bedrooms and a full bathroom provide plenty of flexibility for family, guests or a home office. A private rooftop patio, accessed through the third bedroom, offers a wonderful outdoor retreat for relaxing and enjoying the warmer months. The unfinished basement provides ample storage. One outdoor parking space included! Tenant pays for all utilities: hydro, gas & water. Available immediately! (id:27476)

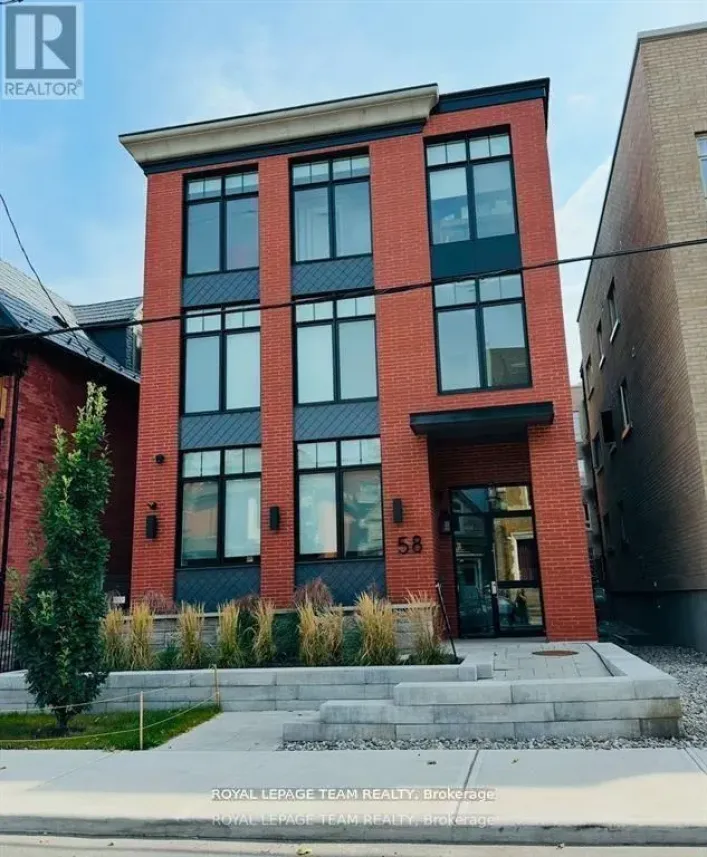
Property Highlights

MLS® Number
X13750788
Type
Single Family
Community Name
4103 - Ottawa Centre
Ownership Type
Freehold
Land Size
19.2 x 76.8 FT
Parking Space Total
1

Building

Building Type
Row / Townhouse
Storeys
2.00
Square Footage
1100 - 1500 sqft
Bathrooms Total
2
Bedrooms Above Ground
3
Bedrooms Total
3
Amenities
Public Transit, Park, Hospital, Place of Worship, Schools
Exterior Finish
Brick
Fireplace Present
Yes
Basement Type
Full (Unfinished)
Basement Features
Building Heating Type
Forced air
Heating Fuel
Natural gas
Building Cooling Type
Central air conditioning

Utilities

Water
Municipal water
Utility Sewer
Sanitary sewer

Room Layout

Bedroom 3
Second level
3.96 m x 2.97 m
Other
Second level
4.29 m x 3.94 m
Primary Bedroom
Second level
5.61 m x 3.33 m
Bedroom 2
Second level
3.71 m x 3.45 m
Bathroom
Second level
2.46 m x 2.18 m
Utility room
Basement
4.57 m x 3.76 m
Other
Basement
7.44 m x 5.56 m
Foyer
Main level
1.78 m x 1.02 m
Living room
Main level
3.91 m x 3.73 m
Dining room
Main level
3.91 m x 3.73 m
Kitchen
Main level
4.65 m x 3.07 m
Family room
Main level
3.79 m x 3.76 m
Laundry room
Main level
1.52 m x 0.84 m
Bathroom
Main level
1.93 m x 0.74 m

Location

Learn more about this property
Listing provided by:
RE/MAX HALLMARK REALTY GROUP
MLS® number:
X13750788
Agent:
Pierre Acouri
*Indicates required field
Name is required
Email is required
Please enter a valid phone number (e.g., 416-111-1111).

Community Spotlight: Homes For rent in Your Neighborhood