1369 Duford Drive, Ottawa, Ontario K1E 1E3

Listed for:
$579,900
3 beds
2 baths
Listed 1 day ago
House for rent: 1369 Duford Drive, Ottawa, Ontario K1E 1E3

View all 33 photos

About

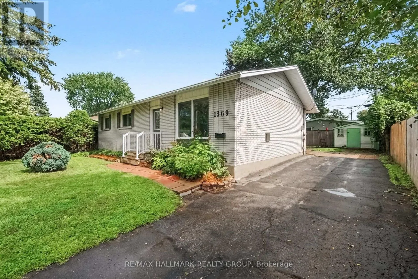
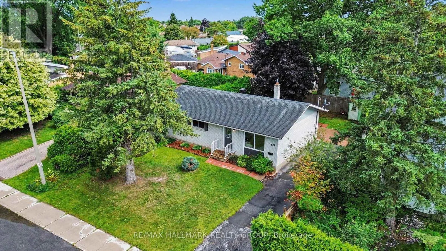
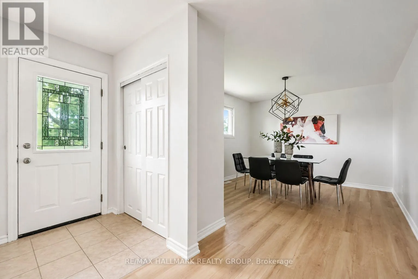
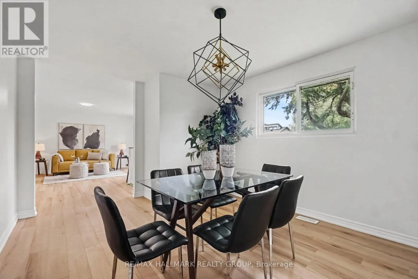
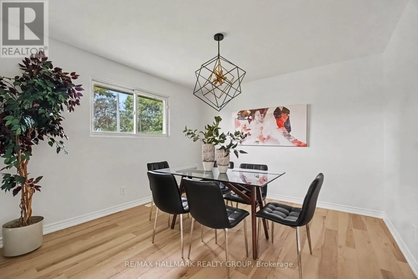
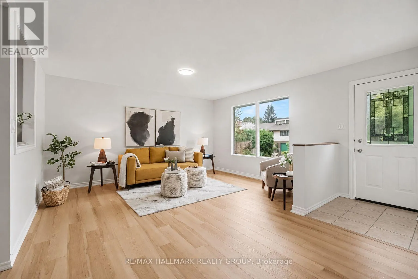
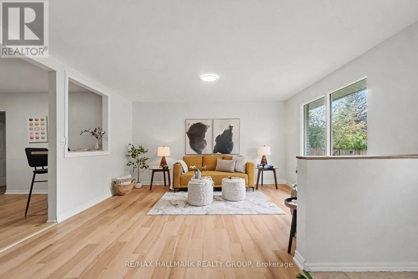
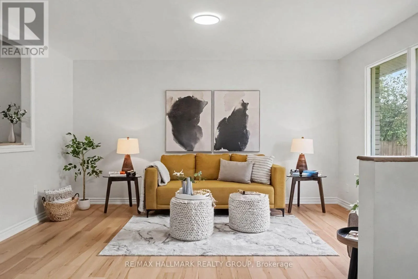
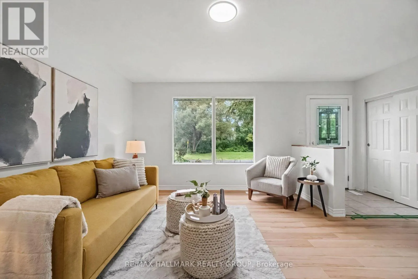
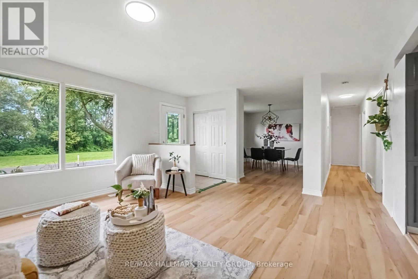
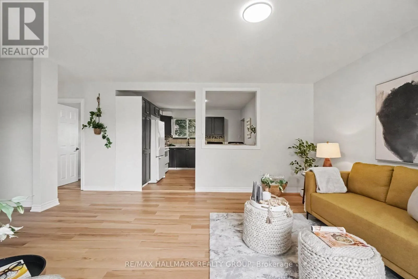
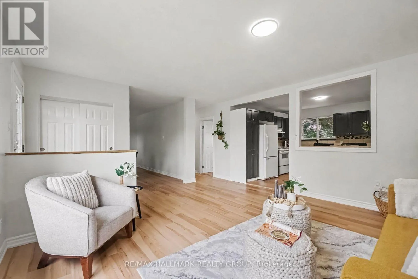
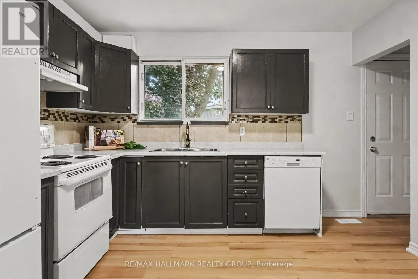
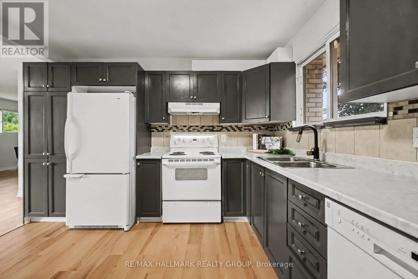
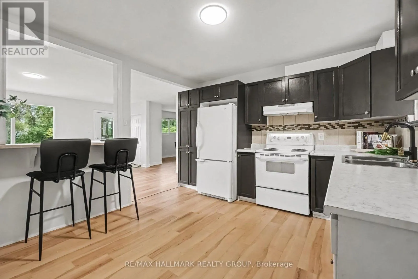
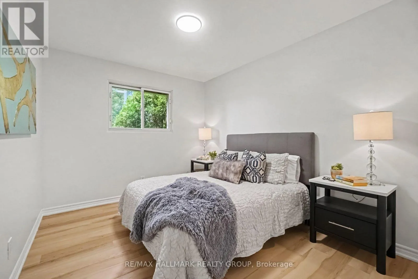
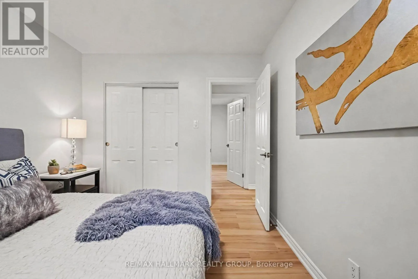
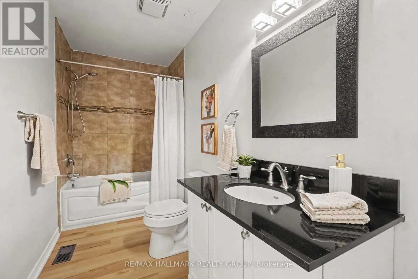
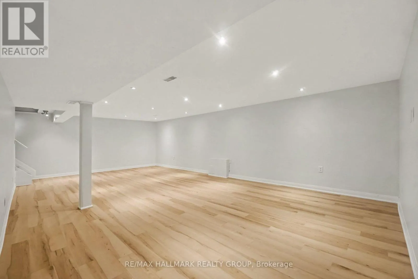
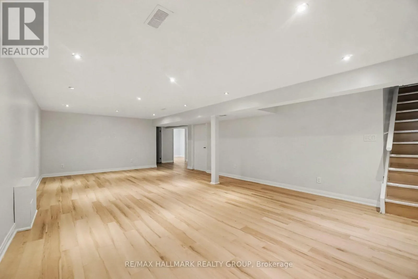
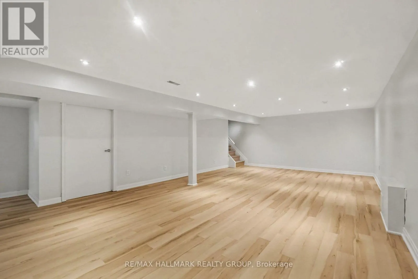
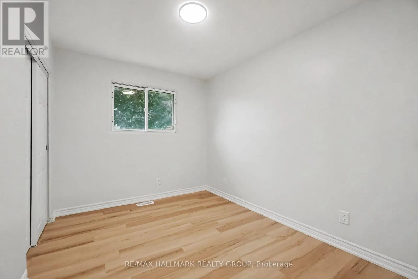
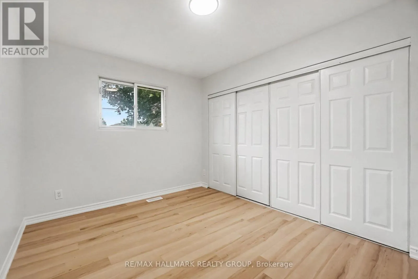
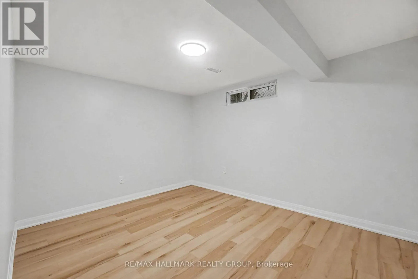
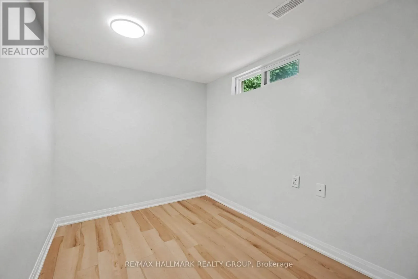
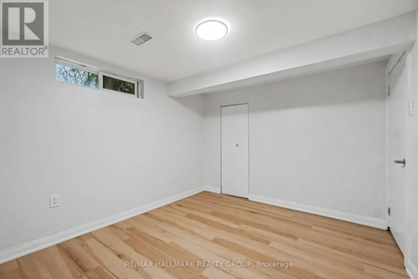
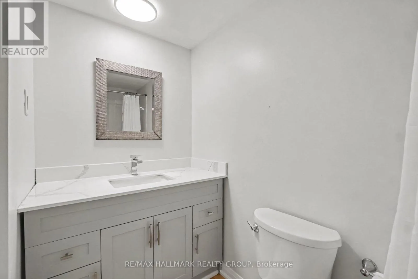
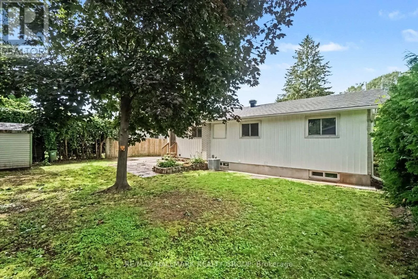
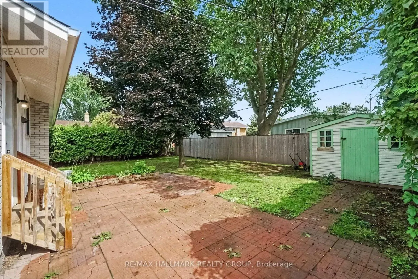
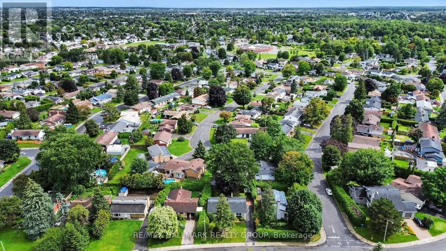
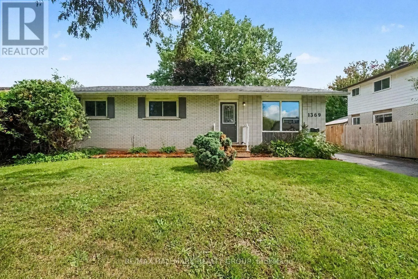
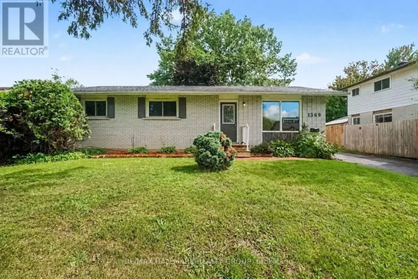
Duford and St Joseph Welcome to 1369 Duford Drive, a move-in-ready detached home offering 3 bedrooms, 2 full bathrooms, and an incredibly convenient Orléans location. Less than 500 metres from Place d'Orléans and the future LRT station, you can easily walk to shopping, restaurants, transit, and a wide range of everyday amenities. Inside, fresh paint, updated light fixtures and brand-new flooring throughout give the home a clean, modern feel. The bright and functional main floor features separate living and dining spaces, three well-sized bedrooms, and a full bathroom. Downstairs, the finished basement adds even more usable living space, with its own full bathroom, a large rec room, and two additional rooms ideal as dens, offices, or flex spaces. DIRECT ACCESS FROM THE BACKYARD THROUGH A SEPARATE REAR ENTRANCE provides excellent flexibility for buyers looking to explore the potential for a separate living space. Whether you're a first-time buyer or simply looking for more versatility without stretching the budget, 1369 Duford offers a hard-to-find combination of detached living, walkability, flexibility, and value in the heart of Orléans. (id:27476)

Property Highlights

MLS® Number
X13750814
Type
Single Family
Community Name
1102 - Bilberry Creek/Queenswood Heights
Ownership Type
Freehold
Land Size
60 x 90 FT
Parking Space Total
3

Building

Building Type
House
Storeys
1.00
Square Footage
1100 - 1500 sqft
Bathrooms Total
2
Bedrooms Above Ground
3
Bedrooms Total
3
Exterior Finish
Brick
Fireplace Present
No
Basement Type
Full (Finished)
Basement Features
Building Heating Type
Forced air
Heating Fuel
Natural gas
Building Cooling Type
Central air conditioning

Utilities

Water
Municipal water
Utility Sewer
Sanitary sewer

Room Layout

Recreational, Games room
Basement
8.12 m x 4.72 m
Bathroom
Basement
2.43 m x 1.52 m
Den
Basement
3.65 m x 2.89 m
Office
Basement
2.89 m x 2.23 m
Dining room
Main level
3.65 m x 3.45 m
Bedroom 2
Main level
3.45 m x 2.87 m
Living room
Main level
4.52 m x 3.6 m
Bathroom
Main level
3.37 m x 1.24 m
Kitchen
Main level
3.42 m x 3.37 m
Primary Bedroom
Main level
3.75 m x 2.94 m
Bedroom 3
Main level
3.37 m x 2.61 m

Location

Learn more about this property
Listing provided by:
RE/MAX HALLMARK REALTY GROUP
MLS® number:
X13750814
Agent:
Marcus Noel
*Indicates required field
Name is required
Email is required
Please enter a valid phone number (e.g., 416-111-1111).