153 Point Prim Crescent, Ottawa, Ontario K2J 6P8

Listed for:
$849,900
3 beds
3 baths
Listed 23 days ago
House for rent: 153 Point Prim Crescent, Ottawa, Ontario K2J 6P8

View all 26 photos

About

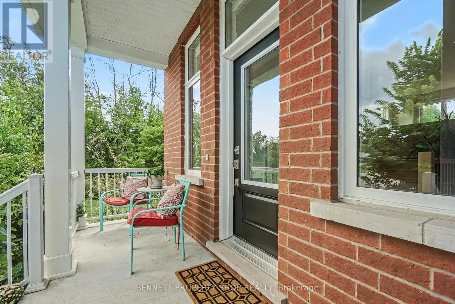
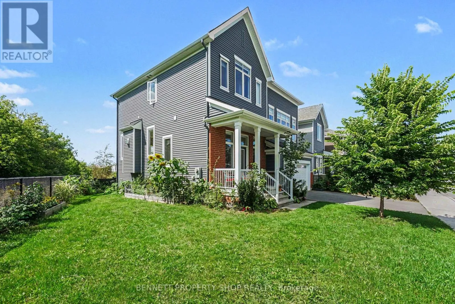
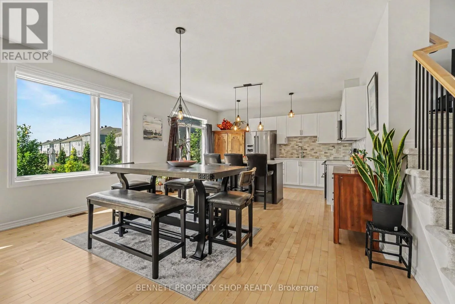
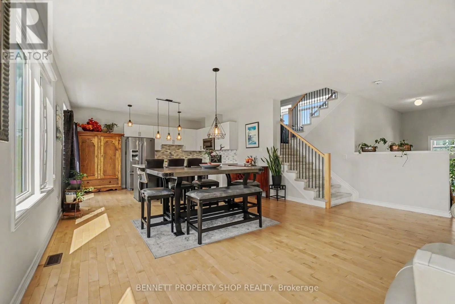
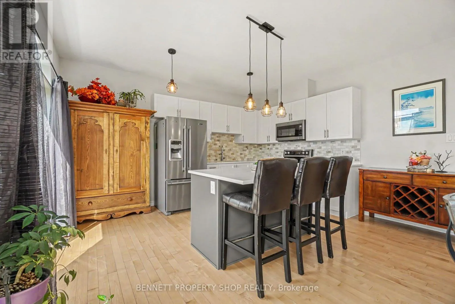
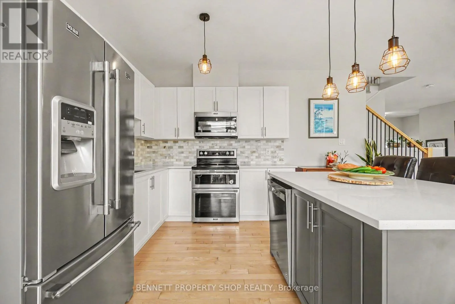
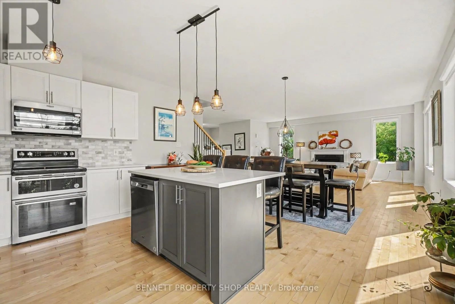
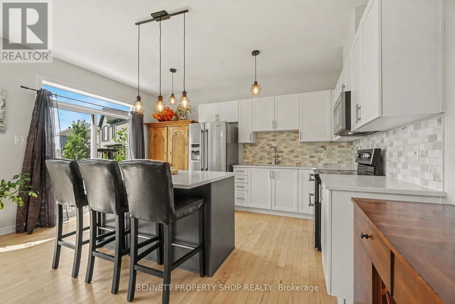
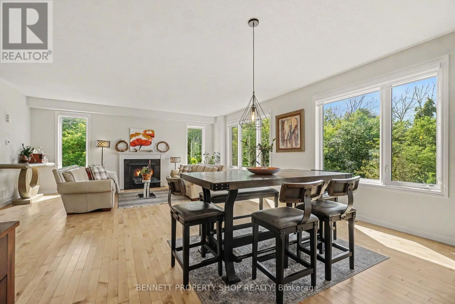
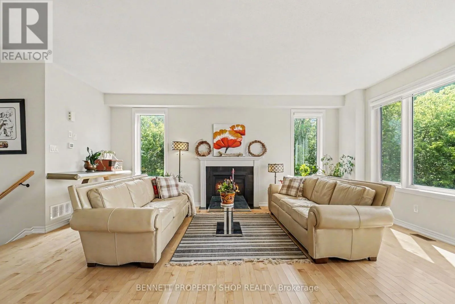
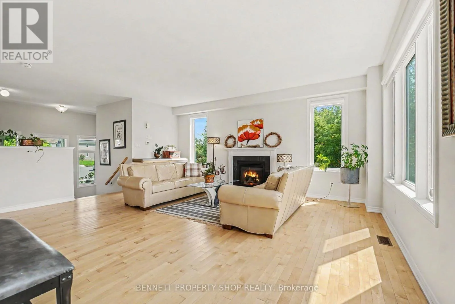
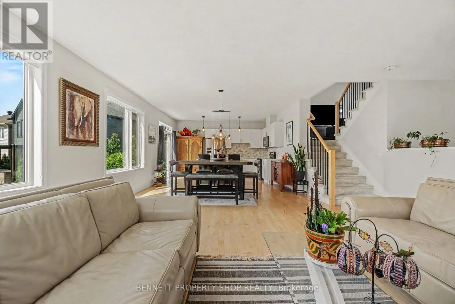
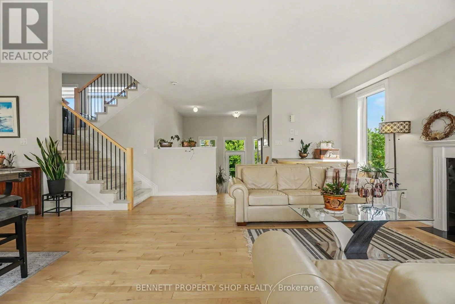
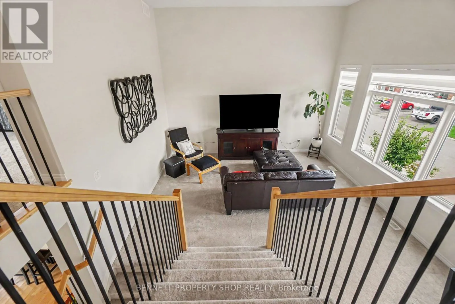
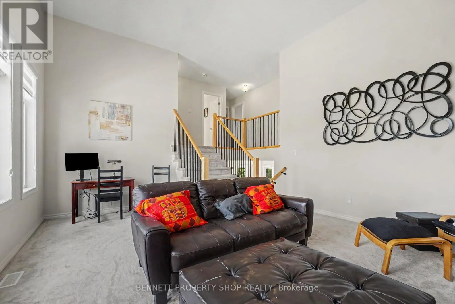
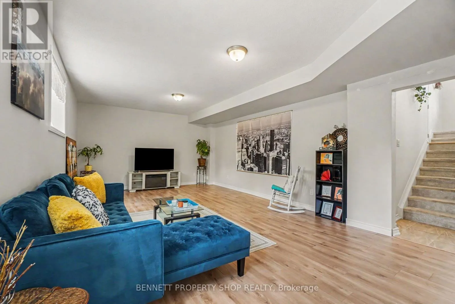
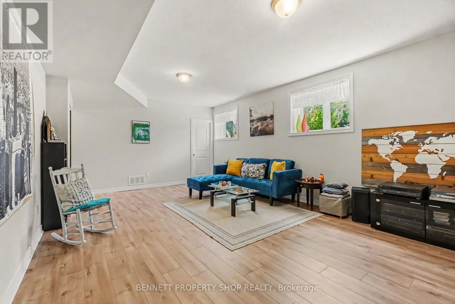
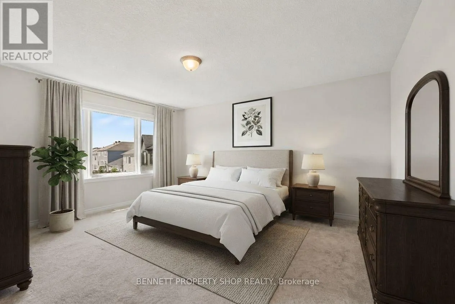
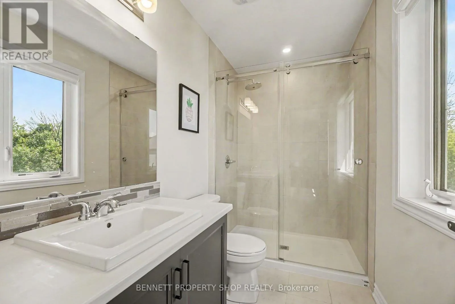
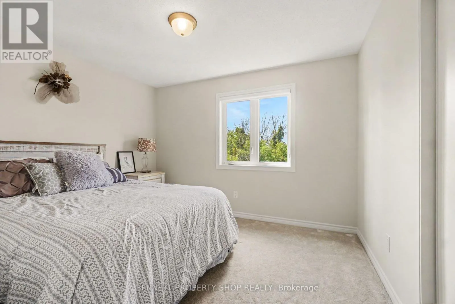
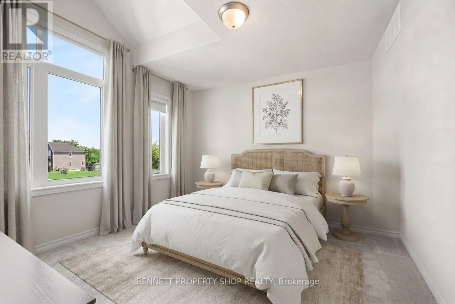
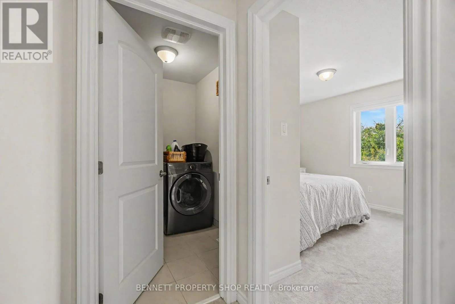
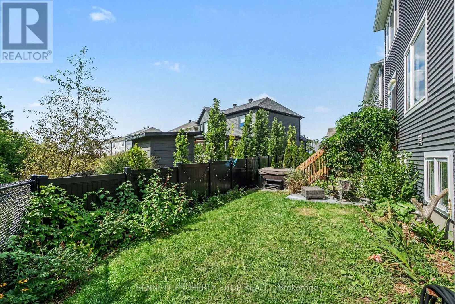
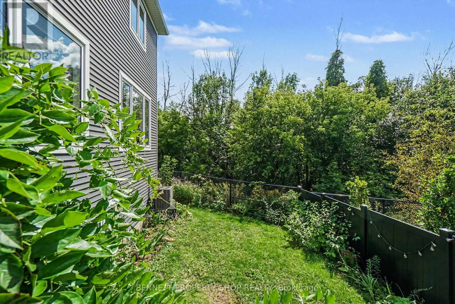
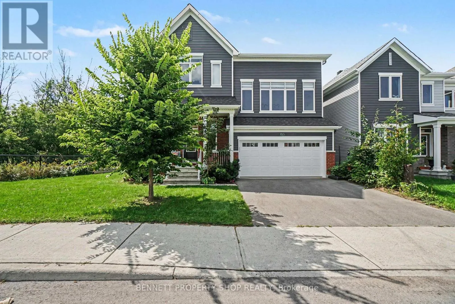
Cross Streets: Chapman Mills Drive & Point Prim Crescent. ** Directions: Chapman Mills Drive, right onto Point Prim Crescent. Surrounded by green space and backing onto nature, life in the Ridge is a perfect blend of community with easy access to shopping, schools, great restaurants & day-to-day conveniences. Your beautiful new home will be your special haven at the end of a busy day. This home has 4 levels of luxurious living and backs onto and is beside green space! Peaceful & quiet with so much privacy. The main level of living is open concept with beautiful vistas from every window and space. A generous center island creates the perfect spot for family breakfasts, entertaining & everyday life. A welcoming fireplace is a warm focal point in the living room a perfect spot to gather. Up another level is a humongous family room that features walls of windows and so much light. Up another level are 3 spacious bedrooms plus an expansive laundry room. The lower level has a flexible finished space, big windows, a rough-in for a bathroom and so much storage and potential. This wonderful home will only ever have green space as its neighbor what a spectacular and special neighbor to have! Some photos are digitally enhanced. 24 hours irrevocable on all offers. (id:27476)

Property Highlights

MLS® Number
X13752924
Type
Single Family
Community Name
7704 - Barrhaven - Heritage Park
Ownership Type
Freehold
Land Size
69.4 x 68.8 FT|under 1/2 acre
Parking Space Total
4

Building

Building Type
House
Storeys
2.00
Square Footage
2000 - 2500 sqft
Bathrooms Total
3
Bedrooms Above Ground
3
Bedrooms Total
3
Amenities
Fireplace(s) Golf Nearby, Park, Schools
Exterior Finish
Brick, Vinyl siding
Fireplace Present
Yes
Basement Type
N/A (Partially finished)
Basement Features
Building Heating Type
Forced air
Heating Fuel
Natural gas
Building Cooling Type
Central air conditioning

Utilities

Water
Municipal water
Utility Sewer
Sanitary sewer

Room Layout

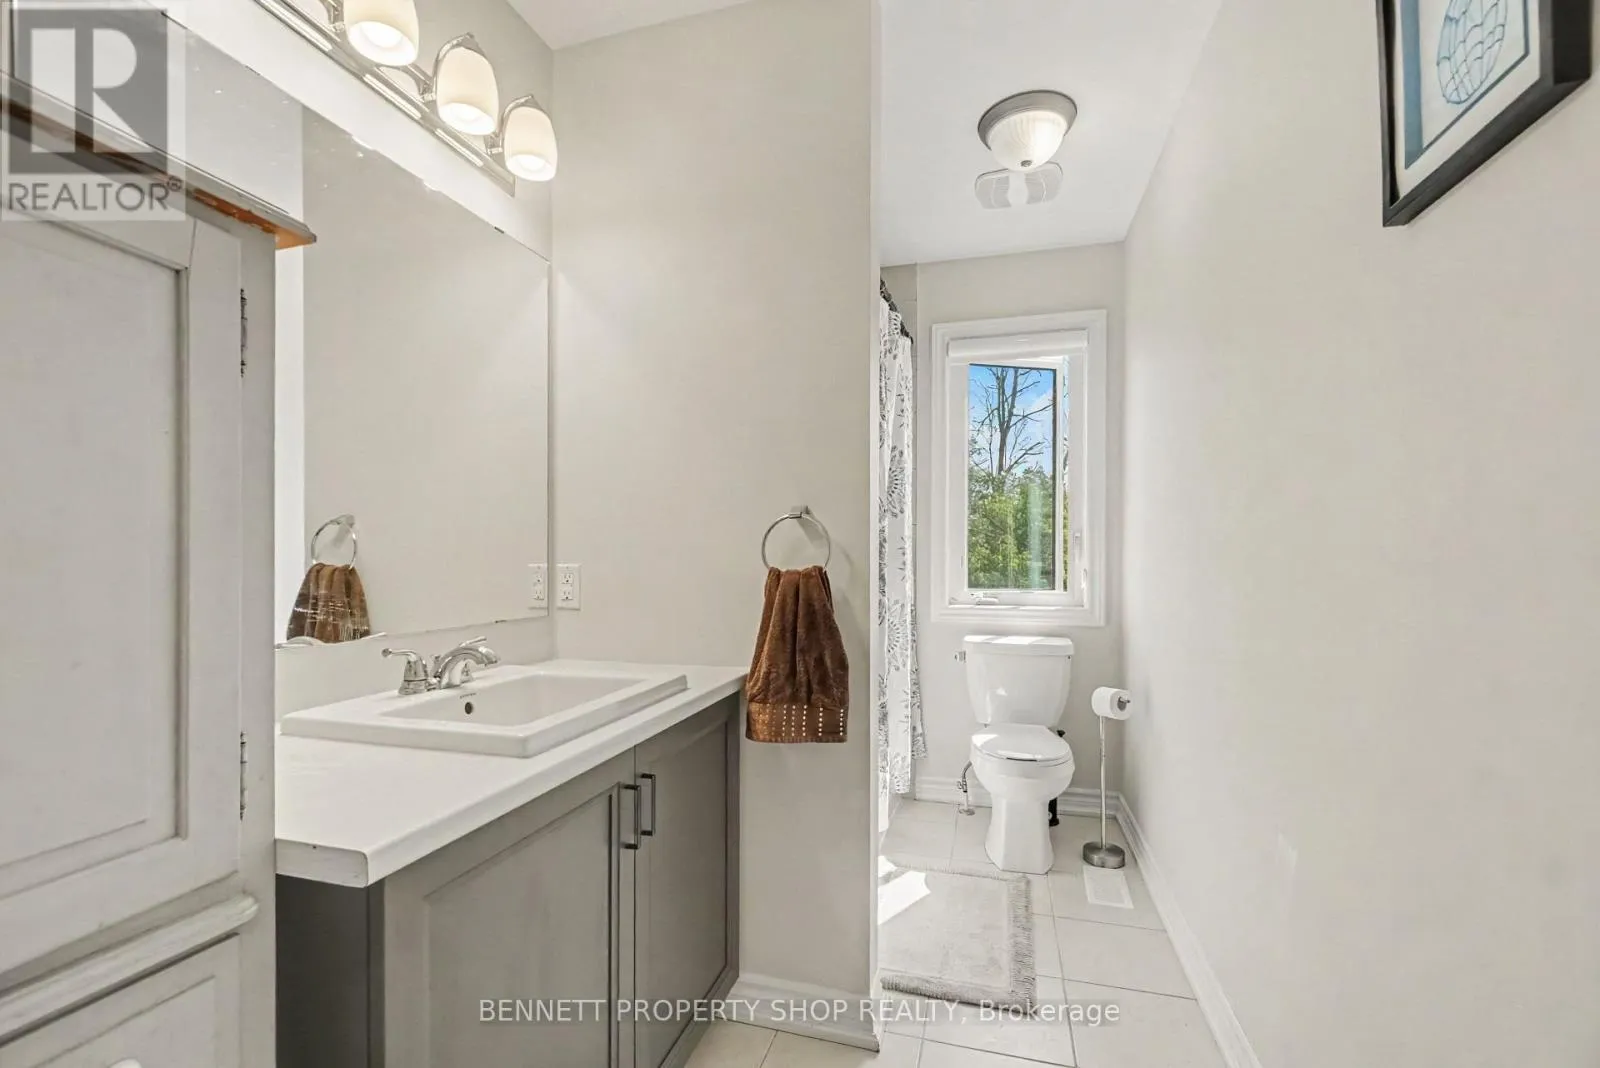
Bathroom
Second level
3.72 m x 1.91 m
Bedroom 3
Second level
3.72 m x 3.12 m
Primary Bedroom
Second level
3.89 m x 4.8 m
Bathroom
Second level
3.12 m x 1.5 m
Bedroom 2
Second level
3.63 m x 3.73 m
Laundry room
Second level
2.41 m x 1.68 m
Family room
Lower level
6.88 m x 4.24 m
Other
Lower level
2.95 m x 3.75 m
Other
Lower level
2.95 m x 1.69 m
Furnace
Lower level
2.95 m x 2.2 m
Foyer
Main level
2.53 m x 2.69 m
Living room
Main level
3.2 m x 5.99 m
Bathroom
Main level
1.75 m x 1.93 m
Dining room
Main level
3.45 m x 5.99 m
Kitchen
Main level
3.84 m x 4.5 m
Family room
In between
5.66 m x 5.16 m

Location

Learn more about this property
Listing provided by:
BENNETT PROPERTY SHOP REALTY
MLS® number:
X13752924
Agent:
Marnie Bennett
*Indicates required field
Name is required
Email is required
Please enter a valid phone number (e.g., 416-111-1111).