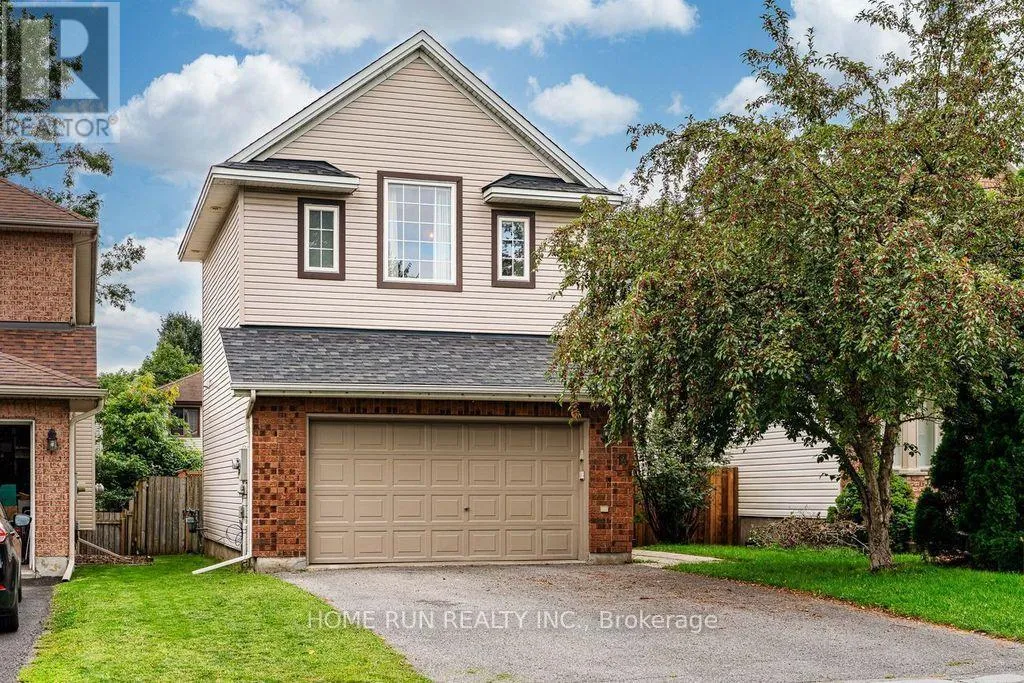
14 Spur Avenue, Ottawa, Ontario K2M 2B5

Listed for:
$743,000
4 beds
3 baths
Listed 22 days ago
House for rent: 14 Spur Avenue, Ottawa, Ontario K2M 2B5

View all 50 photos

About

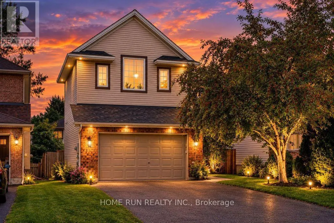
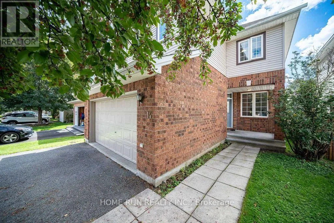
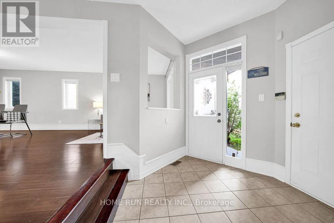
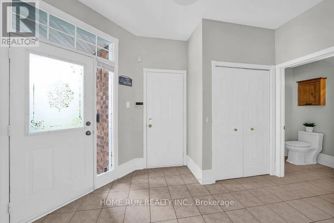
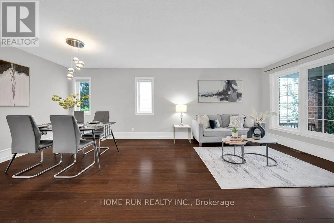
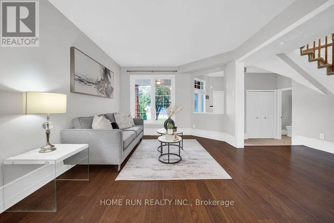
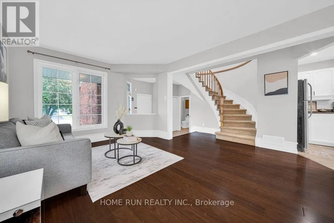
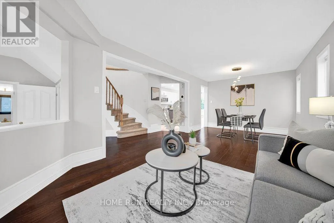
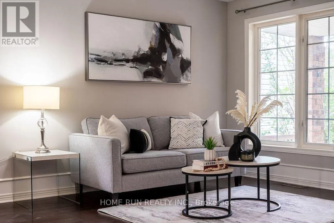
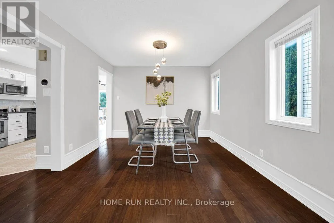
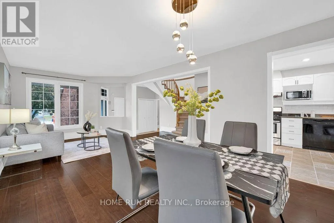
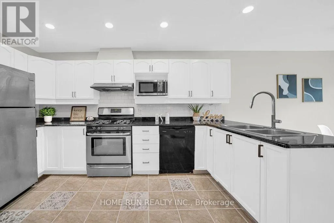
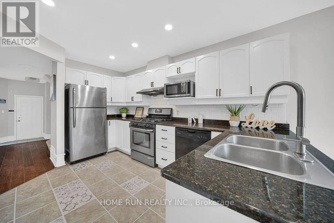
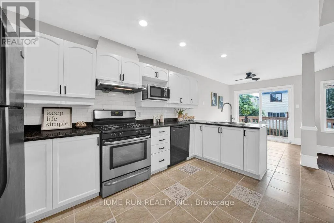
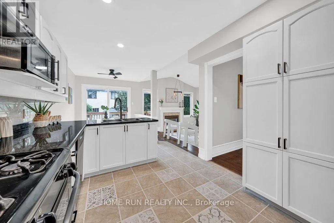
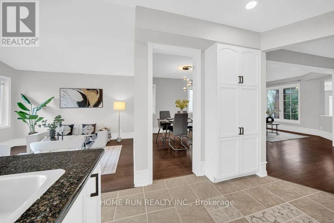
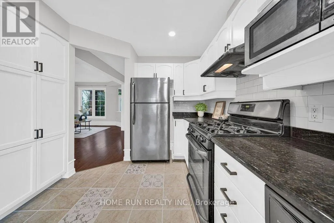
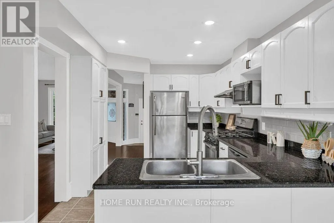
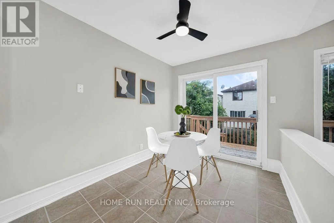
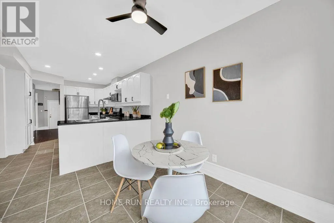
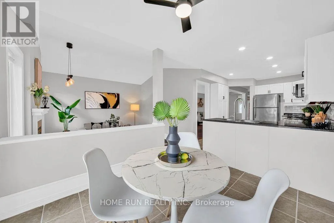
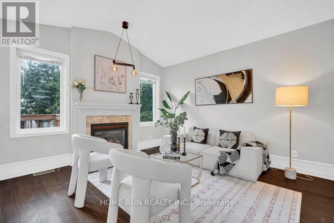
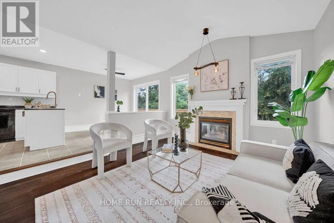
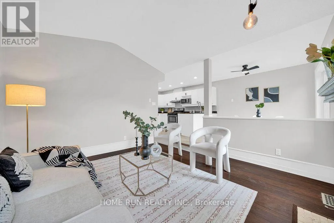
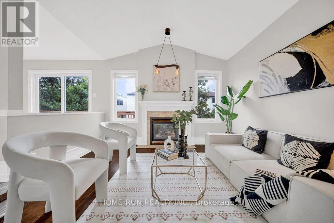
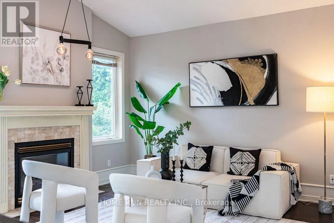
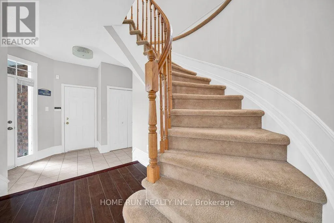
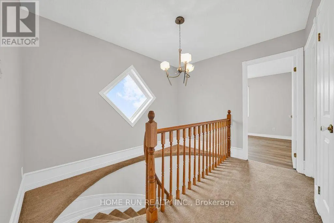
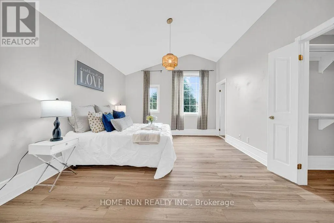
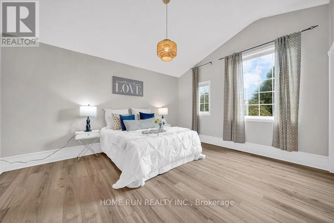
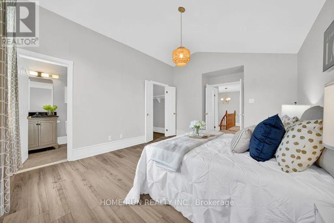
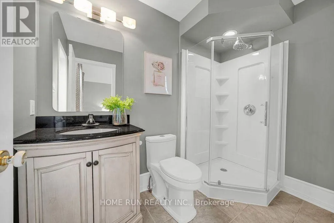
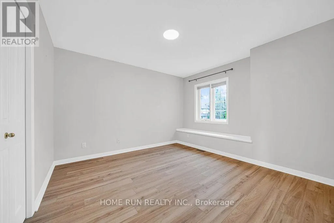
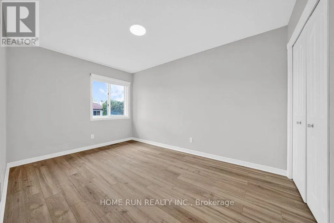
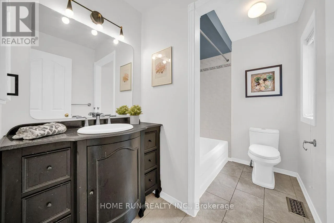
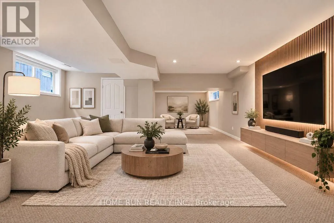
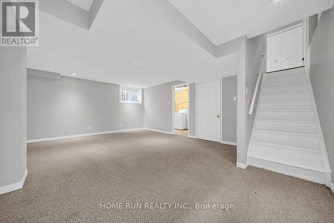
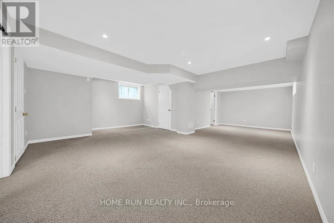
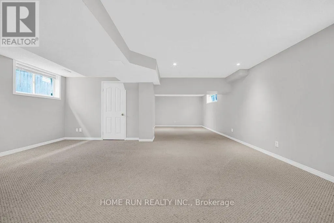
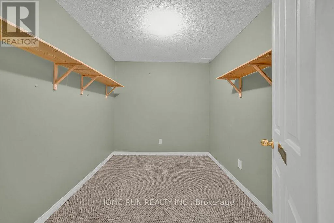
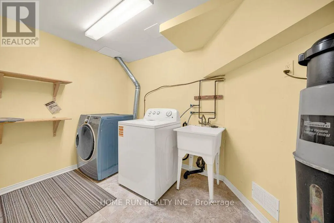
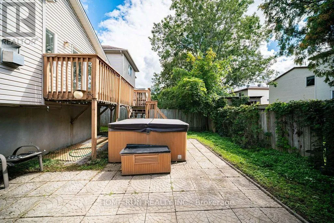
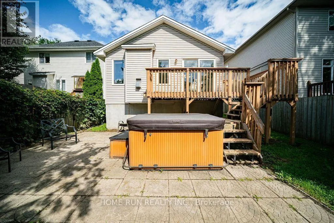
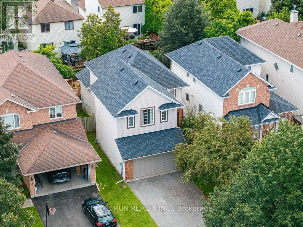
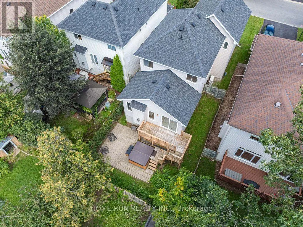
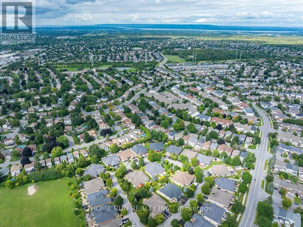
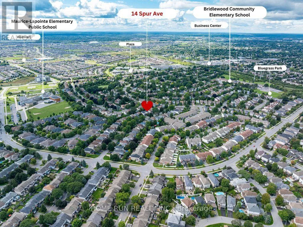
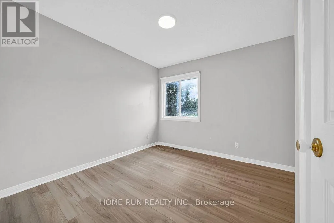
Cross Streets: Bridgestone Dr. ** Directions: Eagleson Rd to Bridgestone Dr to Spur Ave. Open house 2-4pm Sept 13. Welcome to 14 Spur Avenue-a spacious and thoughtfully designed single-family home on a quiet street in the heart of Bridlewood, one of Kanata's most sought-after, family-friendly communities. The main level features formal living and dining rooms ideal for entertaining, alongside a sun-filled kitchen with granite countertops and gas range, a bright breakfast nook, and direct access to the backyard. The adjacent family room offers a cozy fireplace and soaring high ceilings, creating the perfect retreat for relaxing evenings. Up the elegant curved staircase, you will find four generously sized bedrooms, including a primary suite with a walk-in closet and a private ensuite bath. Three additional bedrooms share a full family bathroom, providing ample space for growing families. The fully finished lower level expands your living space even further, offering a large recreation room, an additional flex room (ideal for a home office, gym, playroom, or hobby space), and a spacious laundry room. Step outside to a low-maintenance backyard complete with a generous deck and patio for outdoor dining and entertaining. Key Updates: Furnace (2020) and Heat Pump (2024). New vinyl flooring on the second floor (2026) (id:27476)

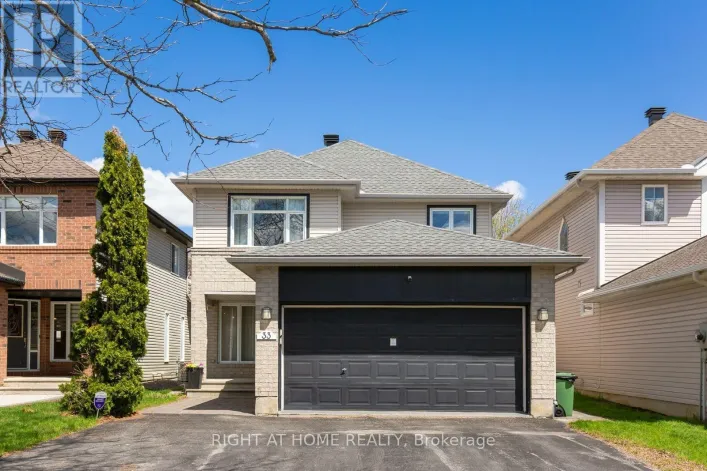
Property Highlights

MLS® Number
X13753830
Type
Single Family
Community Name
9004 - Kanata - Bridlewood
Ownership Type
Freehold
Land Size
35.4 x 101.6 FT
Parking Space Total
4

Building

Building Type
House
Storeys
2.00
Square Footage
1500 - 2000 sqft
Bathrooms Total
3
Bedrooms Above Ground
4
Bedrooms Total
4
Exterior Finish
Brick Facing, Vinyl siding
Fireplace Present
Yes
Basement Type
Full (Finished)
Basement Features
Building Heating Type
Forced air
Heating Fuel
Natural gas
Building Cooling Type
Central air conditioning

Utilities

Water
Municipal water
Utility Sewer
Sanitary sewer

Room Layout

Bathroom
Second level
2.82 m x 1.73 m
Primary Bedroom
Second level
4.47 m x 3.73 m
Bedroom
Second level
3.71 m x 3.48 m
Bedroom
Second level
4.09 m x 2.77 m
Bedroom
Second level
3.45 m x 3.05 m
Recreational, Games room
Basement
6.48 m x 5 m
Den
Basement
2.69 m x 2.29 m
Laundry room
Basement
3.2 m x 2.11 m
Utility room
Basement
3.61 m x 3.29 m
Living room
Main level
3.4 m x 3.33 m
Dining room
Main level
3.33 m x 3.18 m
Kitchen
Main level
4.09 m x 2.85 m
Eating area
Main level
3 m x 2.39 m
Family room
Main level
4.01 m x 3.79 m
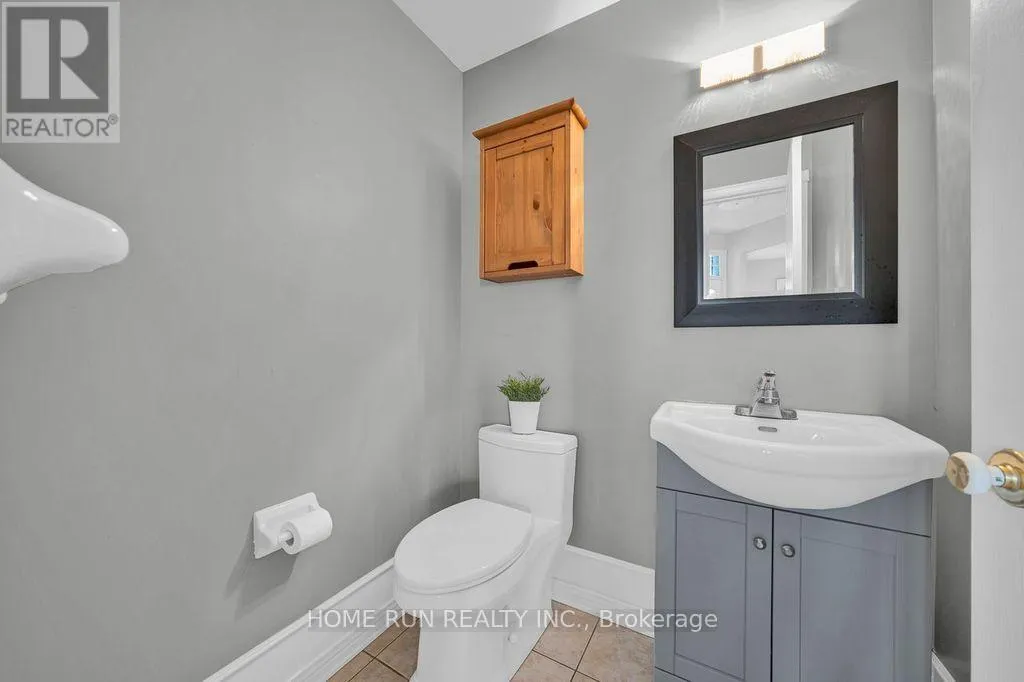
Partial bathroom
Main level
1.6 m x 1.25 m

Location

Learn more about this property
Listing provided by:
HOME RUN REALTY INC.
MLS® number:
X13753830
Agent:
Steven Liao
*Indicates required field
Name is required
Email is required
Please enter a valid phone number (e.g., 416-111-1111).