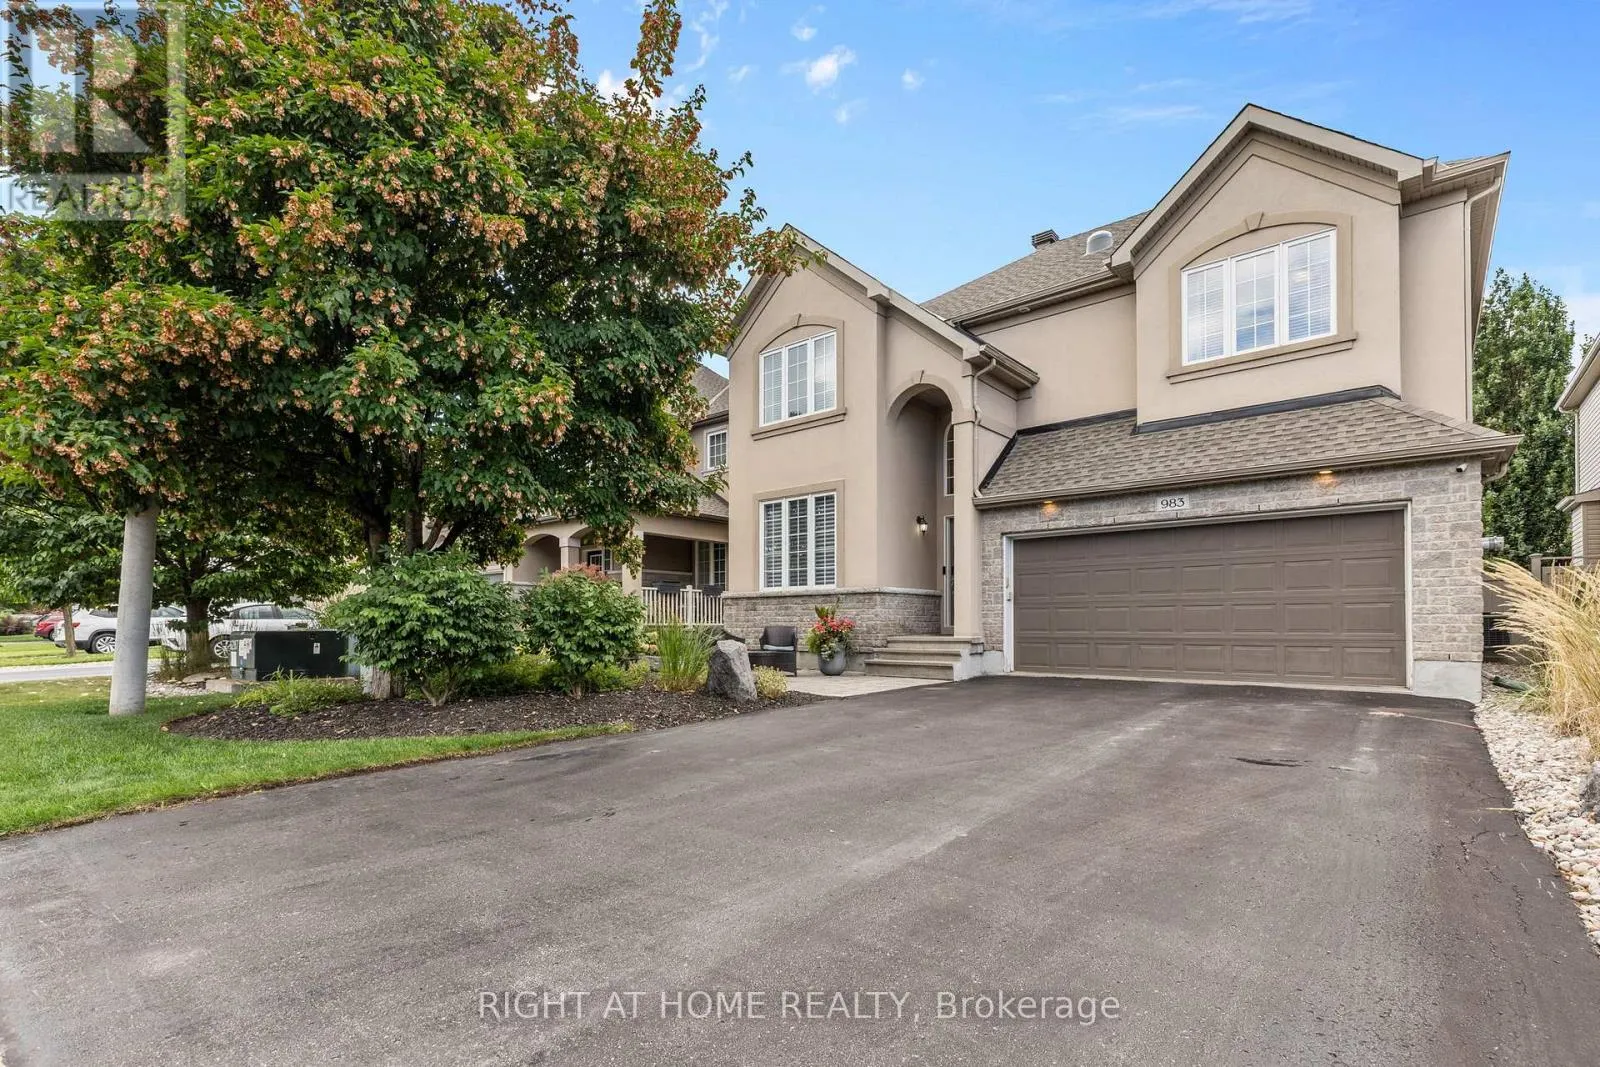
983 Fieldfair Way, Ottawa, Ontario K4A 0E4

Listed for:
$949,900
3 beds
3 baths
Listed 23 days ago
House for rent: 983 Fieldfair Way, Ottawa, Ontario K4A 0E4

View all 49 photos

About

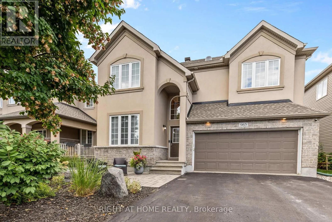
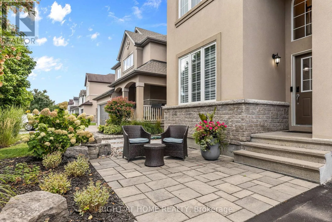
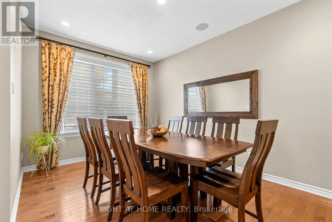
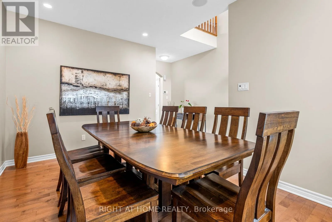
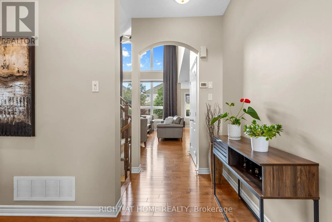
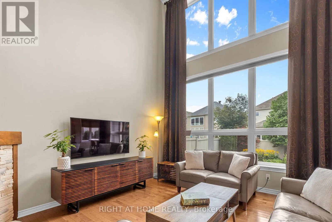
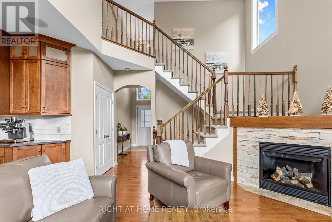
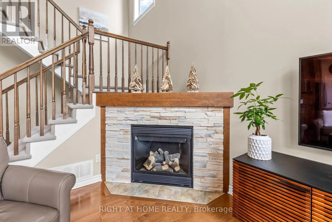
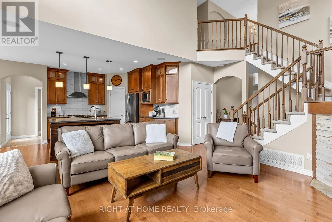
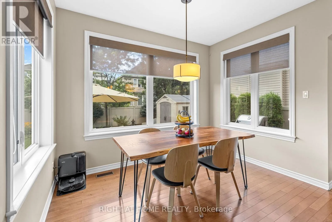
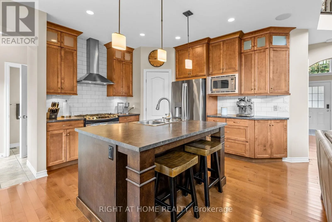
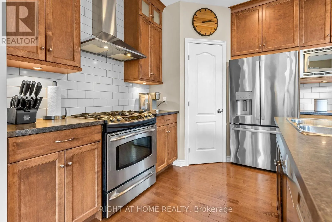
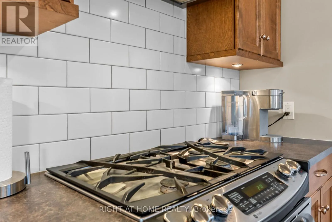
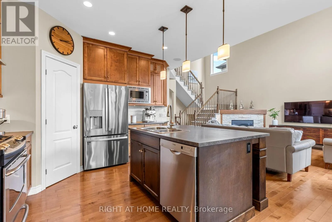
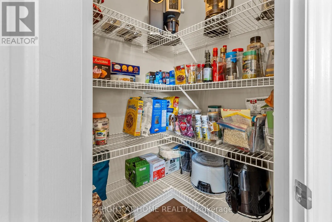
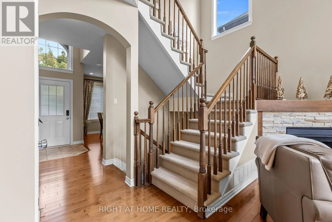
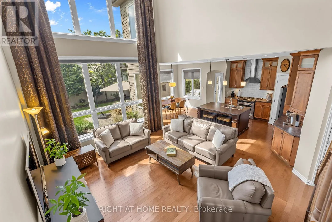
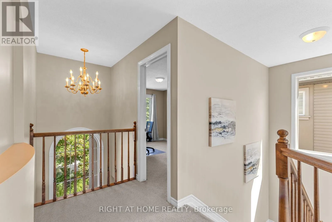
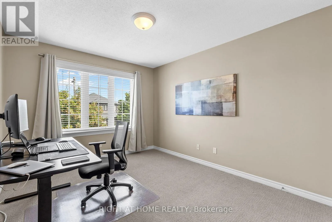
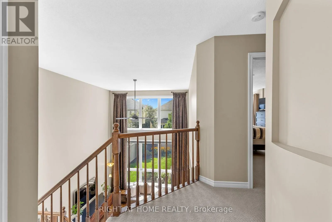
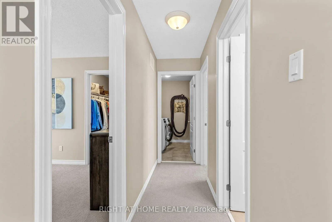
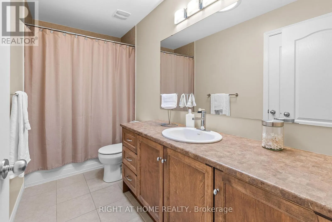
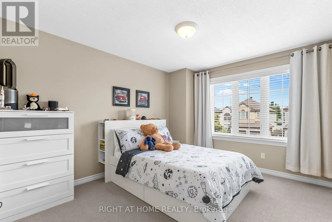
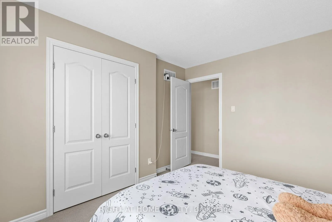
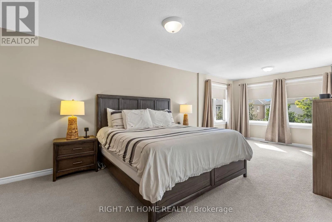
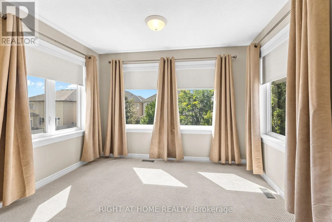
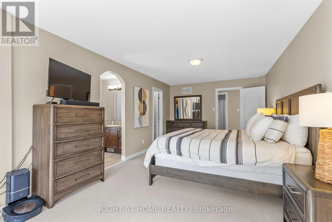
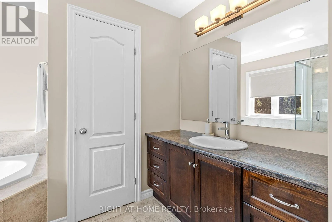
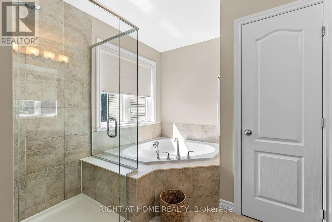
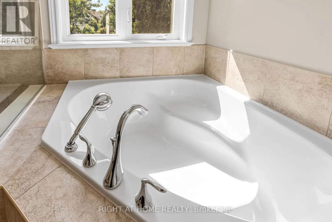
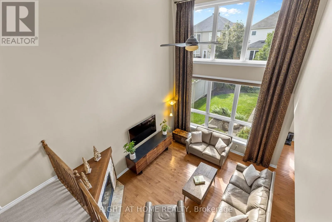
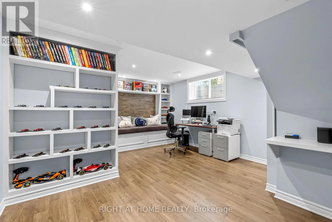
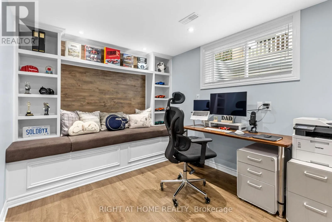
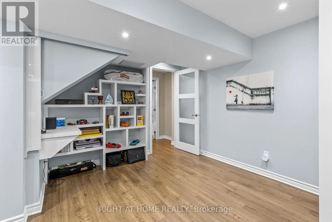
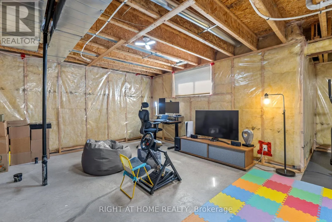
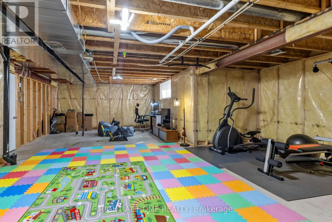
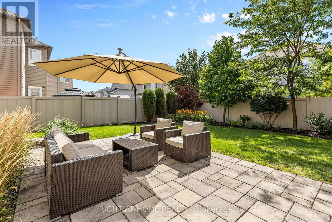
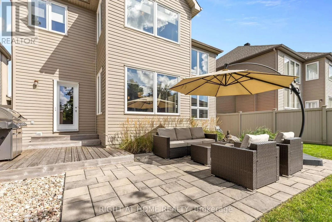
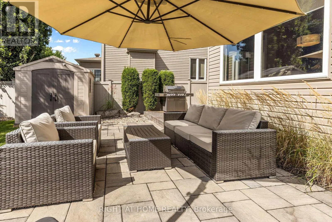
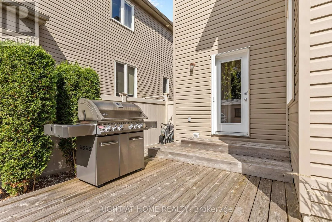
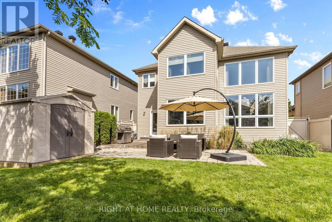
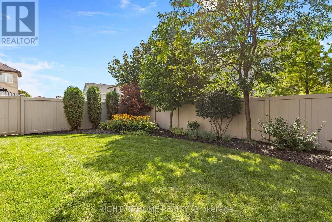
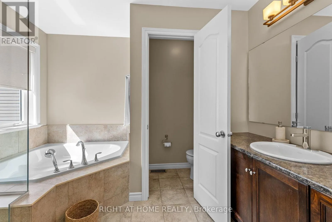
Cross Streets: Pinnacle St and Trim Rd. ** Directions: From Trim Rd, turn on Pinnacle Street, Right on Fieldfair Way. Pride of ownership prevails in this meticulously maintained home that shows like a model! Elegant and thoughtfully designed, the main level features a separate dining room, dramatic great room open to above with floor-to-ceiling windows and corner gas fireplace, and an exquisite eat-in kitchen with rich millwork, centre island, corner pantry and S/S appliances.The second level offers two spacious bedrooms, full bath with sun tunnel, and an enlarged primary suite with sitting area and luxurious 4-pc ensuite featuring glass shower and soaker tub. The beautifully finished basement includes a meticulously designed office with custom built-ins, a large recreation room, bathroom rough-in and ample storage. Extensive landscaping enhances the front and backyard. All south- and west-facing windows overlooking the backyard have been professionally tinted for enhanced privacy and improved energy efficiency. Additional features include a Level 2 EV charger in the garage, natural gas backup generator, and natural gas BBQ hookup. A truly exceptional home offering comfort, style and meticulous attention to detail. (id:27476)

Property Highlights

MLS® Number
X13756752
Type
Single Family
Community Name
1119 - Notting Hill/Summerside
Ownership Type
Freehold
Land Size
13.7 x 32 M
Parking Space Total
6

Building

Building Type
House
Storeys
2.00
Square Footage
2000 - 2500 sqft
Bathrooms Total
3
Bedrooms Above Ground
3
Bedrooms Total
3
Amenities
Fireplace(s)
Exterior Finish
Stucco, Vinyl siding
Fireplace Present
Yes
Basement Type
Full (Partially finished)
Basement Features
Building Heating Type
Forced air
Heating Fuel
Natural gas
Building Cooling Type
Central air conditioning

Utilities

Water
Municipal water
Power
Generator
Utility Sewer
Sanitary sewer

Room Layout

Sitting room
Second level
3.35 m x 2.1 m
Other
Second level
2.67 m x 1.3 m
Bedroom 2
Second level
4.43 m x 3.06 m
Bedroom 3
Second level
3.78 m x 3.41 m
Bathroom
Second level
3.32 m x 1.51 m
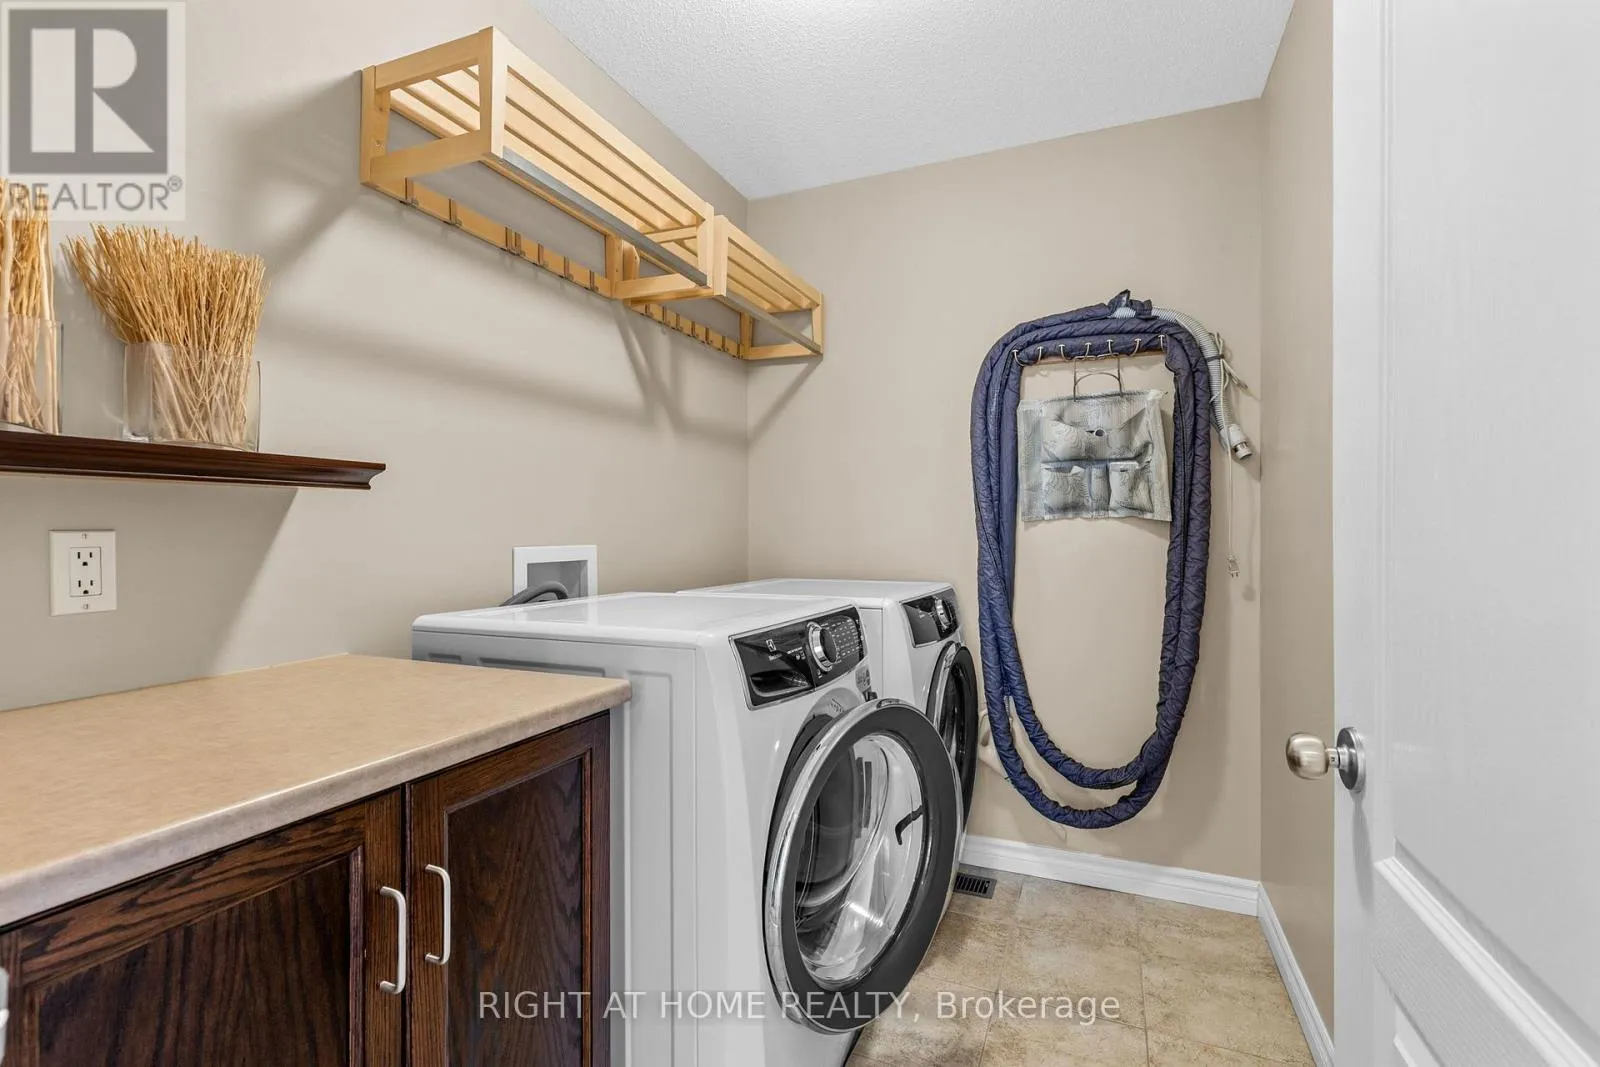
Laundry room
Second level
2.35 m x 1.72 m
Primary Bedroom
Second level
5.1 m x 3.46 m
Bathroom
Second level
3.05 m x 2.6 m
Study
Lower level
5.3 m x 4.23 m
Games room
Lower level
7.5 m x 4.8 m
Exercise room
Lower level
3 m x 2.25 m
Utility room
Lower level
4.25 m x 2.7 m
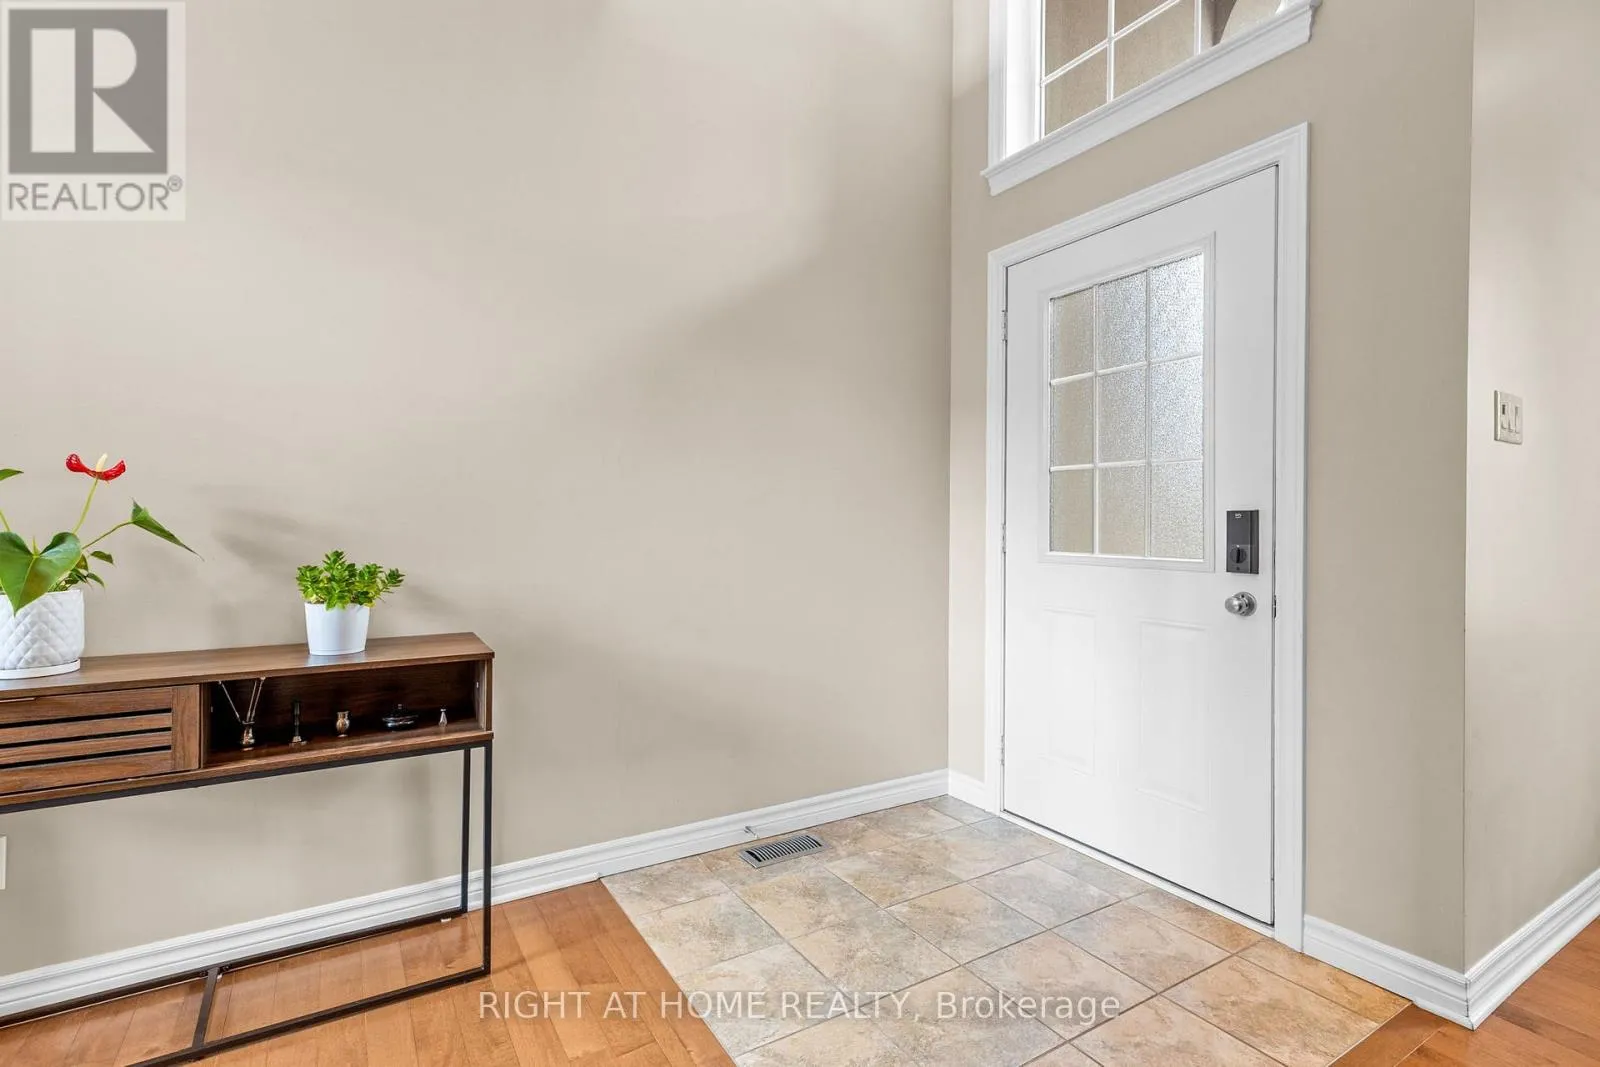
Foyer
Main level
4.82 m x 1.65 m
Dining room
Main level
4.38 m x 3.05 m
Great room
Main level
4.95 m x 4.52 m
Kitchen
Main level
4.02 m x 3.45 m
Pantry
Main level
1.21 m x 1.18 m
Eating area
Main level
3.35 m x 2.25 m
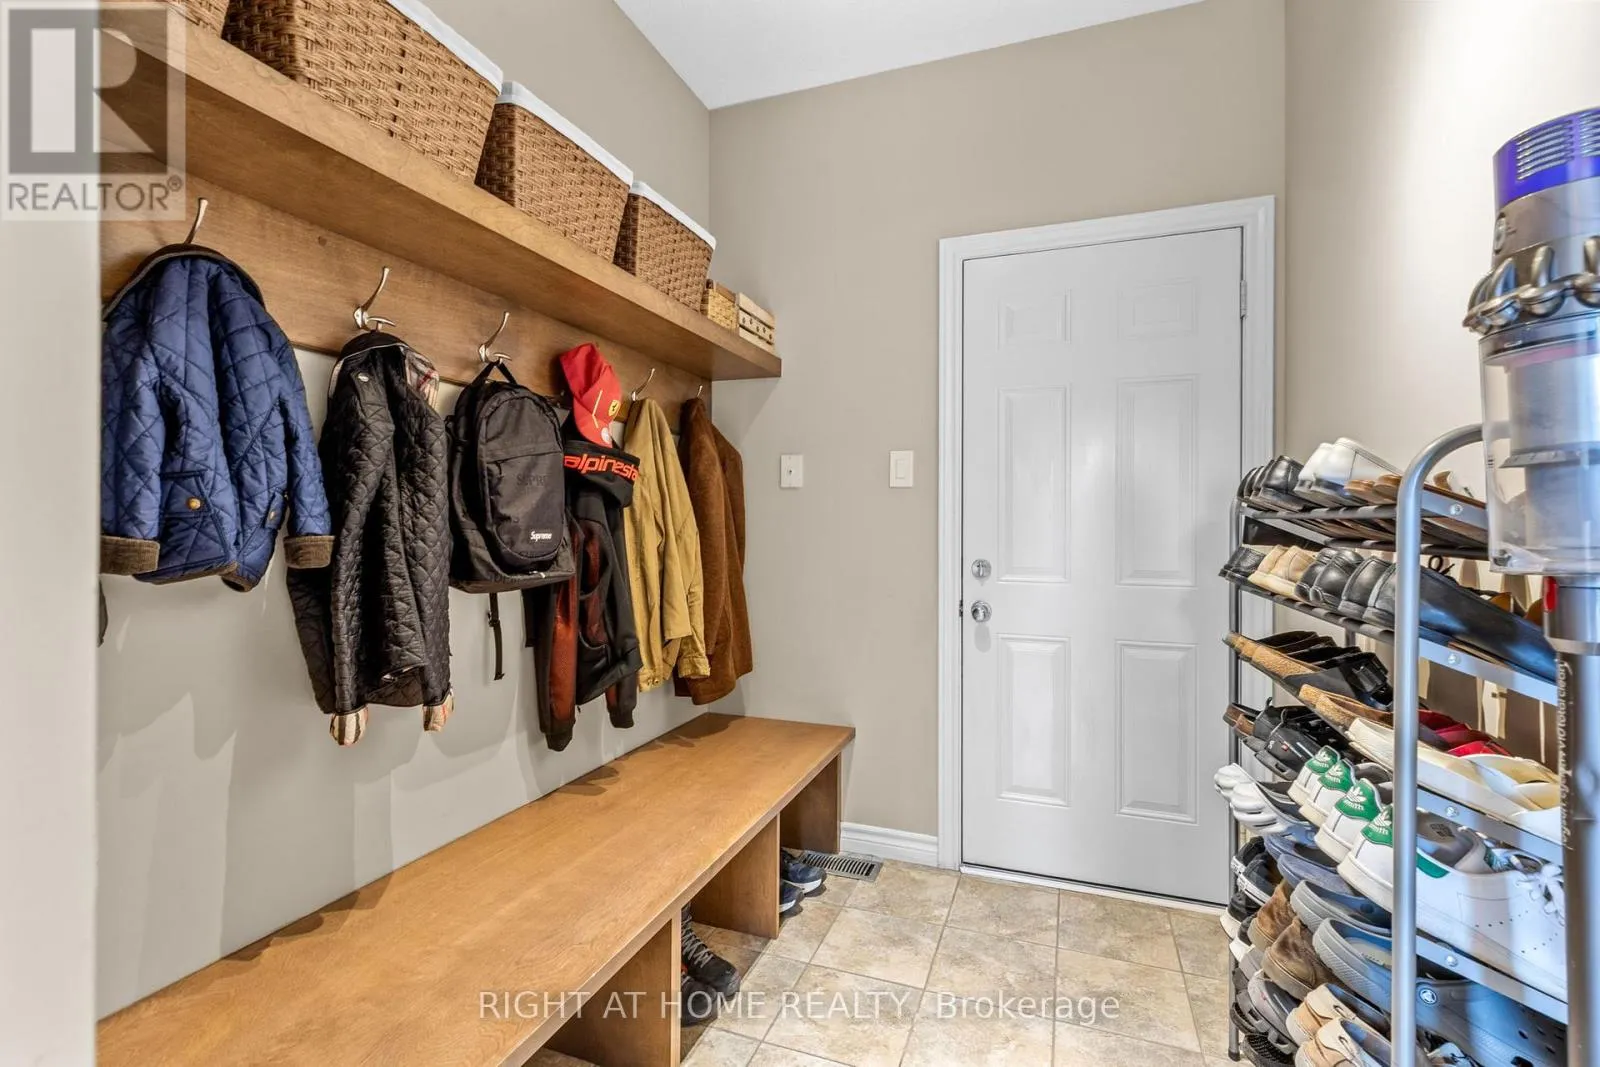
Mud room
Main level
2.83 m x 1.87 m
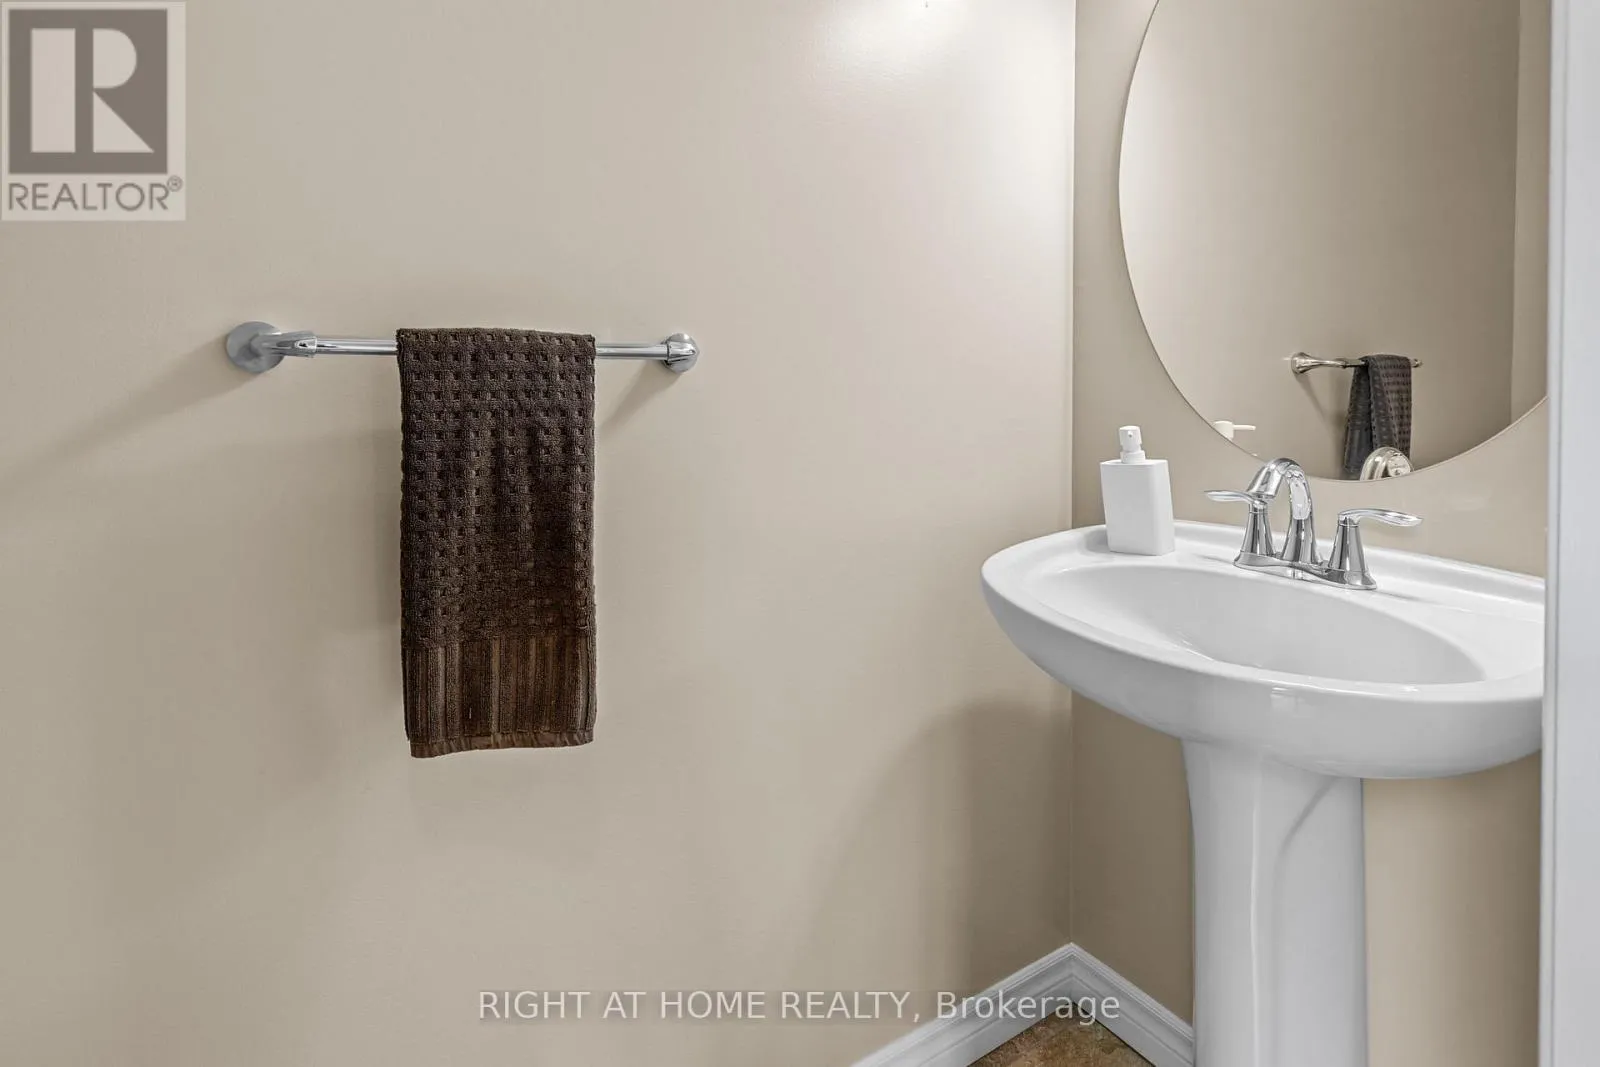
Partial bathroom
Main level
2.14 m x 0.8 m

Location

Learn more about this property
Listing provided by:
RIGHT AT HOME REALTY
MLS® number:
X13756752
Agent:
Xavier Chaaban
*Indicates required field
Name is required
Email is required
Please enter a valid phone number (e.g., 416-111-1111).