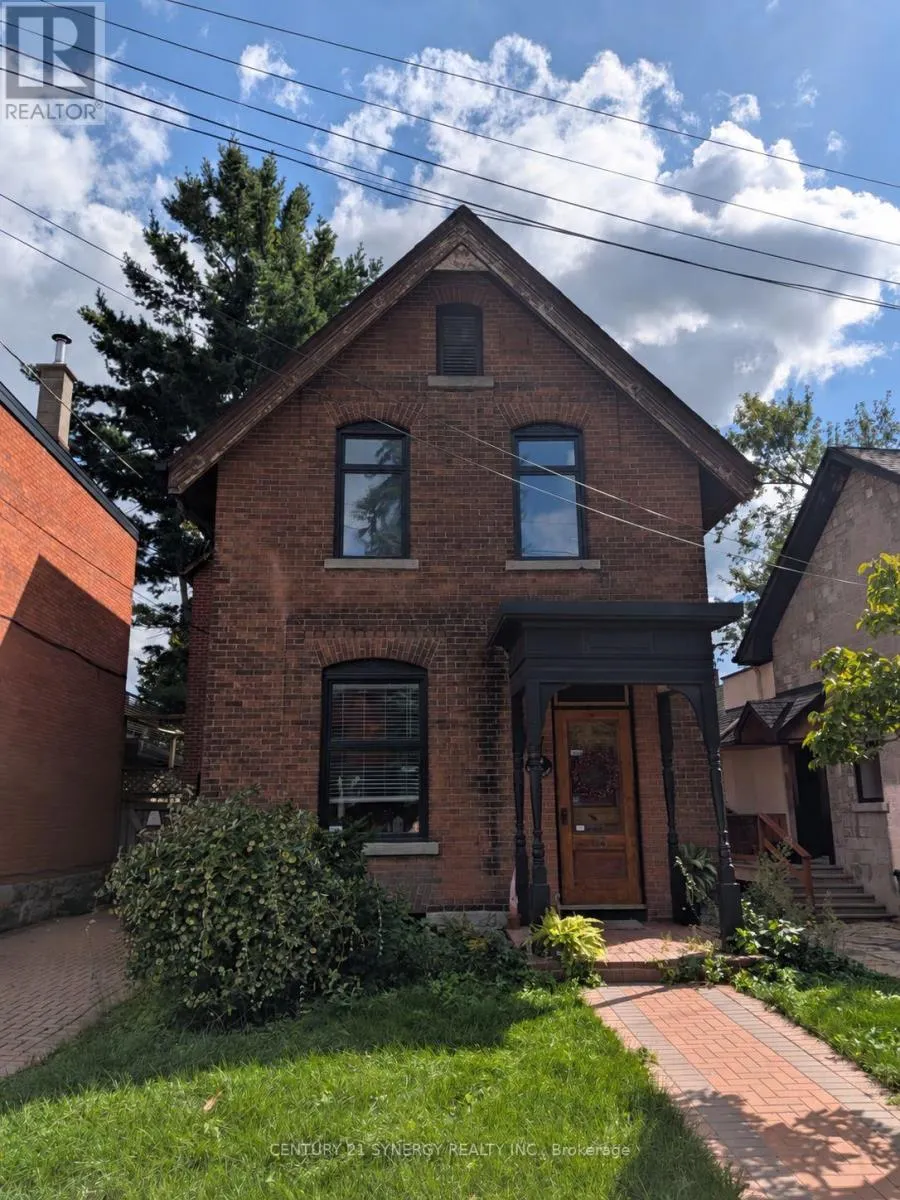
18 Wilton Crescent, Ottawa, Ontario K1S 2T5

Listed for:
$4,600
3 beds
2 baths
Listed Today
House for rent: 18 Wilton Crescent, Ottawa, Ontario K1S 2T5

View all 29 photos

About

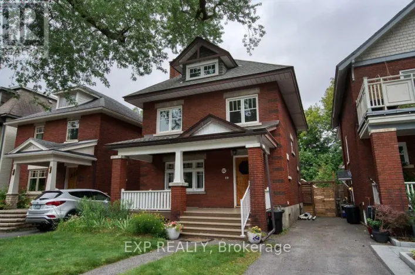
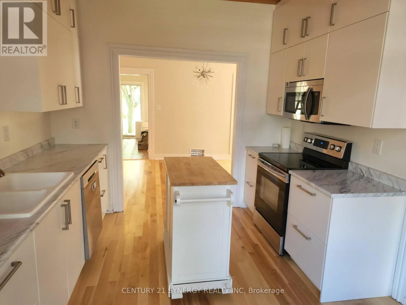
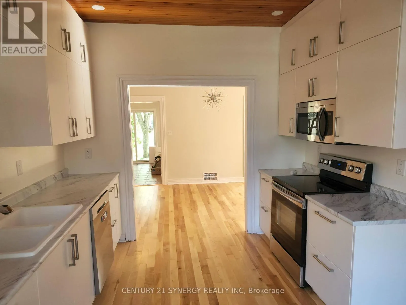
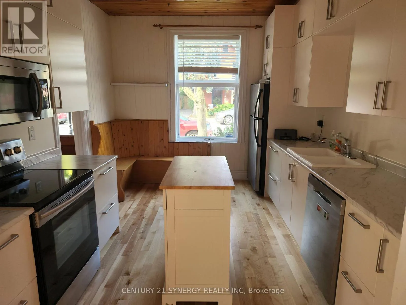
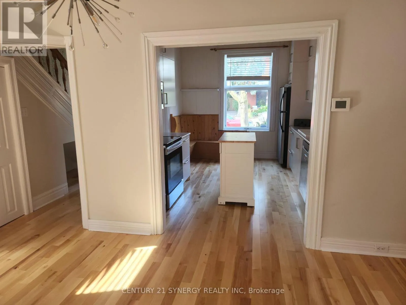
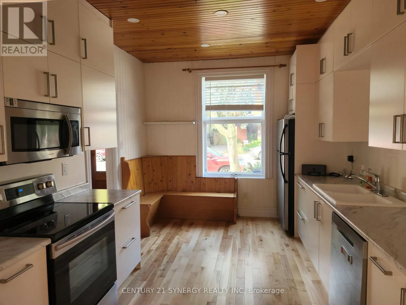
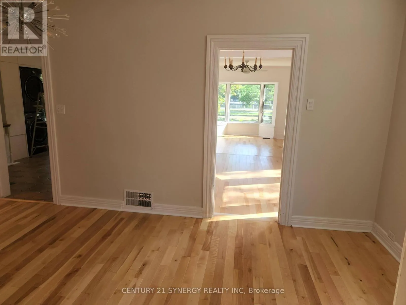
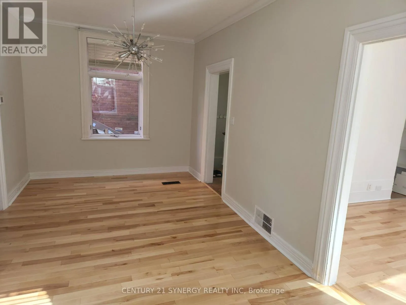
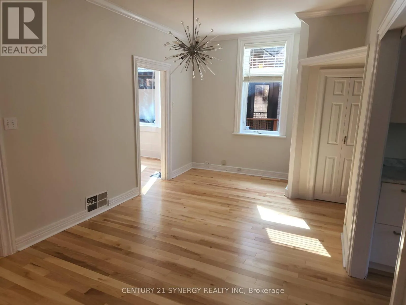
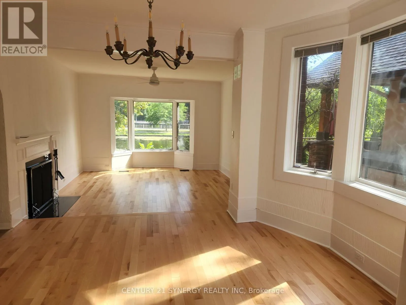
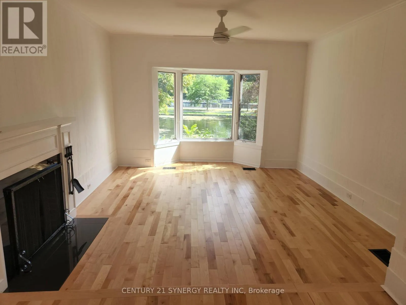
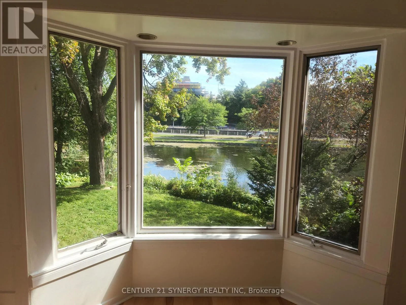
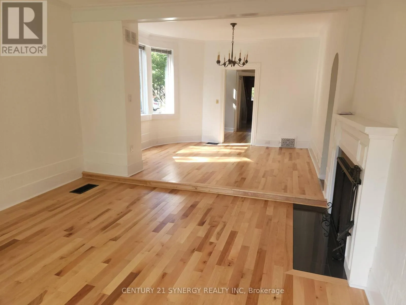
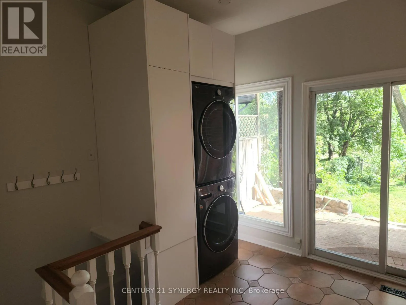
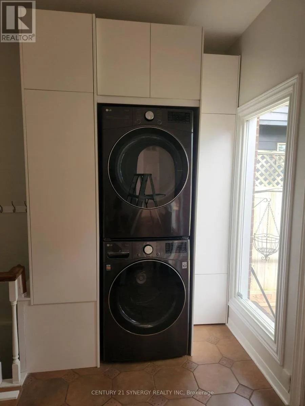
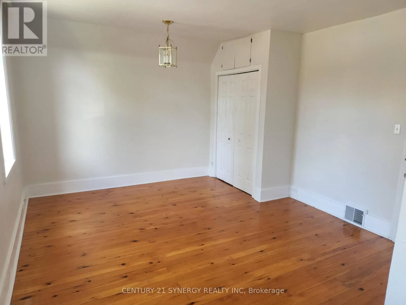
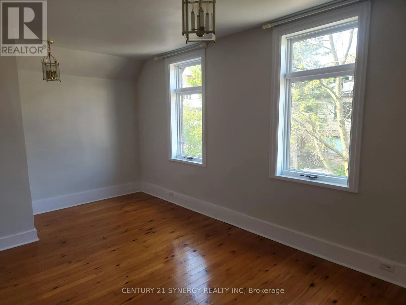
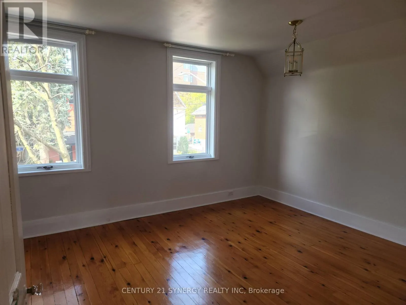
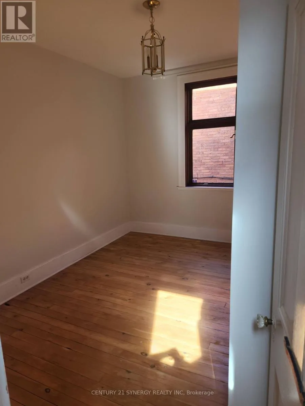
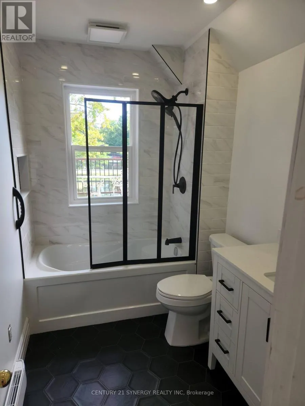
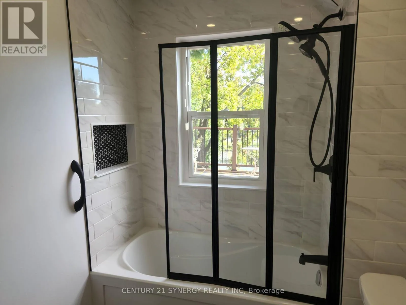
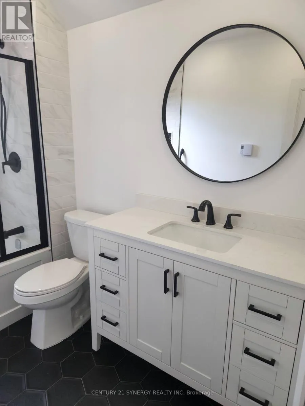
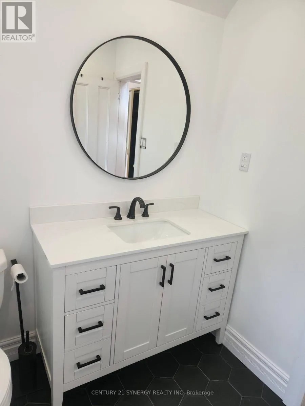
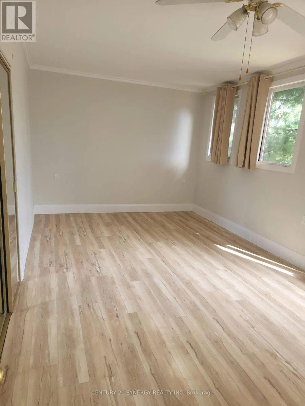
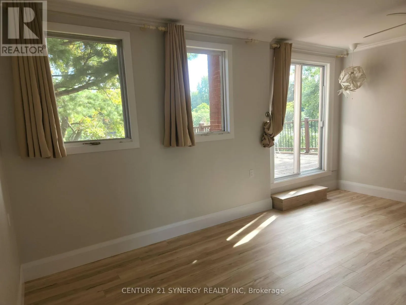
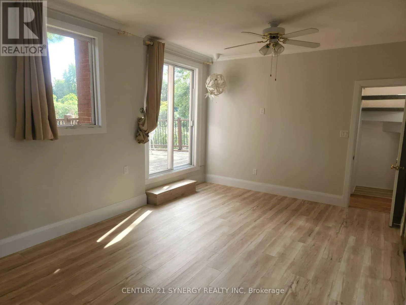
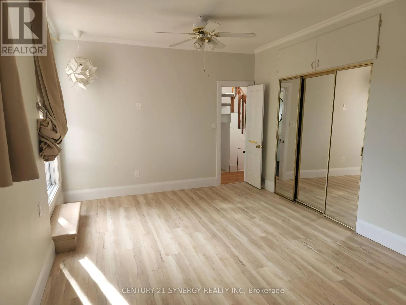
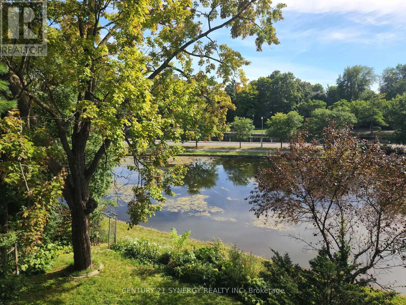
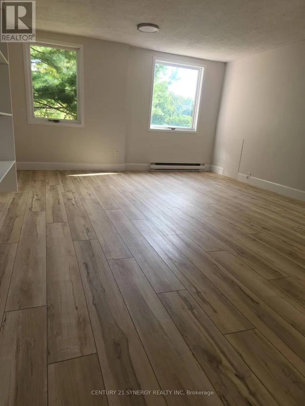
Bank Street to Wilton Crescent Rarely offered 3-storey century home in an exceptional location, backing onto Brown's Inlet and just steps from the Rideau Canal, TD Place, and the shops, restaurants, and amenities of Lansdowne. This charming home offers 3 bedrooms plus a third-floor loft and 1.5 bathrooms, including a recently renovated full bathroom on the second level. The main floor features seamless hardwood flooring throughout the kitchen, formal dining area, and living room. Main-floor laundry and a spacious living room overlooking the patio, yard, and Brown's Inlet add to the home's appeal. Upstairs, the second floor offers two additional bedrooms and a spacious primary bedroom with a private balcony, perfect for enjoying the peaceful surroundings. The third-floor loft provides flexible bonus space with plenty of natural light, ideal for a home office, den, studio, or workout area. A large unfinished basement offers excellent additional storage. An electric vehicle charger adds modern convenience. An incredible location for those who enjoy a walkable, bike-friendly lifestyle, with the Canal, Lansdowne, and everyday amenities just moments away. (id:27476)

Property Highlights

MLS® Number
X13757062
Type
Single Family
Community Name
4401 - Glebe
Ownership Type
Freehold
Land Size
33 x 91 FT
Parking Space Total
2

Building

Building Type
House
Storeys
3.00
Square Footage
2000 - 2500 sqft
Bathrooms Total
2
Bedrooms Above Ground
3
Bedrooms Total
3
Amenities
Fireplace(s)
Exterior Finish
Brick
Fireplace Present
Yes
Basement Type
N/A (Unfinished)
Basement Features
Building Heating Type
Forced air
Heating Fuel
Natural gas
Building Cooling Type
Central air conditioning

Utilities

Water
Municipal water
Utility Sewer
Sanitary sewer

Room Layout

Primary Bedroom
Second level
5.38 m x 3.53 m
Bedroom
Second level
3.02 m x 3.88 m
Bedroom 2
Second level
5.15 m x 3.86 m
Loft
Third level
5.35 m x 4.26 m
Living room
Main level
3.73 m x 4 m
Dining room
Main level
2.99 m x 5.71 m
Mud room
Main level
3.68 m x 3.45 m
Kitchen
Main level
3.83 m x 3.12 m

Location

Learn more about this property
Listing provided by:
CENTURY 21 SYNERGY REALTY INC.
MLS® number:
X13757062
Agent:
Martin Bissonnette
*Indicates required field
Name is required
Email is required
Please enter a valid phone number (e.g., 416-111-1111).

Community Spotlight: Homes For rent in Your Neighborhood