387 Sweet Grass Circle, Ottawa, Ontario K2J 5W9

Listed for:
$599,000
3 beds
3 baths
Listed 23 days ago
Row / Townhouse for rent: 387 Sweet Grass Circle, Ottawa, Ontario K2J 5W9

View all 24 photos

About

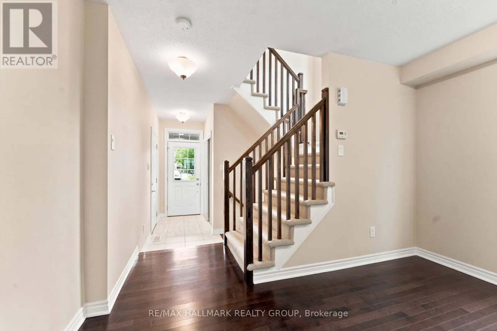
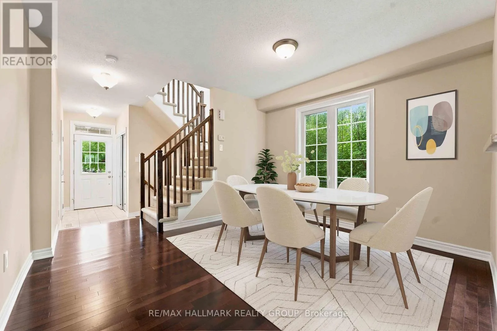
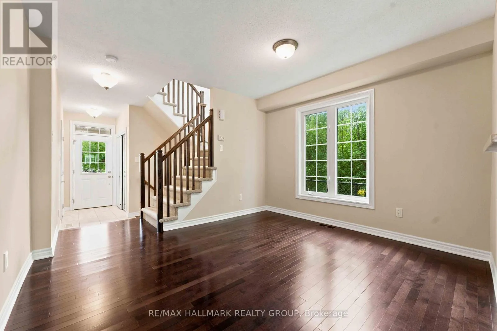
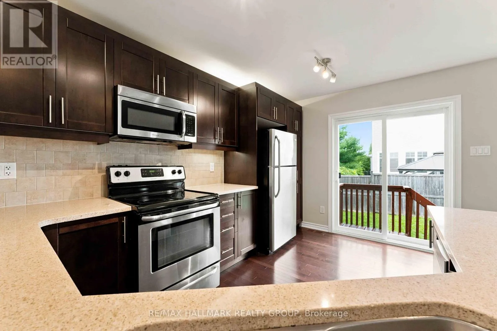
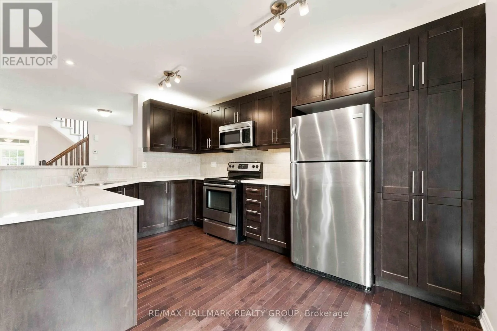
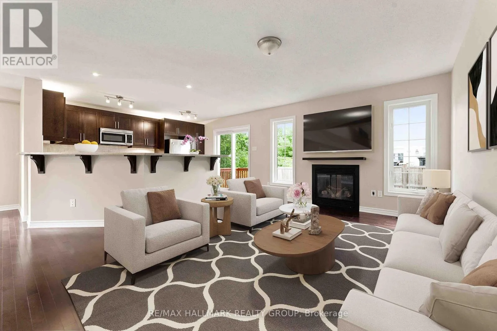
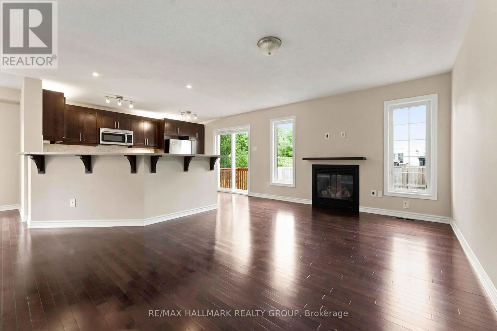
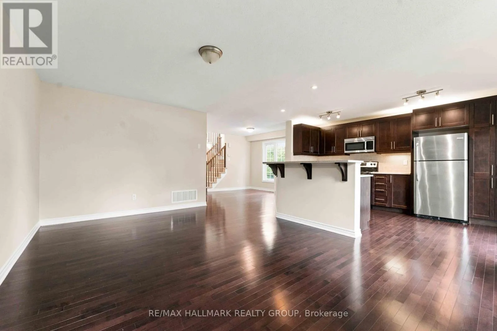
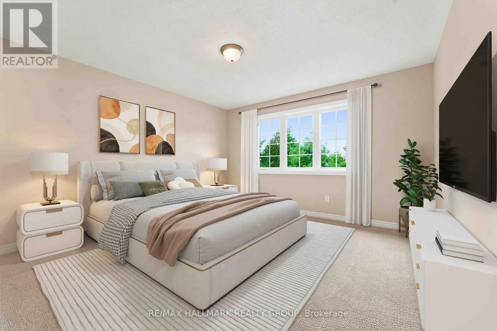
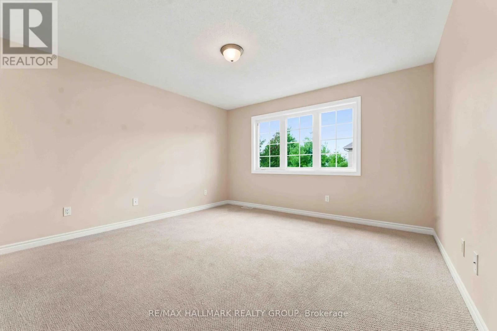
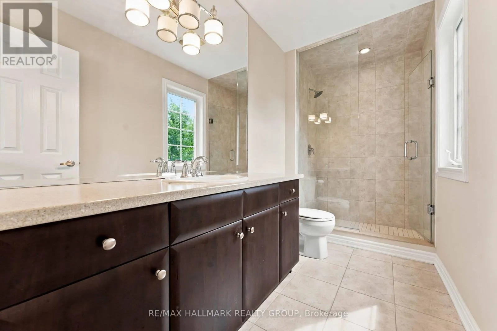
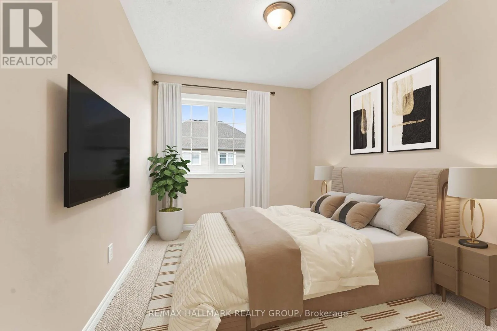
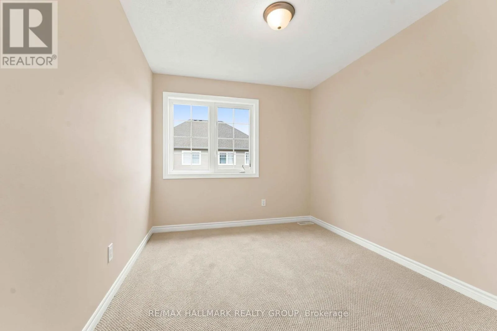
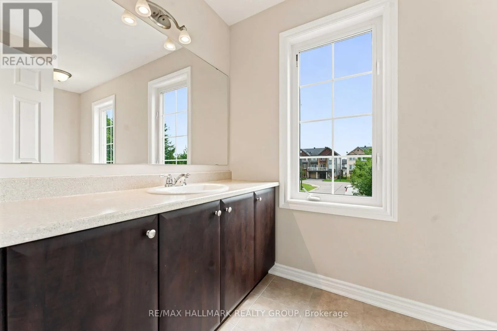
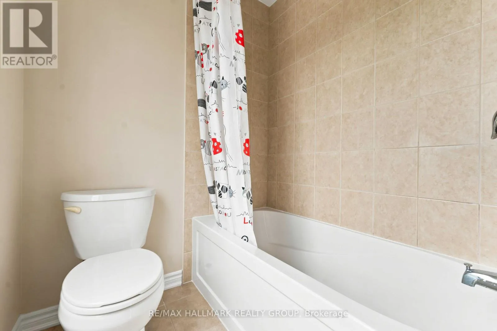
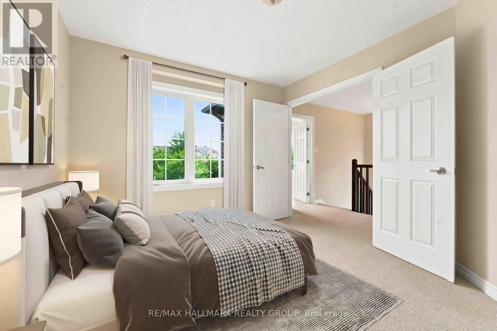
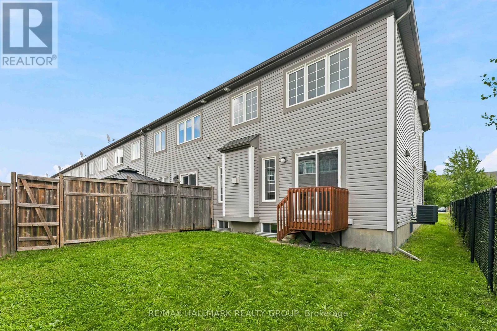
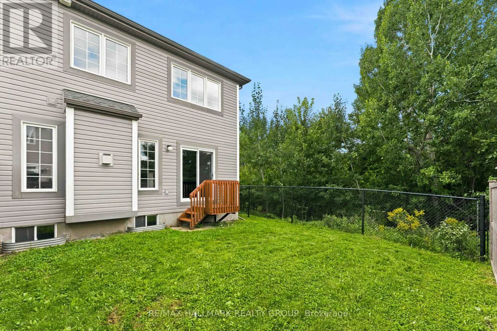
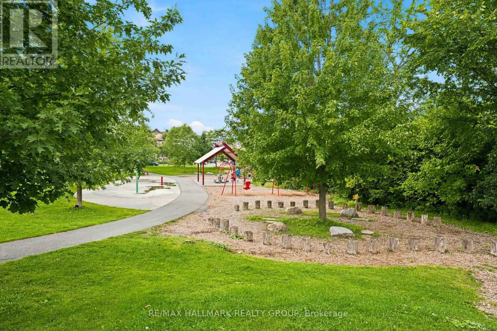
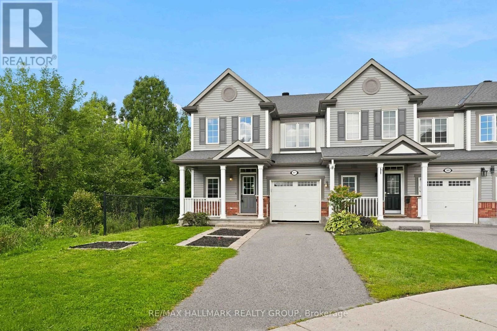
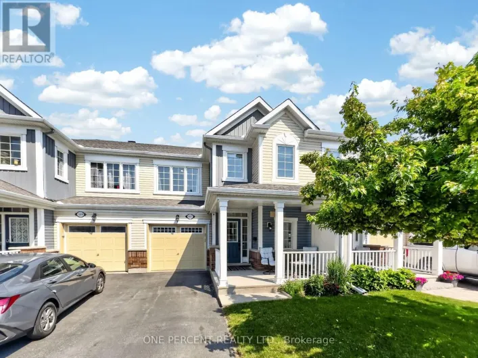
Cross Streets: Pennant. ** Directions: Greenbank, west on Egret Way, left on Pennant, left on Sweet Grass. End-unit living with a park-side setting! Welcome to 387 Sweet Grass Circle, a bright and beautifully maintained 3-bedroom, 3-bathroom home in desirable Half Moon Bay. Enjoy the added privacy and natural light of an end unit, plus a private fully fenced yard siding onto Regatta Park - an ideal setting for relaxing, entertaining or letting the kids play. The bright and functional layout offers comfortable living spaces throughout, with a well-appointed kitchen and open-concept living/dining area. The spacious primary bedroom provides a comfortable retreat, while two additional bedrooms offer flexibility for family, guests or a home office. Features include attached garage, natural gas heating and central air conditioning. Ideally located close to parks, schools, trails, shopping, restaurants and all the amenities Barrhaven has to offer. A fantastic opportunity to own a private, park-side home in one of Barrhaven's popular communities! (id:27476)

Property Highlights

MLS® Number
X13757322
Type
Single Family
Community Name
7711 - Barrhaven - Half Moon Bay
Ownership Type
Freehold
Land Size
28.3 x 81.9 FT
Parking Space Total
3

Building

Building Type
Row / Townhouse
Storeys
2.00
Square Footage
1500 - 2000 sqft
Bathrooms Total
3
Bedrooms Above Ground
3
Bedrooms Total
3
Exterior Finish
Vinyl siding
Fireplace Present
Yes
Basement Type
N/A (Unfinished)
Basement Features
Building Heating Type
Forced air
Heating Fuel
Natural gas
Building Cooling Type
Central air conditioning

Utilities

Water
Municipal water
Utility Sewer
Sanitary sewer

Room Layout

Primary Bedroom
Second level
3.99 m x 3.87 m
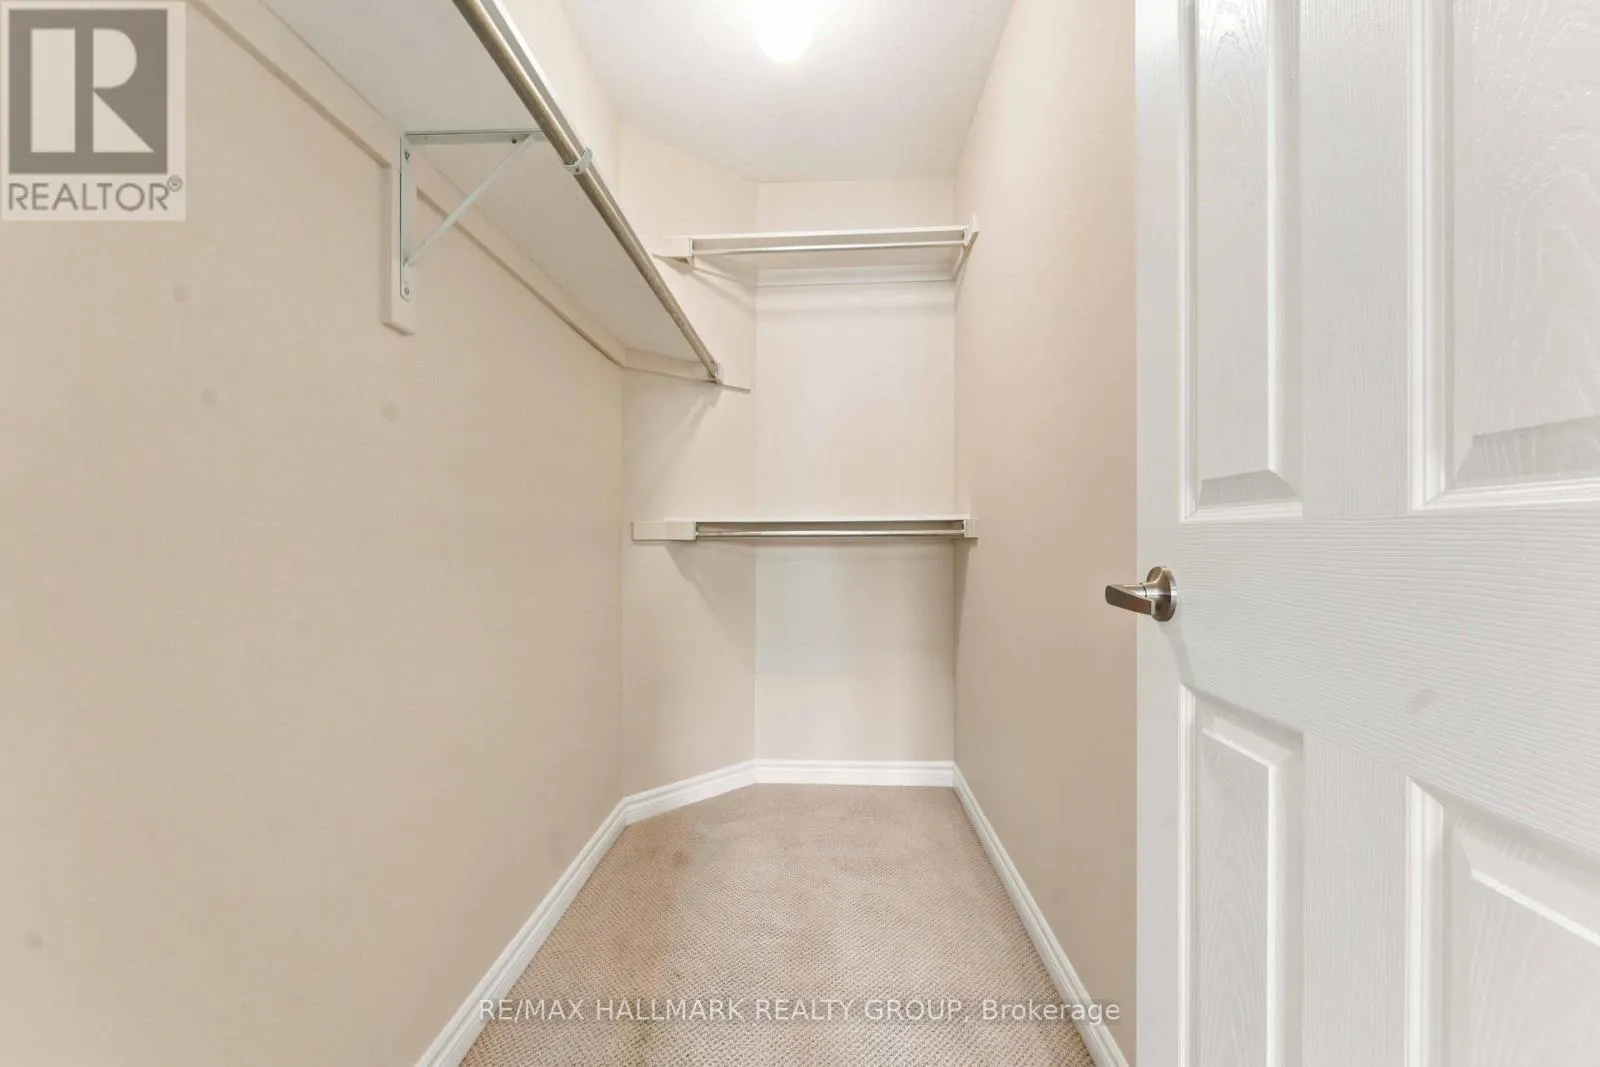
Other
Second level
2.47 m x 1.16 m
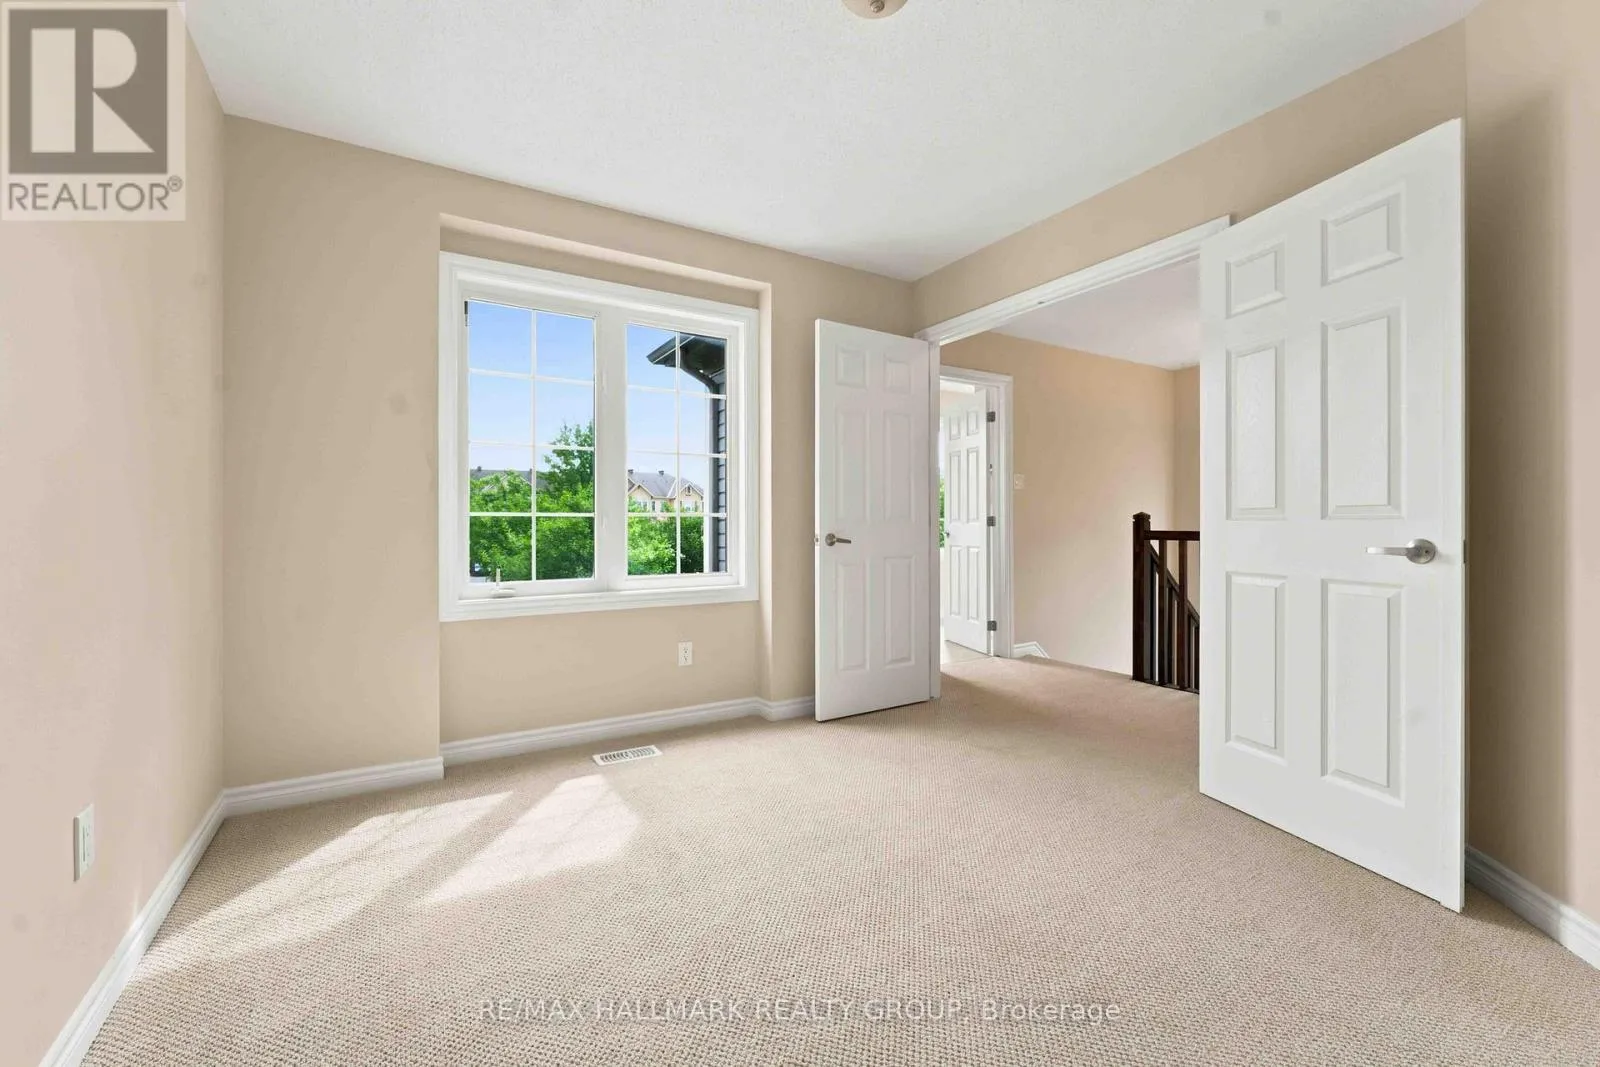
Bedroom
Second level
3.44 m x 3.05 m
Bedroom
Second level
3.99 m x 3.42 m
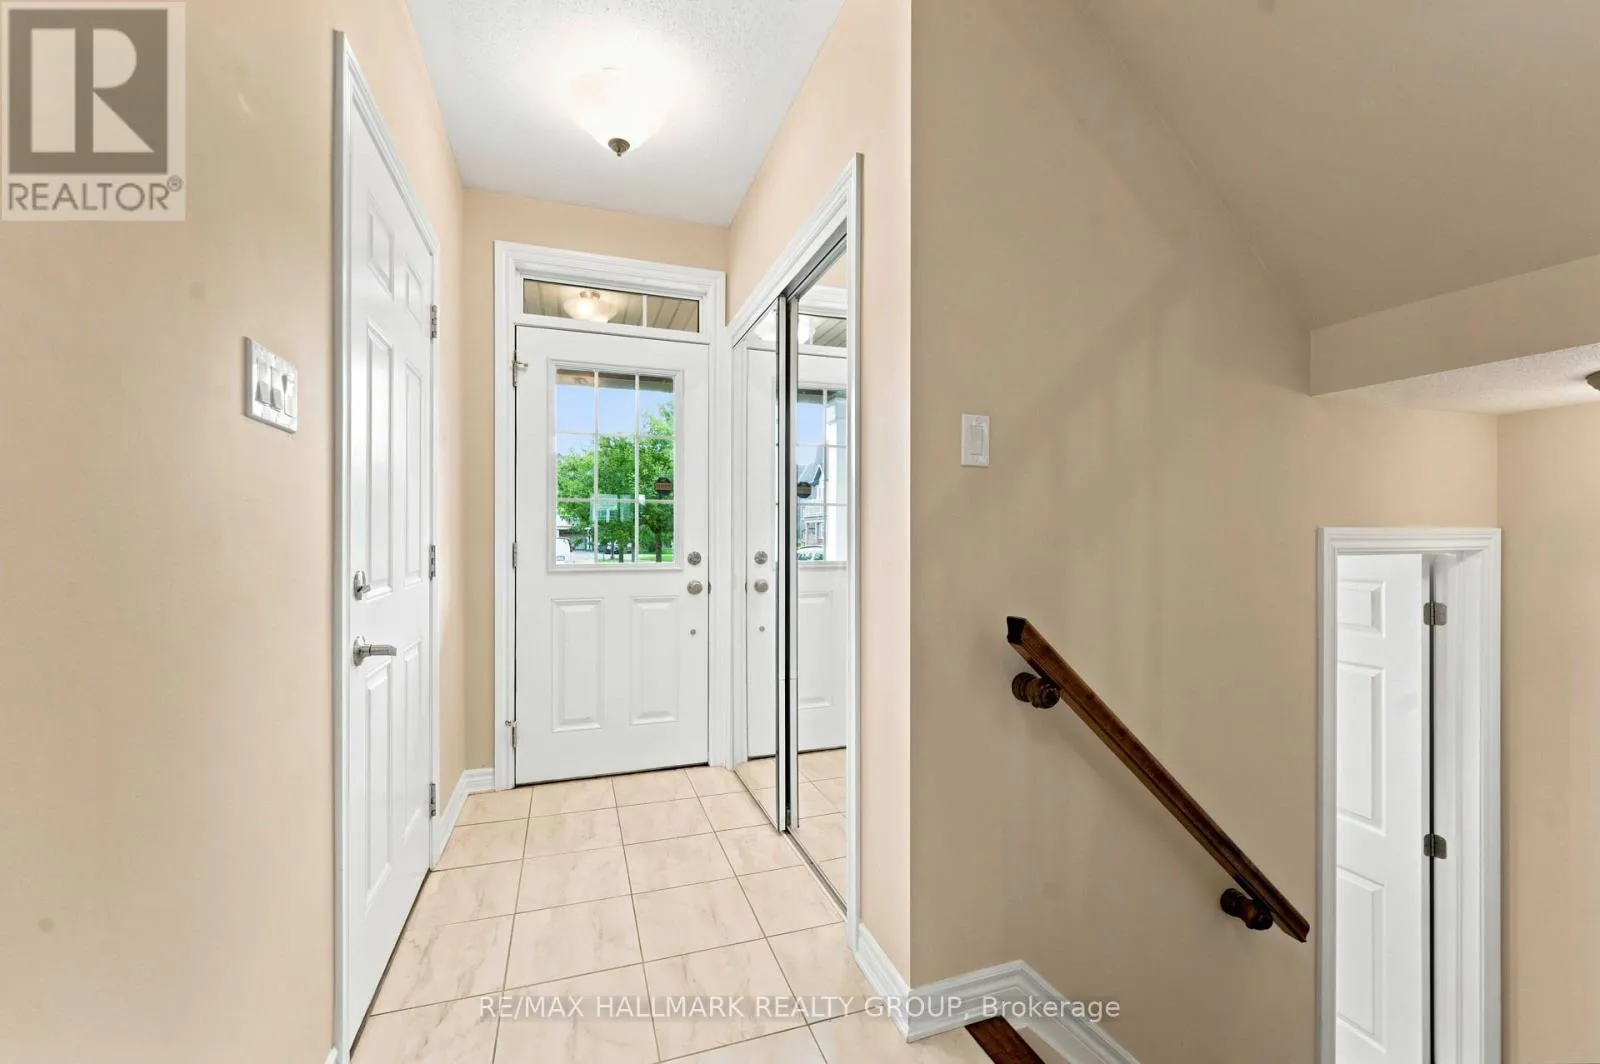
Foyer
Main level
4.03 m x 1.22 m
Dining room
Main level
3.78 m x 3.23 m
Living room
Main level
5.2 m x 3.66 m
Kitchen
Main level
4.27 m x 3.24 m

Location

Learn more about this property
Listing provided by:
RE/MAX HALLMARK REALTY GROUP
MLS® number:
X13757322
Agent:
Travis Gordon
*Indicates required field
Name is required
Email is required
Please enter a valid phone number (e.g., 416-111-1111).