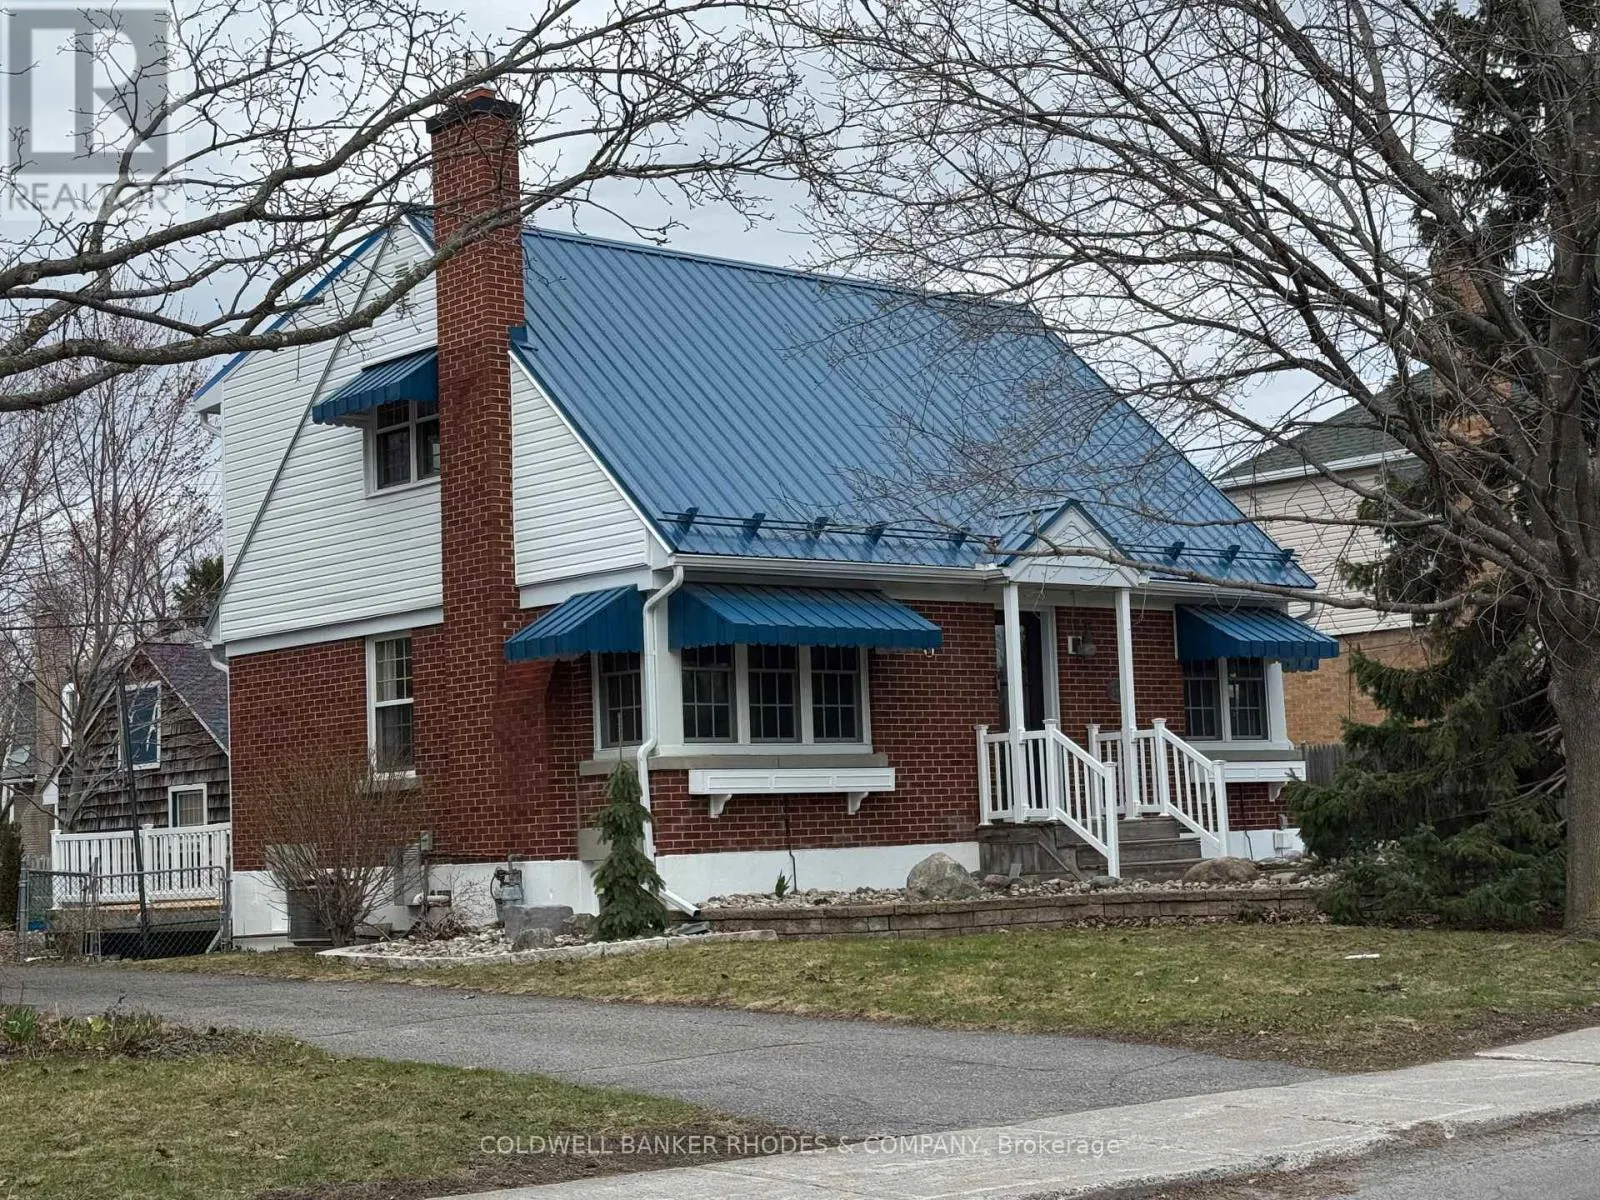
1329 Larose Avenue, Ottawa, Ontario K1Z 7X4

Listed for:
$789,000
3 beds
3 baths
Listed 22 days ago
House for rent: 1329 Larose Avenue, Ottawa, Ontario K1Z 7X4

View all 39 photos

About

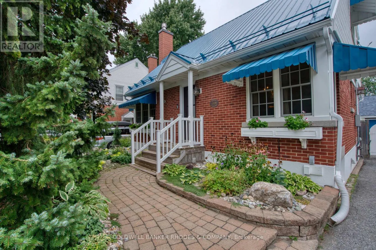
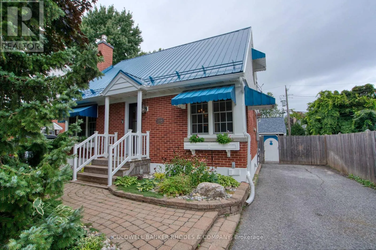
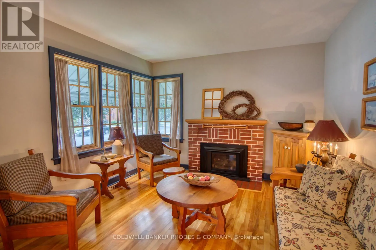
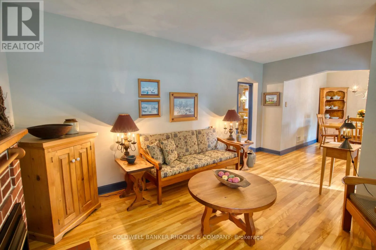
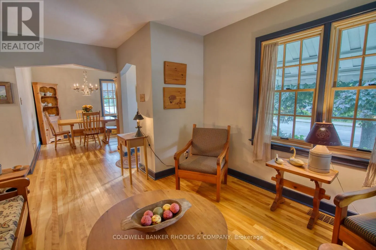
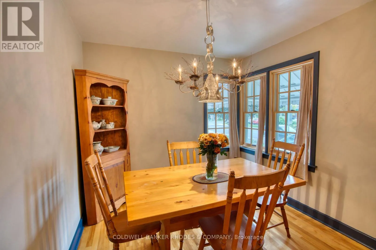
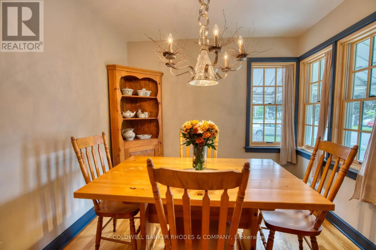
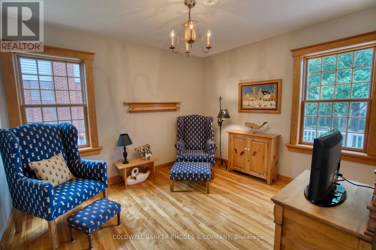
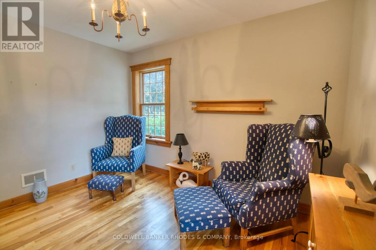
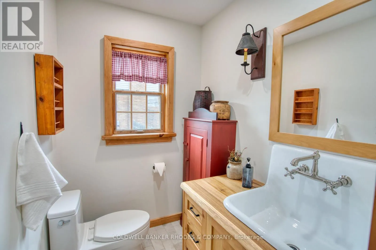
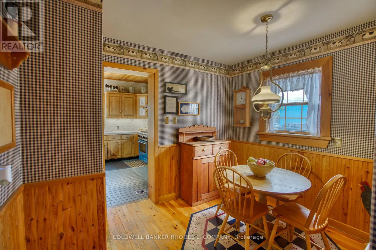
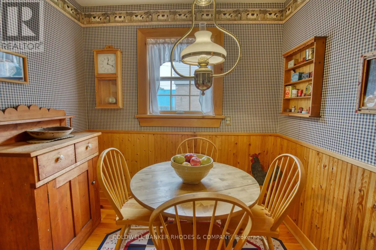
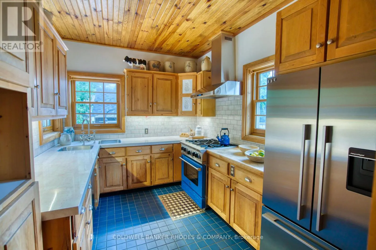
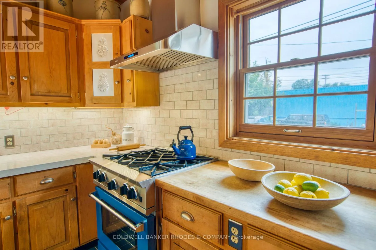
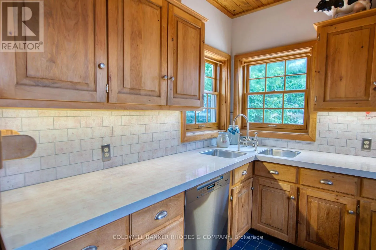
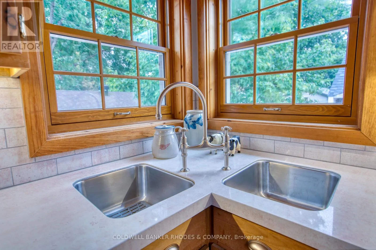
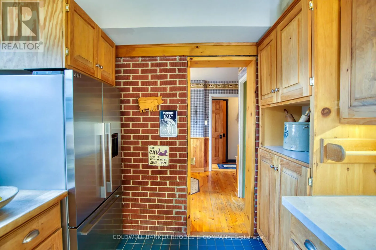
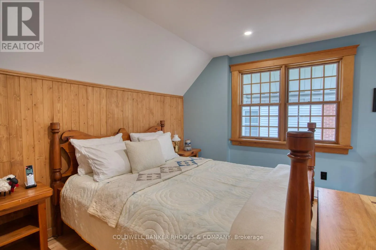
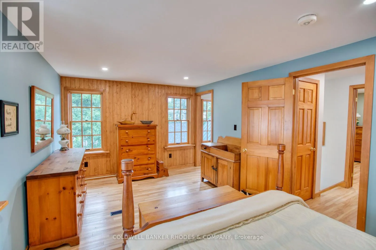
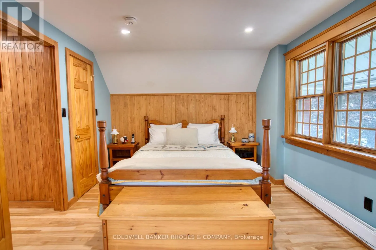
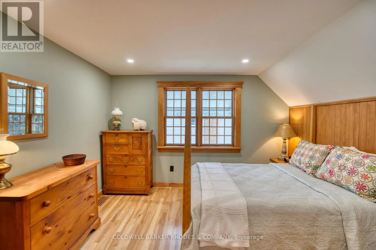
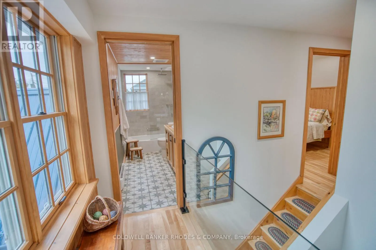
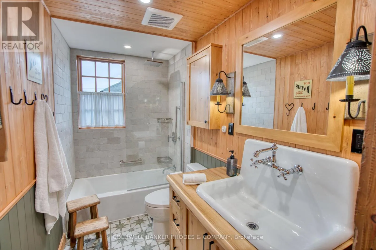
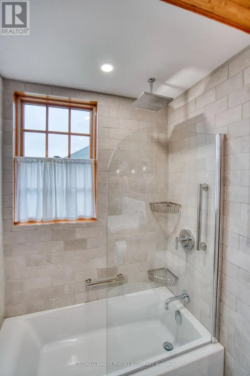
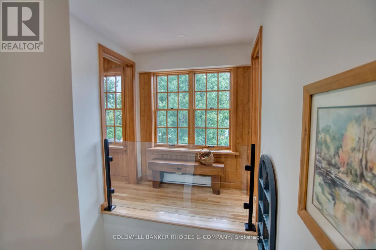
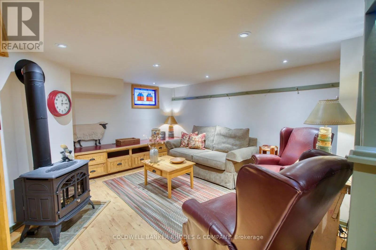
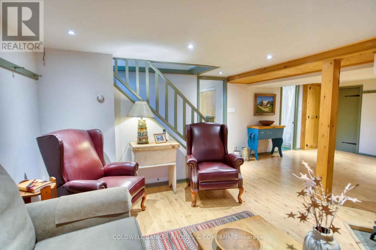
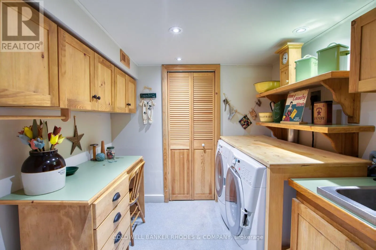
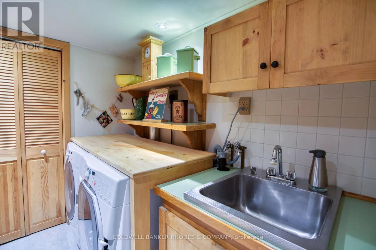
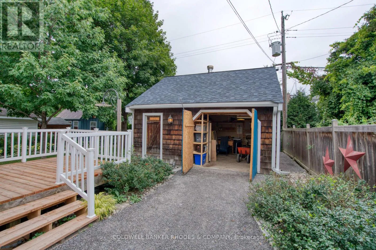
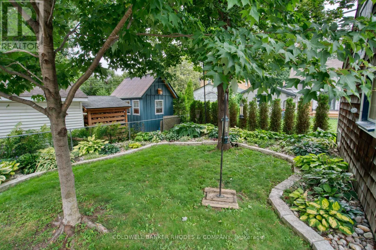
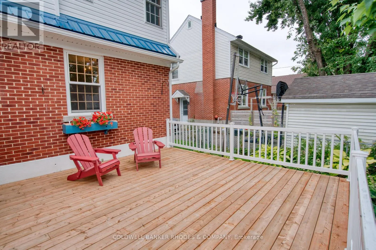
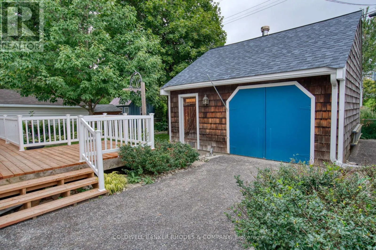
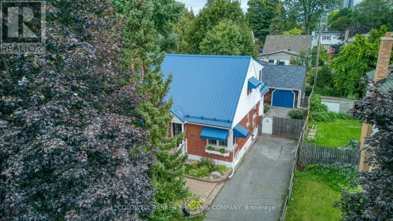
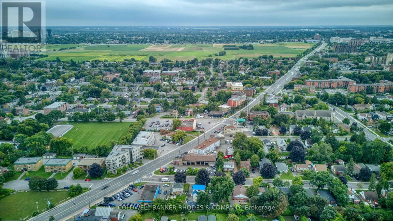
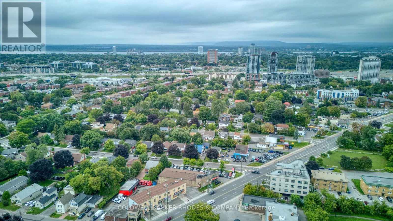
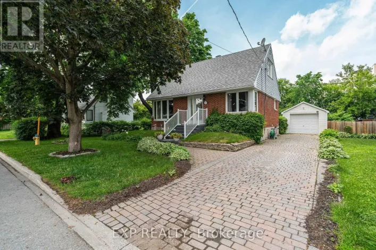
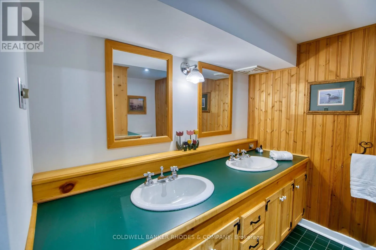
Cross Streets: Merivale Road. ** Directions: Merivale Road to Larose Avenue. Welcome to this charming and cozy 2-storey home, perfectly situated close to everything you need! Offering a warm and inviting Canadiana country charm, this lovely property features comfortable living spaces, plenty of natural light, and a layout that is ideal for both everyday living and entertaining. There is a separate living & dining room, lovely kitchen with eating area and versatile main floor bedroom/den. The second level offers a large primary bedroom with a 4 piece ensuite bath and a bright second bedroom. The basement features a good sized recreation room together with a 5 piece bathroom, laundry and an office. There is a large deck off the kitchen to enjoy the amazing backyard. Enjoy the convenience of being just minutes from shopping, restaurants, schools, parks, public transit, and other amenities. With its welcoming character and fantastic location, this home is a wonderful opportunity for first-time buyers, downsizers, or anyone looking for comfort and convenience in a great neighbourhood. Move-in ready and full of charm! (id:27476)

Property Highlights

MLS® Number
X13758306
Type
Single Family
Community Name
5301 - Carlington
Ownership Type
Freehold
Land Size
49.9 x 99.8 FT
Parking Space Total
3

Building

Building Type
House
Storeys
2.00
Square Footage
1100 - 1500 sqft
Bathrooms Total
3
Bedrooms Above Ground
3
Bedrooms Total
3
Amenities
Fireplace(s) Public Transit
Exterior Finish
Brick, Aluminum siding
Fireplace Present
Yes
Basement Type
N/A (Finished)
Basement Features
Building Heating Type
Forced air
Heating Fuel
Natural gas
Building Cooling Type
Central air conditioning

Utilities

Water
Municipal water
Utility Sewer
Sanitary sewer

Room Layout

Bathroom
Second level
3.18 m x 1.63 m
Bedroom 2
Second level
5.33 m x 3.23 m
Bedroom 3
Second level
3.58 m x 3.2 m
Den
Basement
3.51 m x 2.92 m
Bathroom
Basement
2.95 m x 2.57 m
Recreational, Games room
Basement
3.91 m x 3.91 m
Laundry room
Basement
2.36 m x 2.34 m
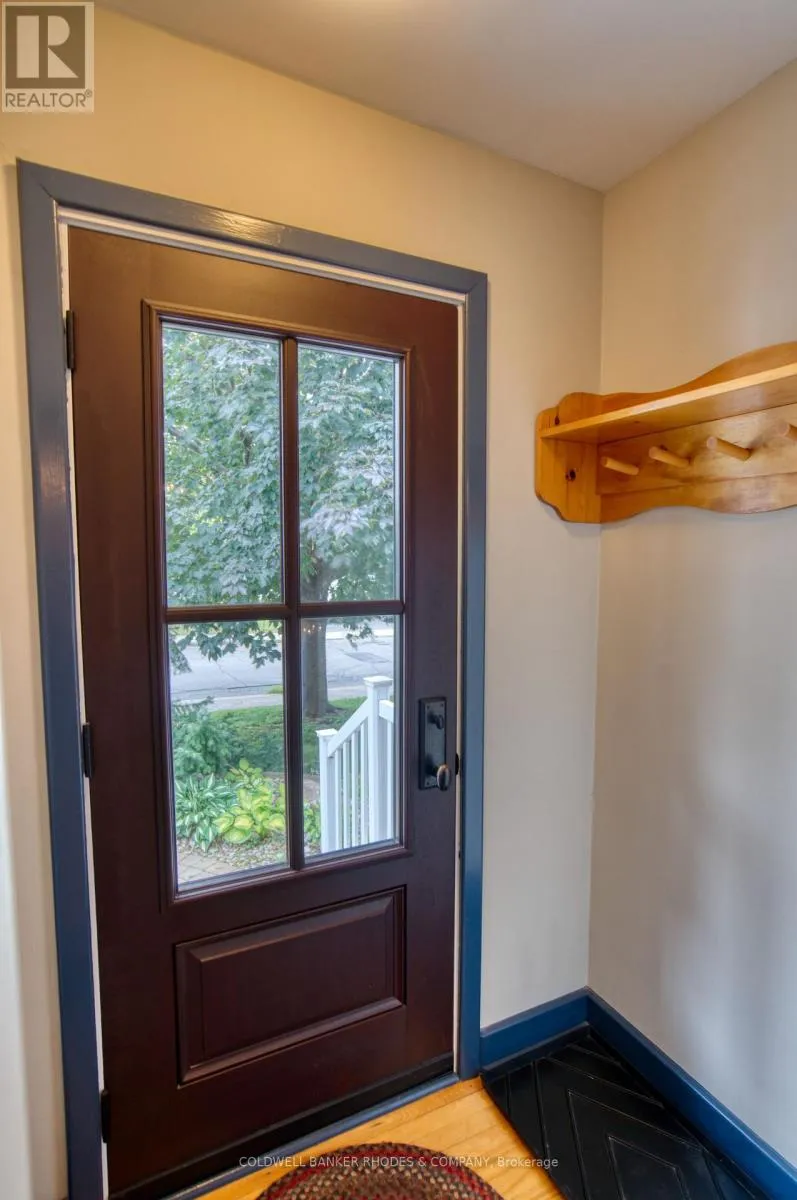
Foyer
Main level
1.04 m x 1.47 m
Bathroom
Main level
1.85 m x 1.52 m
Living room
Main level
3.4 m x 3.4 m
Dining room
Main level
3.1 m x 2.82 m
Kitchen
Main level
3.45 m x 2.64 m
Eating area
Main level
5.79 m x 2.34 m
Bedroom
Main level
3.05 m x 3.48 m

Location

Learn more about this property
Listing provided by:
COLDWELL BANKER RHODES & COMPANY
MLS® number:
X13758306
Agent:
Sharon Lalonde
*Indicates required field
Name is required
Email is required
Please enter a valid phone number (e.g., 416-111-1111).

Community Spotlight: Homes For sale in Your Neighborhood