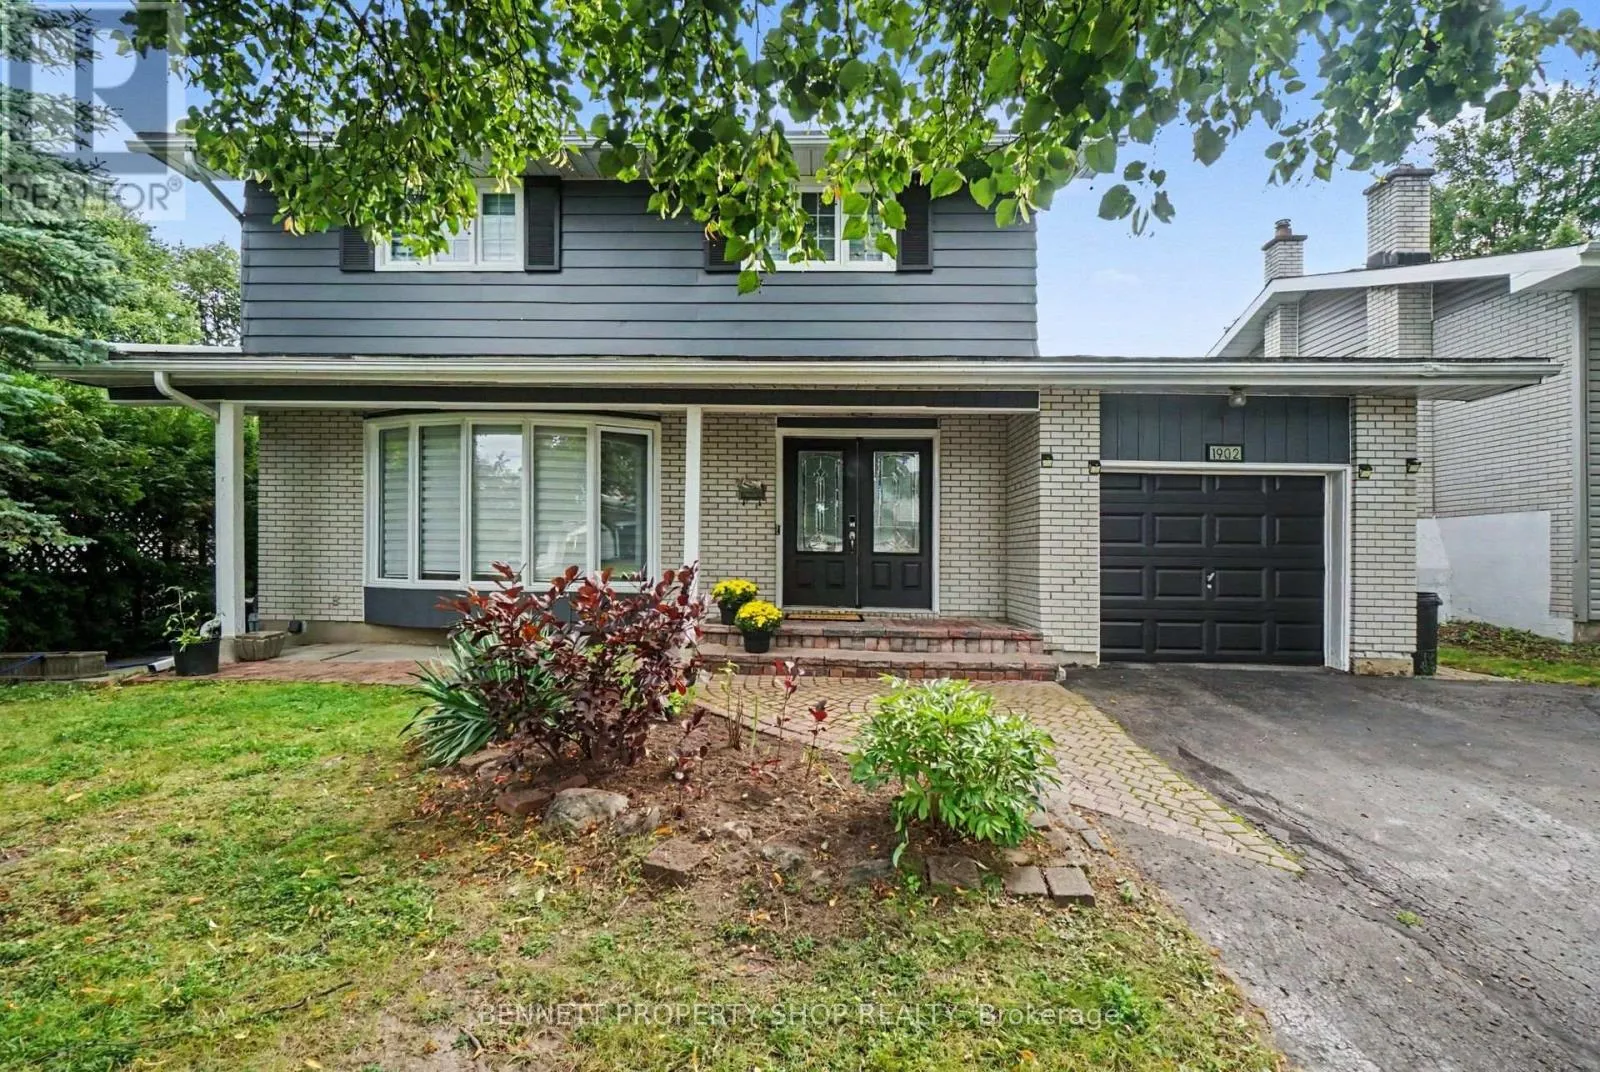
1902 Featherston Drive, Ottawa, Ontario K1H 6P5

Listed for:
$1,174,900
4 beds
4 baths
Listed 21 days ago
House for rent: 1902 Featherston Drive, Ottawa, Ontario K1H 6P5

View all 24 photos

About

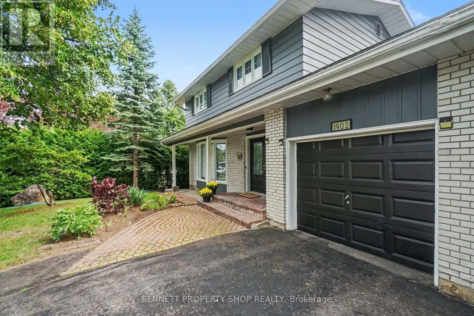
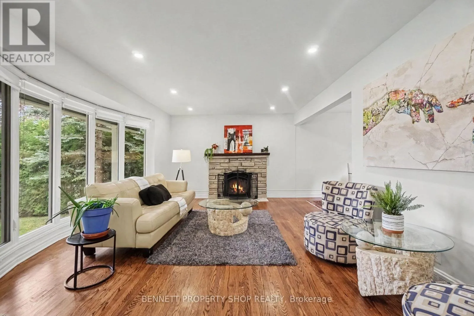
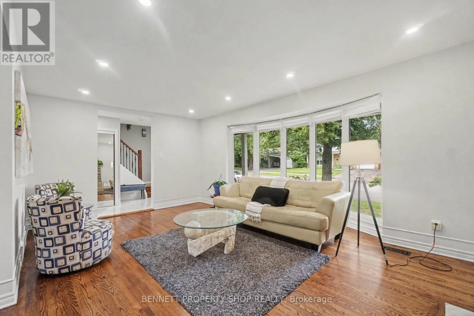
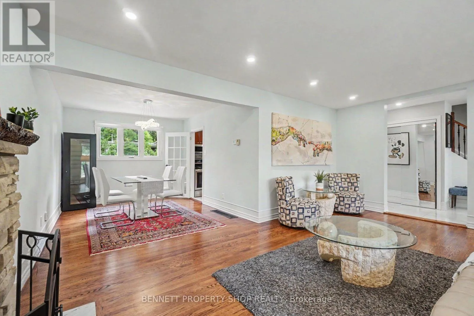
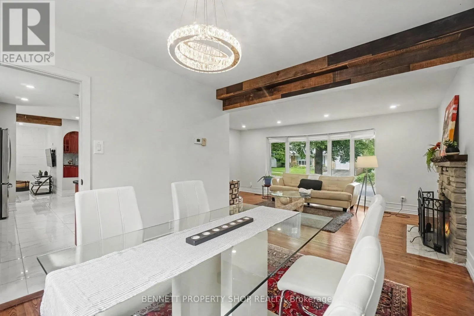
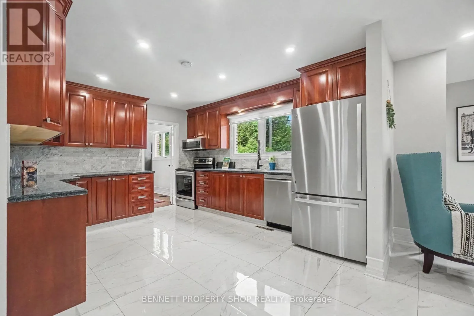
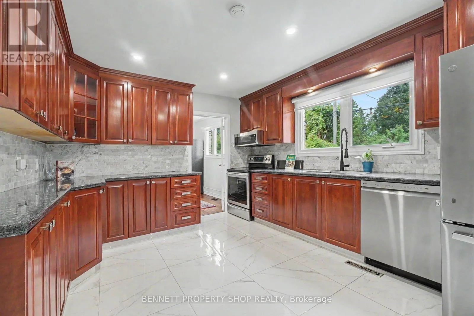
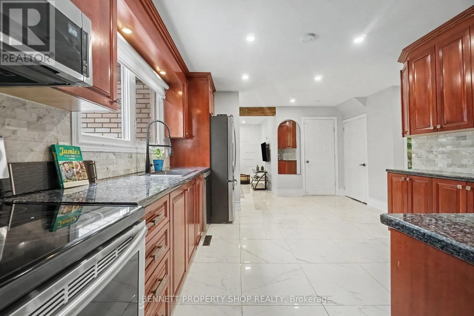
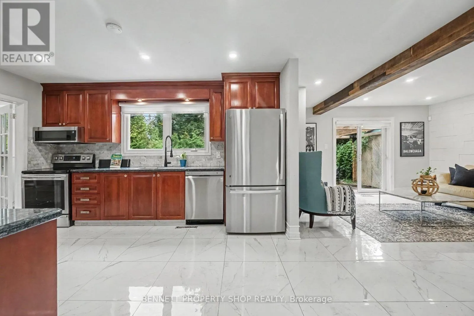
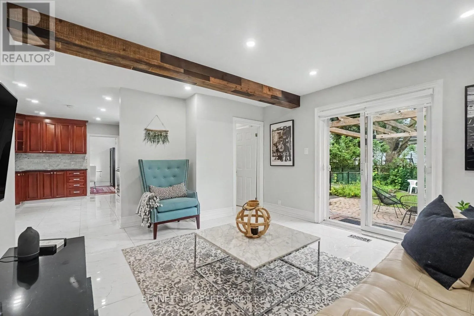
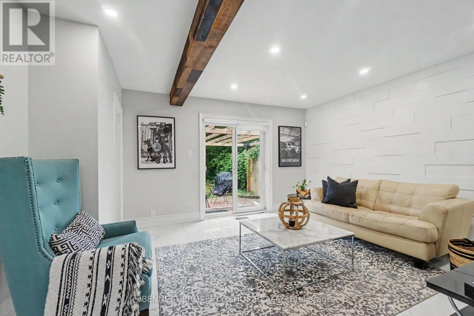
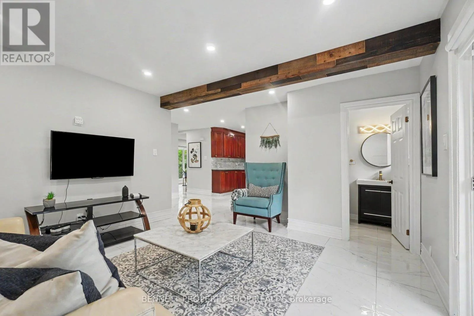
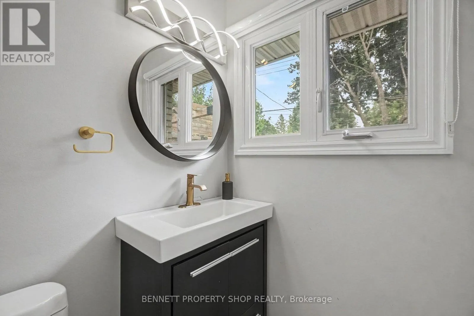
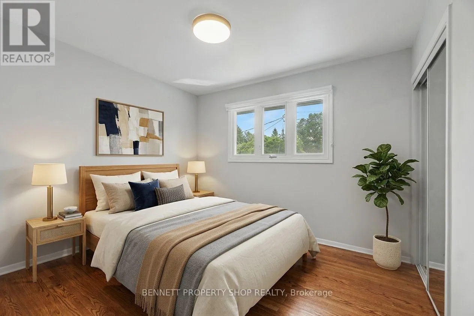
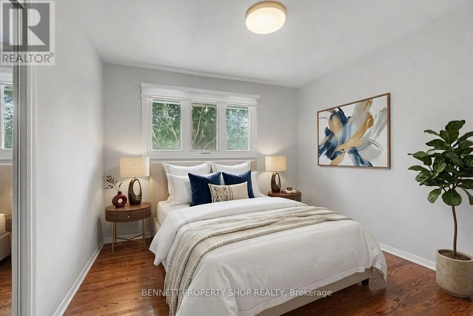
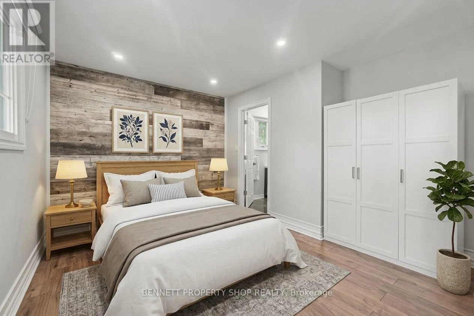
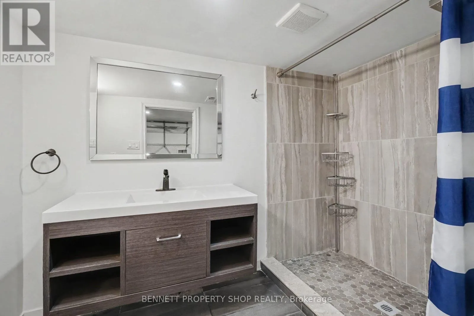
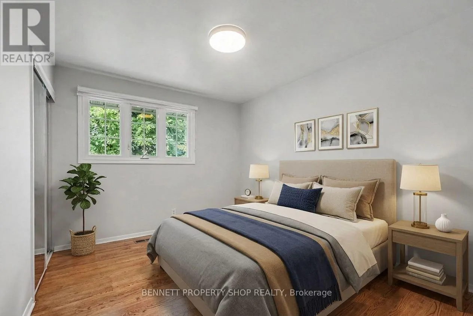
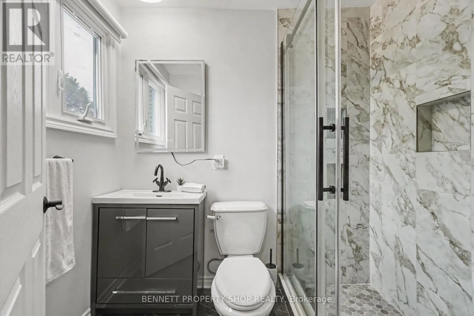
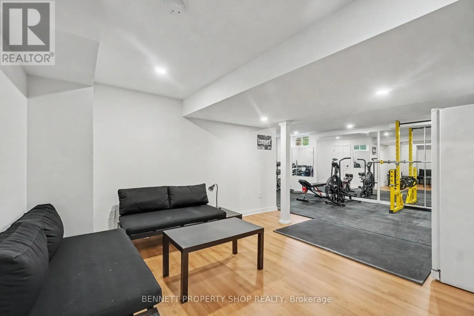
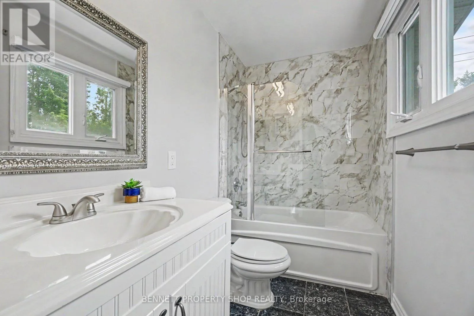
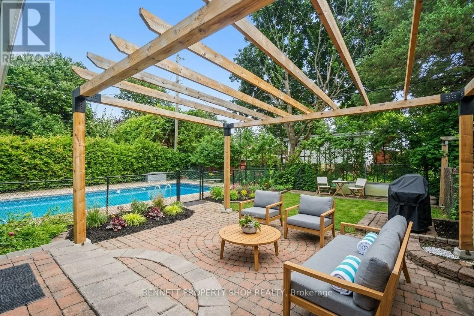
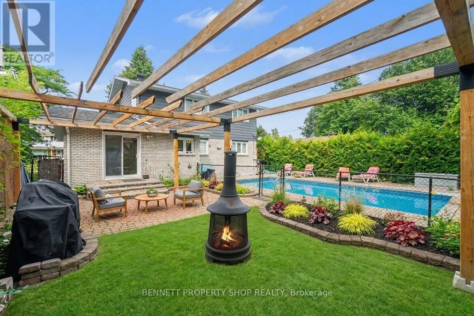
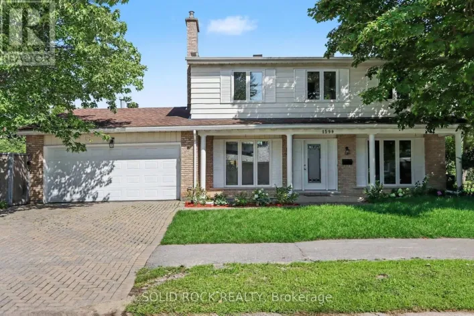
Cross Streets: Kilborn and Featherston. ** Directions: Follow Kilborn to Featherston. Spectacularly located, this single-family home is looking for a new family! Surrounded by wonderful schools, great shopping & restaurants, Cheo, The Ottawa Hospital, places of worship, parks & transit, life could not get any better. The main floor layout features a big living room with a cozy fireplace to ward off Fall's chilly nights. The dining room is ready to host Sunday dinners for family & friends. The massive eat-in kitchen has a great layout with plenty of storage & opens up to the family room. The upper level has 4 very generous-sized bedrooms plus 2 full baths. The expansive lower level has another full bath, a gym, another family room & laundry. The oversized yard features an in-ground pool, a patio & room to kick the soccer ball. The community is close-knit, kind & caring. Simply the Best! Some photos have been digitally enhanced. 24 hours irrevocable on all offers. (id:27476)

Property Highlights

MLS® Number
X13762540
Type
Single Family
Community Name
3609 - Guildwood Estates - Urbandale Acres
Ownership Type
Freehold
Land Size
52.5 x 95.4 FT|under 1/2 acre
Parking Space Total
4

Building

Building Type
House
Storeys
2.00
Square Footage
1500 - 2000 sqft
Bathrooms Total
4
Bedrooms Above Ground
4
Bedrooms Total
4
Amenities
Park, Place of Worship, Public Transit, Schools
Exterior Finish
Brick
Fireplace Present
Yes
Basement Type
N/A (Finished)
Basement Features
Building Heating Type
Forced air
Heating Fuel
Natural gas
Building Cooling Type
Central air conditioning

Utilities

Water
Municipal water
Utility Sewer
Sanitary sewer

Room Layout

Primary Bedroom
Second level
3.05 m x 3.91 m
Bedroom
Second level
3.05 m x 2.72 m
Bedroom
Second level
2.52 m x 2.85 m
Bedroom
Second level
2.52 m x 2.87 m
Laundry room
Lower level
1.75 m x 2.72 m
Family room
Lower level
4.04 m x 4.75 m
Exercise room
Lower level
2.62 m x 6.13 m
Living room
Main level
3.94 m x 5.28 m
Dining room
Main level
3.28 m x 2.77 m
Kitchen
Main level
3.18 m x 3.56 m
Family room
Main level
3.81 m x 3.68 m

Location

Learn more about this property
Listing provided by:
BENNETT PROPERTY SHOP REALTY
MLS® number:
X13762540
Agent:
Marnie Bennett
*Indicates required field
Name is required
Email is required
Please enter a valid phone number (e.g., 416-111-1111).