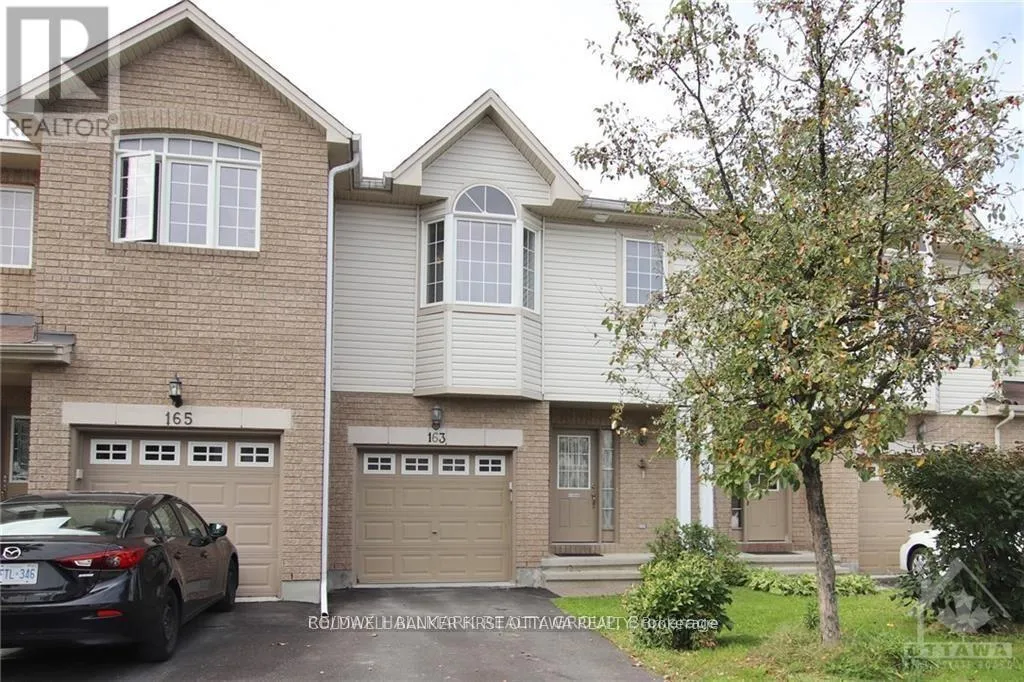
163 Romina Street, Ottawa, Ontario K2S 0J3

Listed for:
$594,800
3 beds
3 baths
Listed 21 days ago
Row / Townhouse for rent: 163 Romina Street, Ottawa, Ontario K2S 0J3

View all 19 photos

About

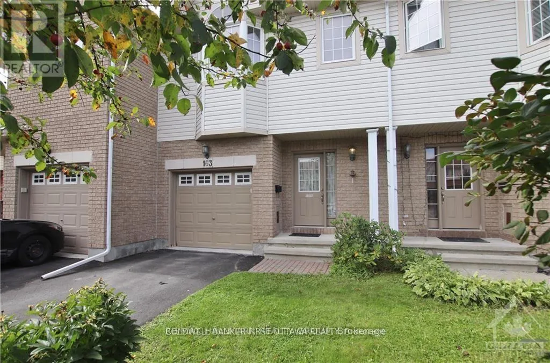
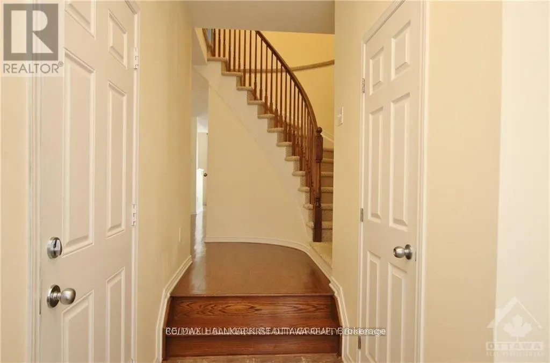
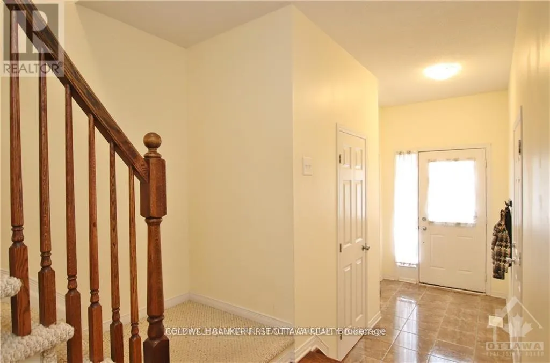
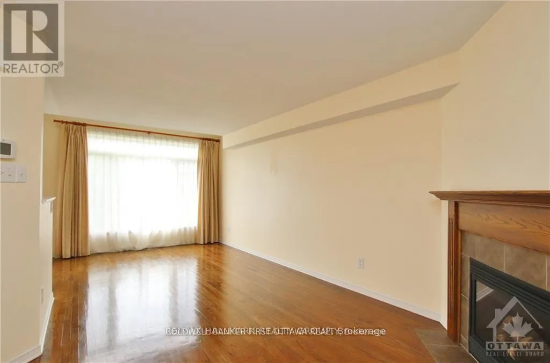
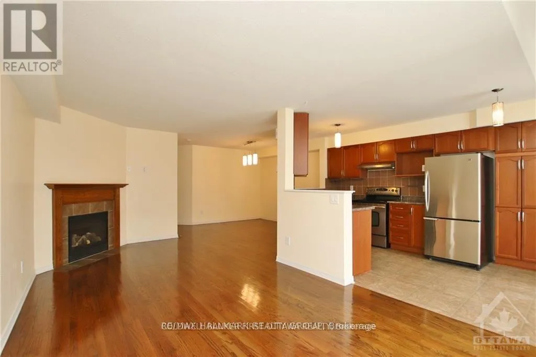
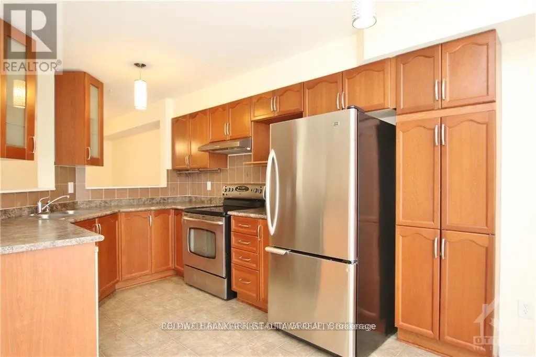
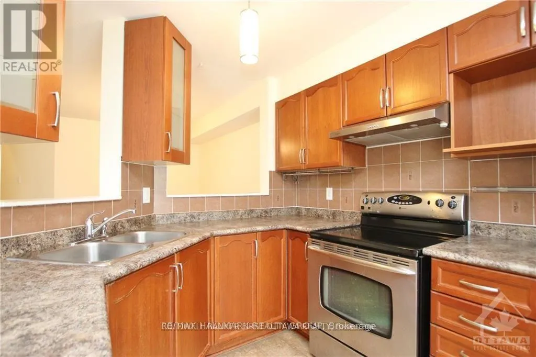
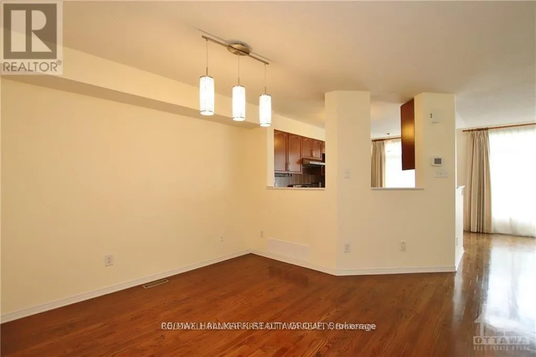
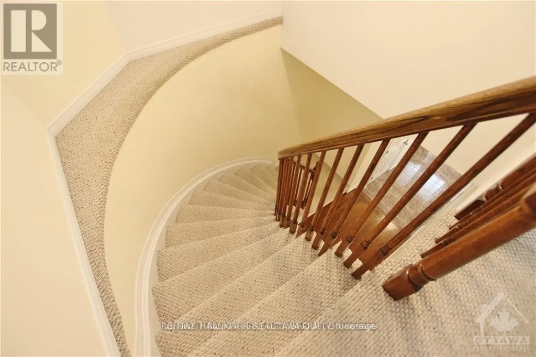
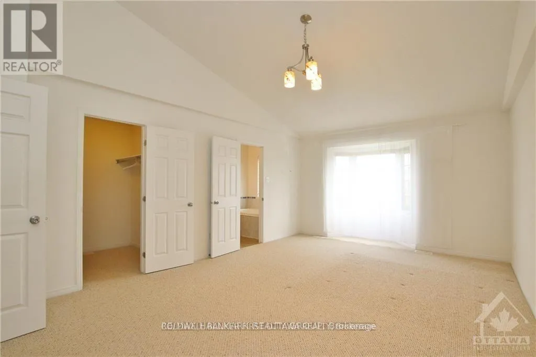
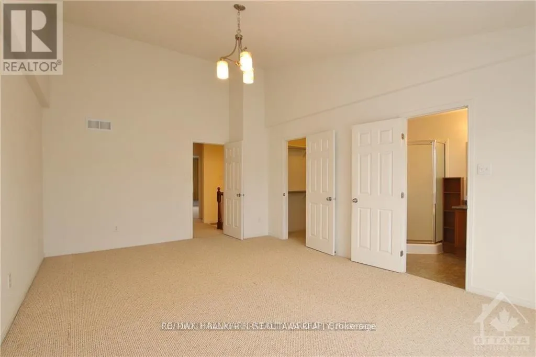
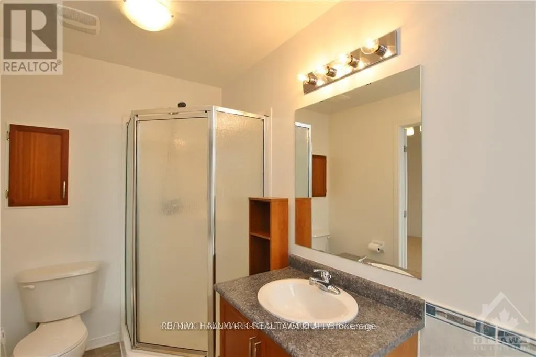
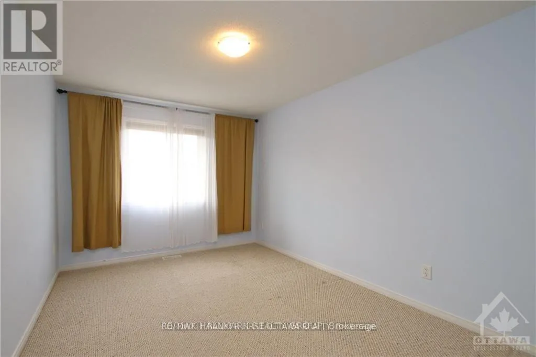
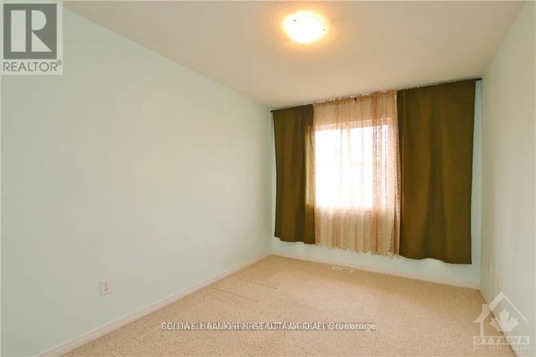
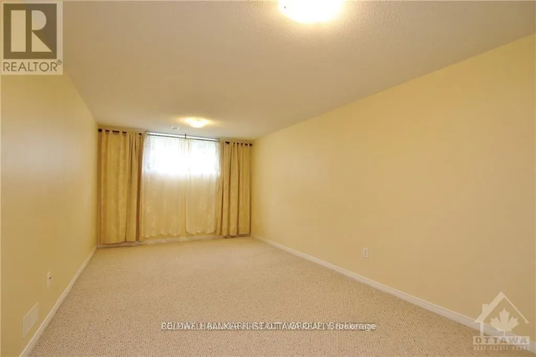
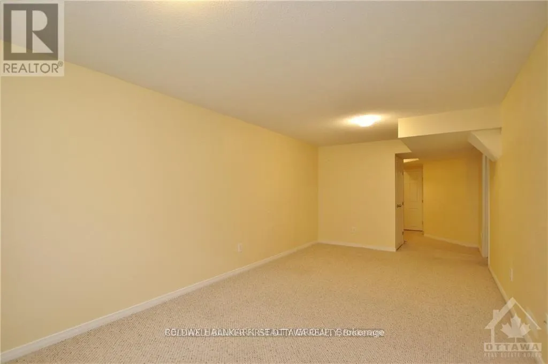
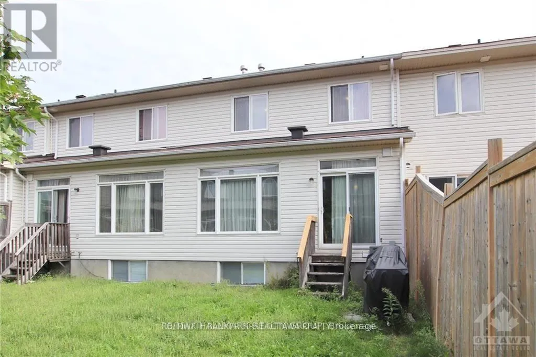
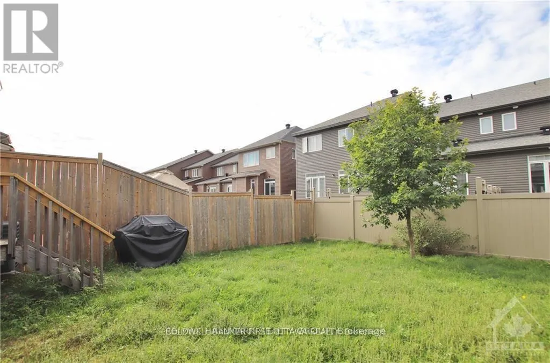
Cross Streets: Terry Fox Dr and Fernbank Rd. ** Directions: Terry Fox Dr to Fernbank Rd. Left on Fernbank Rd. Right on Romina St. Welcome to 163 Romina St, a family friendly location in the heart of Kanata! This 3-bedroom, 3-bathroom Stirling model townhouse is ready for its next chapter! The bright, open-concept main floor features hardwood floors, large windows, a sun-filled living room with a cozy natural gas fireplace, and a spacious kitchen with plenty of counter and cupboard space. Patio doors lead to the partially fenced backyard, perfect for BBQs, entertaining, or simply escaping the house when the kids get a little too energetic! Upstairs, the rounded staircase leads to three generously sized bedrooms, including a bright primary retreat with vaulted ceilings, a walk-in closet and a full 4-piece ensuite. The additional bedrooms offer plenty of flexibility for kids, guests, or a home office. The fully finished basement adds even more living space - ideal for a family room, gym, music studio, playroom, or whatever your next hobby is. Located in a quiet, family-friendly neighbourhood with easy access to schools, parks, shopping, groceries, transit and all that Kanata has to offer. Brand new A/C this year as well. Come take a look at this fantastic value for yourself! (id:27476)

Property Highlights

MLS® Number
X13763068
Type
Single Family
Community Name
9010 - Kanata - Emerald Meadows/Trailwest
Ownership Type
Freehold
Land Size
20 x 107.4 FT
Parking Space Total
3

Building

Building Type
Row / Townhouse
Storeys
2.00
Square Footage
1500 - 2000 sqft
Bathrooms Total
3
Bedrooms Above Ground
3
Bedrooms Total
3
Amenities
Fireplace(s) Park, Public Transit
Exterior Finish
Brick
Fireplace Present
Yes
Basement Type
Full (Finished)
Basement Features
Building Heating Type
Forced air
Heating Fuel
Natural gas
Building Cooling Type
Central air conditioning

Utilities

Water
Municipal water
Utility Sewer
Sanitary sewer

Room Layout

Primary Bedroom
Second level
4.19 m x 5.86 m
Bathroom
Second level
1.72 m x 3.2 m
Bedroom
Second level
2.74 m x 3.75 m
Bedroom
Second level
3.04 m x 4.64 m
Bathroom
Second level
1.65 m x 2.71 m
Recreational, Games room
Basement
3.14 m x 6.24 m
Other
Basement
3.07 m x 2.2 m
Living room
Main level
3.12 m x 6.5 m
Kitchen
Main level
2.64 m x 3.22 m
Dining room
Main level
3.04 m x 3.12 m
Eating area
Main level
2.64 m x 1.49 m
Bathroom
Main level
2 m x 0.99 m

Location

Learn more about this property
Listing provided by:
COLDWELL BANKER FIRST OTTAWA REALTY
MLS® number:
X13763068
Agent:
Ryan Jones
*Indicates required field
Name is required
Email is required
Please enter a valid phone number (e.g., 416-111-1111).