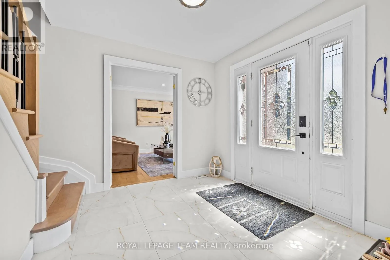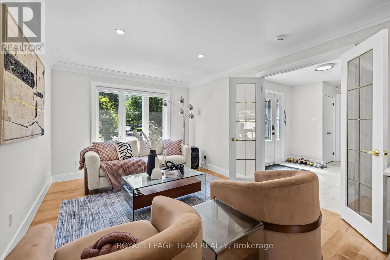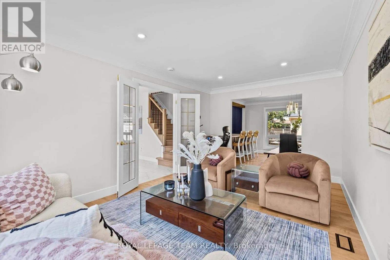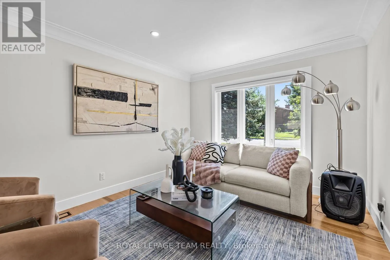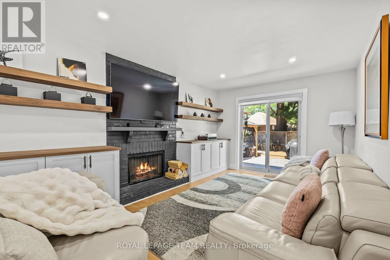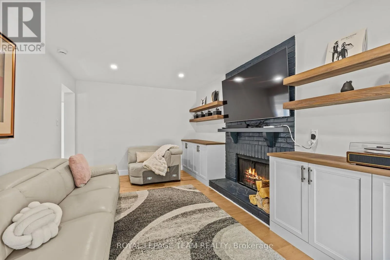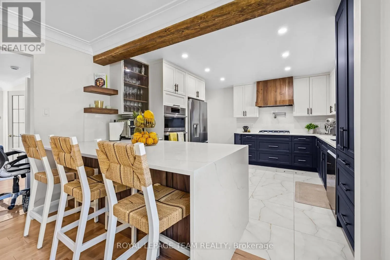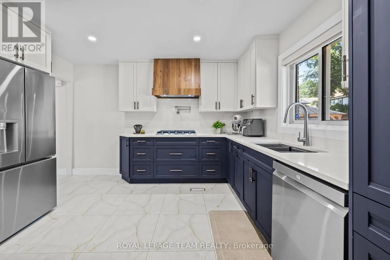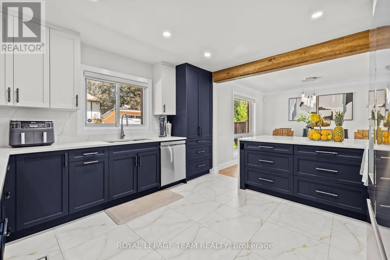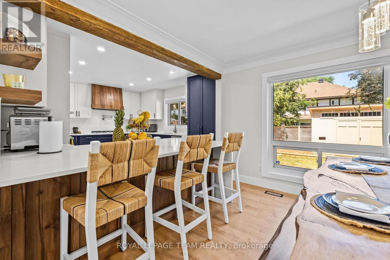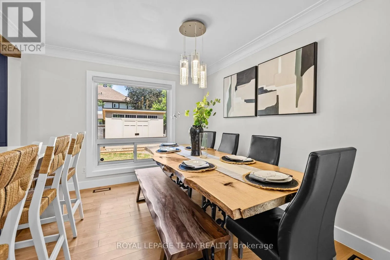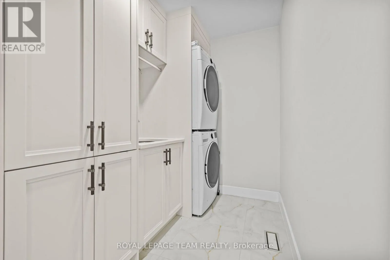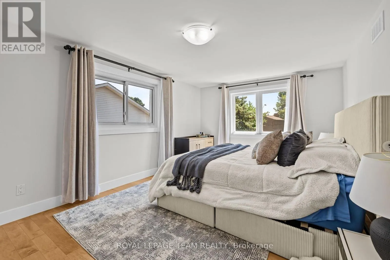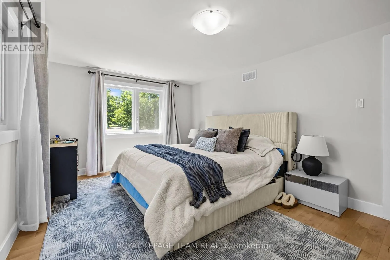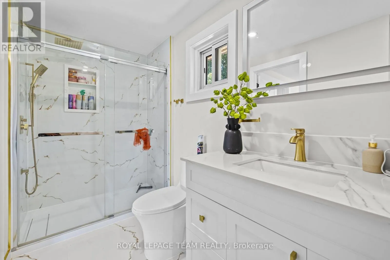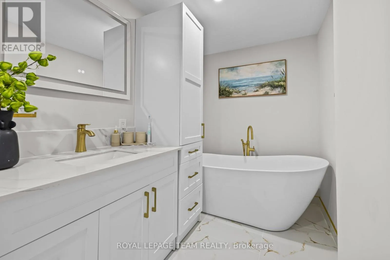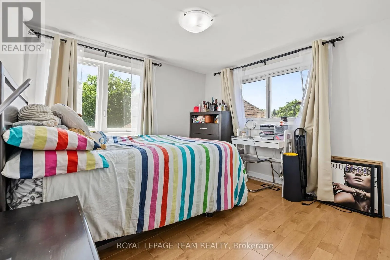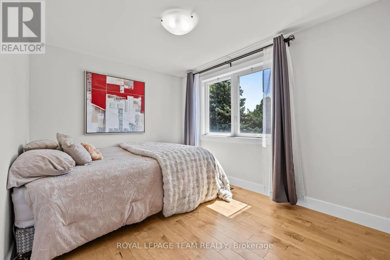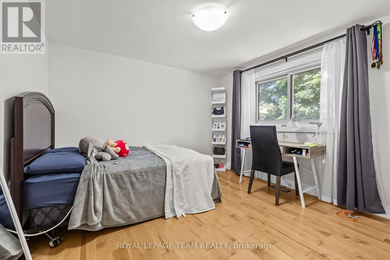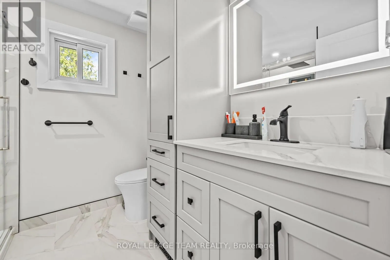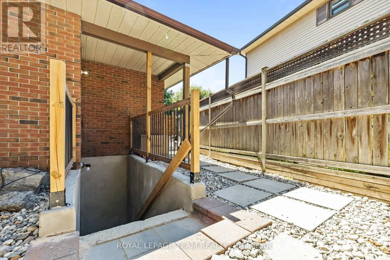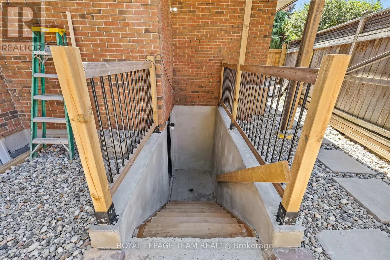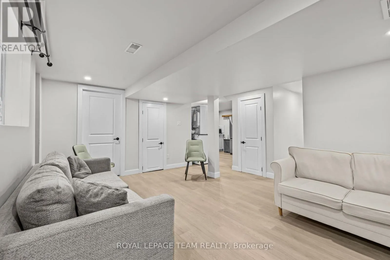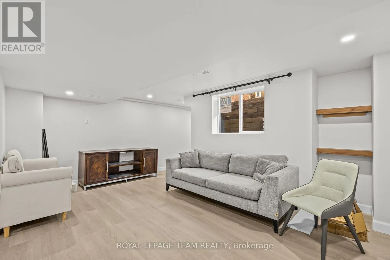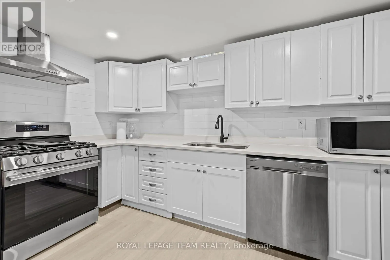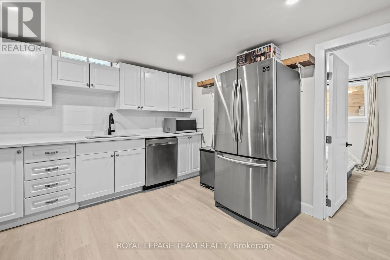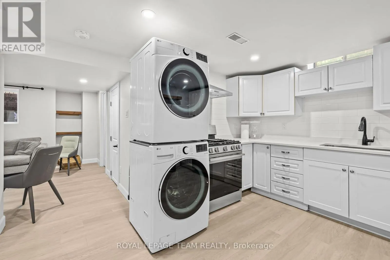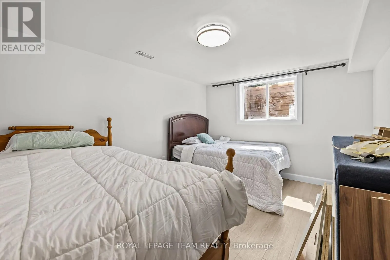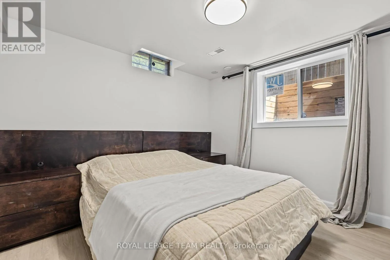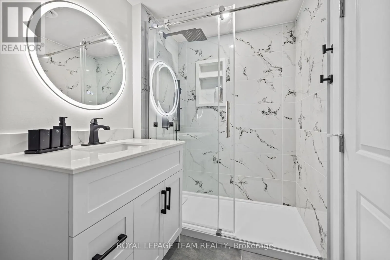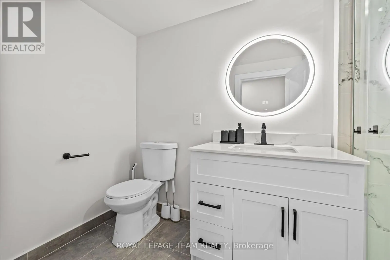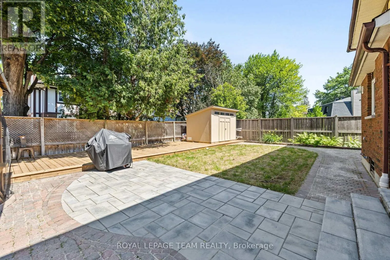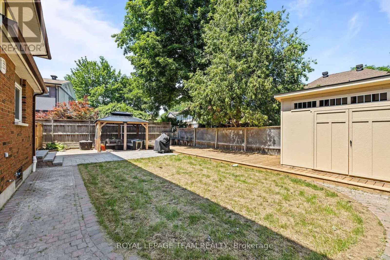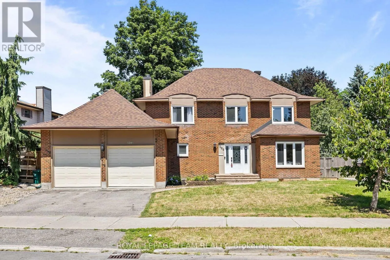
From McCarthy Rd turn right onto Plante Drive, the property will be on your left. PREPARE TO FALL IN LOVE! Welcome to 1288 Plante Drive, a beautifully maintained DUPLEX nestled in the sought-after, family-friendly neighbourhood of Hunt Club! Offering a total of 6 BEDROOMS, 3.5 BATHROOMS, DOUBLE-CAR GARAGE & TWO SELF-CONTAINED LIVING UNITS, this property is a fantastic opportunity for investors, multi-generational families, or anyone looking to generate rental income. UNIT A, consisting of the main and second levels, is rented as of NOVEMBER 1ST FOR $3,500/MONTH ALL-INCLUSIVE. The LOWER UNIT is a legal 2-bedroom, 1-bathroom unit with a separate entrance, its own laundry, and can be rented for approximately $2,100/MONTH.The entire property has been COMPLETELY RENOVATED (2025-2026) and is truly 110% TURNKEY! Unit A features hardwood flooring throughout the main level, elegant formal living and dining rooms, and a spacious eat-in kitchen overlooking the backyard. The newly redesigned LAURYSEN KITCHEN features stunning quartz countertops, tons of cabinetry, high-end appliances & bar seating! The inviting family room is complete with a cozy wood-burning fireplace and patio doors leading to the private backyard.Upstairs, Unit A offers a generous primary suite with walk-in closet and private 4-piece ensuite with glass shower & soaker tub, plus 3 additional spacious bedrooms and a full bathroom. The LEGAL LOWER UNIT features 2 bedrooms, 1 bathroom, separate entrance and its own laundry, offering excellent additional rental income or flexible living space.The backyard is an oasis featuring tons of privacy, newly laid interlock, custom shed, gazebo & deck! Ideally located close to parks, schools, shopping, restaurants, public transit & everyday amenities. A fantastic TURNKEY DUPLEX WITH IMMEDIATE INCOME POTENTIAL in a highly desirable Hunt Club location! (id:27476)