1359 Marchand Street, Ottawa, Ontario K1B 3N7

Listed for:
$699,900
2 beds
1 baths
Listed 20 days ago
House for rent: 1359 Marchand Street, Ottawa, Ontario K1B 3N7

View all 42 photos

About

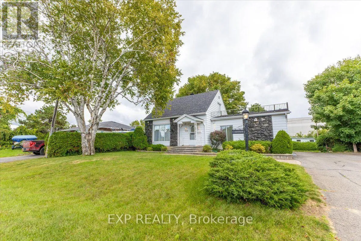
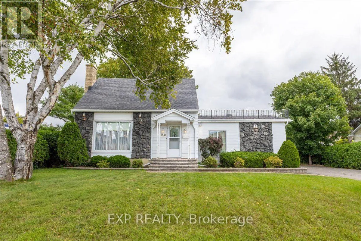
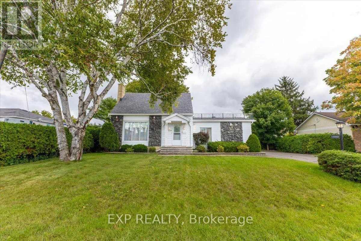
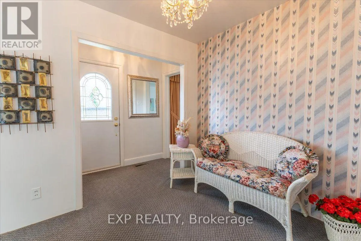
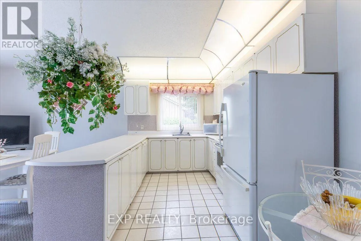
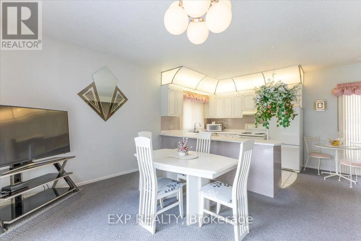
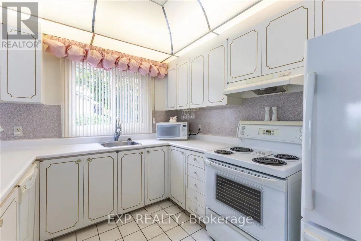
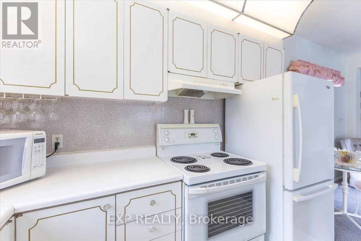
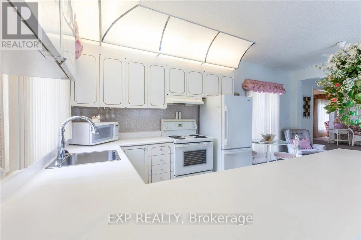
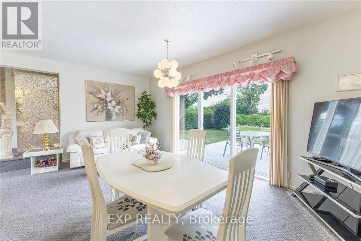
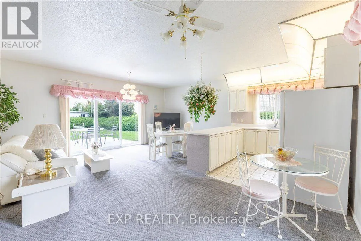
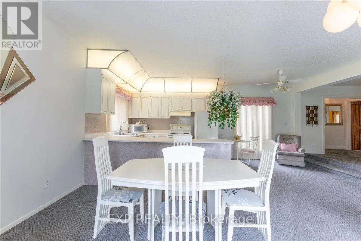
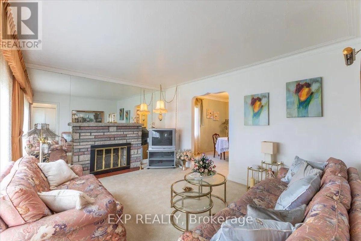
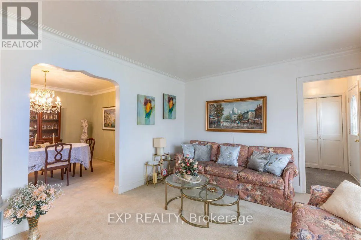
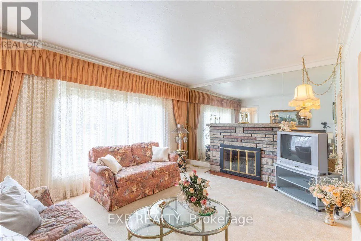
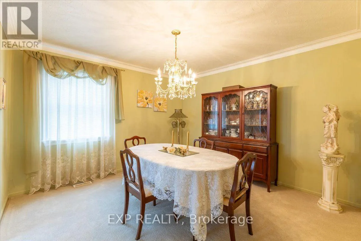
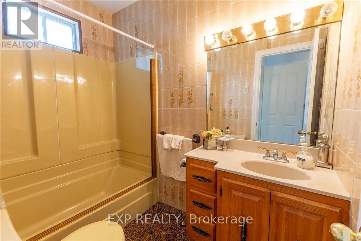
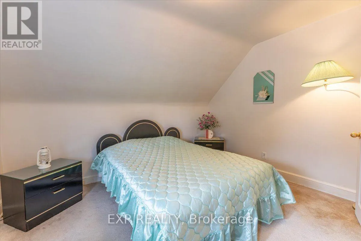
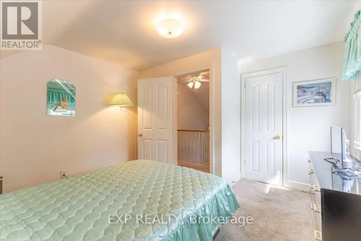
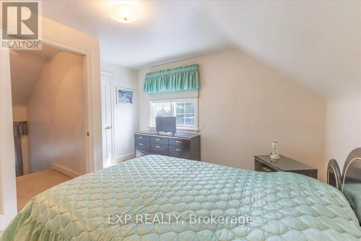
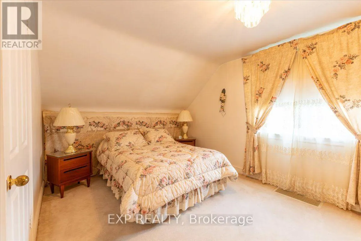
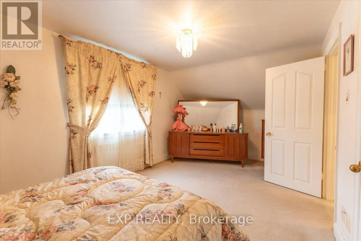
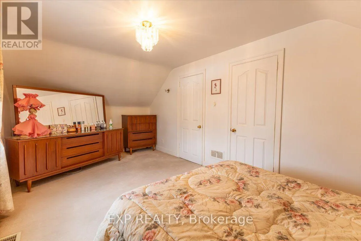
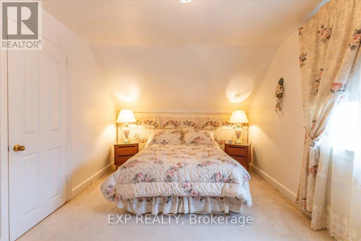
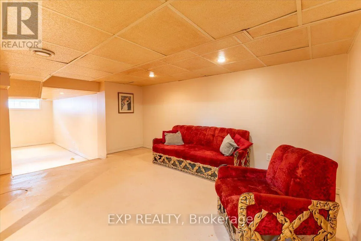
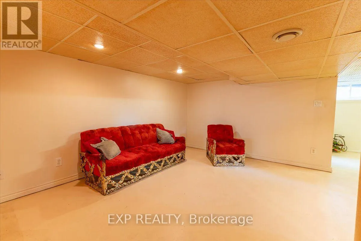
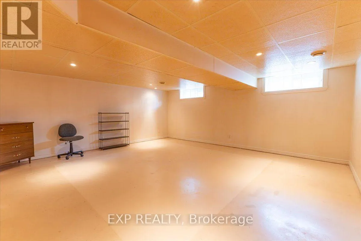
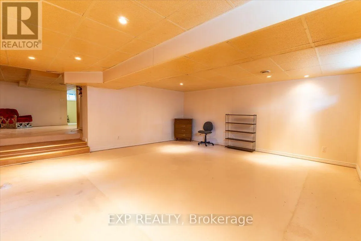
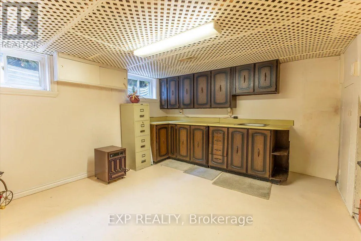
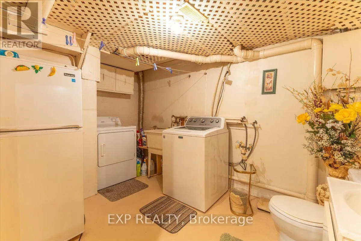
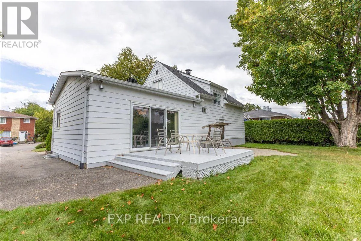
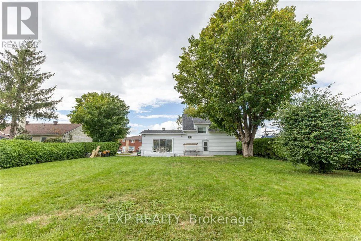
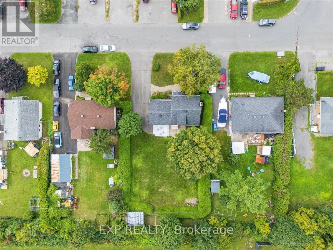
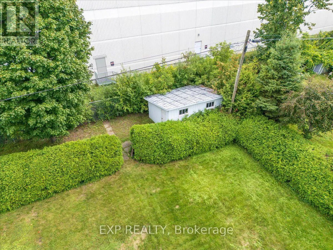
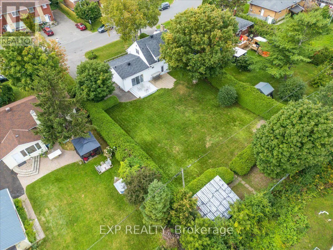
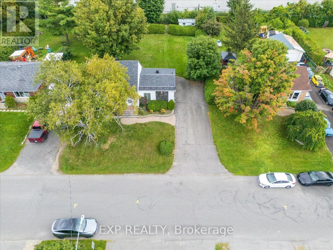
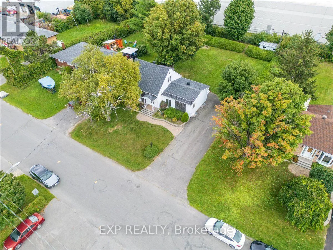
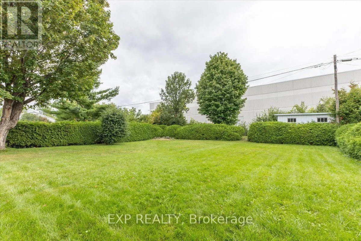
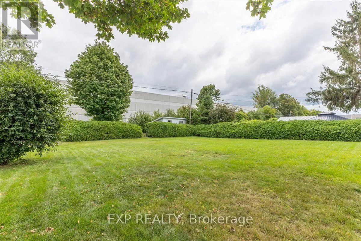
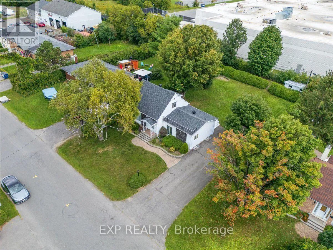
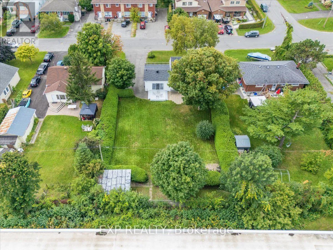
Cross Streets: Parisien Street and Marchand Street. ** Directions: From St. Laurent BLVD head East onTremblay Road, LEFT on Triole Street, RIGHT on Parisien Street then RIGHT on Marchand Street. A rare combination of space, privacy and central convenience. Tucked away on a quiet street in Ottawa's Cyrville area, this detached home sits on an impressive lot with a remarkably large backyard, mature greenery and plenty of room to enjoy the outdoors. Inside, the home offers two bedrooms, a full bathroom, a traditional living room plus an additional spacious living/dining area adjoining the kitchen, providing more versatility than you might expect. The finished lower level adds valuable additional living space, while the generous driveway provides plenty of parking. For buyers looking for an opportunity to make a home their own, there's tremendous potential here - along with the increasingly hard-to-find advantage of a substantial lot within the city. Enjoy quick access to St. Laurent Boulevard, shopping, transit, Highway 417 and everyday amenities while coming home to a quieter, more private setting. A unique property offering space to grow, room to personalize and a location that keeps you connected to everything Ottawa has to offer. (id:27476)

Property Highlights

MLS® Number
X13765288
Type
Single Family
Community Name
2203 - Cyrville Rd./Industrial Park
Ownership Type
Freehold
Land Size
73.9 x 134.4 FT
Parking Space Total
4

Building

Building Type
House
Storeys
1.50
Square Footage
1100 - 1500 sqft
Bathrooms Total
1
Bedrooms Above Ground
2
Bedrooms Total
2
Amenities
Fireplace(s)
Exterior Finish
Stone, Aluminum siding
Fireplace Present
Yes
Basement Type
Full (Finished)
Basement Features
Building Heating Type
Forced air
Heating Fuel
Natural gas
Building Cooling Type
Central air conditioning

Utilities

Water
Municipal water
Utility Sewer
Sanitary sewer

Room Layout

Bedroom
Second level
2.85 m x 3.53 m
Primary Bedroom
Second level
3 m x 5.28 m
Recreational, Games room
Lower level
5.84 m x 5.49 m
Sitting room
Lower level
4.57 m x 3.25 m
Kitchen
Main level
2.92 m x 109 m
Living room
Main level
3.66 m x 6.05 m
Family room
Main level
4.39 m x 3.58 m
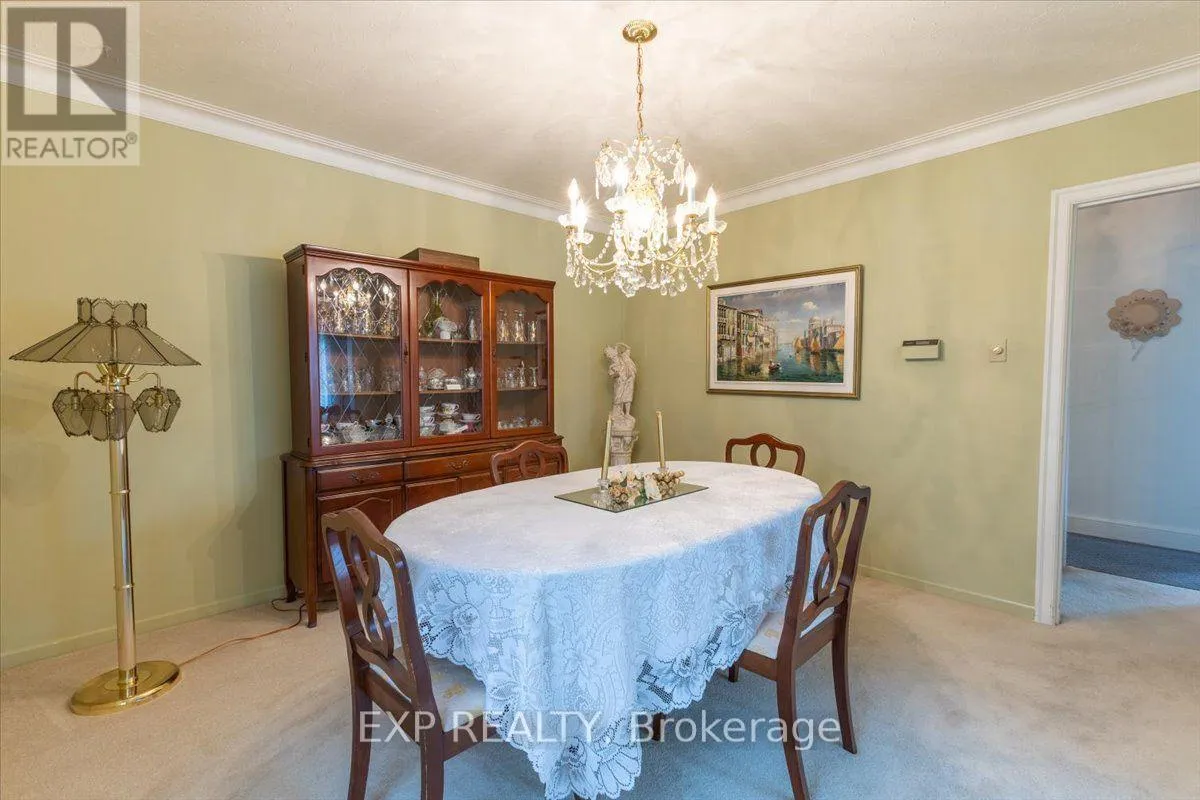
Dining room
Main level
3.63 m x 3.66 m
Bathroom
Main level
1.47 m x 2.36 m

Location

Learn more about this property
Listing provided by:
EXP REALTY
MLS® number:
X13765288
Agent:
Peter Twolan
*Indicates required field
Name is required
Email is required
Please enter a valid phone number (e.g., 416-111-1111).