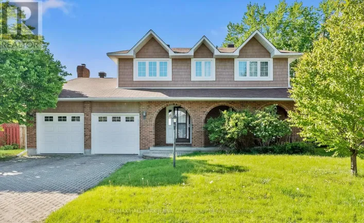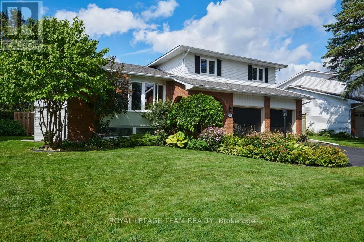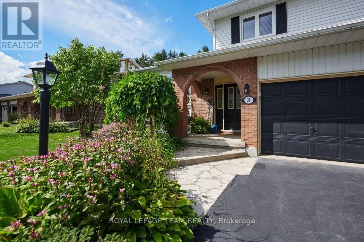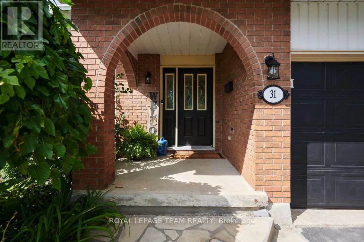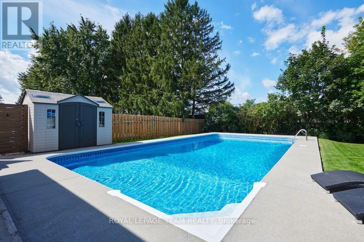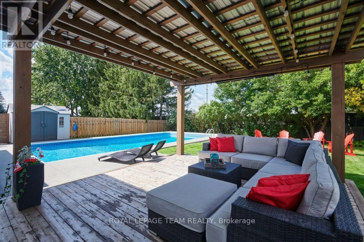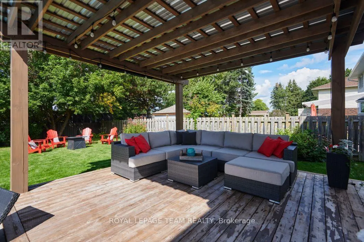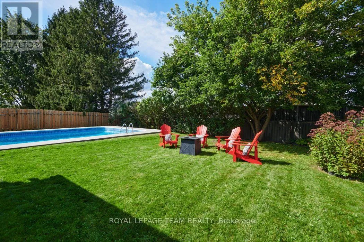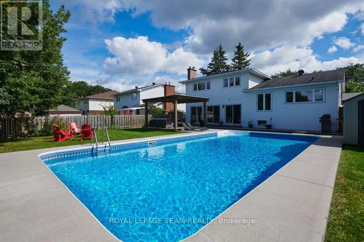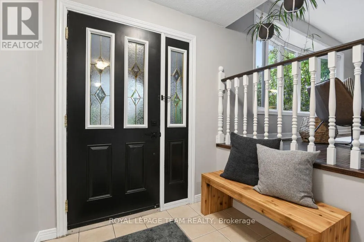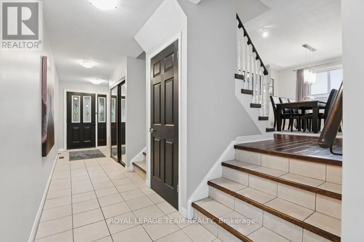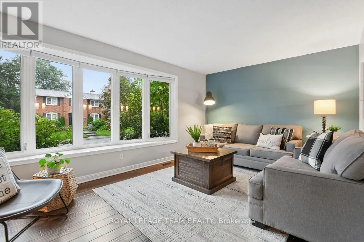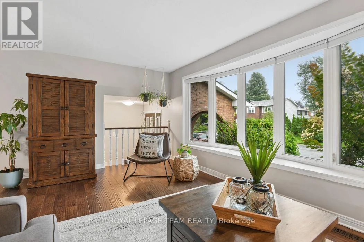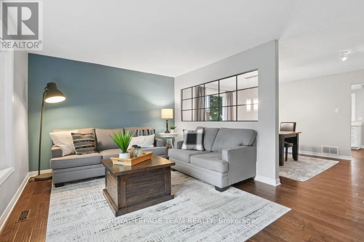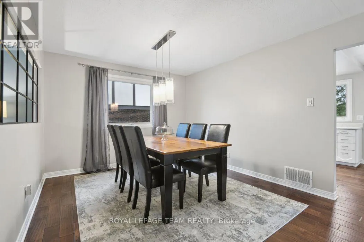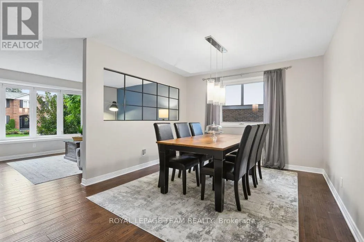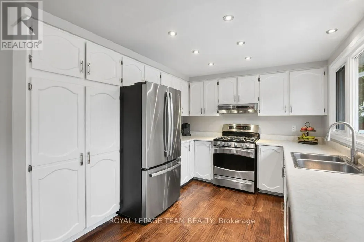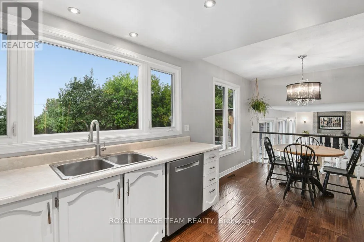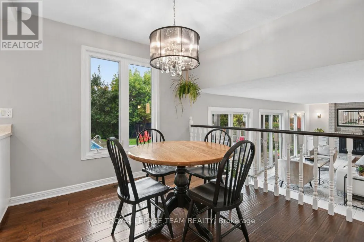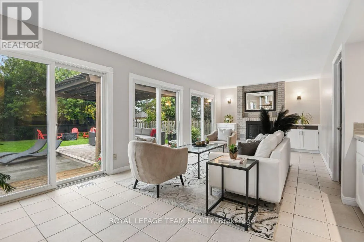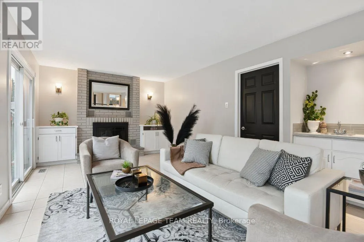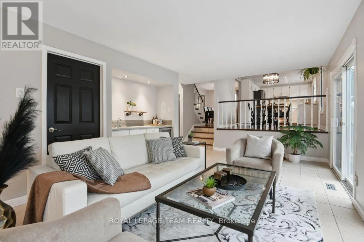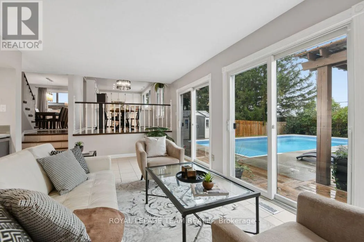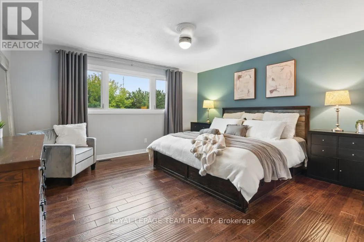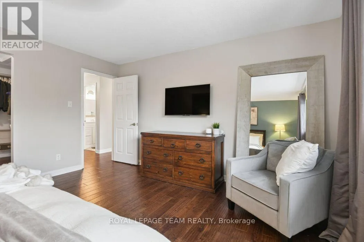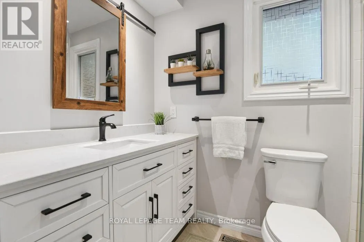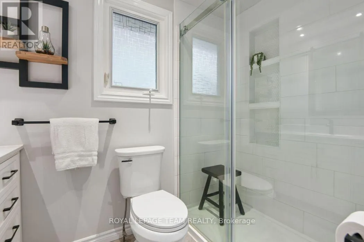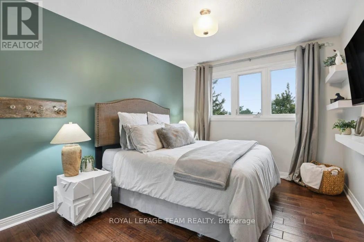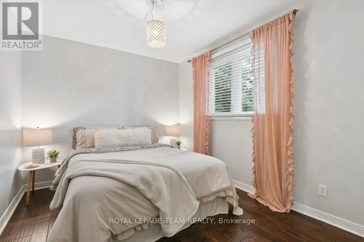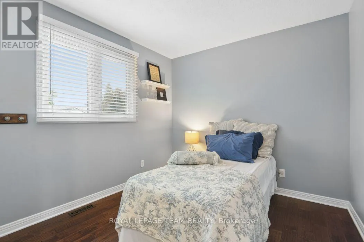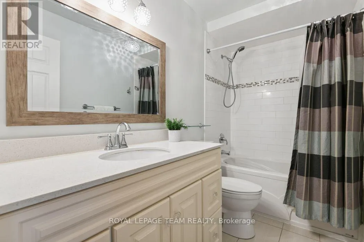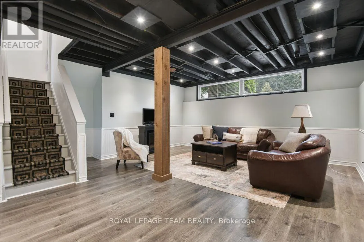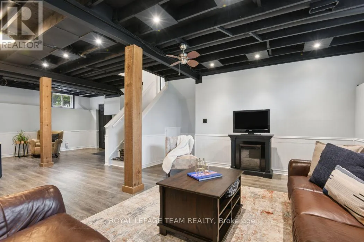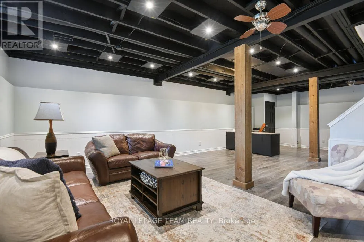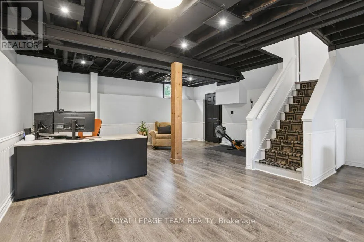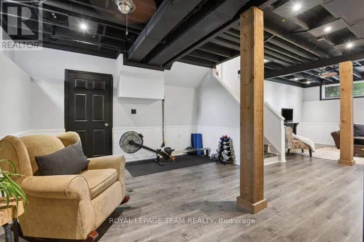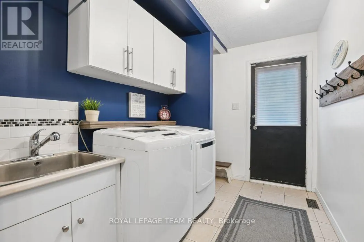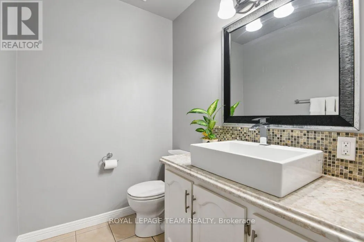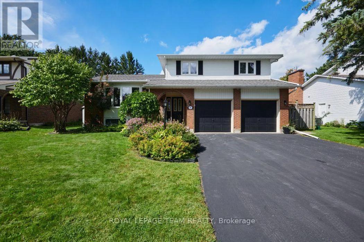
Cross Streets: Elke/Merkel. ** Directions: Off Fallowfield - Wolfgang - Merkel. Welcome to 31 Elke! A quality detached by Holitzner, beautifully renovated, well maintained, and full of curb appeal. This hidden gem is tucked away in a quiet alcove of friendly Knollsbrook, beautifully tailored for family living, entertaining, and outdoor enjoyment! The massive lot allows for a generous and airy main floor layout, flush with natural light, and host to incredibly spacious living areas. The formal living room features warm hardwood and a cozy palette, with large bay windows, connected to a well scaled dining room, with light separation from a large kitchen/breakfast area. The north facing views from the kitchen and great room showcase backyard paradise. A pristine pool, bbq area, large yard space, and wooden deck with metal roof pergola complete the list of summer essentials! Upstairs, four well sized bedrooms feature continuous hardwood, fresh paint, and crisp bathroom renovations. Nothing left to do for the bedroom wing! The lower level, currently set up as a rec room and office space mix, features high ceilings, ample versatility for addition of a home gym or exercise area, and connects to a huge storage and utility area. Great natural light on the lower level eliminates the basement feel, and newer pot lights and flooring create a cozy aesthetic. For additional storage, a true double car garage with inside entry leads to a mud room with laundry and powder room. Peak design for the wintertime. Aside from the exceptional home, the neighbourhood is walkable and serene, proximal to great schools and amenities, transitway, has a quick commute to downtown, and all the space to breathe easy! You will not want to miss this one. Book your viewing today! (id:27476)