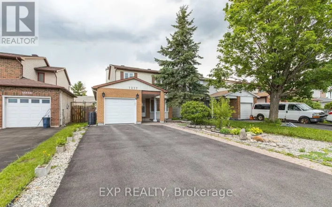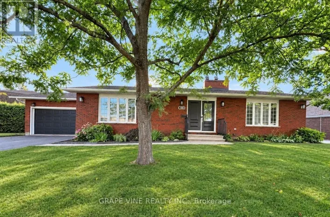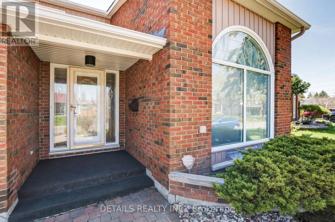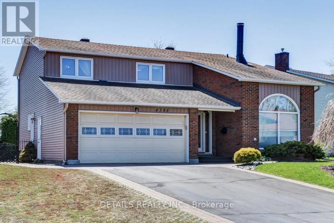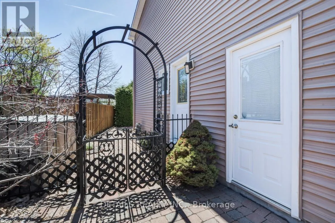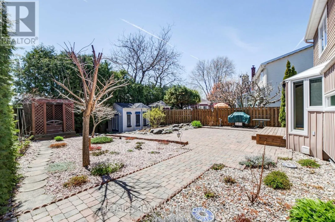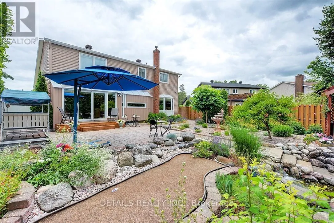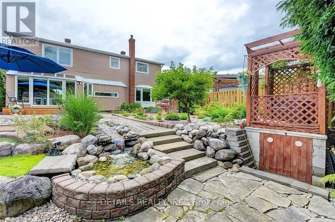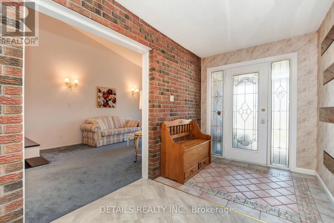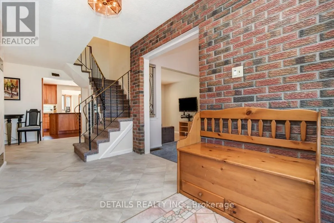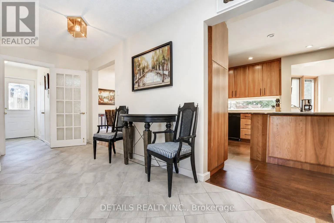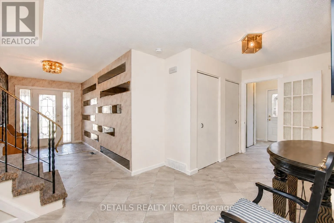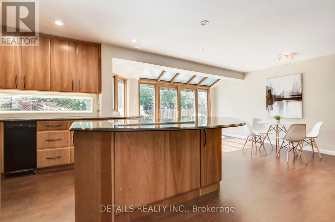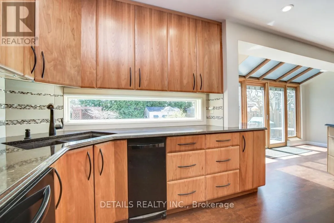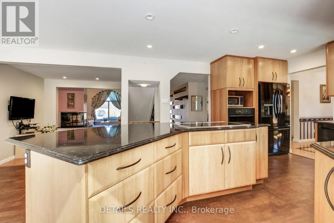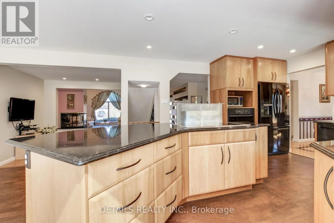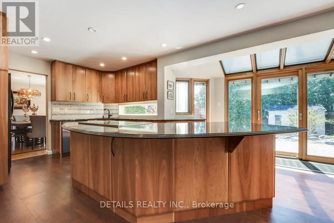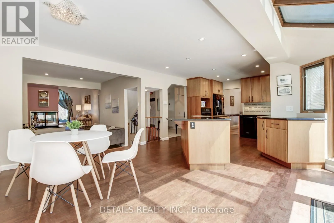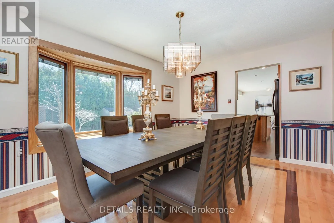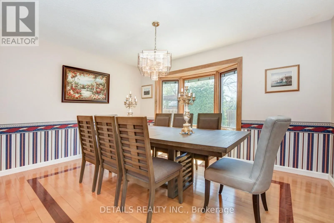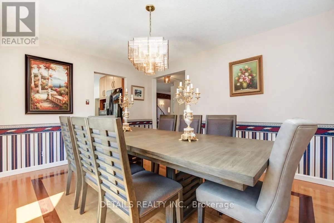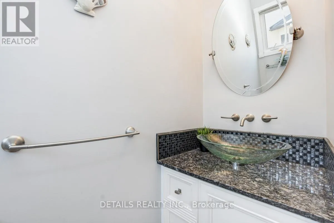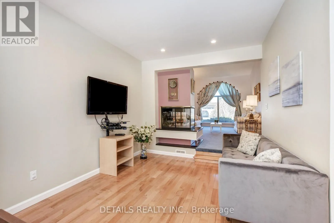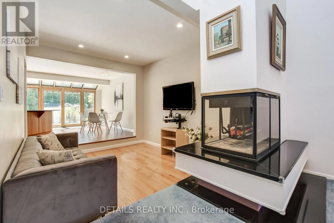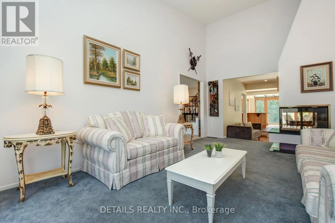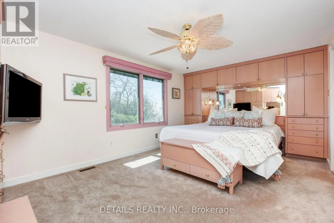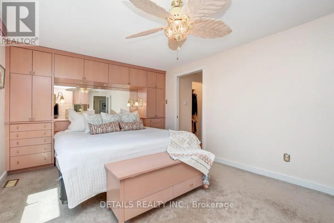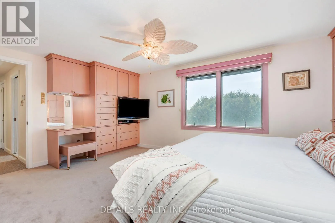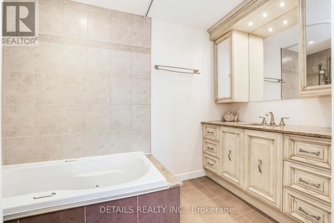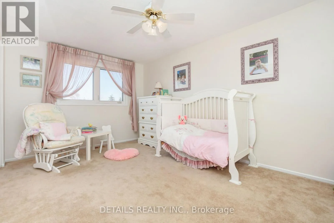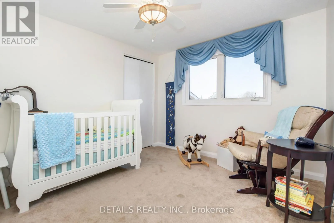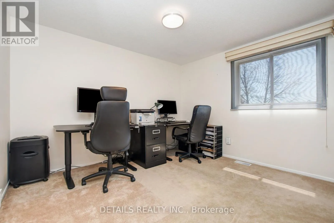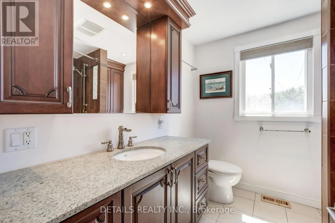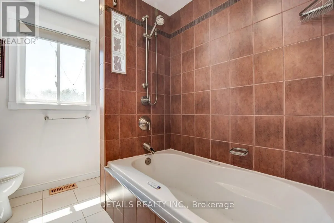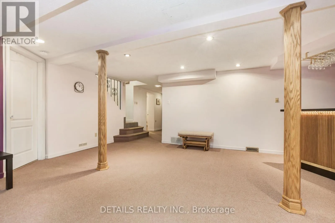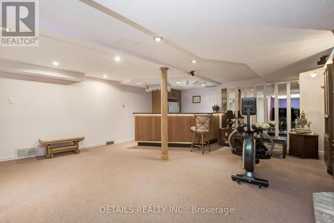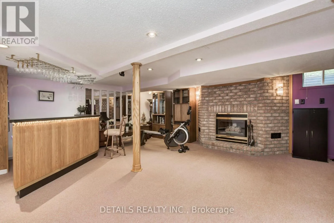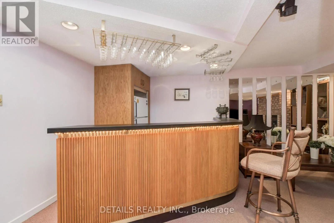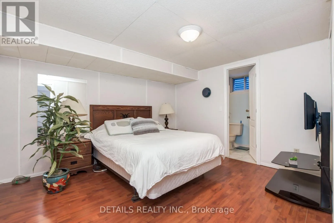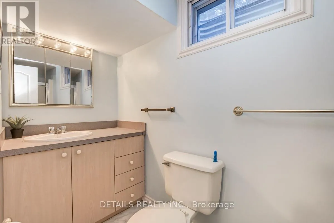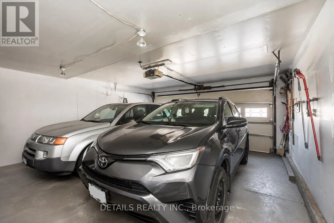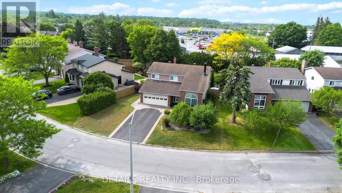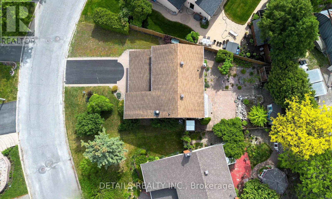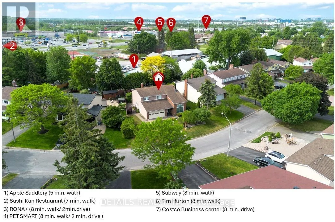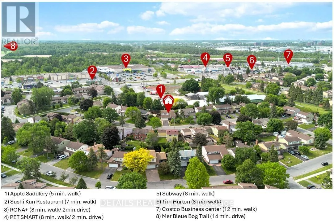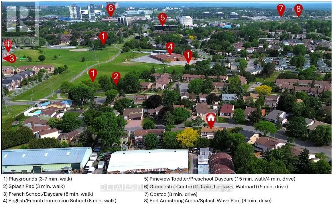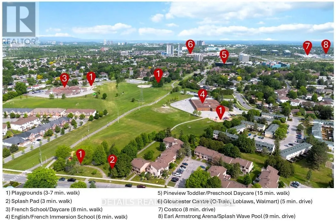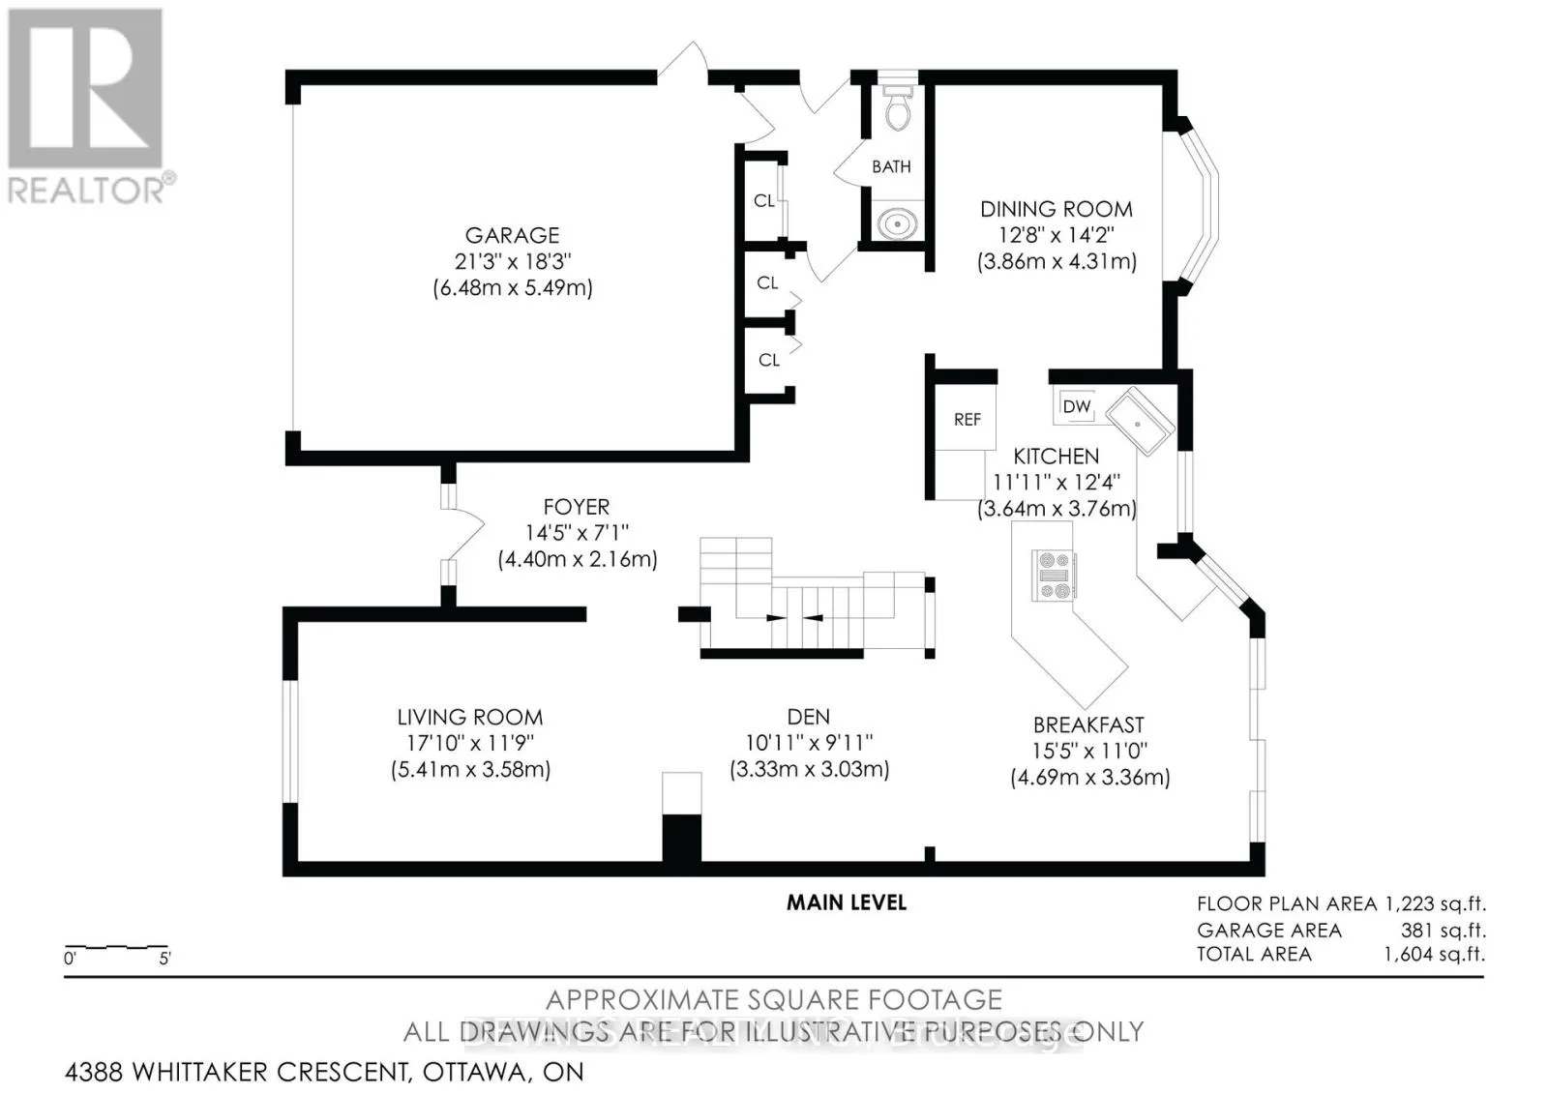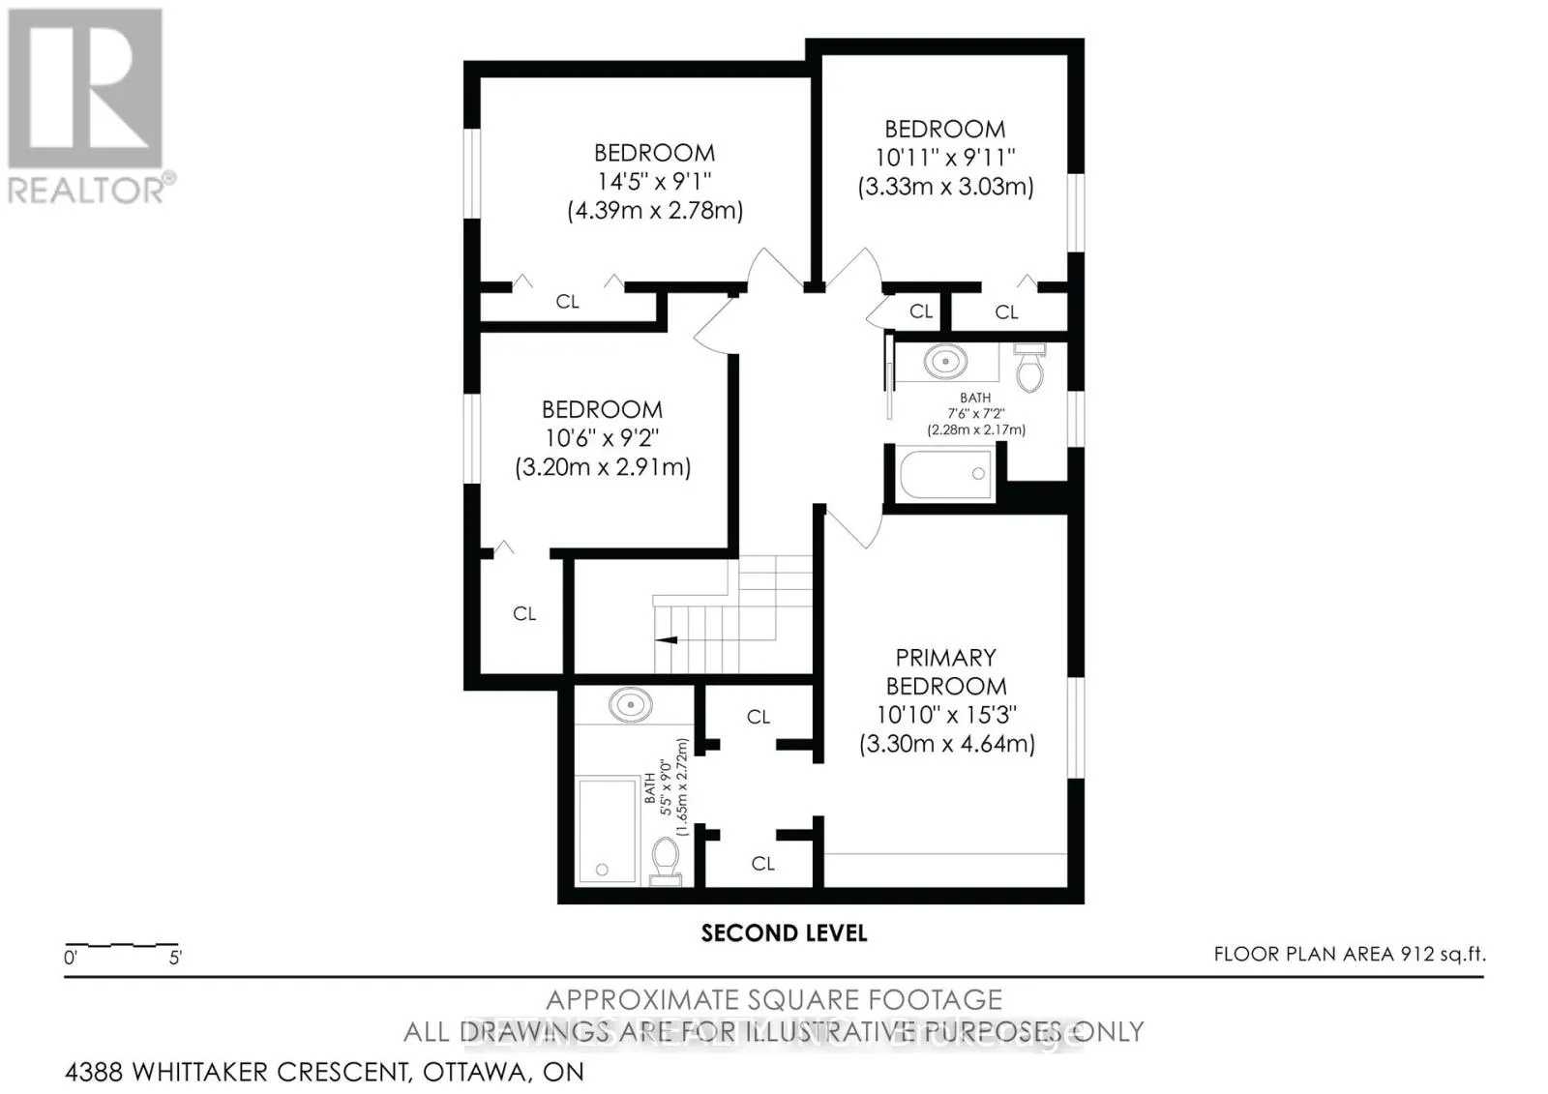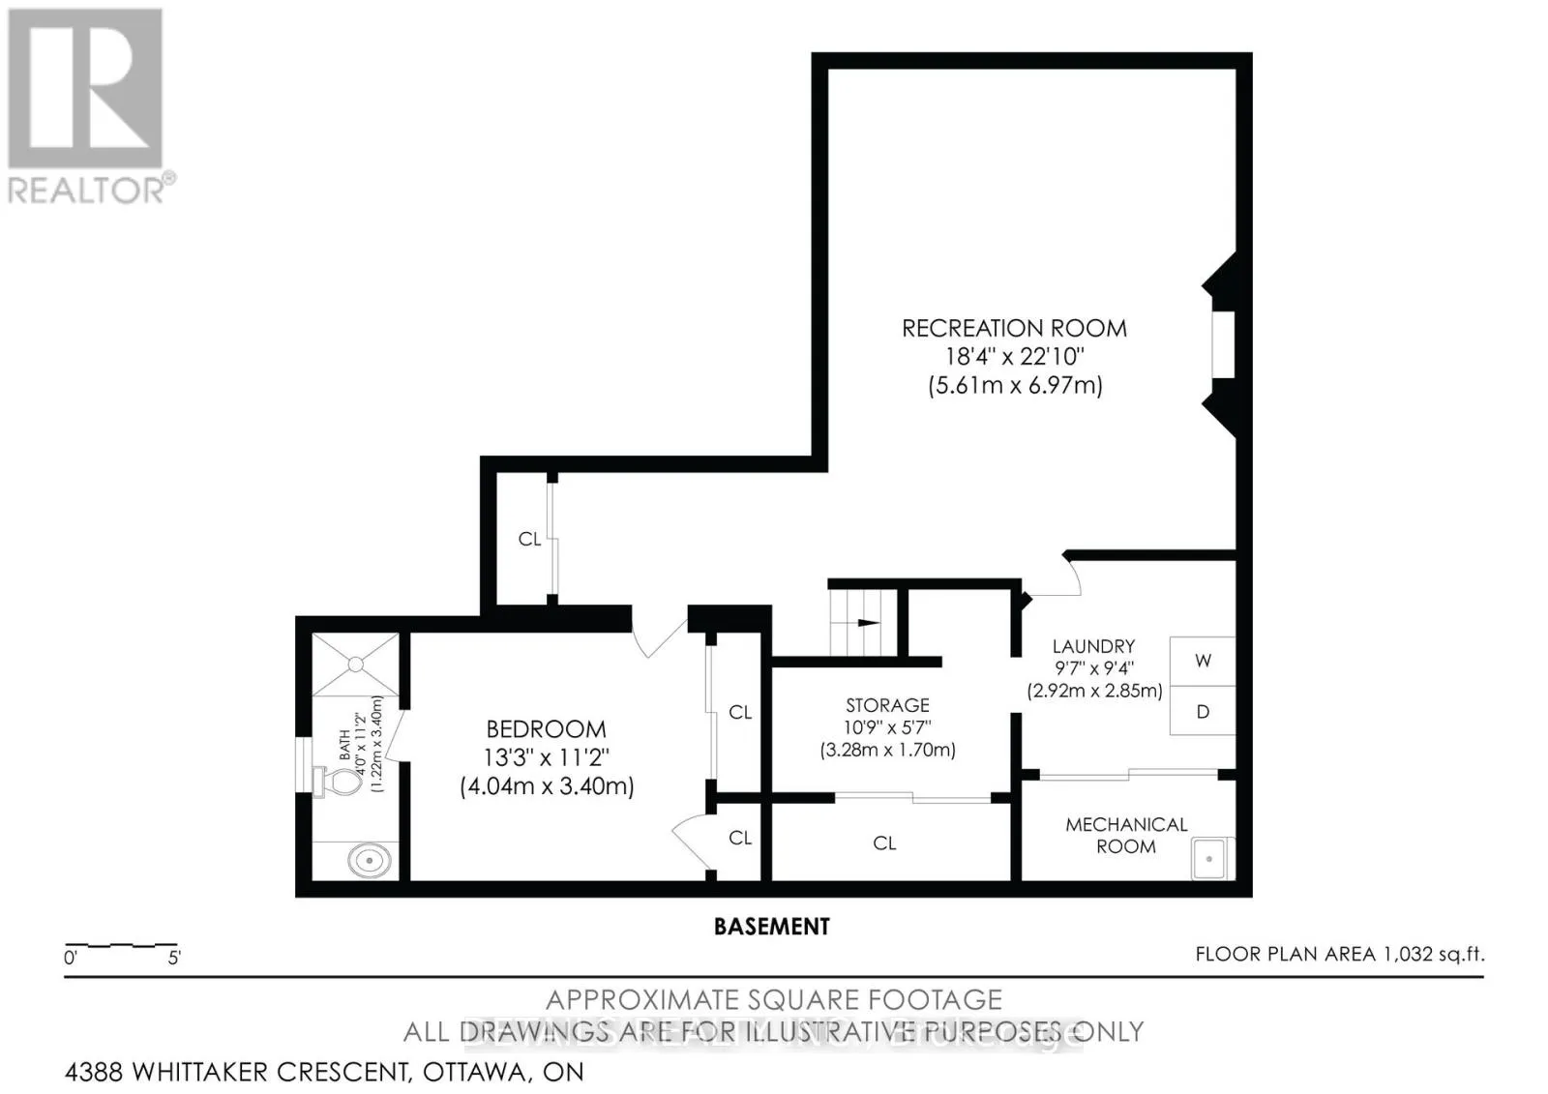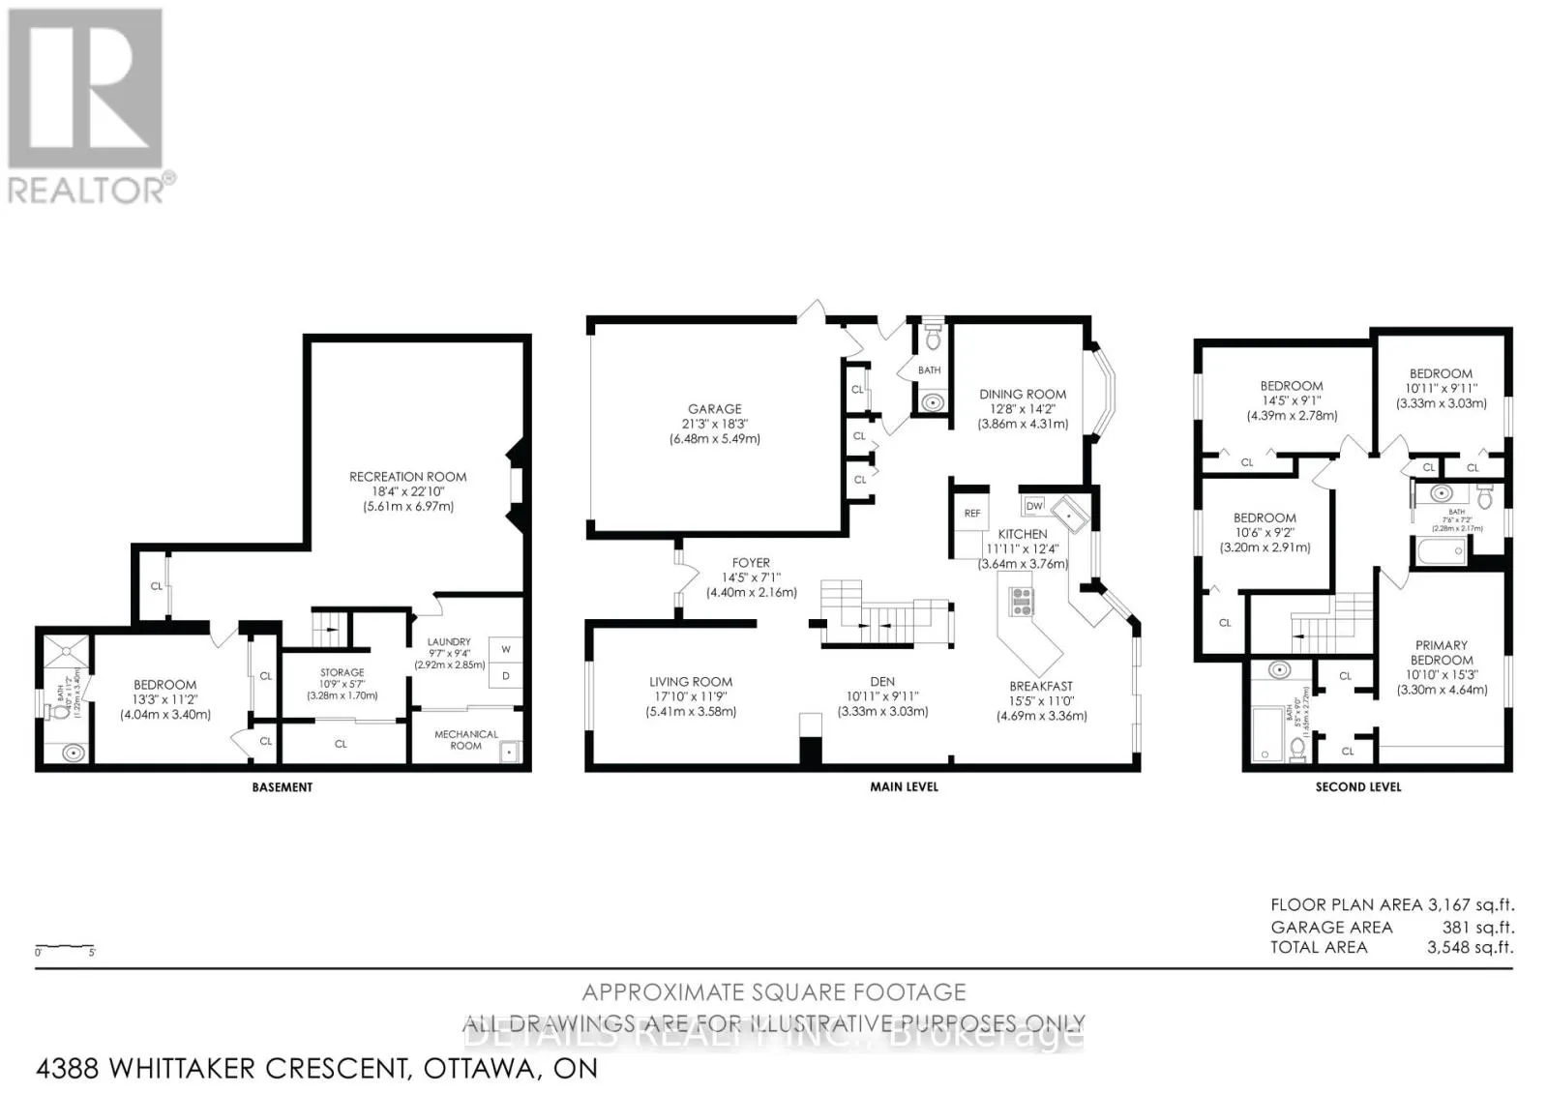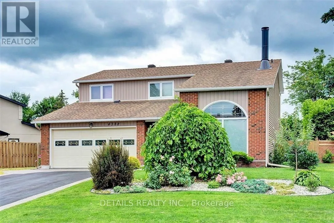
Cross Streets: Stonehenge. ** Directions: Innes Road to Stonehenge to Whittaker Cres. This beautiful contemporary home is a true showstopper and must be seen to be fully appreciated. Set on a prime 6,500+ sq. ft. lot in a highly sought-after central neighbourhood, this exceptional Cadillac-Fairview-built residence has been extensively renovated and meticulously maintained, offering a refined blend of architectural character, modern comfort, and effortless living.The bright, sophisticated interior is anchored by a beautifully renovated gourmet kitchen featuring quartz countertops, custom cabinetry, an oversized island, double sinks, compactor, and garburator. A wall of solarium windows fills the room with natural light while overlooking the professionally landscaped backyard.The sunken family room is a standout architectural space, featuring a striking three-sided fireplace shared with the living room, cathedral ceilings, and a dramatic half-moon window. The formal dining room, finished with custom hardwood flooring, provides an elegant setting for entertaining. A practical mudroom and powder room complete the main level.The second floor features four large bedrooms. The spacious primary suite offers a private retreat with custom built-ins, walk-in closets, and a luxurious ensuite featuring a jet tub, floor-to-ceiling tile, and heated floors.The finished lower level adds exceptional versatility with a generous recreation room, brick fireplace, wet bar, second master bedroom, three-piece bath, dedicated laundry room, and abundant storage.Outside, the fully fenced backyard has been professionally designed for beauty and ease of maintenance, with elegant pathways and a tranquil waterfall feature creating a peaceful, private setting. Parking for seven vehicles, an oversized double garage, dedicated RV parking, and a 240-volt outlet add valuable functionality. (id:27476)