170 Acacia Avenue, Ottawa, Ontario K1M 0R3

Listed for:
$1,639,000
4 beds
4 baths
Listed 20 days ago
House for rent: 170 Acacia Avenue, Ottawa, Ontario K1M 0R3

View all 41 photos

About

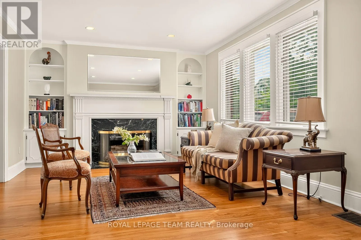
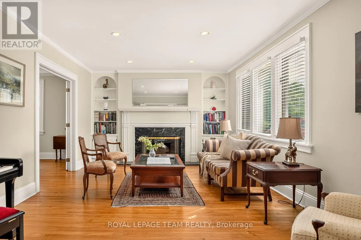
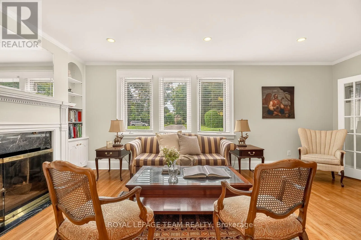
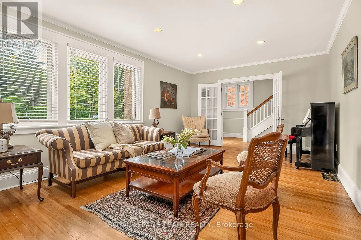
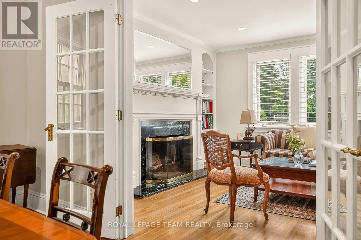
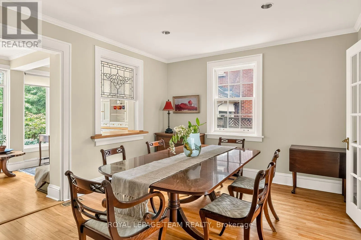
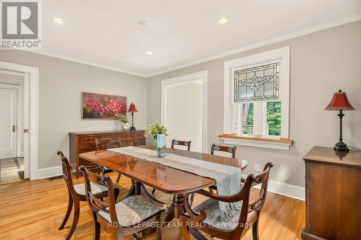
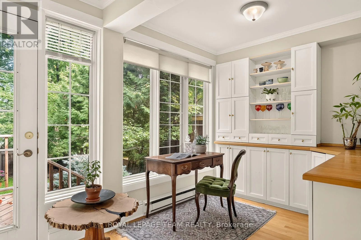
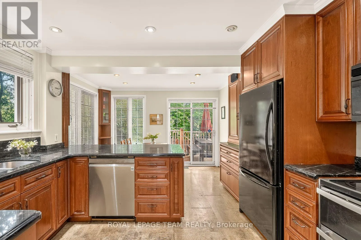
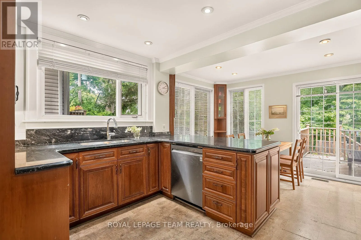
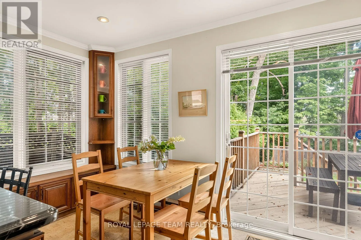
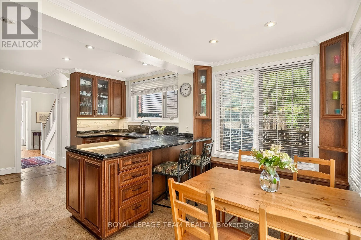
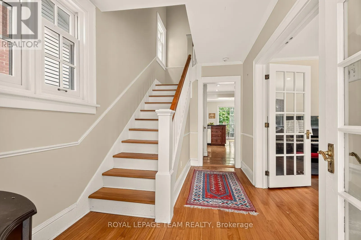
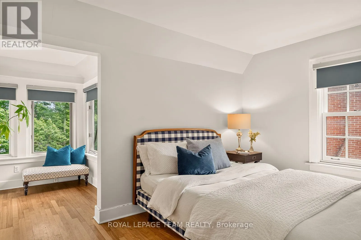
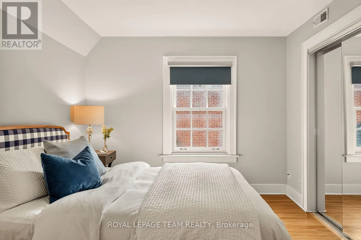
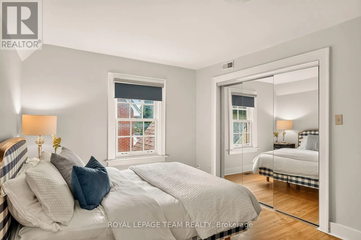
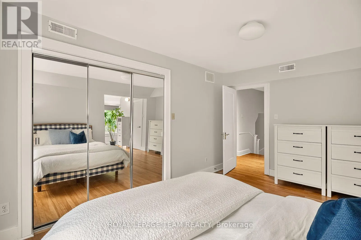
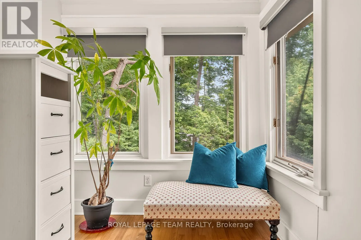
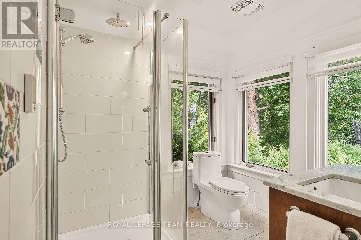
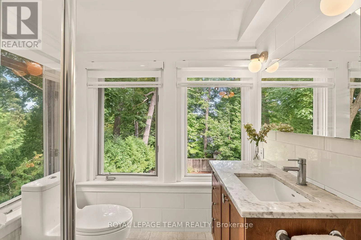
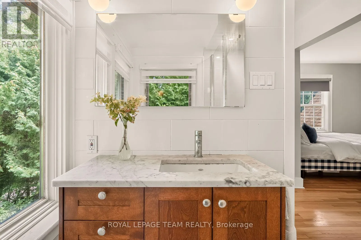
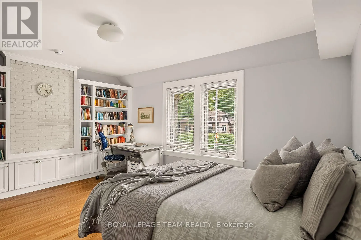
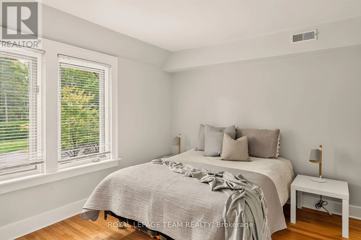
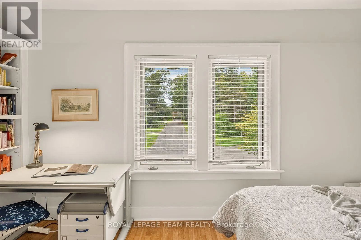
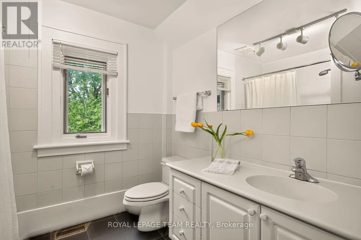
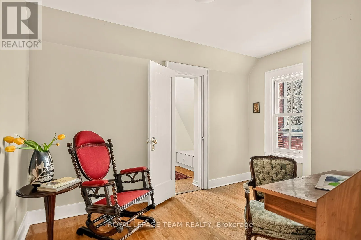
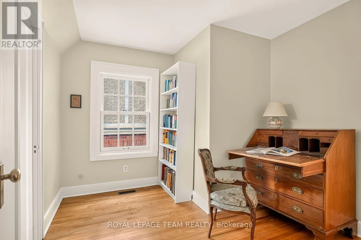
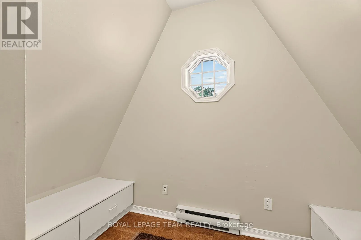
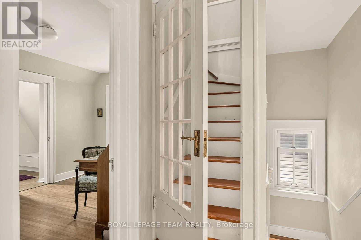
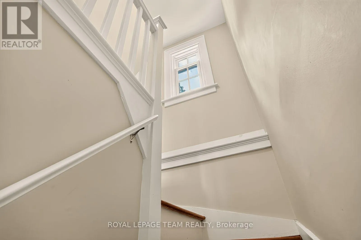
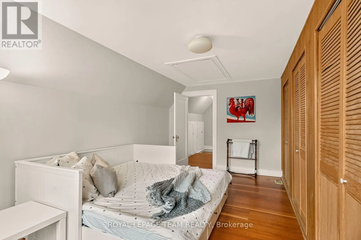
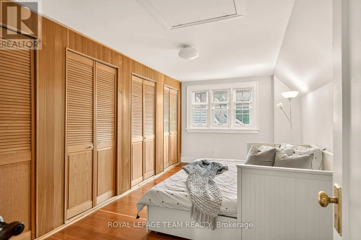
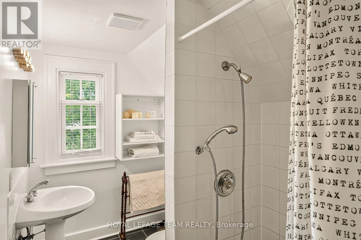
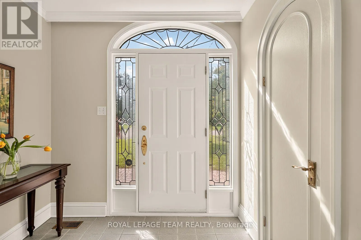
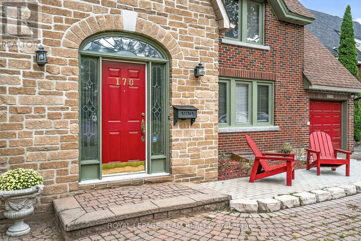
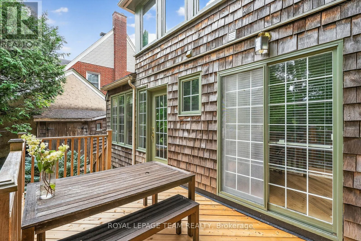
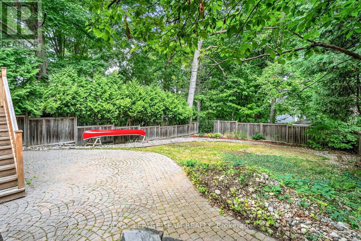
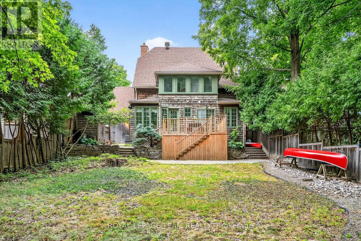
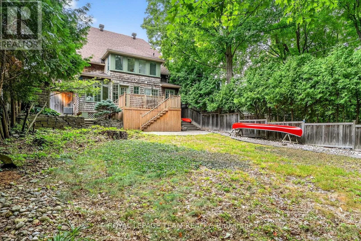
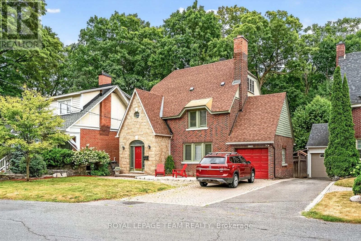
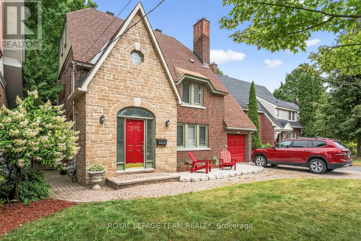
Cross Streets: Acacia Avenue and Ashbury Road. ** Directions: Beechwood Avenue to Acacia Avenue. Property across from Ashbury Road. A distinguished Rockcliffe home with nearly a century of history, 170 Acacia pairs the grace of an English country cottage with warm, beautifully scaled family living. Built in 1926, its stone façade, steep rooflines and leaded-glass entrance introduce interiors filled with character and natural light. A wood-burning fireplace and built-in bookcases anchor the living room; the generous formal dining room opens to a window-wrapped sunroom overlooking the garden. The warm wood kitchen features granite counters, an L-shaped island, walk-in pantry and sunny eat-in area with built-in storage. Upstairs, the primary offers a reading nook, wall of closets and ensuite with heated floors, alongside two bedrooms, full bath and laundry. The top floor adds a fourth bedroom, and full bath. The spacious lower level offers further versatility. Outside, an exceptionally private east-facing garden, deck, interlock patio, attached garage and charming shed complete this treasured Rockcliffe property. (id:27476)

Property Highlights

MLS® Number
X13768320
Type
Single Family
Community Name
3201 - Rockcliffe
Ownership Type
Freehold
Land Size
50 x 133.6 FT
Parking Space Total
2

Building

Building Type
House
Storeys
3.00
Square Footage
2000 - 2500 sqft
Bathrooms Total
4
Bedrooms Above Ground
4
Bedrooms Total
4
Amenities
Park, Public Transit, Place of Worship
Exterior Finish
Brick
Fireplace Present
Yes
Basement Type
Full (Unfinished)
Basement Features
Building Heating Type
Forced air
Heating Fuel
Natural gas
Building Cooling Type
Central air conditioning

Utilities

Water
Municipal water
Utility Sewer
Sanitary sewer

Room Layout

Other
Second level
3.09 m x 1.67 m
Sitting room
Second level
2.07 m x 2.6 m
Bedroom
Second level
4.73 m x 4.29 m
Bathroom
Second level
2.26 m x 2.54 m
Office
Second level
3.69 m x 2.91 m
Primary Bedroom
Second level
4.73 m x 3.09 m
Bathroom
Second level
2.08 m x 2.5 m
Bedroom
Third level
5.03 m x 2.91 m
Bathroom
Third level
3.39 m x 1.68 m
Other
Lower level
2.29 m x 1.85 m
Other
Lower level
3.62 m x 2.21 m
Other
Lower level
2.29 m x 1.85 m
Other
Lower level
3.09 m x 1.81 m
Foyer
Main level
2.28 m x 1.82 m
Living room
Main level
6.16 m x 3.85 m
Dining room
Main level
4.73 m x 3.53 m
Kitchen
Main level
3.69 m x 4.12 m
Eating area
Main level
3.51 m x 2.03 m
Pantry
Main level
0.96 m x 2.11 m
Office
Main level
3.84 m x 2.6 m
Bathroom
Main level
0.71 m x 1.82 m

Location

Learn more about this property
Listing provided by:
ROYAL LEPAGE TEAM REALTY
MLS® number:
X13768320
Agent:
Charles Sezlik
*Indicates required field
Name is required
Email is required
Please enter a valid phone number (e.g., 416-111-1111).