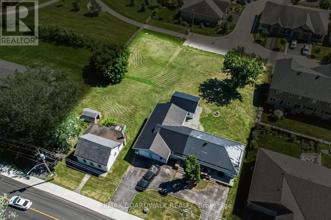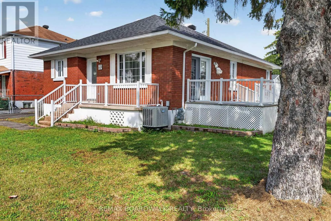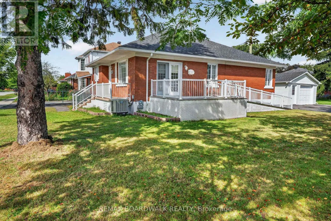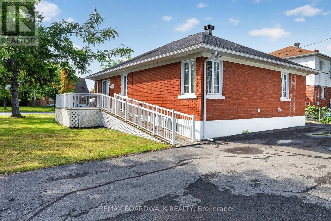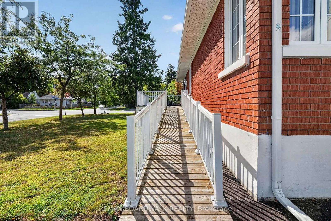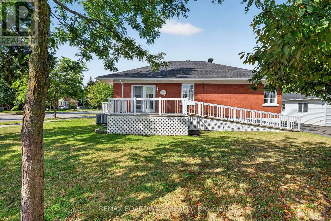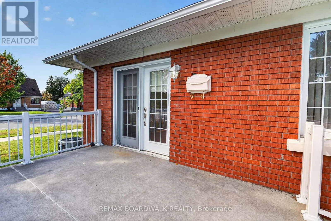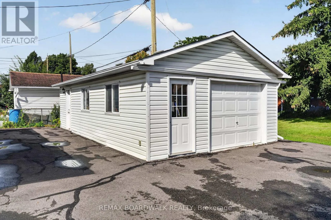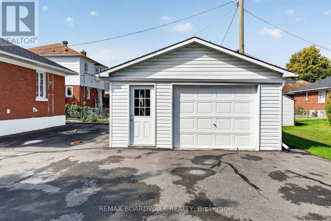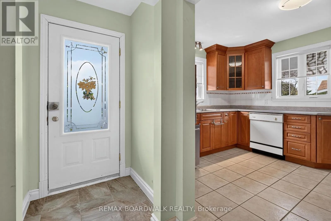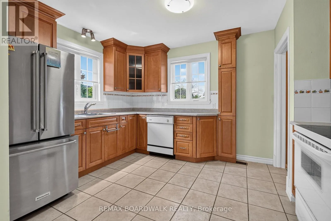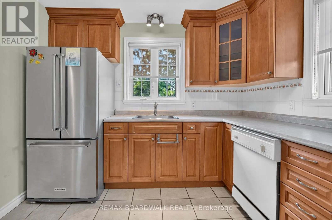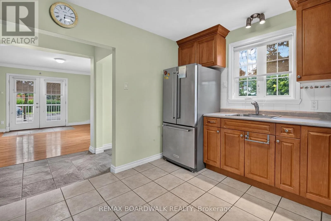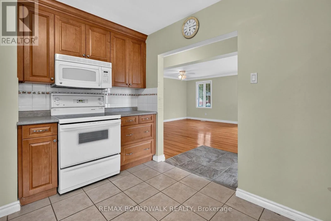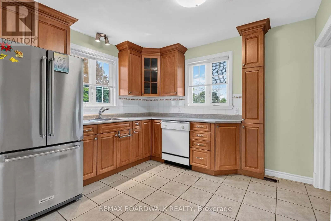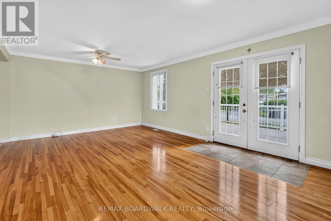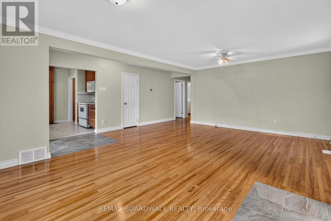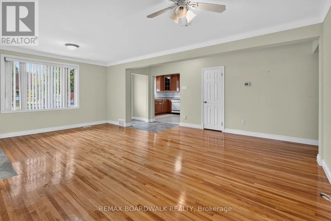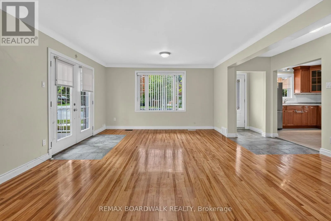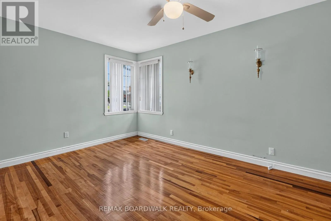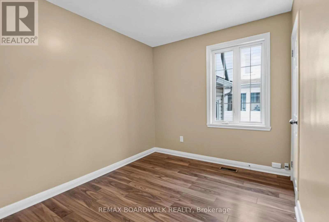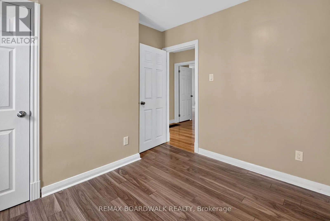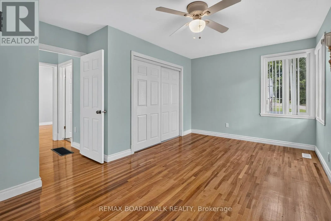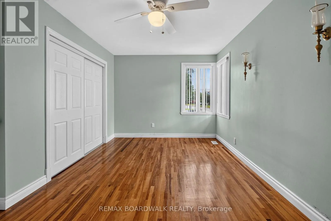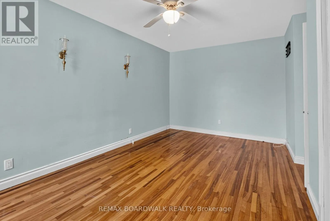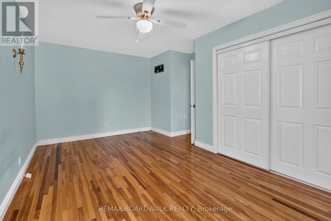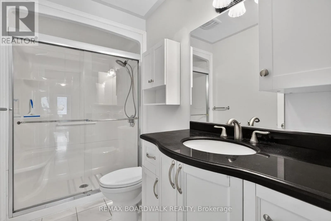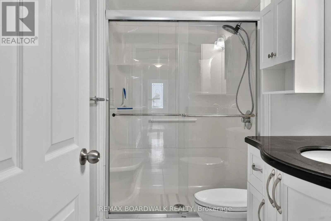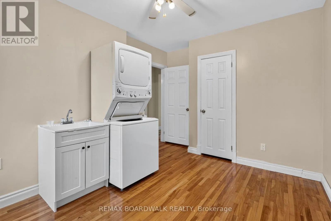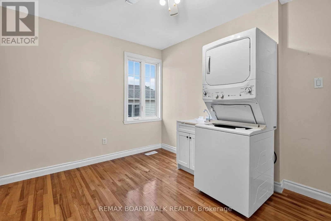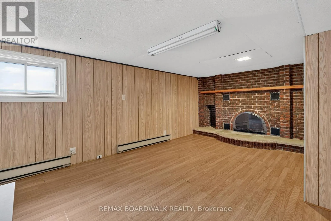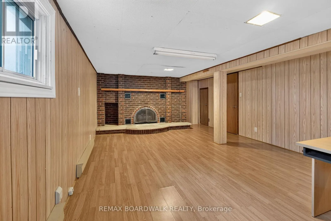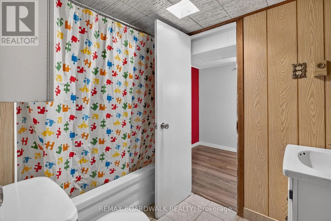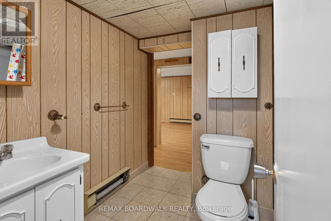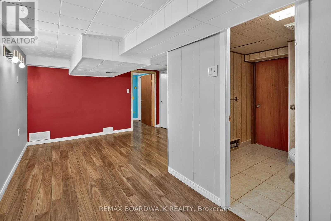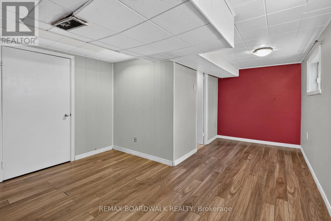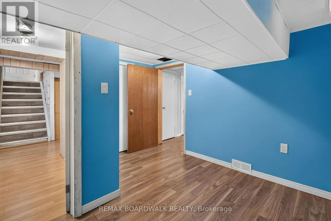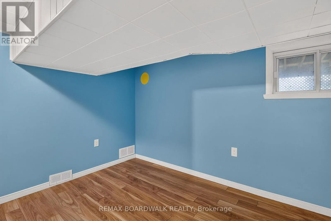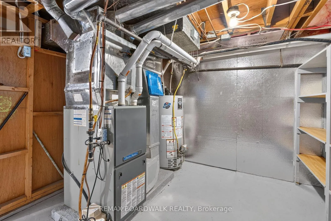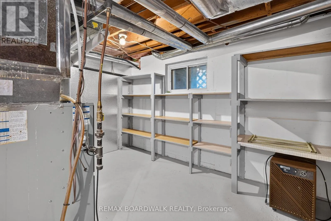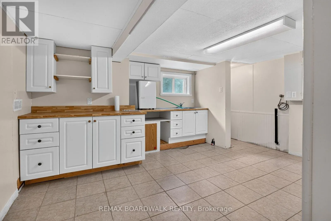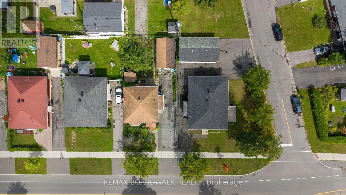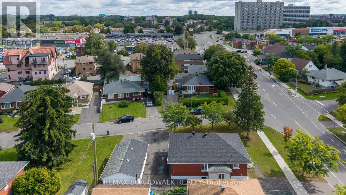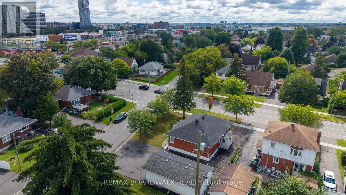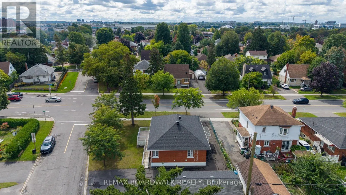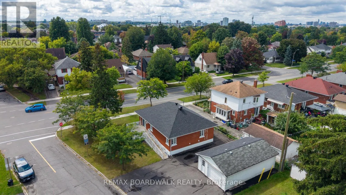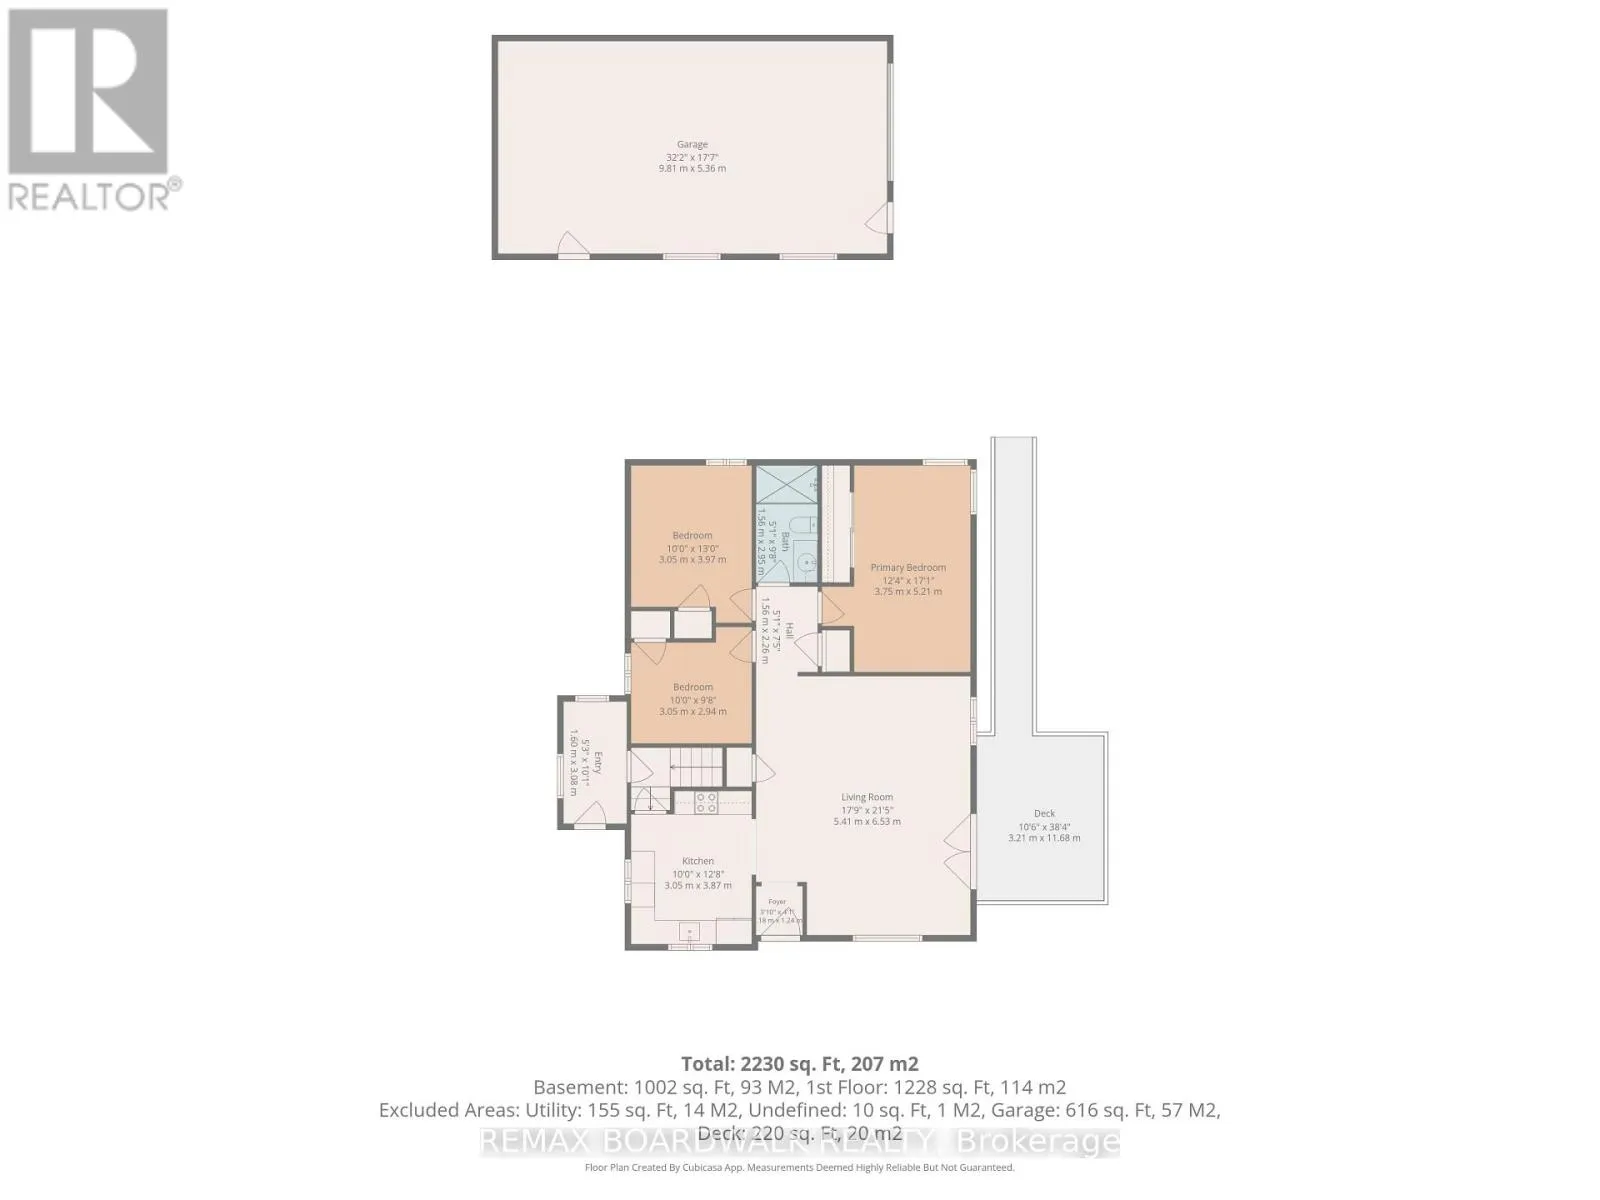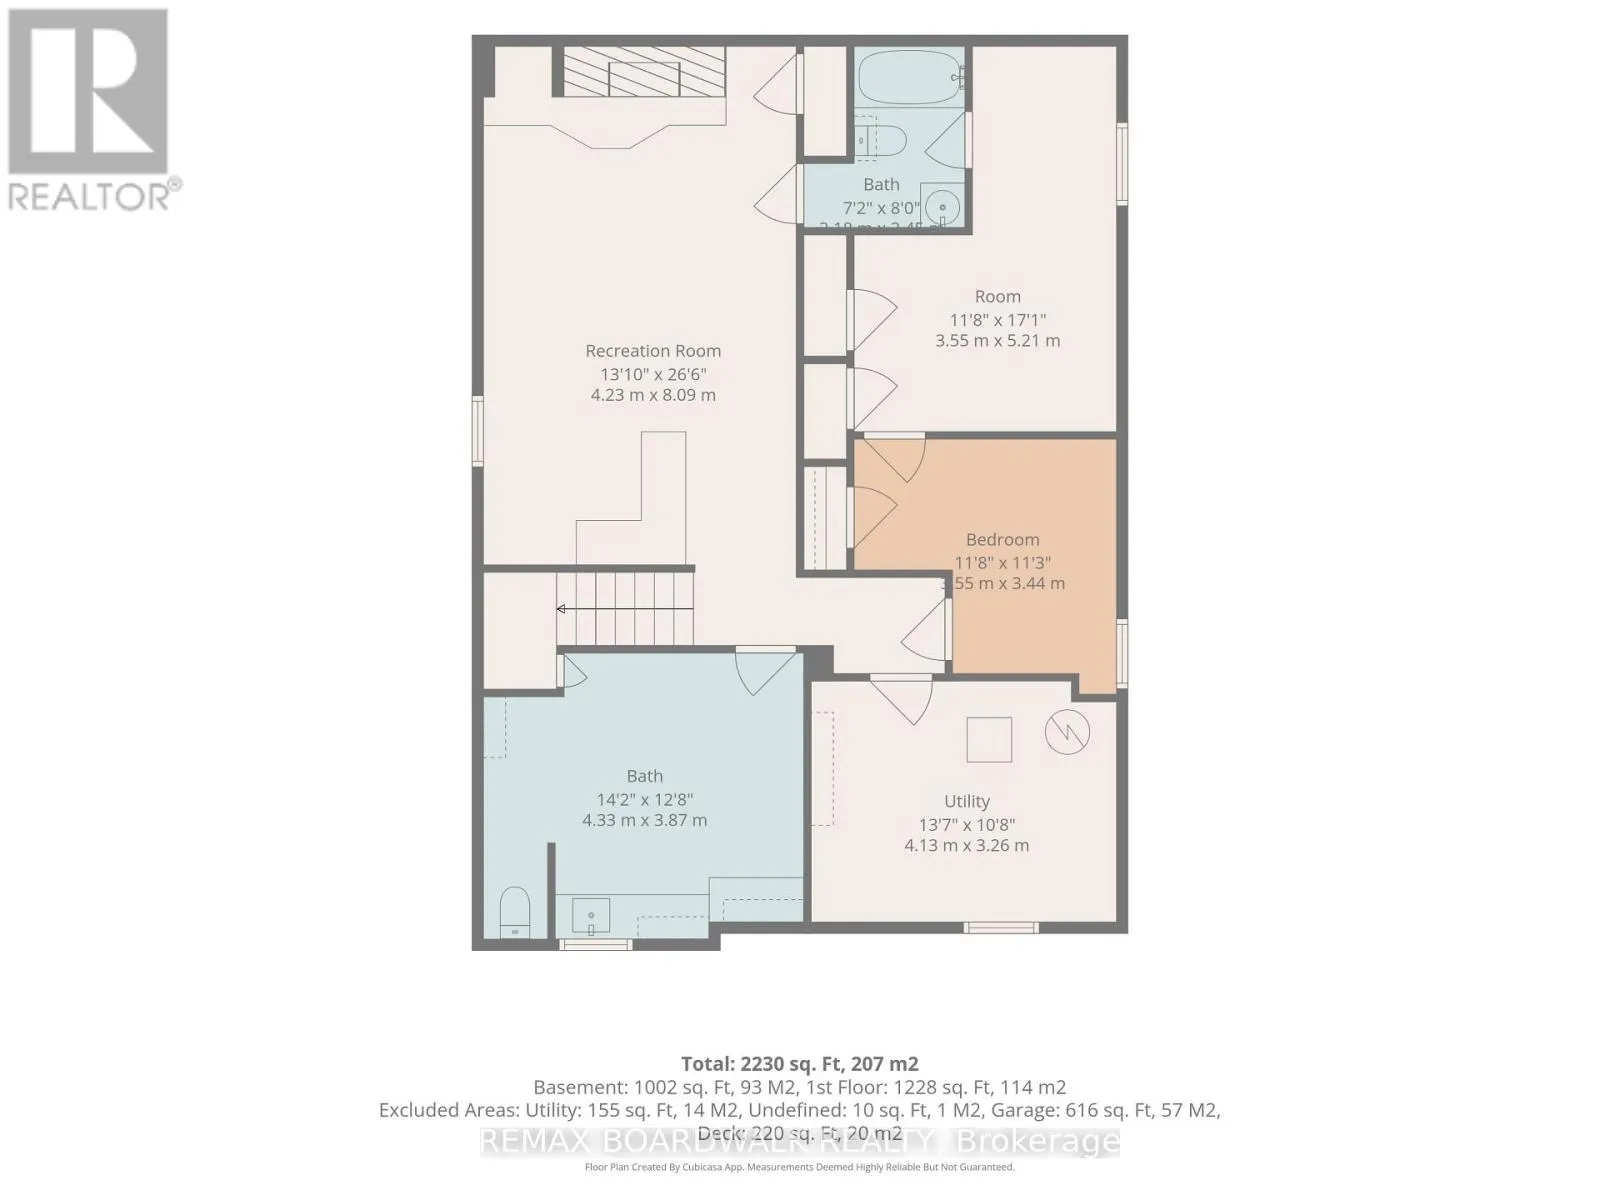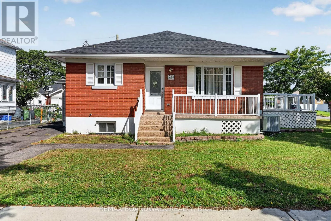
Cross Streets: St. Laurent Boulevard. ** Directions: Take exit 113B from ON-417 W for Ogilvie Rd/Ottawa Regional Rd 50. Drive to Donald St to reach your destination at 583 Donald Street. Welcome to this brick bungalow situated on a corner lot in Ottawa, conveniently located close to shopping, malls, grocery stores and everyday amenities. Offering generous living space, a versatile layout, ramp access and a large detached garage, this home has plenty to offer! The main level features beautiful hardwood flooring throughout much of the home and a bright, spacious living and dining area filled with natural light. The functional kitchen offers plenty of cabinetry and workspace. Also on the main floor are a generous primary bedroom, an additional smaller bedroom, a 3-piece bathroom and the convenience of a dedicated laundry room. The finished lower level provides even more living space with a large family/recreation room featuring a cozy wood-burning fireplace, two additional versatile rooms ideal for an office, hobby room, gym or other uses, a 4-piece bathroom and a second kitchen area that could alternatively serve as a laundry or utility space. Outside, enjoy a large front deck with ramp access, an enclosed side porch providing an additional entrance, and a large detached garage offering excellent parking, workshop and storage possibilities. Roof (2024), Windows (2015), A/C (2014) , Furnace (2013 - Rebuilt 2023) . A versatile bungalow in a convenient location with plenty of space and potential inside and out! (id:27476)