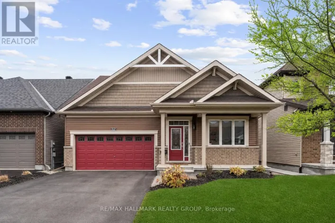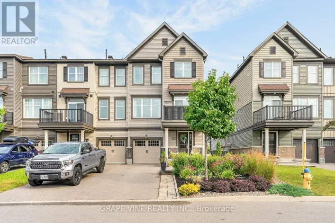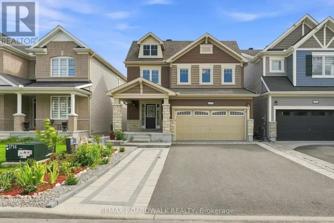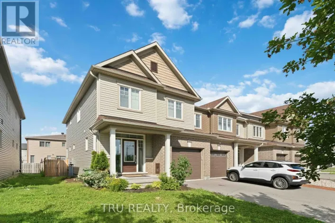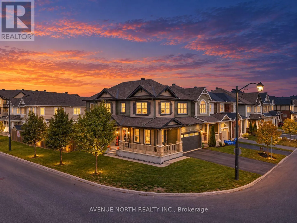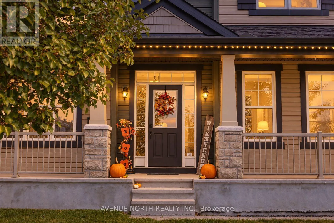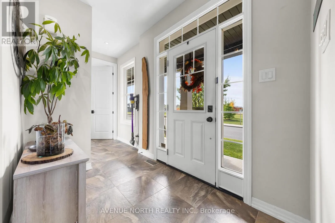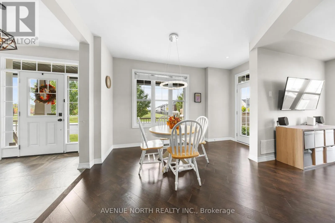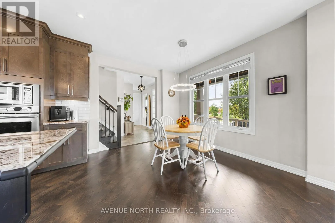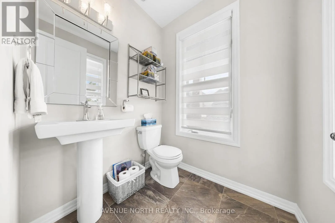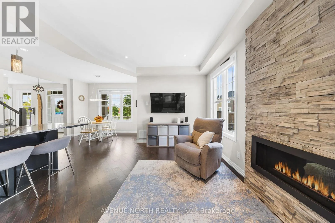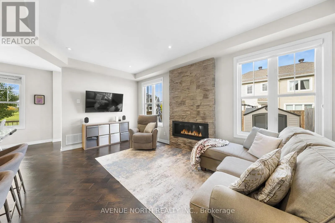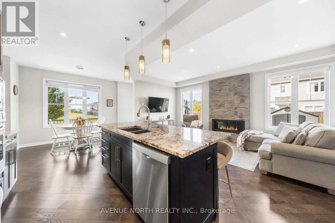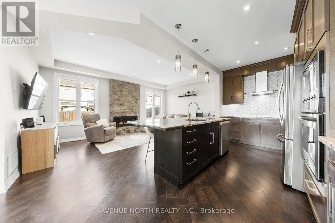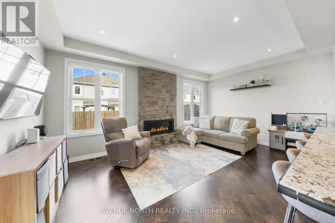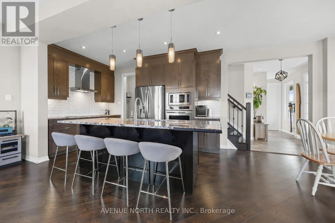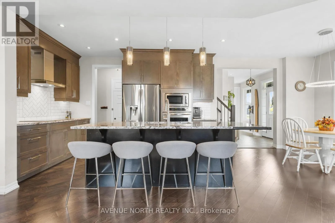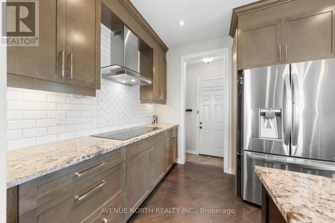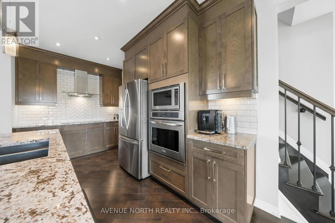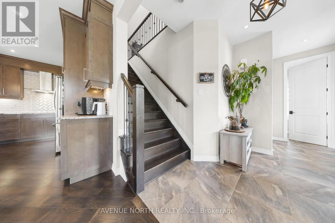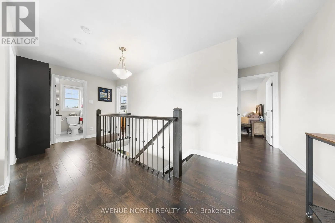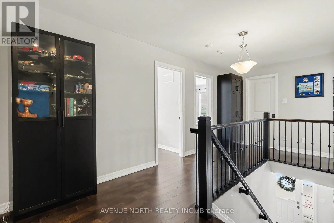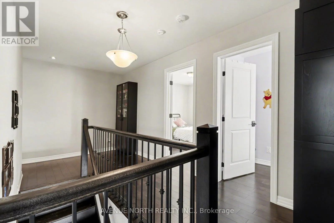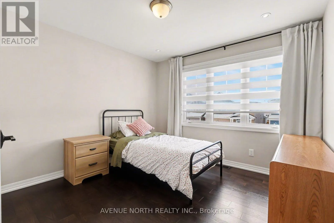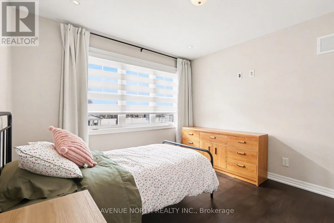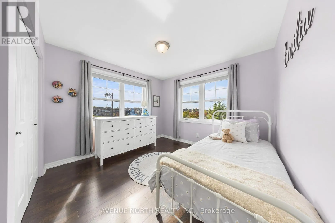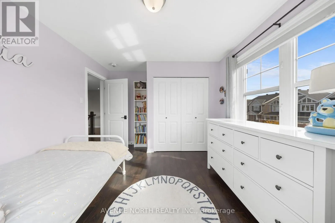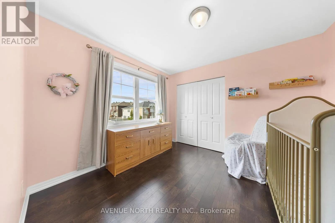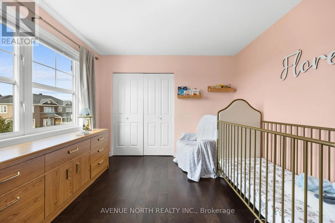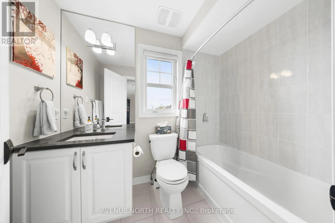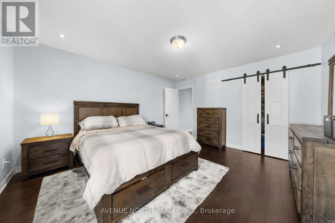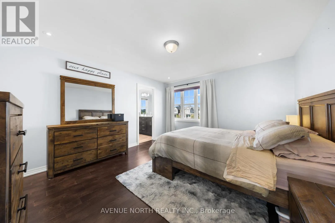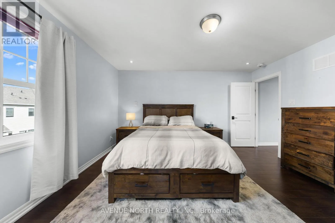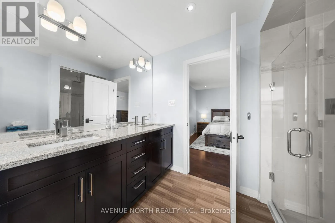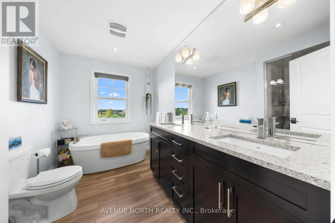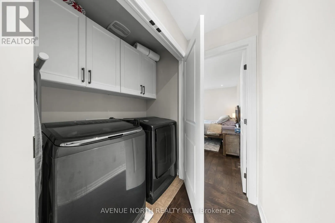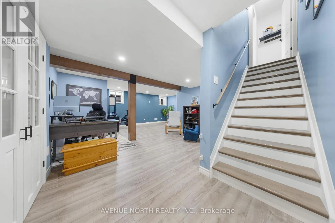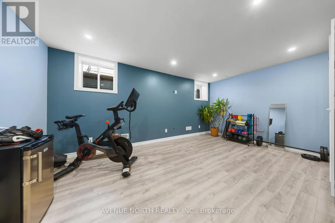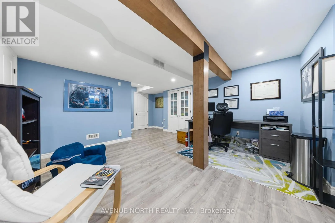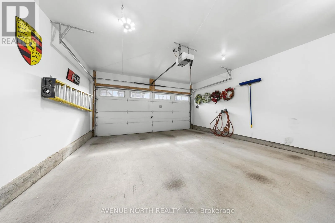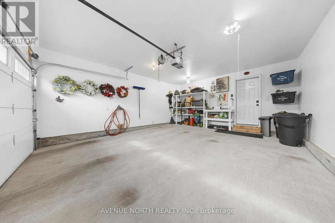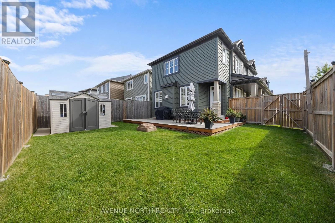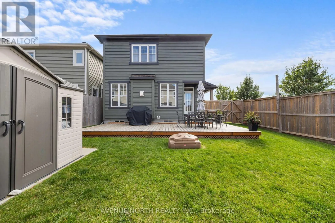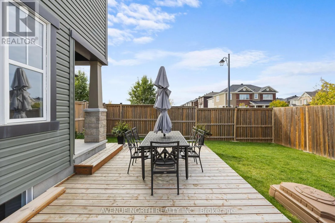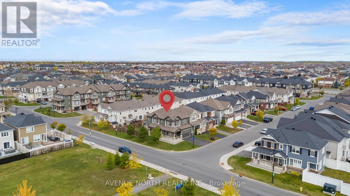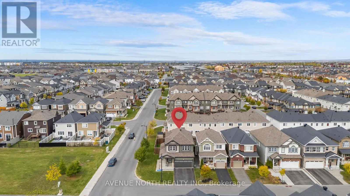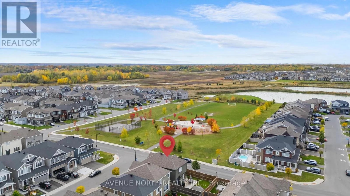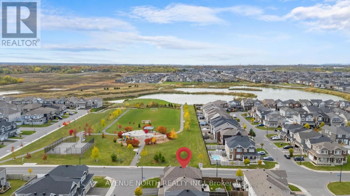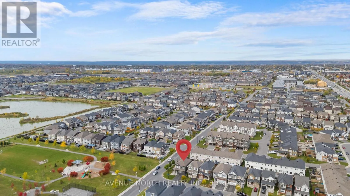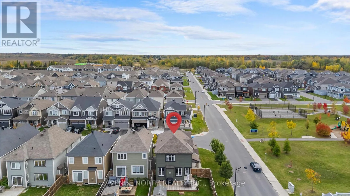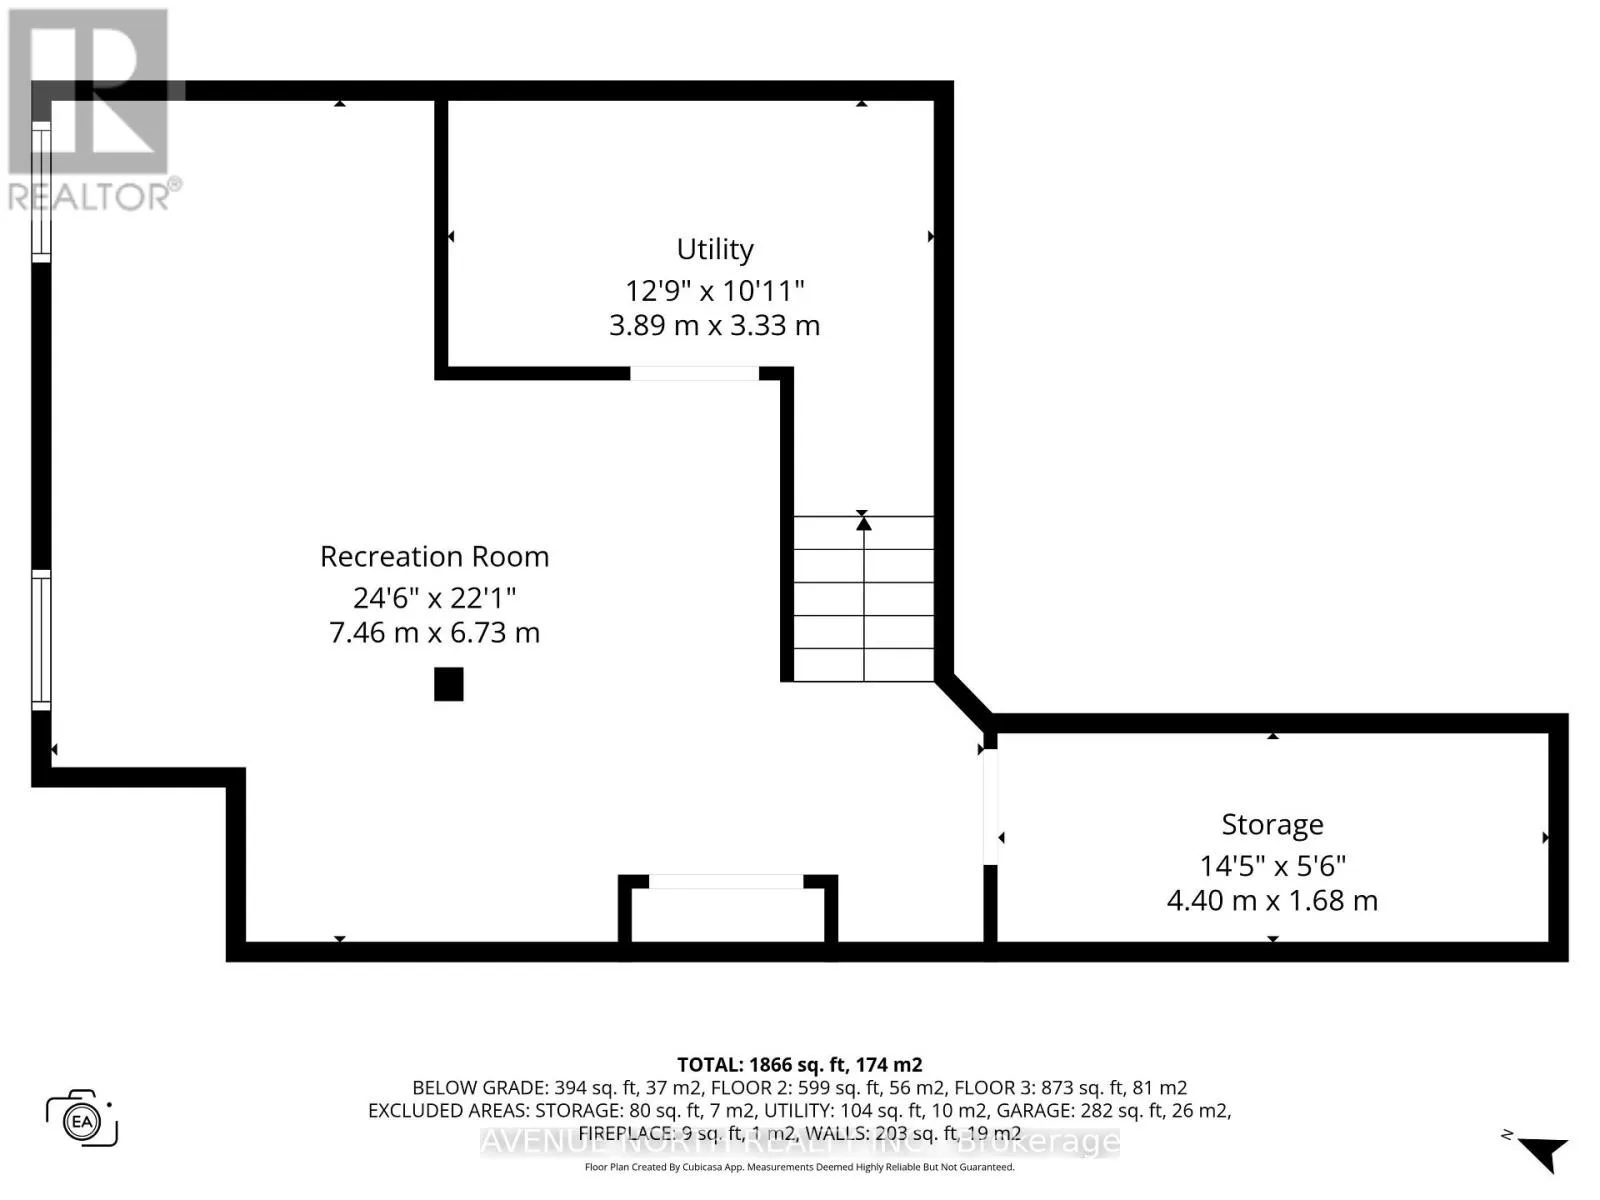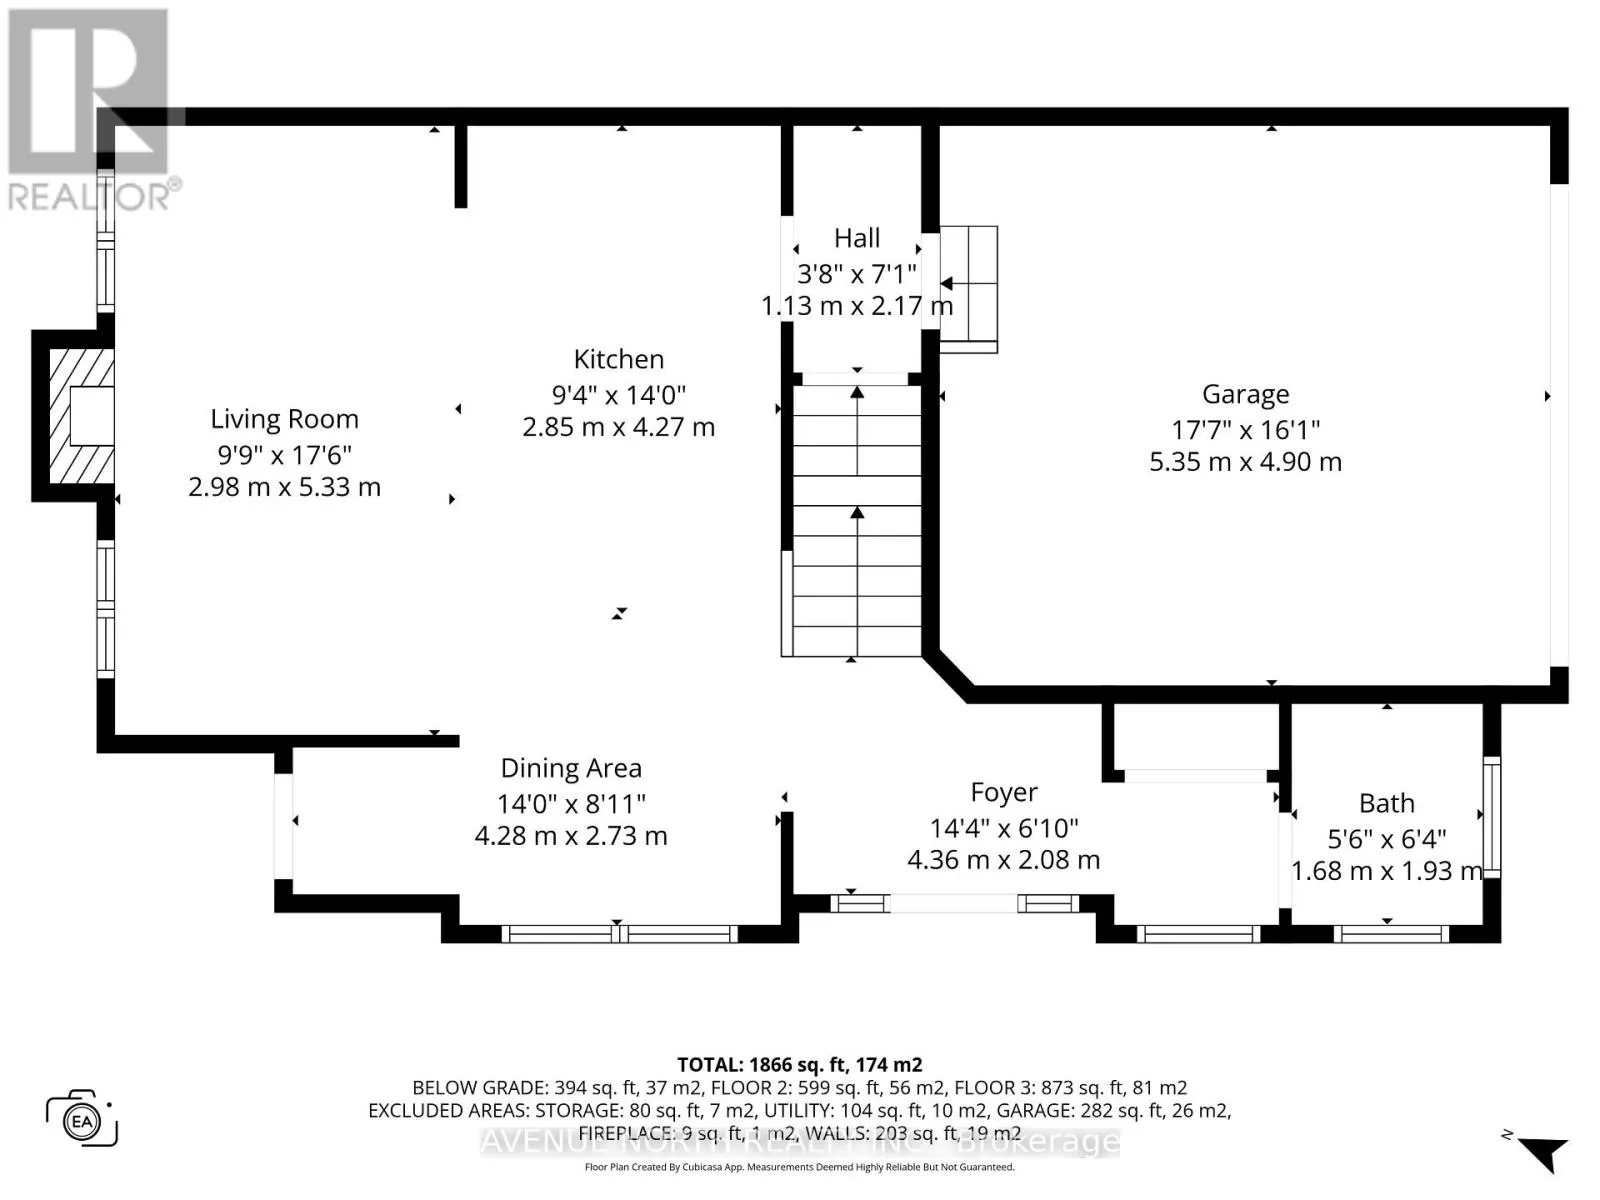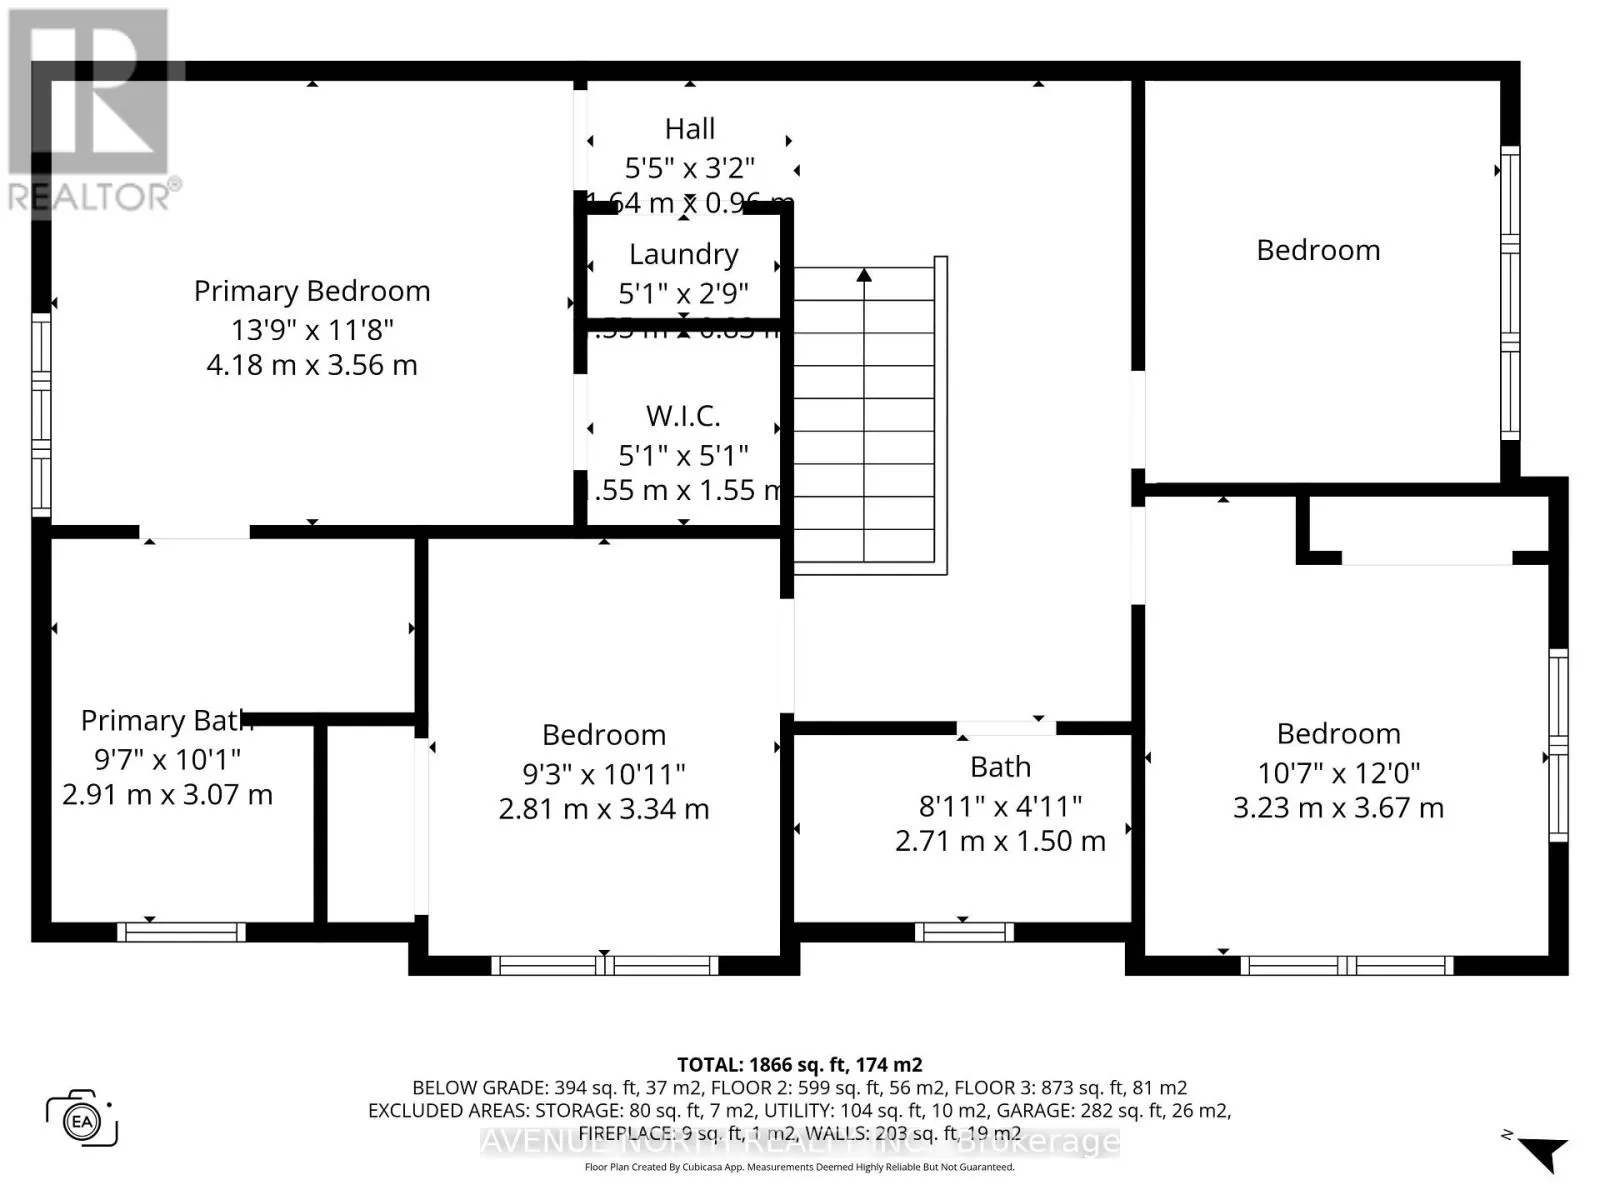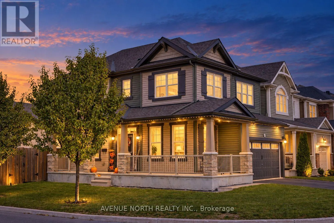
Cross Streets: Sweetvalley Drive / Mandalay St. ** Directions: From Tenth Line turn onto Sweetvalley Drive, turn onto Mandalay. Welcome to the Mattamy Marigold Corner, a beautifully designed 4-bedroom corner-lot home located in the highly desirable, family-friendly Avalon community. Offering a bright, spacious, and functional layout, this home features an open-concept main floor with generous living and dining areas, a modern kitchen with ample cabinetry and counter space, and large windows that fill the home with natural light. Hardwood flooring throughout with no carpet adds a clean, modern finish and makes the home easy to maintain.Upstairs, you'll find 4 well-proportioned bedrooms, including a spacious primary retreat complete with a luxurious 5-piece ensuite, along with the convenience of bedroom-level laundry. The lower level offers valuable additional living space, ideal for a family room, home office, gym, playroom, or guest area. Situated on a desirable corner lot, the property benefits from additional windows, enhanced privacy, excellent curb appeal, and a spacious fully fenced side yard. A double car garage provides ample parking and additional storage. Ideally positioned across the street from Sweetvalley Park, pickleball courts, and Summerside West Pond, the home offers exceptional access to outdoor recreation right at your doorstep. Conveniently located close to schools, parks, shopping, restaurants, public transit, and major routes, this property offers an outstanding combination of modern design, space, comfort, and location. An excellent opportunity for families, professionals, first-time buyers, or investors looking for a quality home in one of Avalon's most sought-after neighbourhoods. (id:27476)