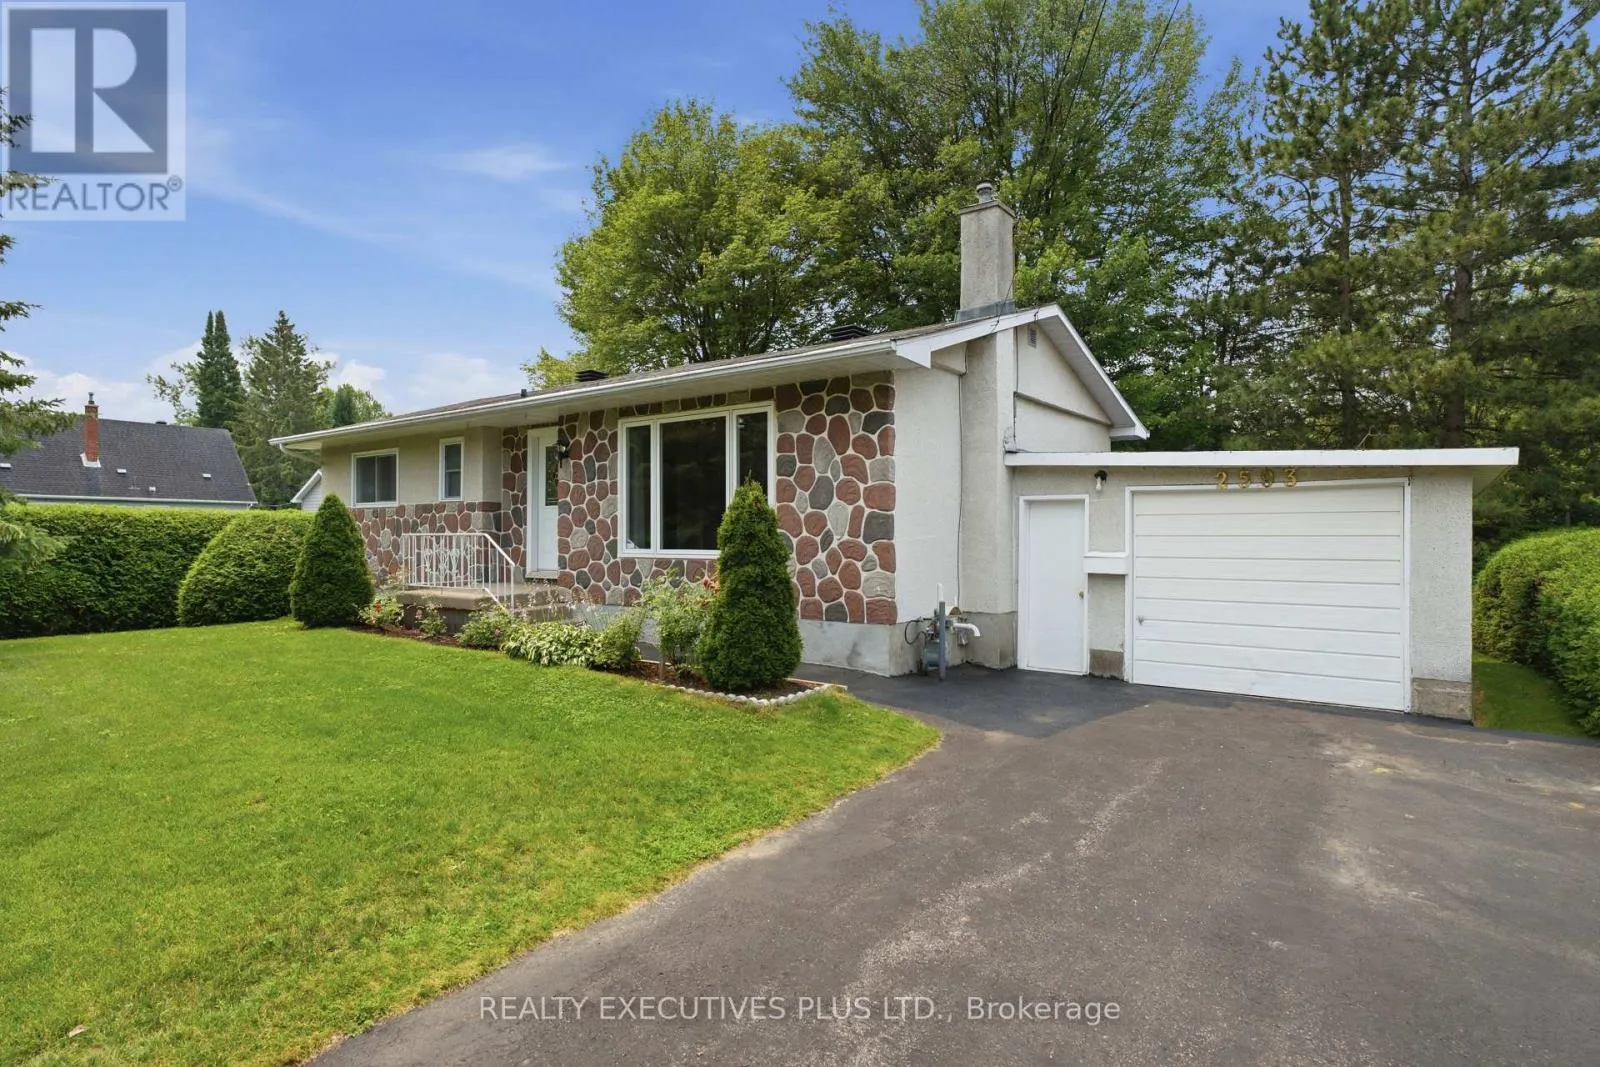
2593 Cleroux Crescent, Ottawa, Ontario K1W 1B6

Listed for:
$669,900
3 beds
2 baths
Listed 19 days ago
House for rent: 2593 Cleroux Crescent, Ottawa, Ontario K1W 1B6

View all 50 photos

About

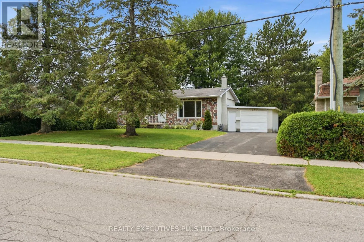
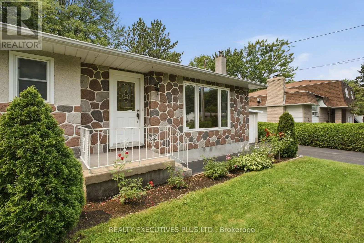
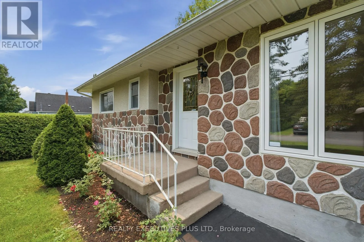
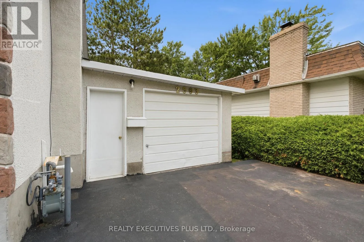
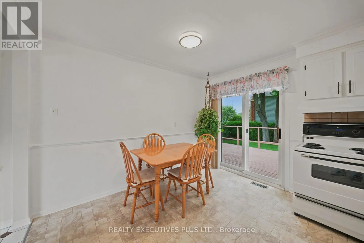
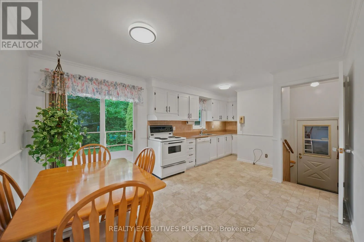
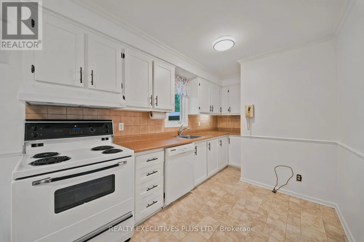
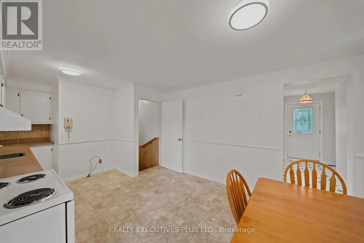
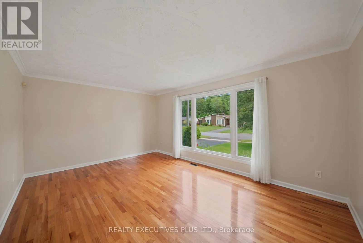
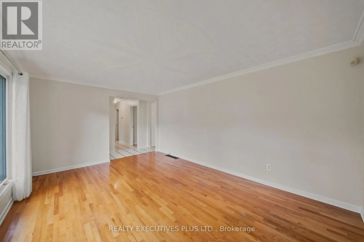
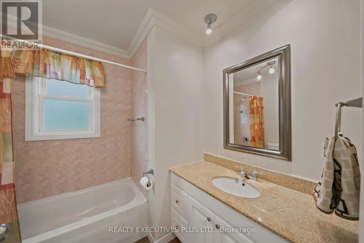
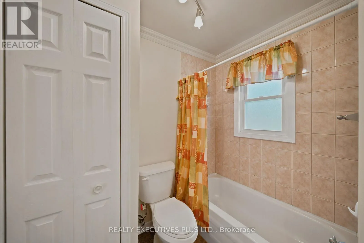
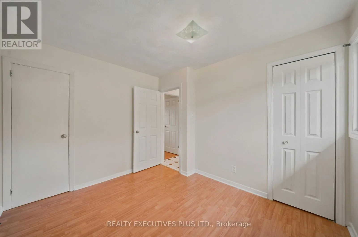
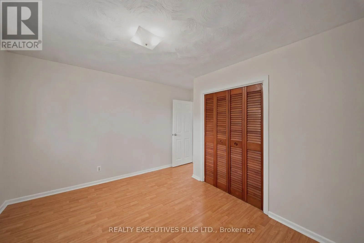
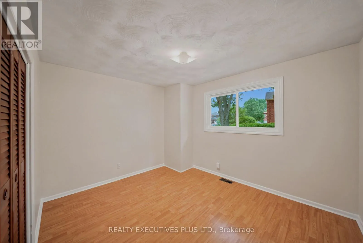
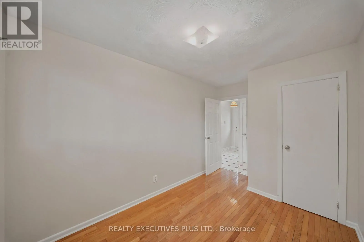
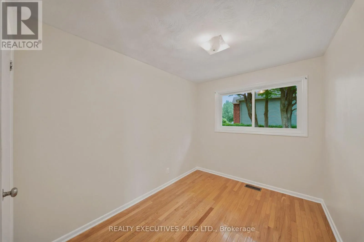
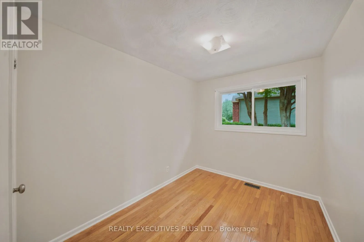
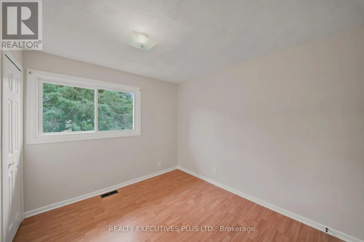
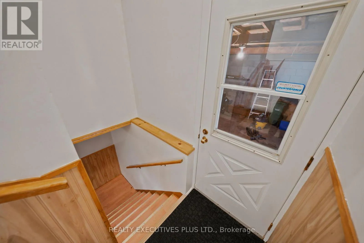
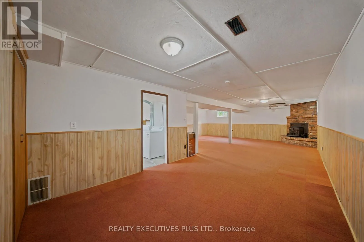
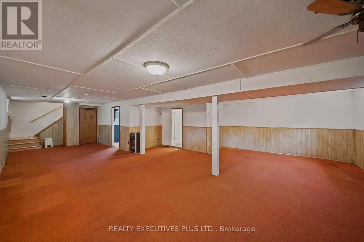
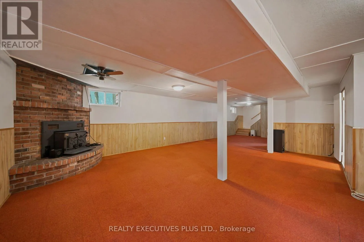
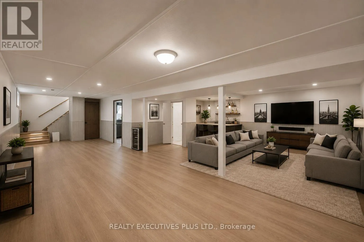
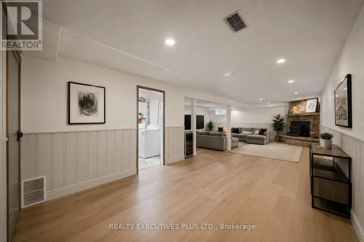
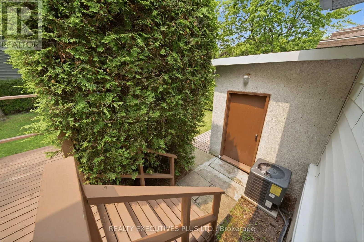
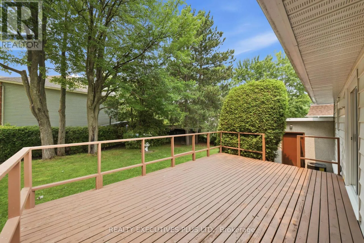
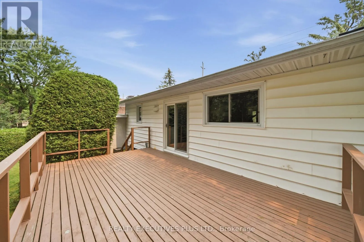
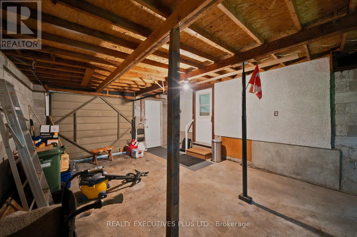
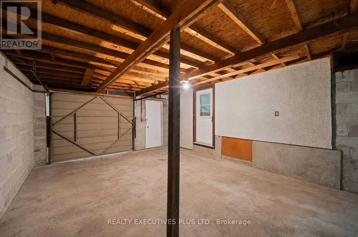
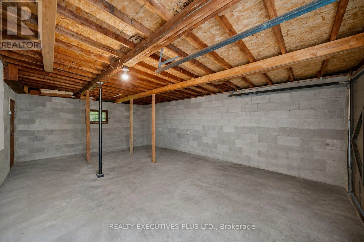
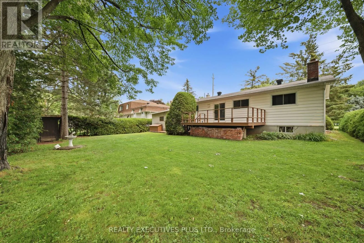
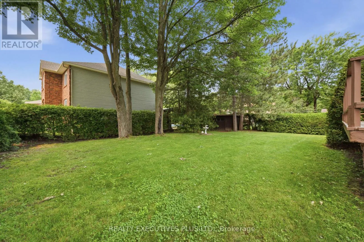
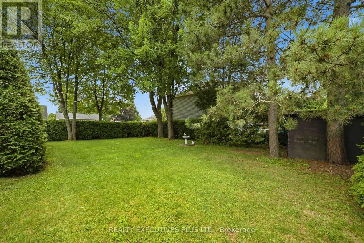
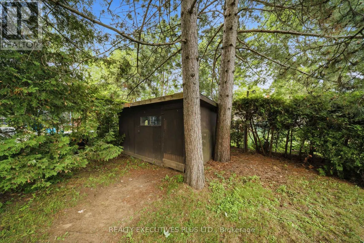
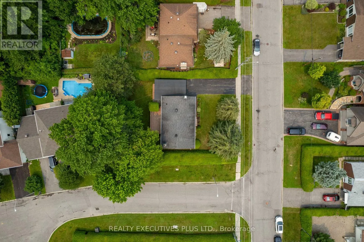
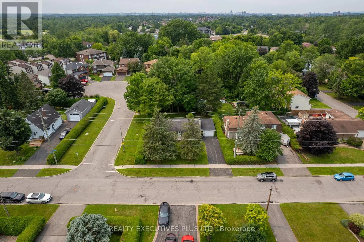
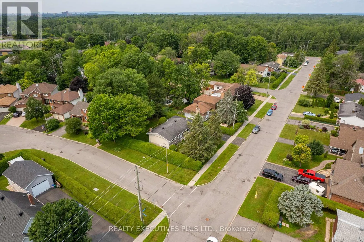
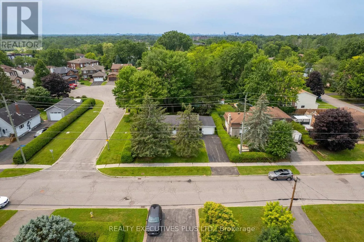
Cross Streets: Innes Rd. ** Directions: From Ottawa via Blackburn Hamlet Bypass left on second Innes, left on Cléroux. Subject on right. Welcome to 2593 Cléroux Crescent in the heart of sought-after Blackburn Hamlet! This freshly painted bungalow offers a bright and inviting main level featuring 3 bedrooms and a full bathroom, while a second bathroom in the finished basement adds extra convenience for family and guests. This home is an excellent choice for first-time buyers, downsizers, or young families. Situated on an extra-large, private lot surrounded by mature trees, this property provides the perfect balance of outdoor space and tranquility. Step outside to enjoy the large deck, an ideal space for summer barbecues, entertaining family and friends, or simply relaxing while taking in the peaceful, tree-lined setting. The expansive backyard offers plenty of room for gardening, recreation, and outdoor enjoyment. Conveniently located with easy access to downtown Ottawa, major highways, parks, schools, shopping, and public transit, this home combines comfort, value, and an unbeatable location. Don't miss this fantastic opportunity to own a well-maintained bungalow in one of Ottawa's most desirable family-oriented communities. Some images have been digitally enhanced to illustrate future possibilities. (id:27476)

Property Highlights

MLS® Number
X13770316
Type
Single Family
Community Name
2303 - Blackburn Hamlet (South)
Ownership Type
Freehold
Land Size
85.3 x 120 FT
Parking Space Total
4

Building

Building Type
House
Storeys
1.00
Square Footage
700 - 1100 sqft
Bathrooms Total
2
Bedrooms Above Ground
3
Bedrooms Total
3
Amenities
Fireplace(s)
Exterior Finish
Stone
Fireplace Present
Yes
Basement Type
Full (Finished)
Basement Features
Building Heating Type
Forced air
Heating Fuel
Natural gas
Building Cooling Type
Central air conditioning

Utilities

Water
Municipal water
Utility Sewer
Sanitary sewer

Room Layout

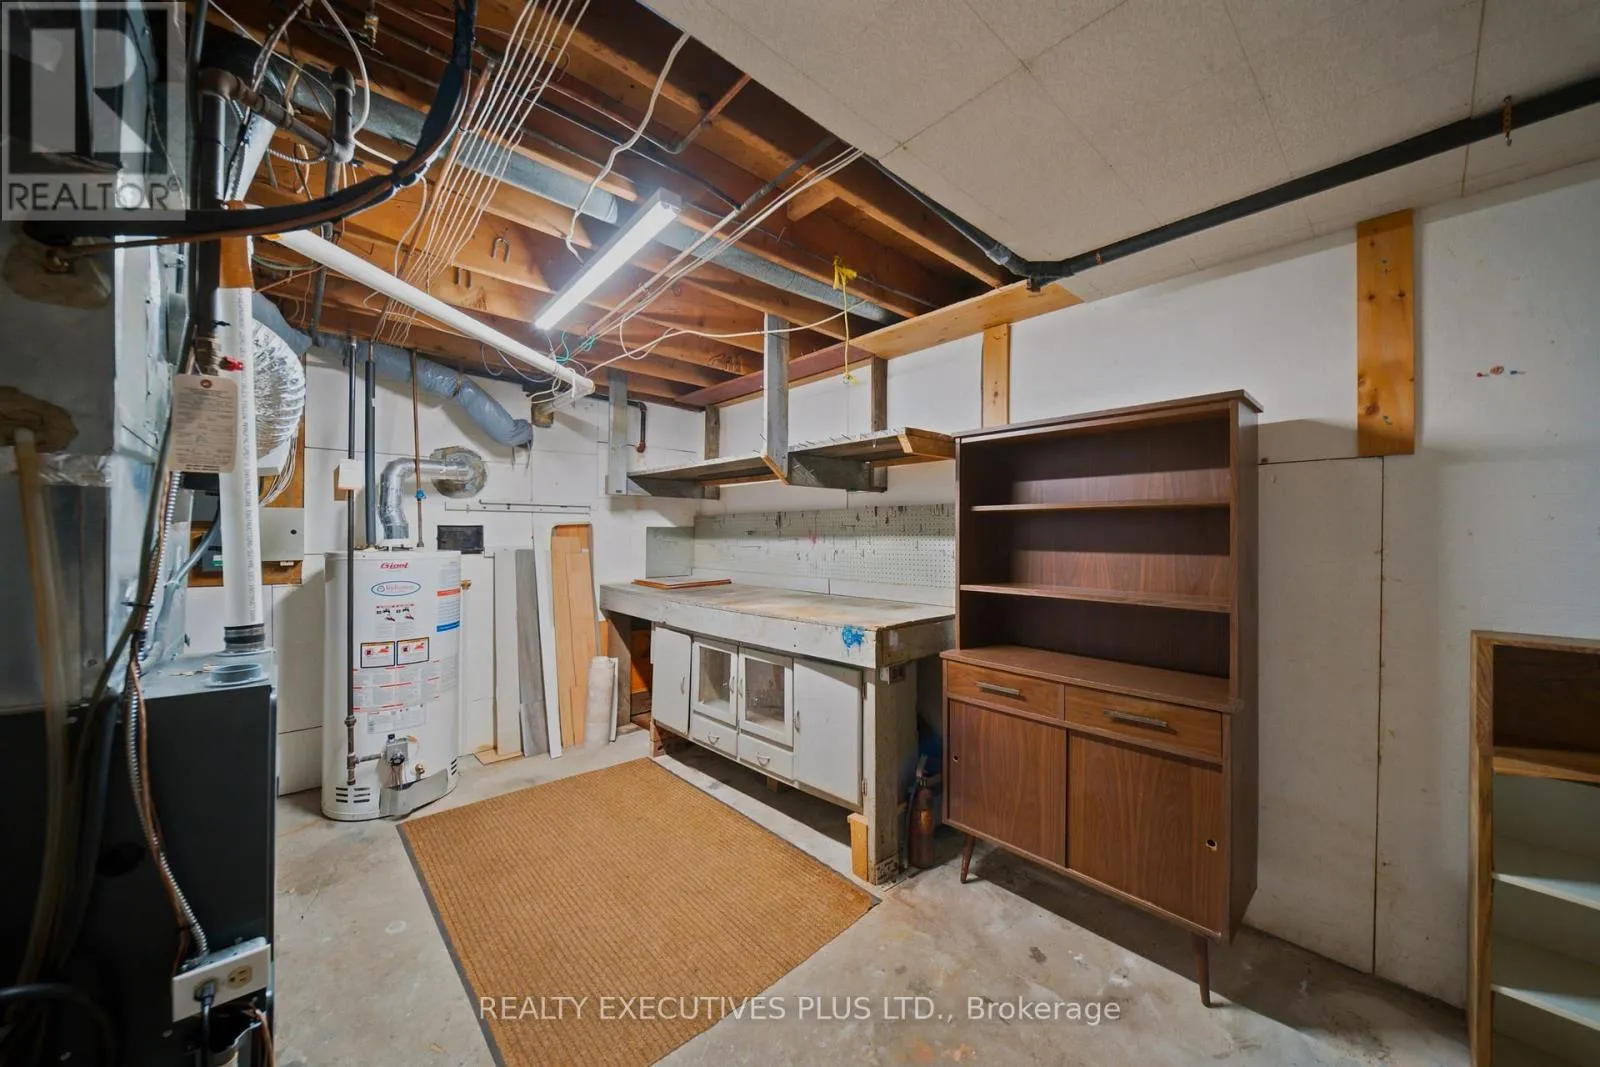
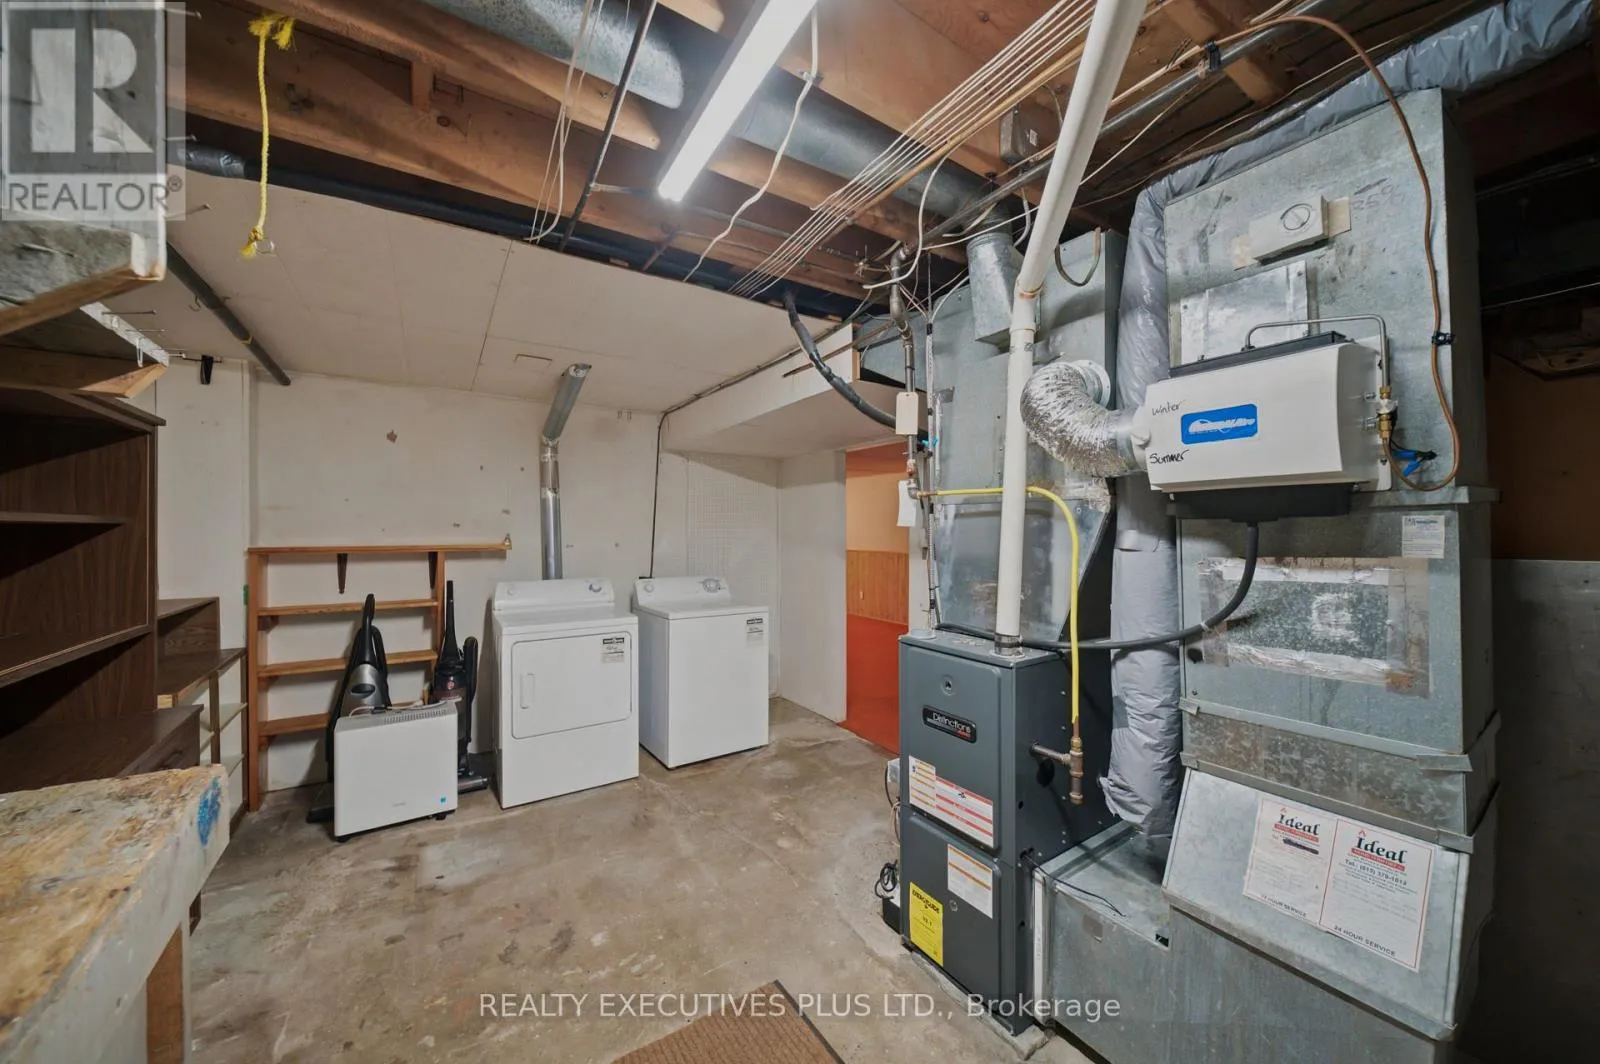
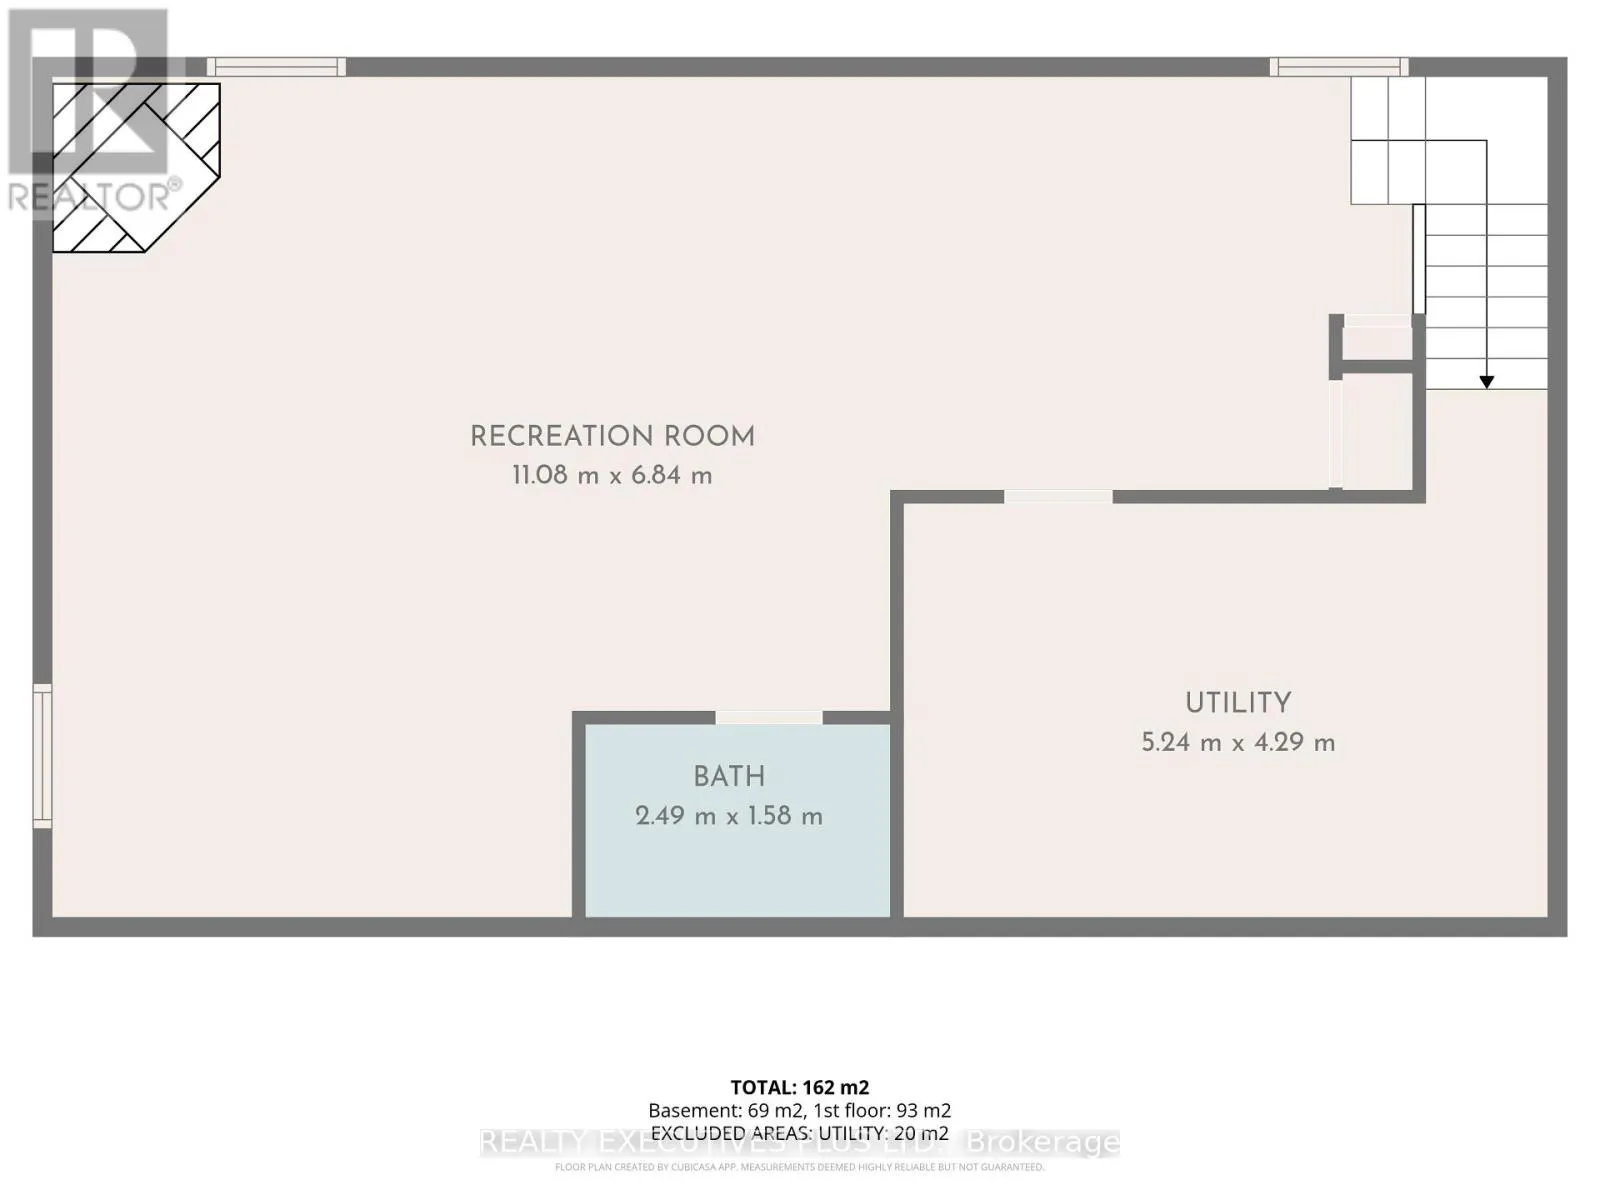
Utility room
Basement
5.12 m x 3.6 m
Recreational, Games room
Basement
12.13 m x 6.95 m
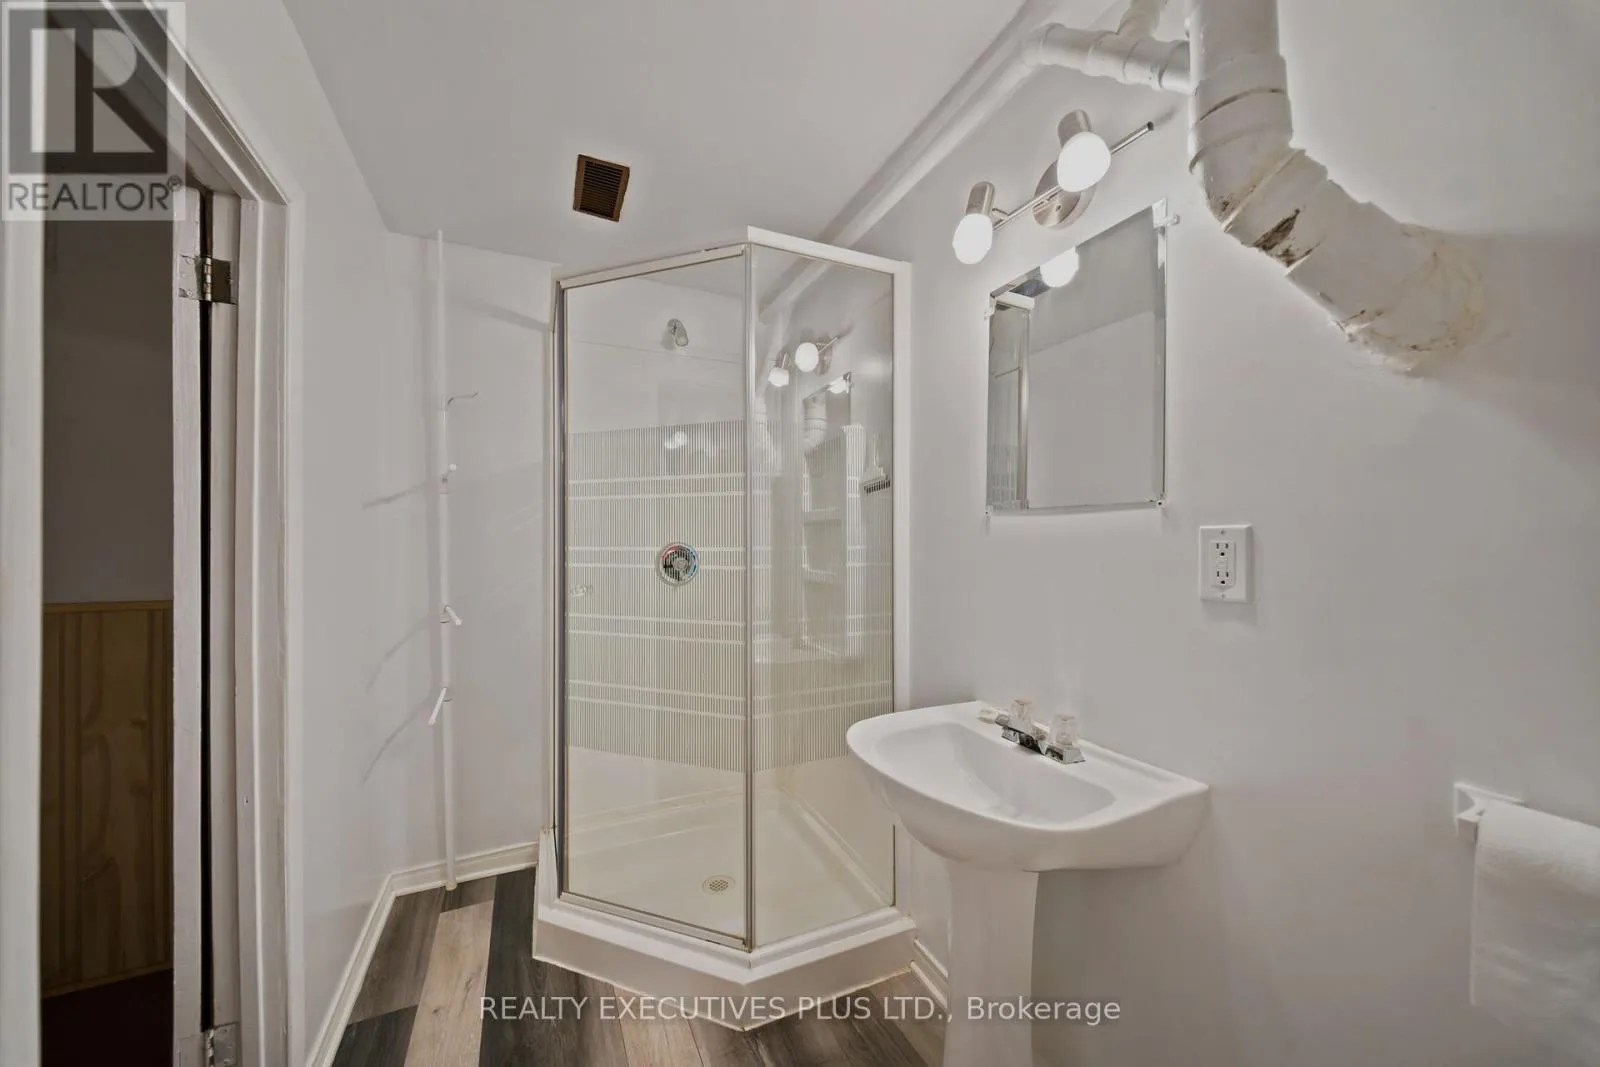
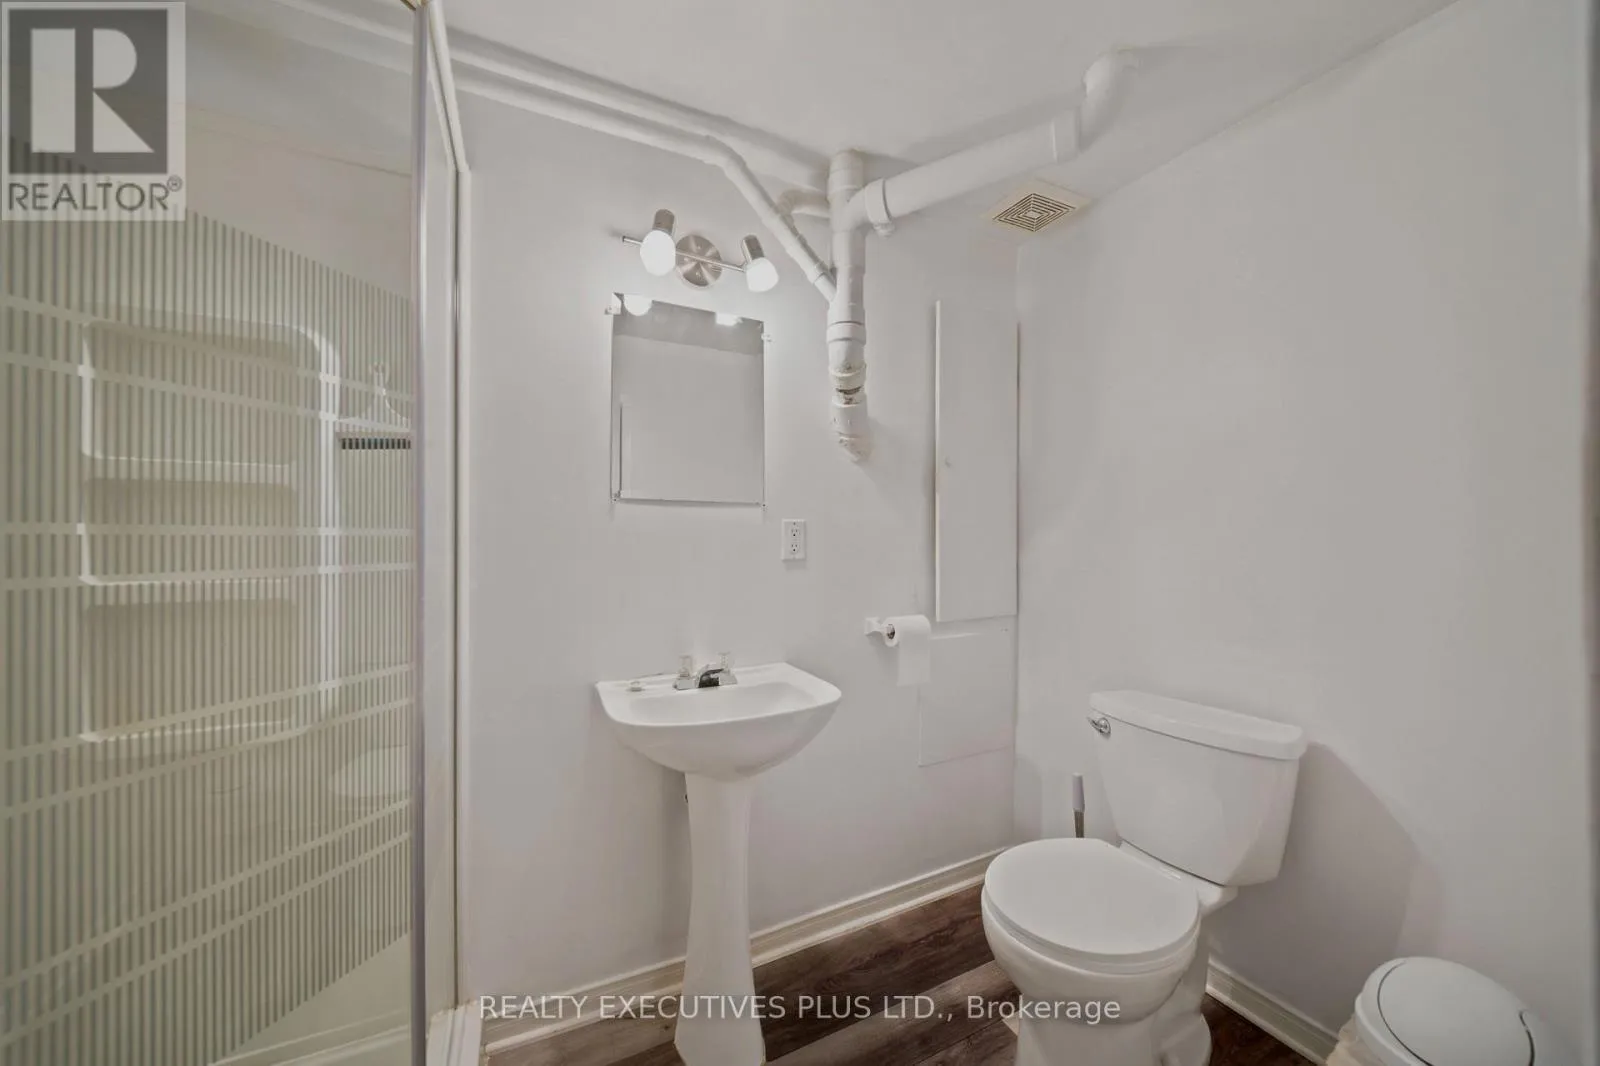
Bathroom
Basement
2.62 m x 1.49 m
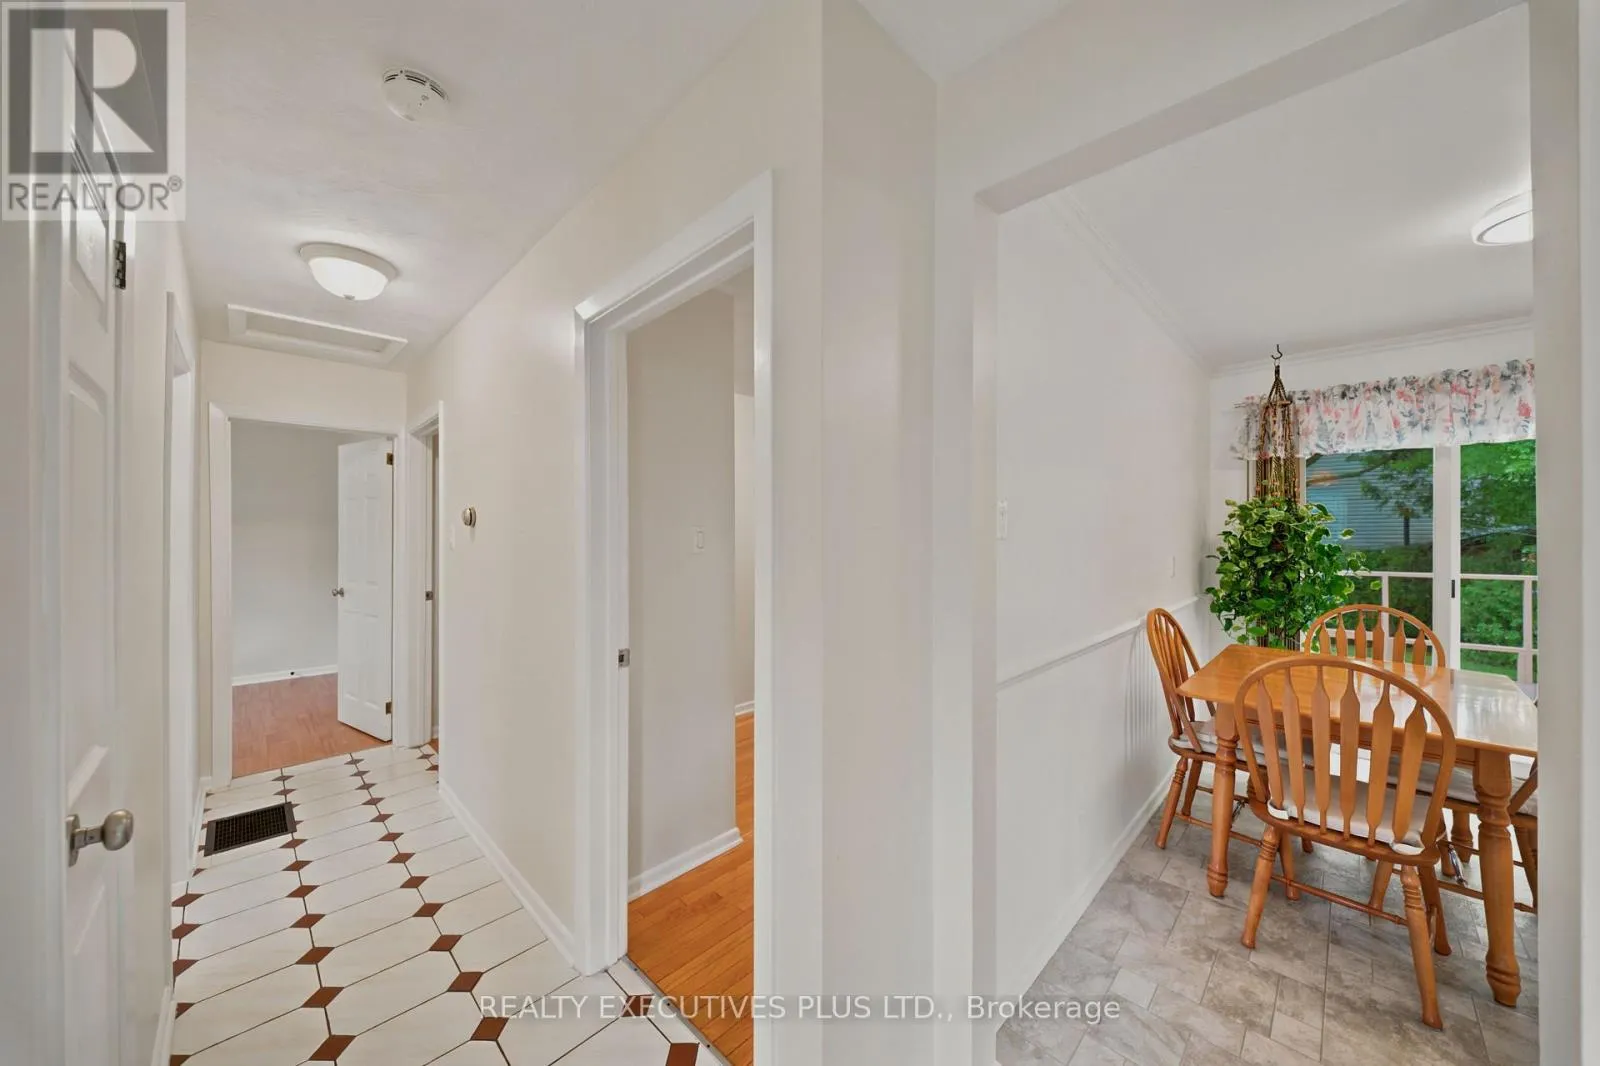
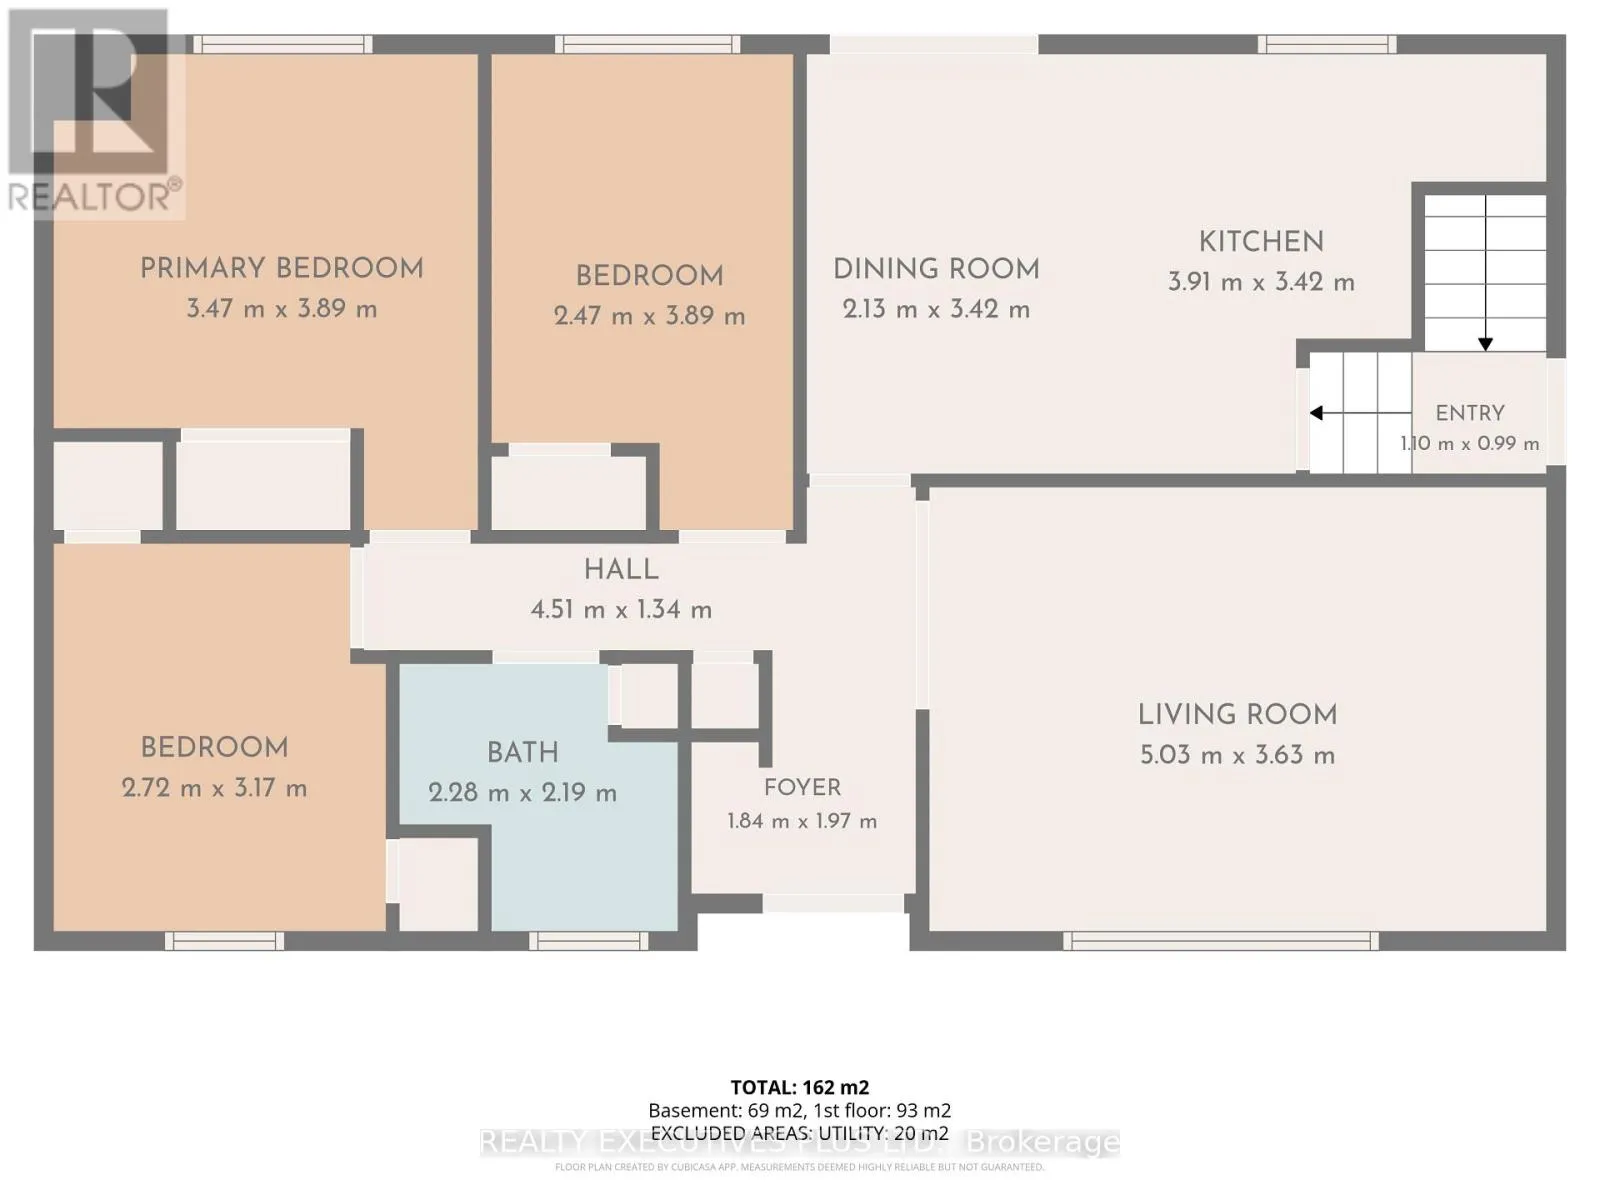
Dining room
Main level
3.41 m x 2.1 m
Bedroom
Main level
3.23 m x 2.83 m
Bathroom
Main level
2.23 m x 2.23 m
Living room
Main level
5 m x 3.38 m
Bedroom 2
Main level
3.84 m x 2.32 m
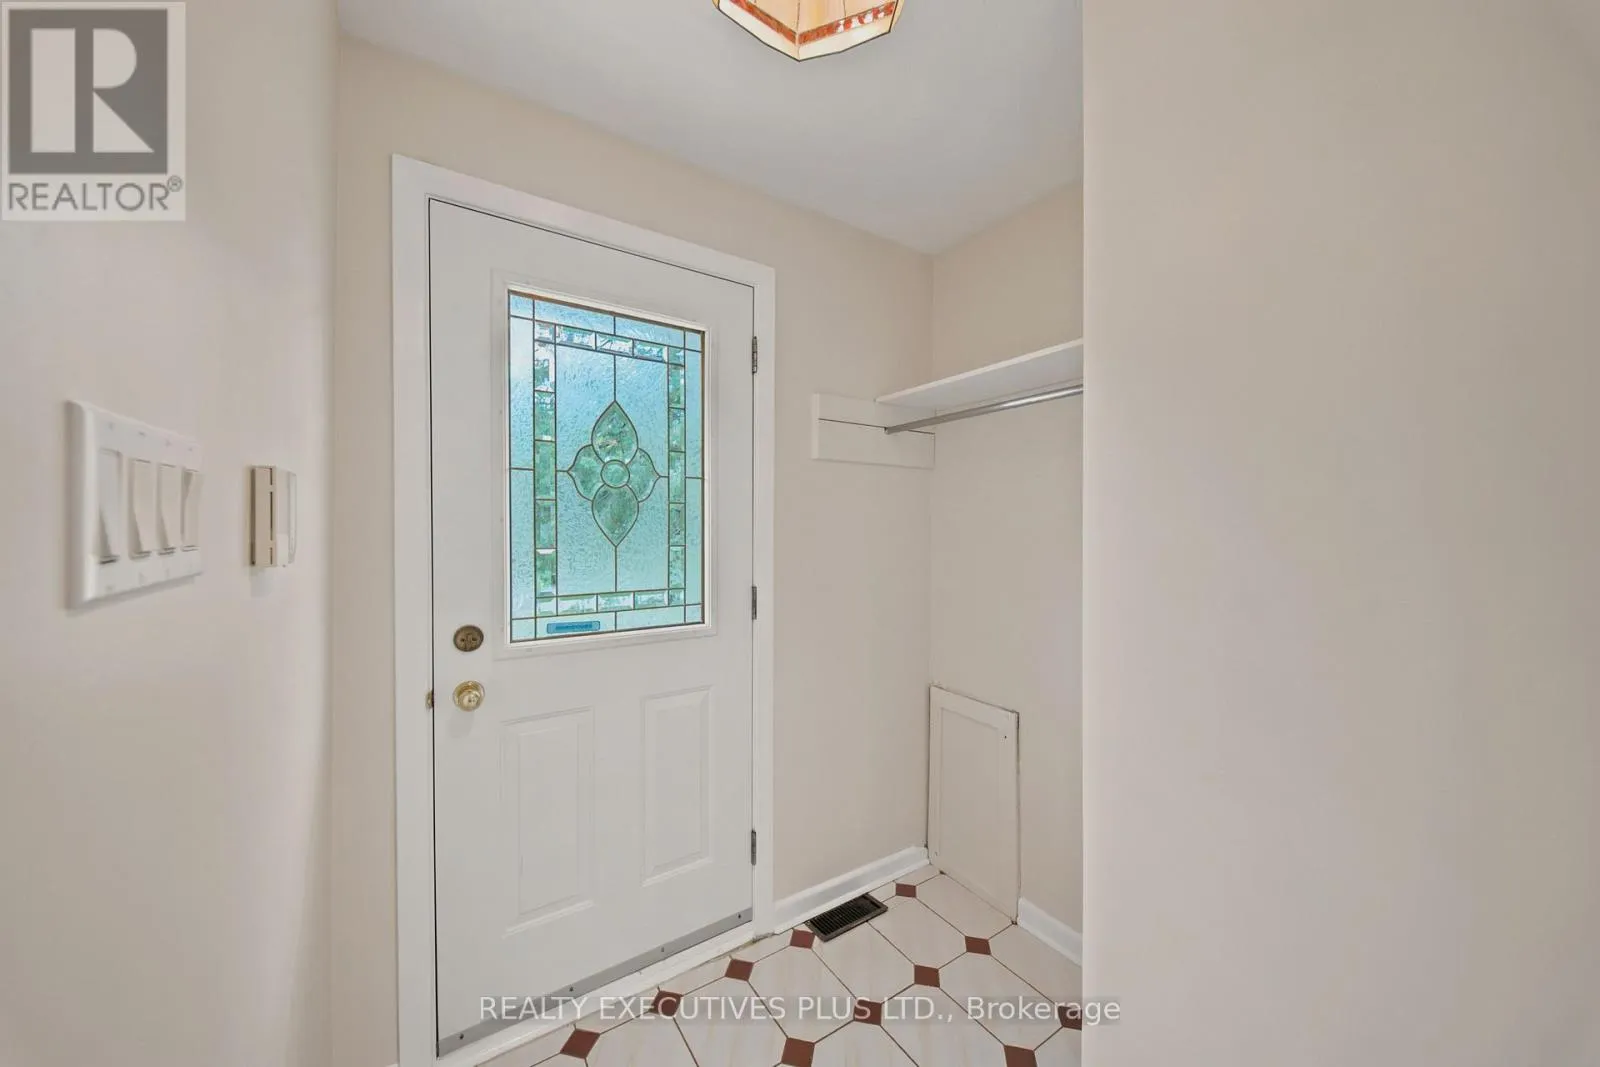
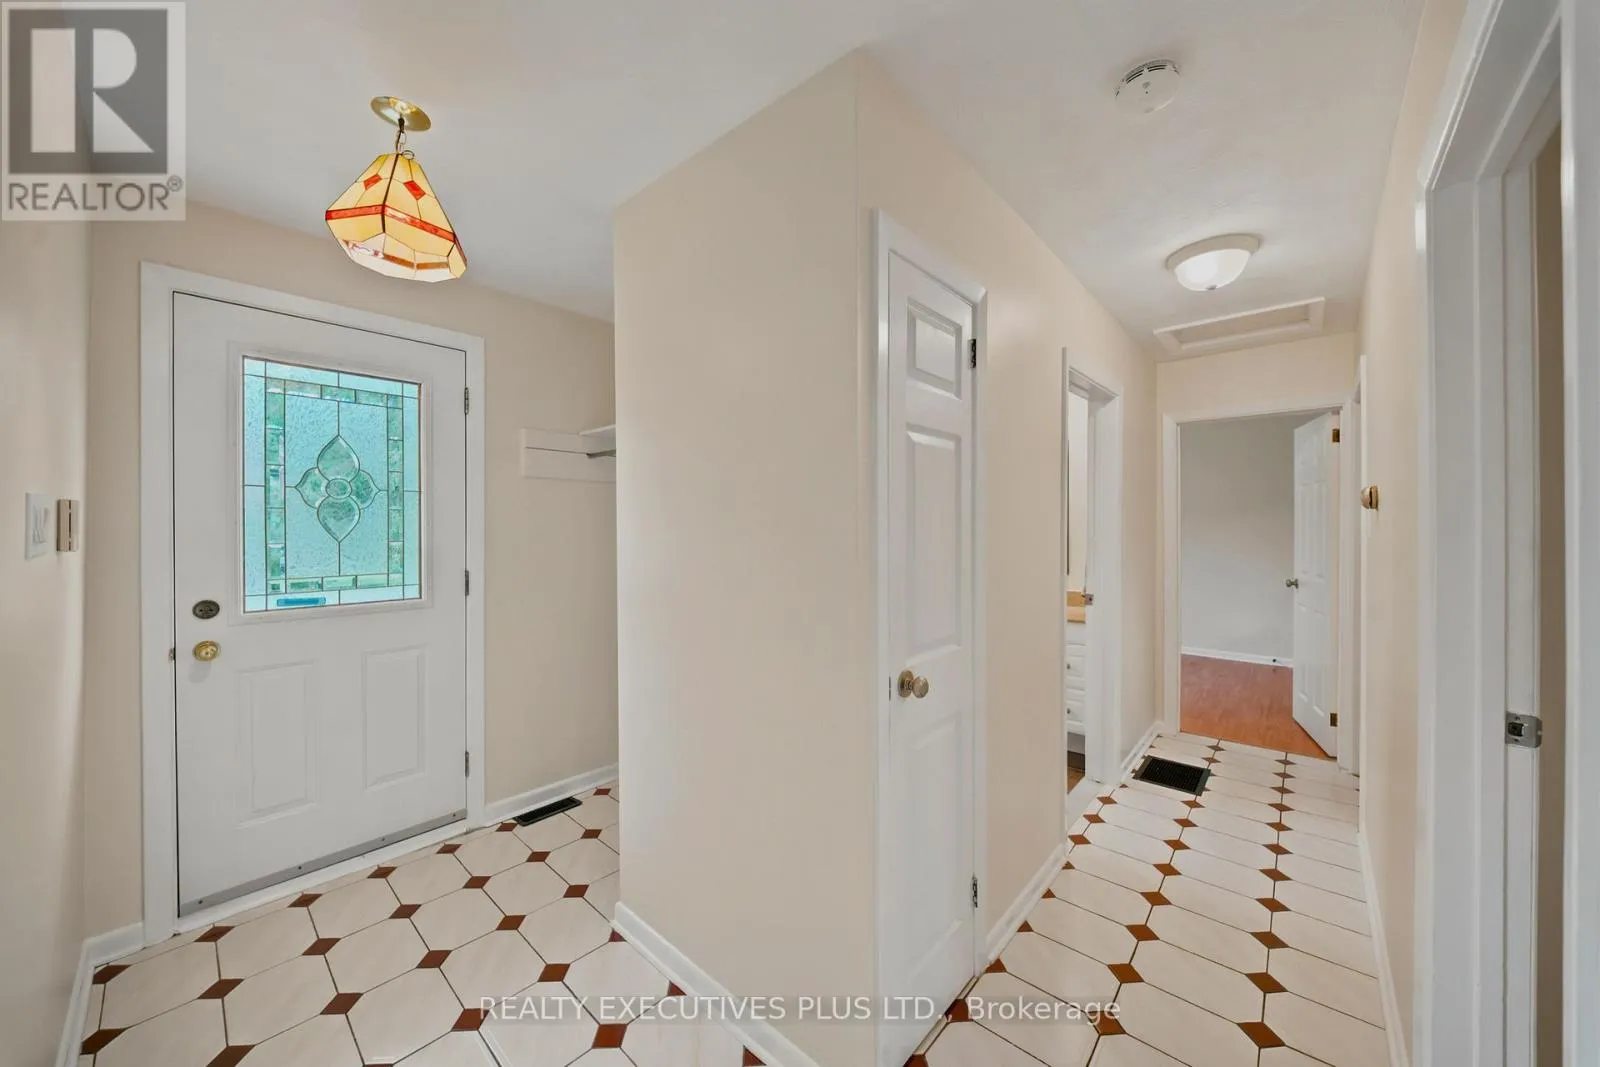
Foyer
Main level
3.08 m x 0.94 m
Kitchen
Main level
3.41 m x 3.05 m
Primary Bedroom
Main level
3.38 m x 3.11 m

Location

Learn more about this property
Listing provided by:
REALTY EXECUTIVES PLUS LTD.
MLS® number:
X13770316
Agent:
Serge Brisson
*Indicates required field
Name is required
Email is required
Please enter a valid phone number (e.g., 416-111-1111).