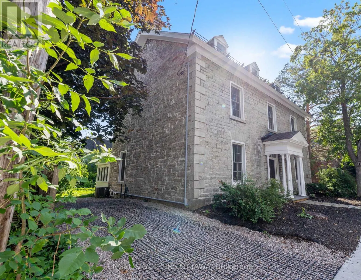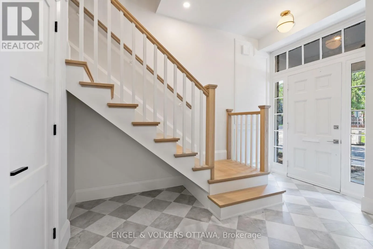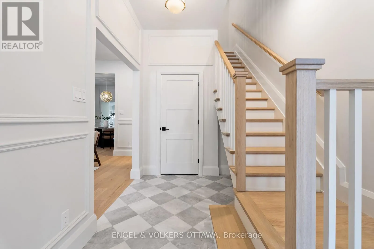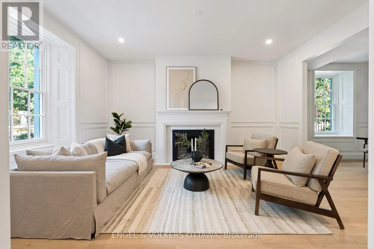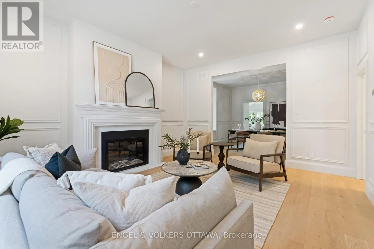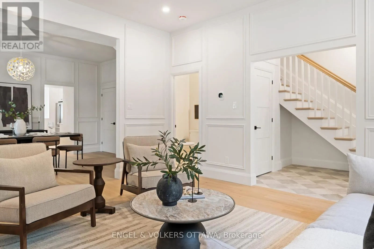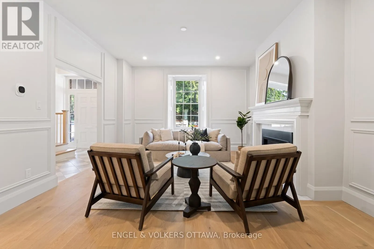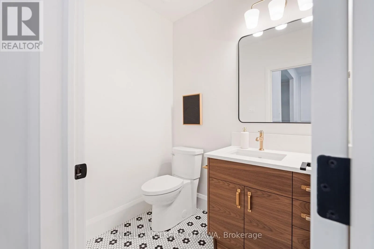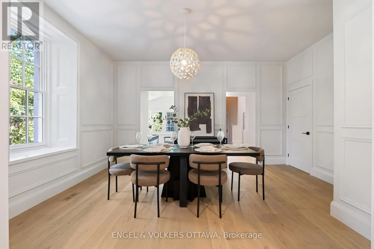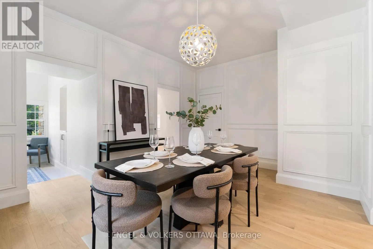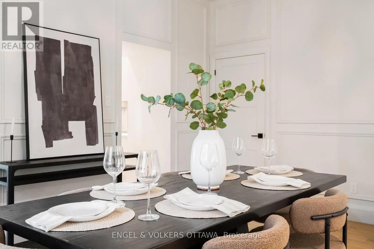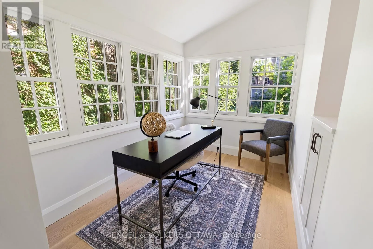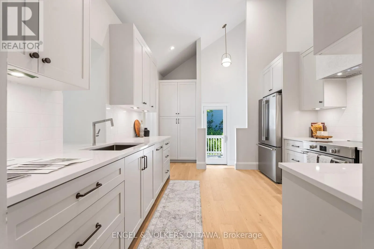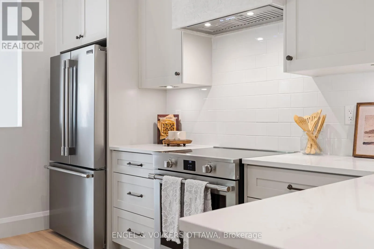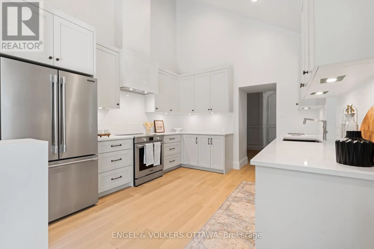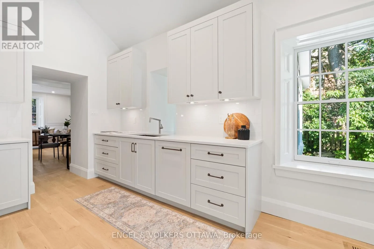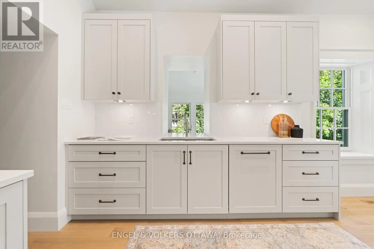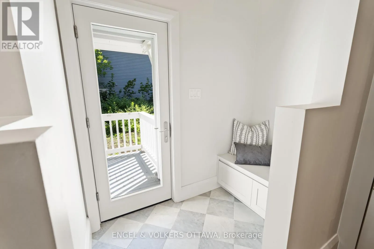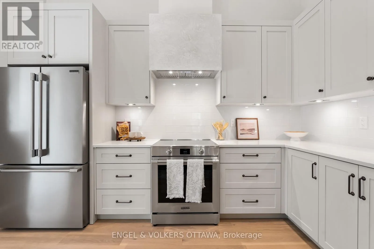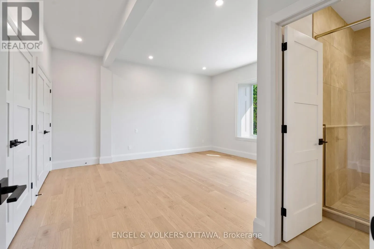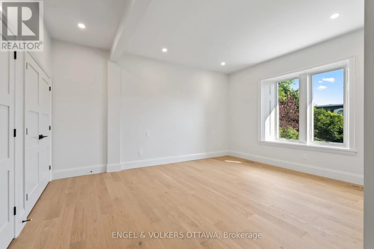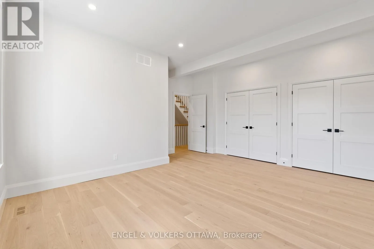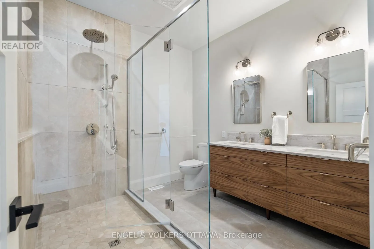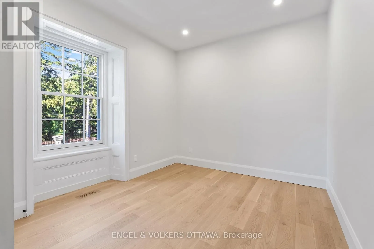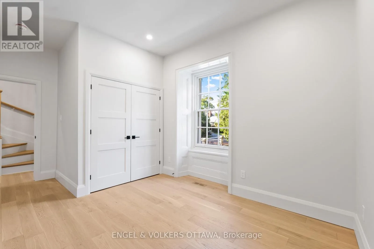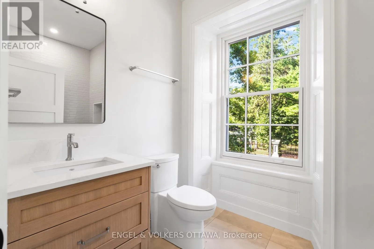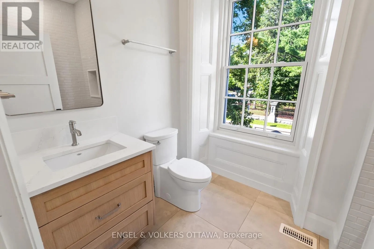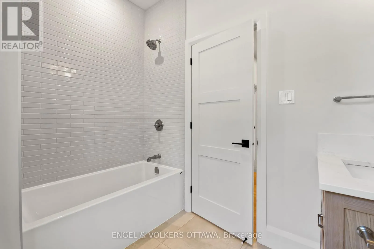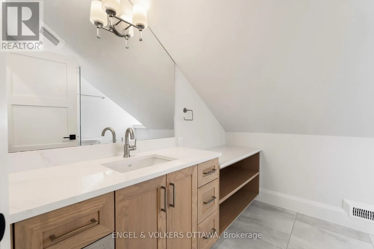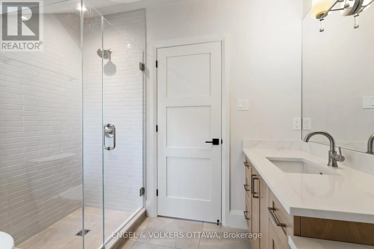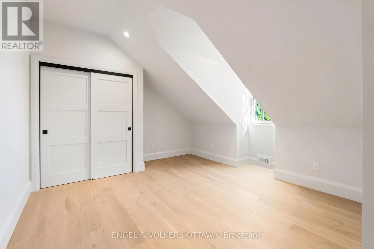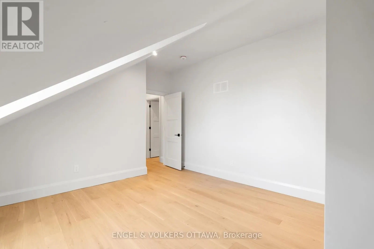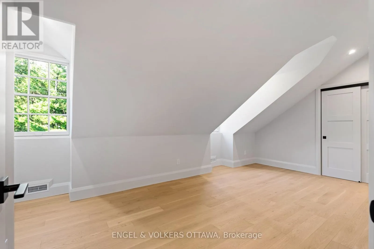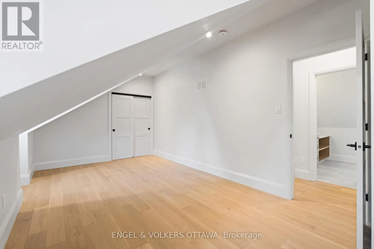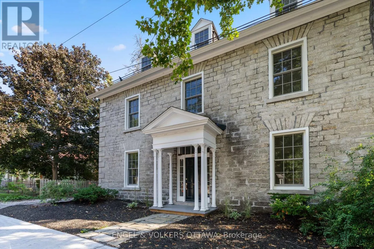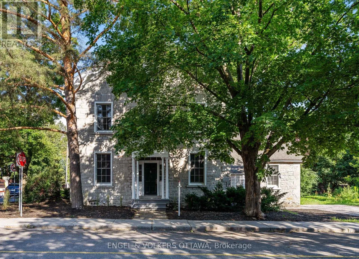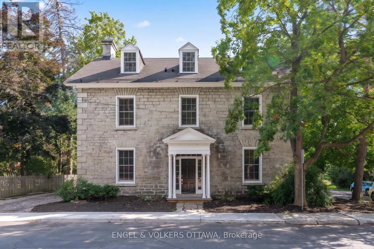
Cross Streets: Thomas and MacKay. ** Directions: From Sussex Dr, turn right onto MacKay Street. Step into the timeless elegance of 35 Mackay Street, an extraordinary heritage home where classic Ottawa character meets sophisticated modern living. Situated in the coveted neighbourhood of New Edinburgh, this beautifully restored semi-detached residence offers 4 bedrooms and 3.5 bathrooms with exceptional attention to detail at every turn. The main level is designed for both entertaining and everyday living, featuring soaring ceilings, rich white oak flooring, custom millwork and an abundance of natural light. The impressive living room showcases a beautifully restored original fireplace, flowing seamlessly into the generous dining area. At the heart of the home, the striking kitchen boasts cathedral ceilings, bespoke cabinetry, HanStone countertops, premium appliances and elevated designer finishes. A charming breakfast nook or private office, practical mudroom and stylish powder room add to the thoughtful layout. Upstairs, the serene primary retreat offers double closets and a luxurious ensuite, accompanied by a second bedroom and full bathroom. The top level provides two additional bedrooms and another full bath, creating excellent flexibility for children, guests or a dedicated workspace. Outside, enjoy your own private backyard along with the convenience of dedicated parking. Perfectly positioned directly across from Rideau Hall and just moments from Beechwood Village, beautiful parks, Ottawa River pathways and downtown. This exceptional residence offers a rare opportunity to experience refined heritage living in one of Ottawa's most desirable settings. (id:27476)