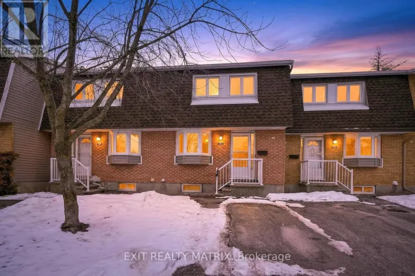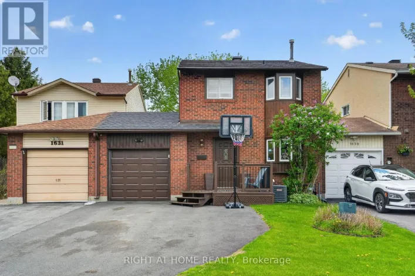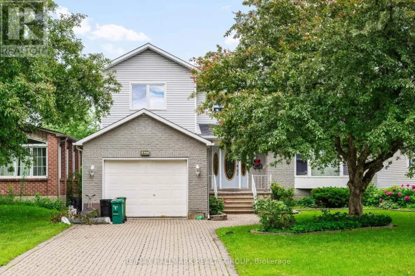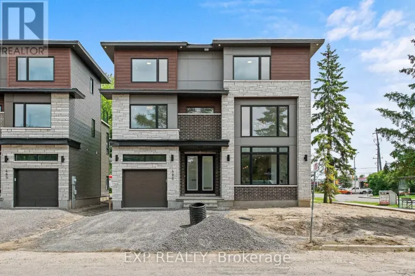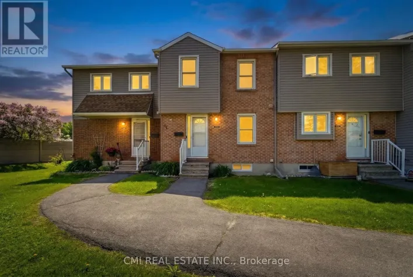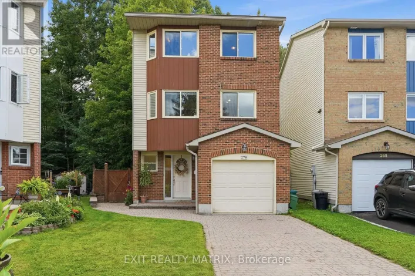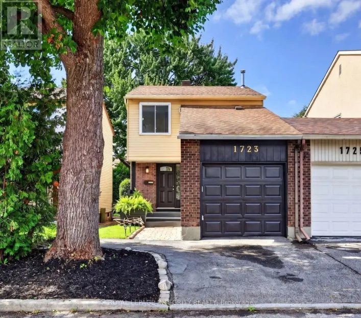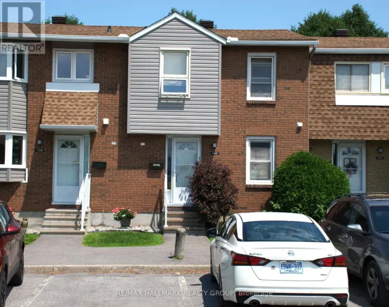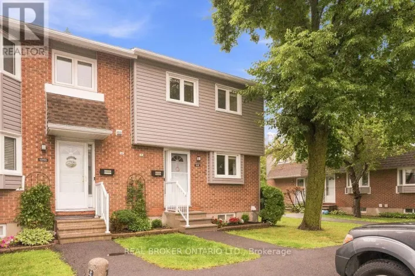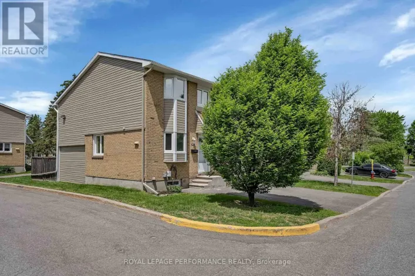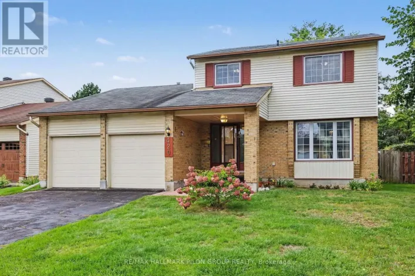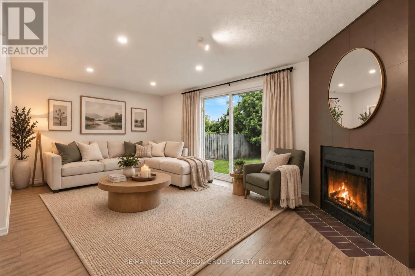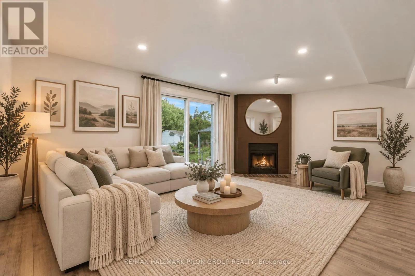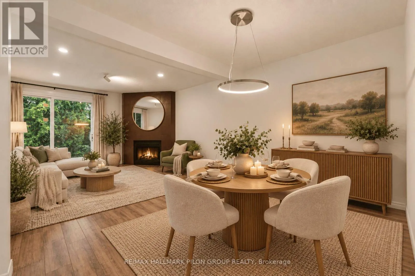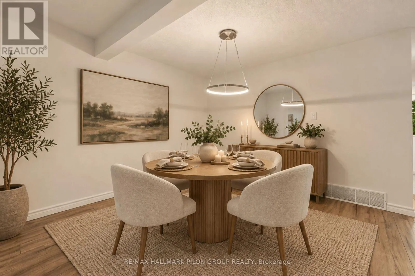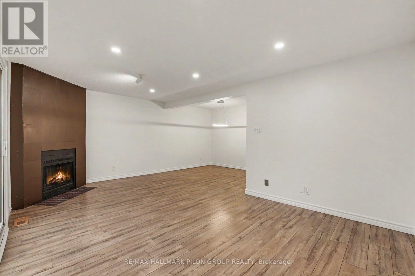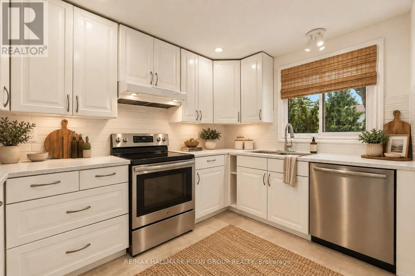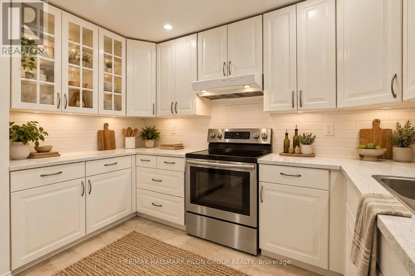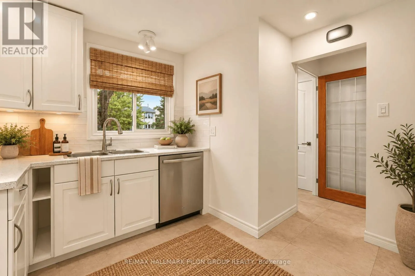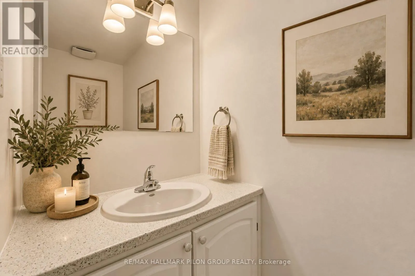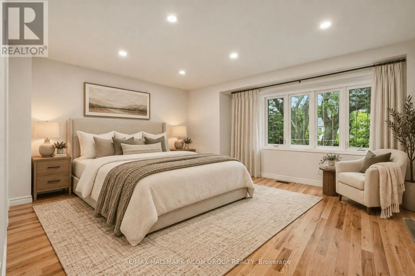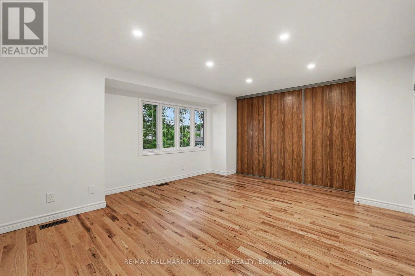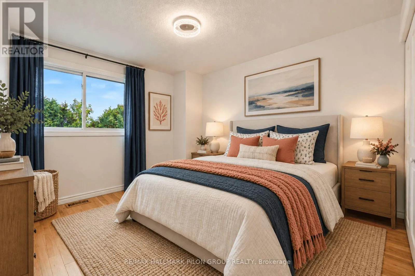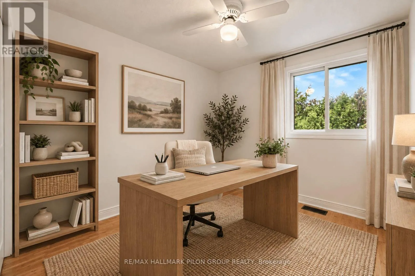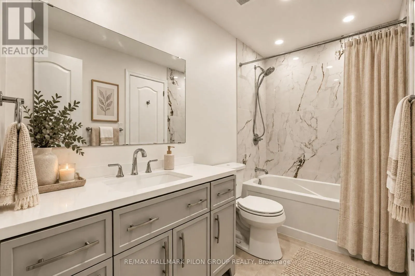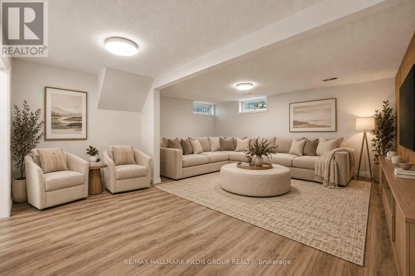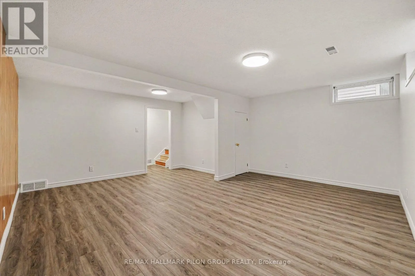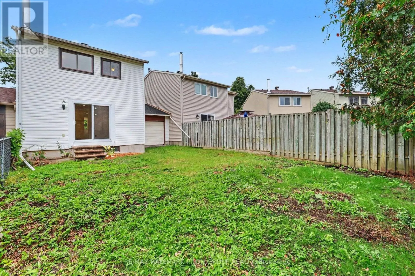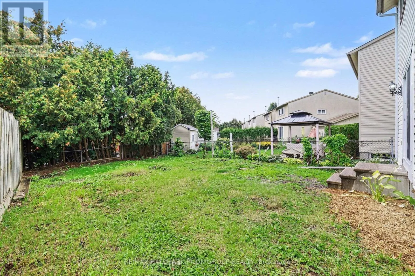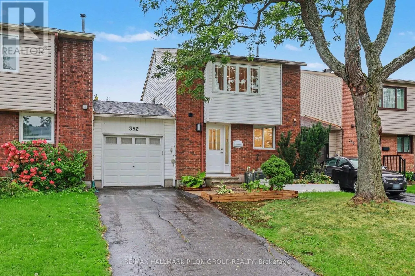
Cross Streets: Des Epinettes / Duval Lane. ** Directions: Tenth Line to Des Epinettes to Duval Lane. Welcome to 382 Duval Lane, a 3-bedroom, 1.5-bathroom FREEHOLD townhome with one very special difference: it's only attached to its neighbour by the garage. You get the affordability of a townhome with the privacy and feel of a single-family home. Step inside and you'll find a home that feels fresh, bright and ready to enjoy. Fresh paint throughout creates a clean backdrop, while modern lighting throughout the main floor adds a stylish, updated touch. The crisp white kitchen has been refreshed with new countertops and a classic subway tile backsplash, creating a timeless space that feels clean, welcoming and easy to make your own. In the living room, the wood-burning fireplace is ready for cozy evenings and movie marathons. Hardwood flooring runs throughout the second level, where you'll find three bedrooms and a brand-new bathroom. The spacious primary bedroom features a large window that fills the room with natural light, a full wall of closets and a convenient cheater door to the bathroom. Out back, the large yard gives you plenty of room for summer bbqs, a garden, kids, pets or simply a quiet place to unwind. In Queenswood Heights, life it a little bit easier; parks are scattered throughout the area, schools are within walking distance, and groceries, restaurants, recreation centres, public transit and everyday amenities are all close by. Whatever your story looks like, 382 Duval Lane is a pretty wonderful place to begin. Some photos virtually staged. (id:27476)