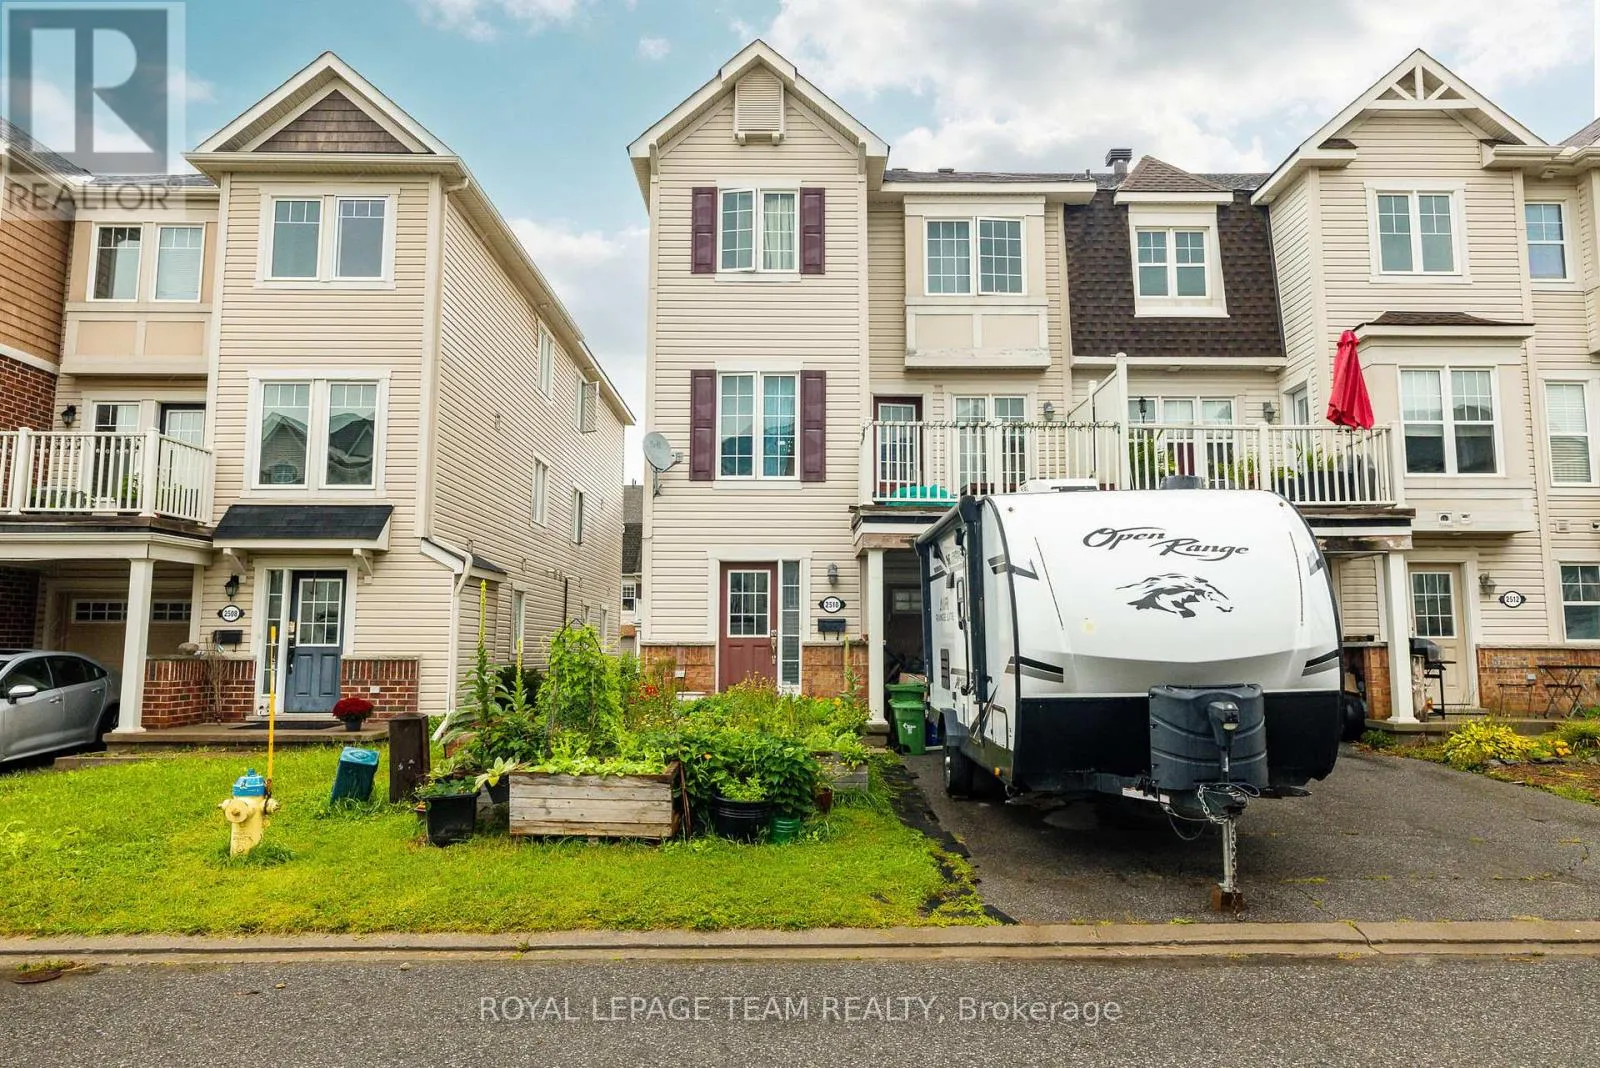
2510 Nutgrove Avenue, Ottawa, Ontario K2J 0X3

Listed for:
$424,900
3 beds
2 baths
Listed 20 days ago
Row / Townhouse for rent: 2510 Nutgrove Avenue, Ottawa, Ontario K2J 0X3

View all 16 photos

About

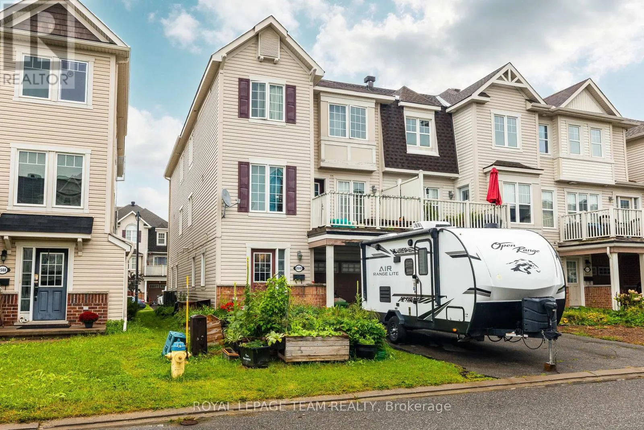
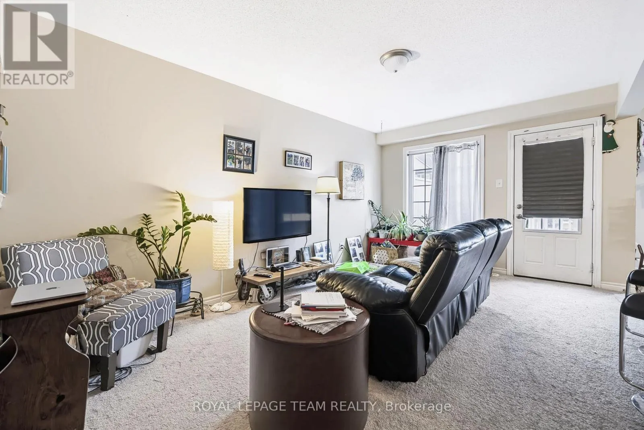
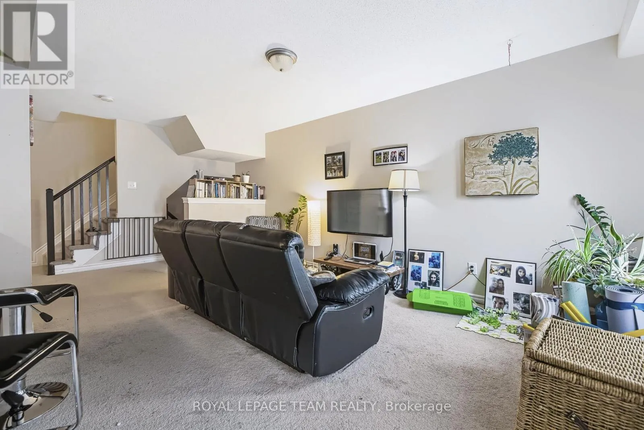
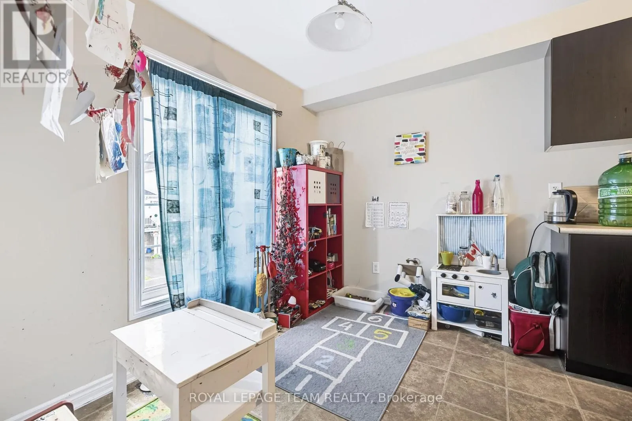
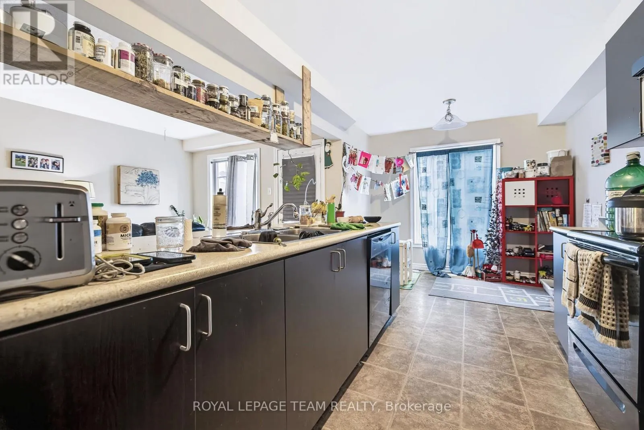
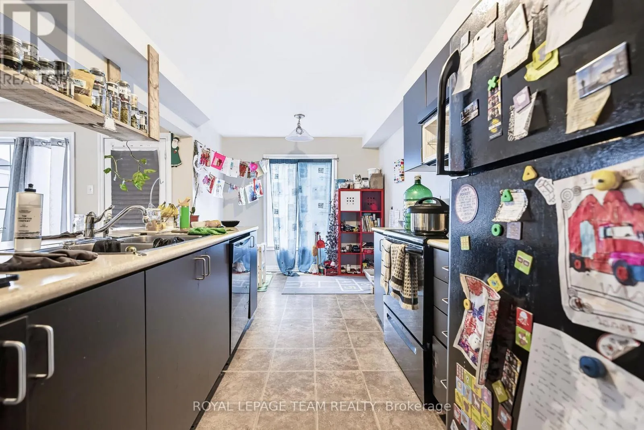
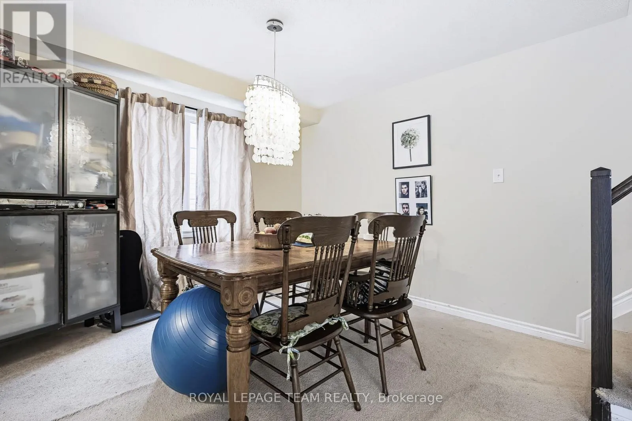
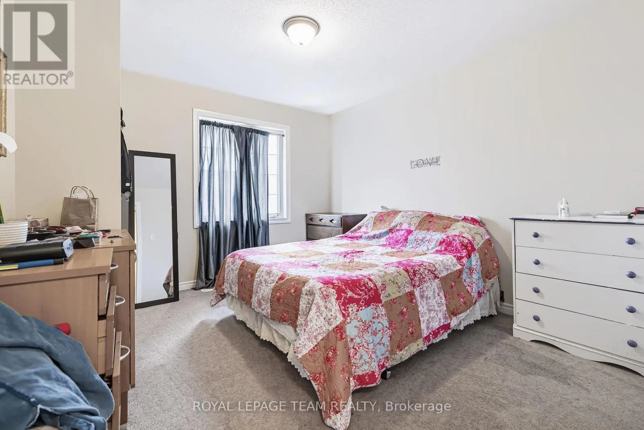
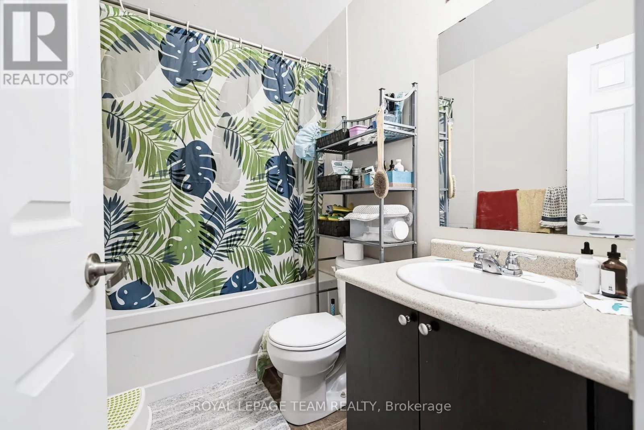
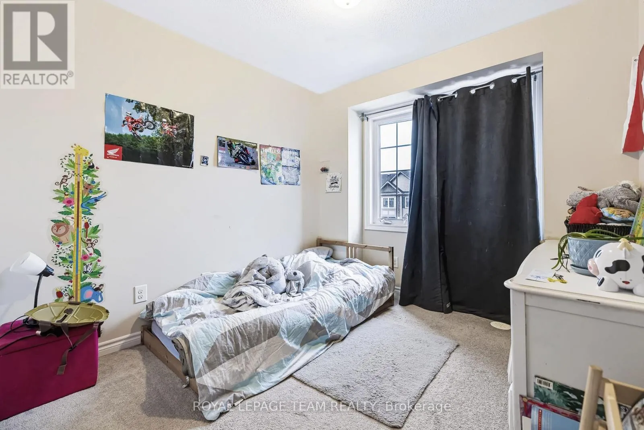
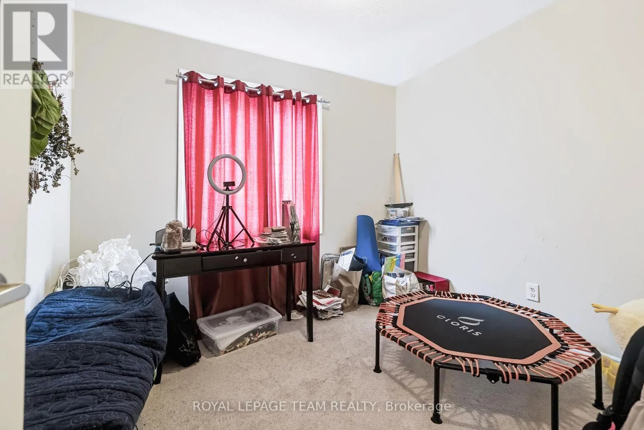
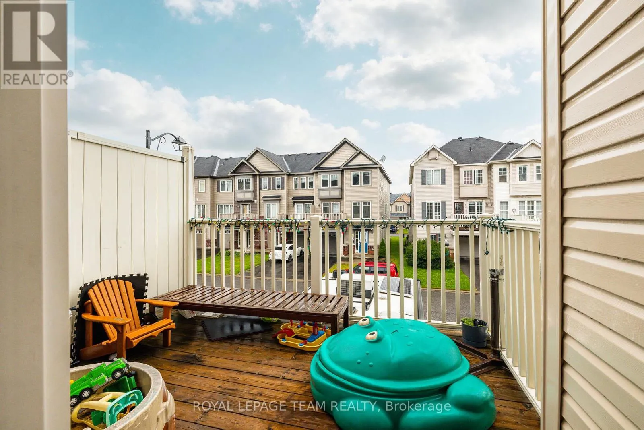
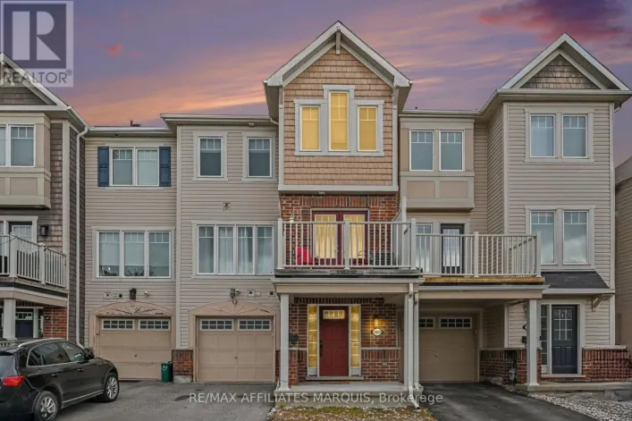
Cross Streets: Nutgrove Ave & Blue Aster St. ** Directions: Head South on Longfields Dr, then at the roundabout take the first exit onto Cambrian Rd. At the roundabout take the second exit to stay on Cambrian Rd, then turn left onto Grand Canal St. Turn right onto Nutgrove Ave, house will be on the left. Welcome to this charming three-storey, three-bedroom end-unit townhome in the family-friendly community of Half Moon Bay. An excellent opportunity for first-time buyers or investors, this bright, low-maintenance property features an open-concept layout designed for comfortable everyday living. The modern eat in kitchen offers ample cabinetry and a convenient breakfast bar, overlooking the inviting family room with access to a private balcony; perfect for morning coffee or relaxing outdoors. The upper level offers generously sized rooms and a spacious full bathroom. Complete with 1.5 bathrooms and a single-car garage, this well-located home is close to excellent schools, parks, recreation, transit, shopping and everyday amenities. A wonderful combination of comfort, convenience and value in a sought-after community. (id:27476)

Property Highlights

MLS® Number
X13771216
Type
Single Family
Community Name
7711 - Barrhaven - Half Moon Bay
Ownership Type
Freehold
Land Size
26.4 x 44.3 FT
Parking Space Total
3

Building

Building Type
Row / Townhouse
Storeys
3.00
Square Footage
1100 - 1500 sqft
Bathrooms Total
2
Bedrooms Above Ground
3
Bedrooms Total
3
Exterior Finish
Vinyl siding
Fireplace Present
No
Basement Type
None
Basement Features
Building Heating Type
Forced air
Heating Fuel
Natural gas
Building Cooling Type
Central air conditioning

Utilities

Water
Municipal water
Utility Sewer
Sanitary sewer

Room Layout

Dining room
Second level
3.87 m x 3.08 m
Kitchen
Second level
4.61 m x 2.47 m
Family room
Second level
4.88 m x 3.35 m
Bathroom
Third level
2.41 m x 1.25 m
Bedroom
Third level
3.11 m x 2.62 m
Bedroom 2
Third level
3.38 m x 2.74 m
Primary Bedroom
Third level
3.39 m x 3.08 m
Bathroom
Ground level
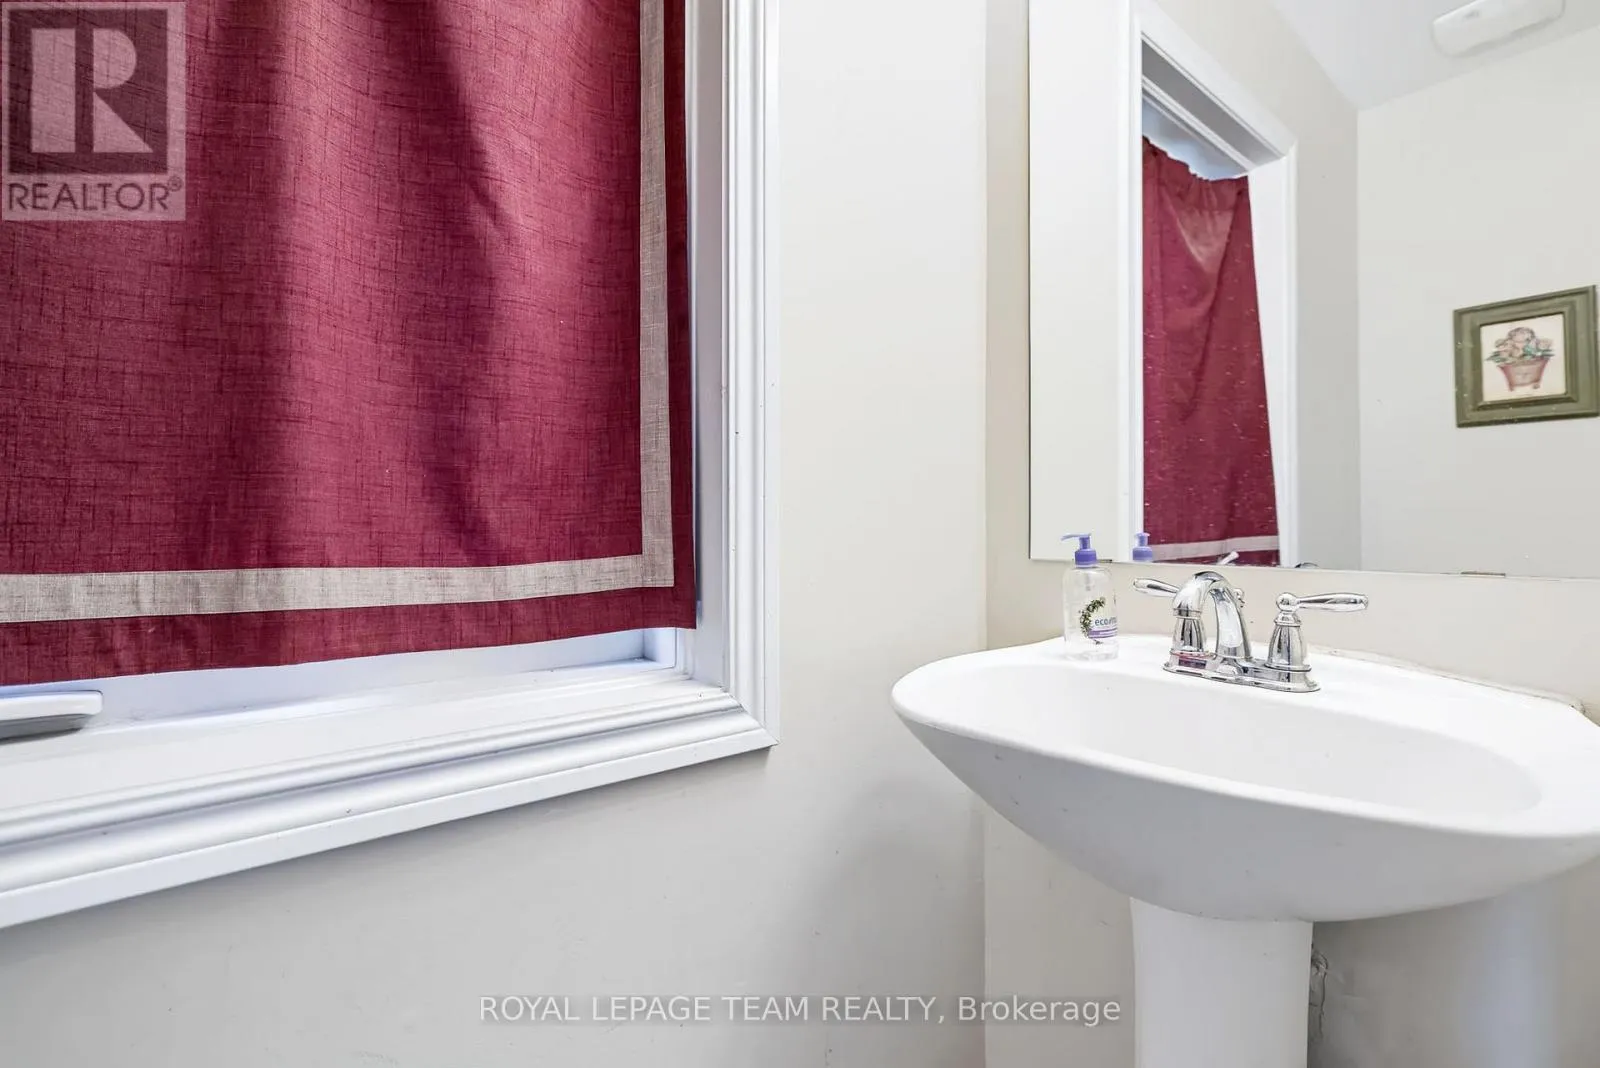
2.01 m x 0.79 m
Laundry room
Ground level
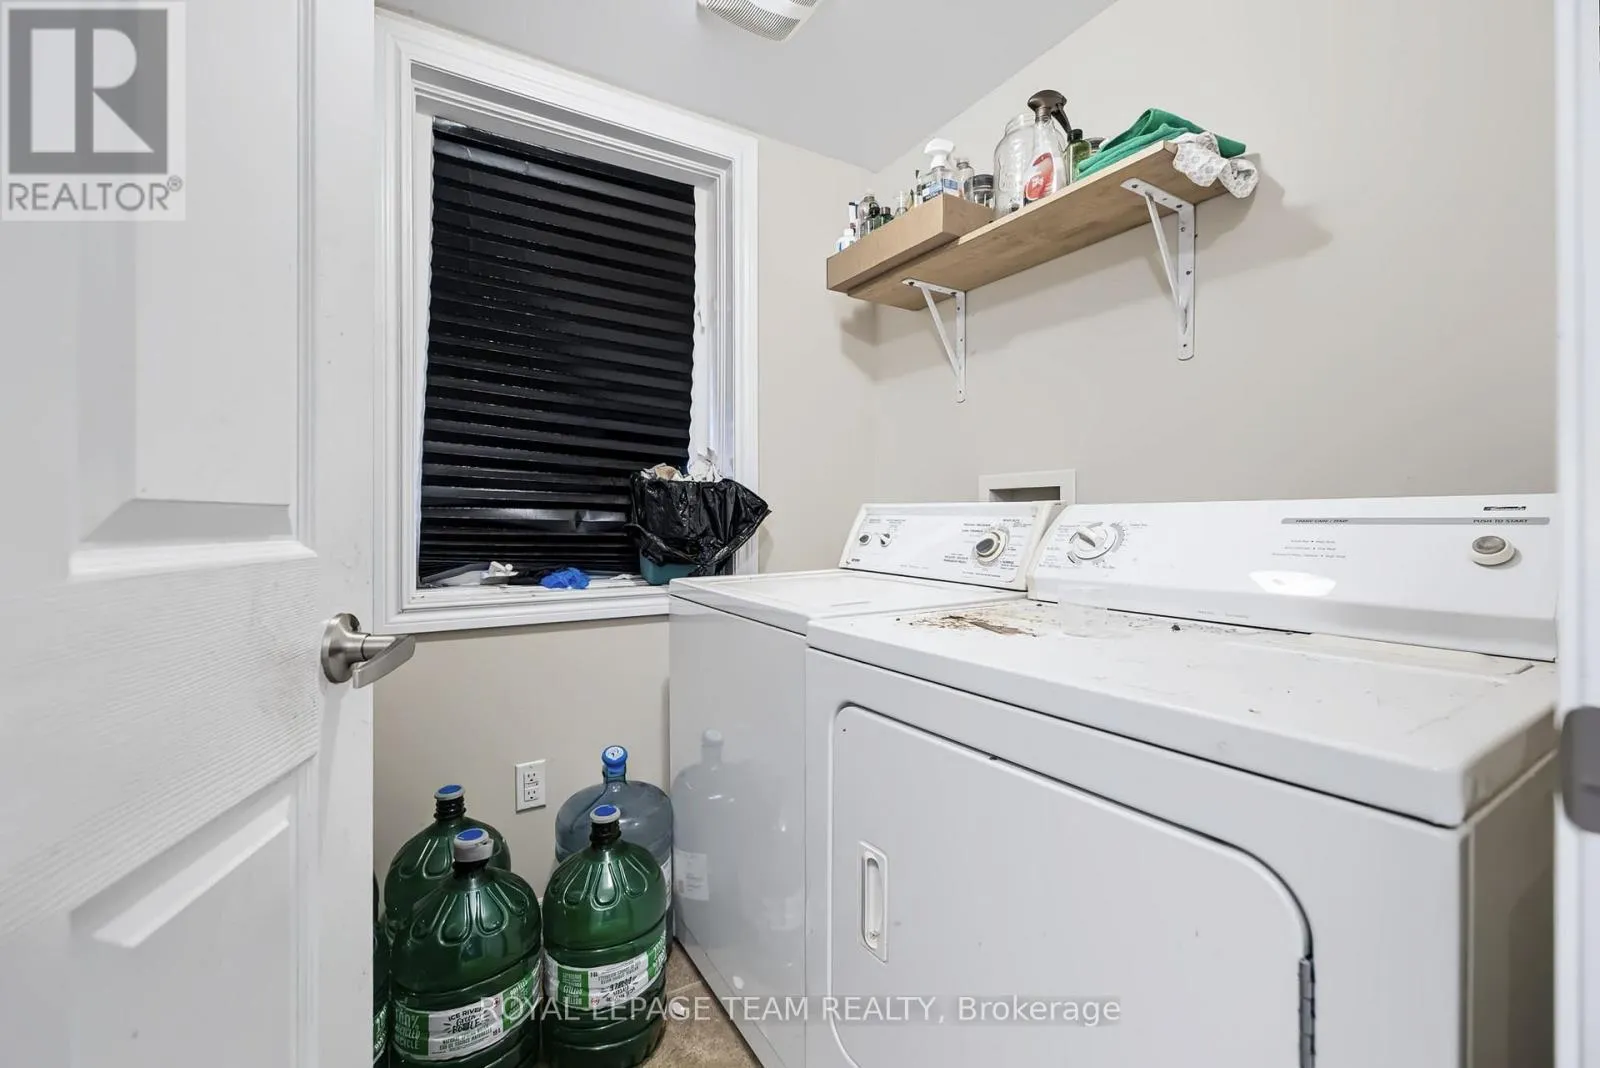
2.07 m x 1.68 m
Utility room
Ground level
1.95 m x 1.8 m

Location

Learn more about this property
Listing provided by:
ROYAL LEPAGE TEAM REALTY
MLS® number:
X13771216
Agent:
Bianca Schuster
*Indicates required field
Name is required
Email is required
Please enter a valid phone number (e.g., 416-111-1111).