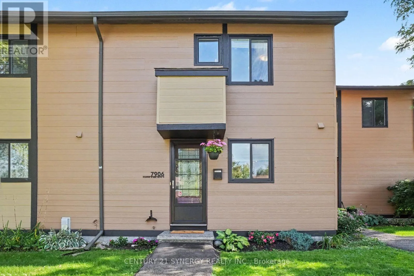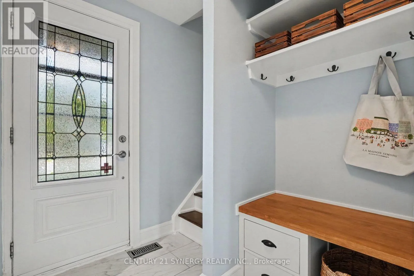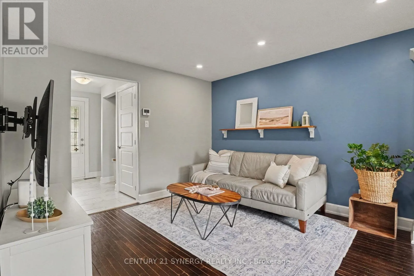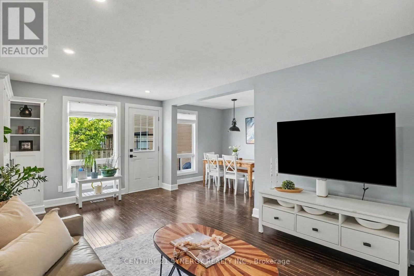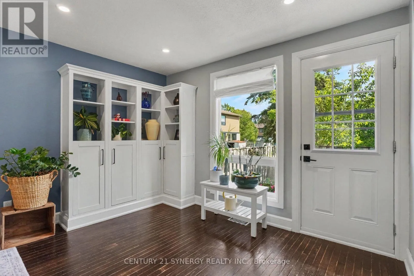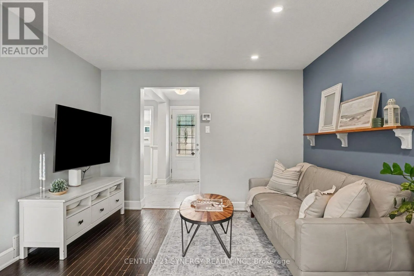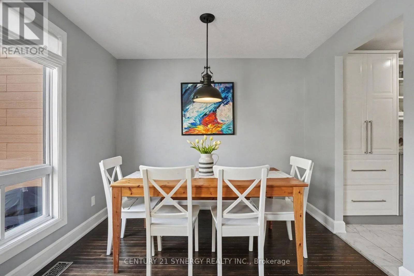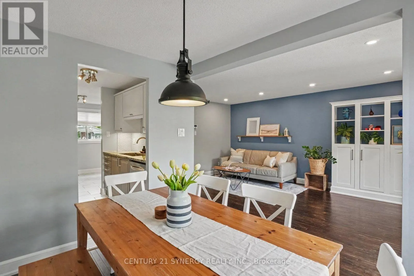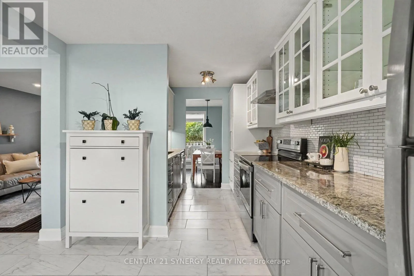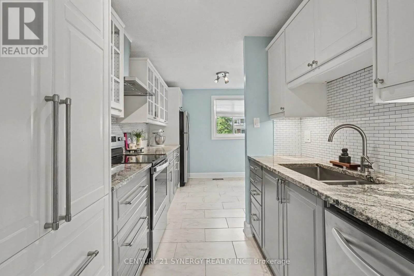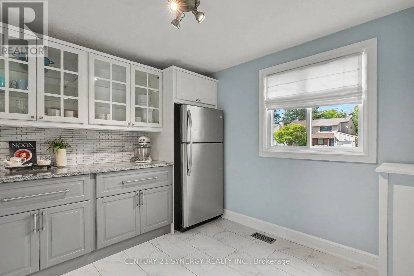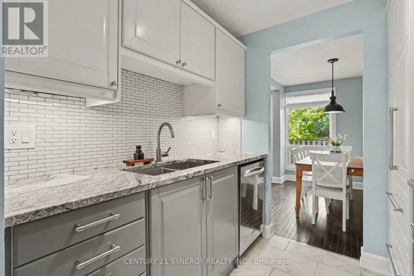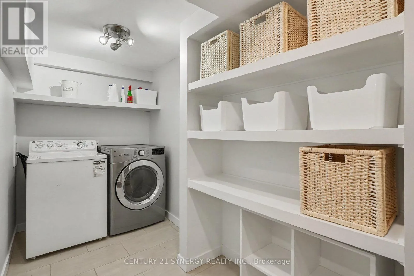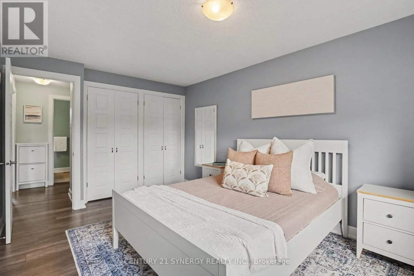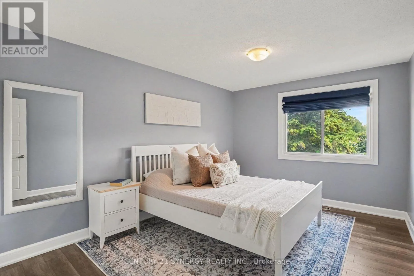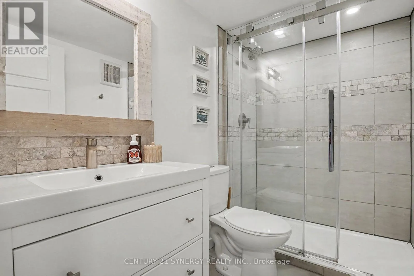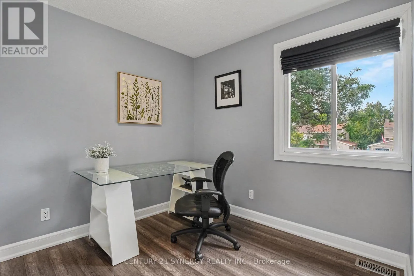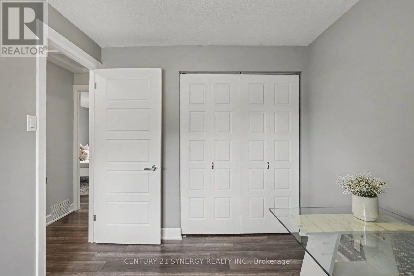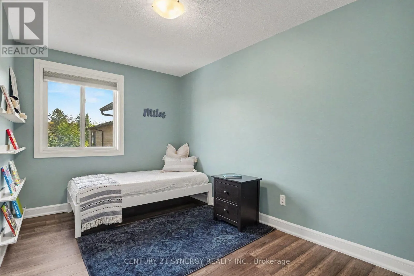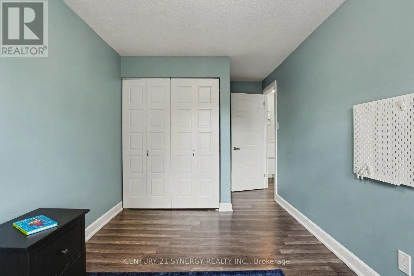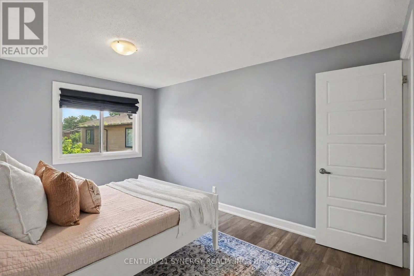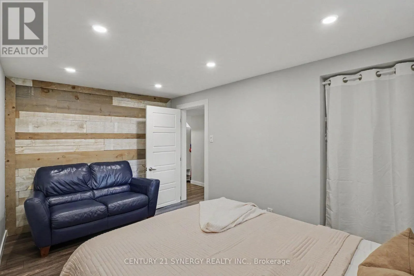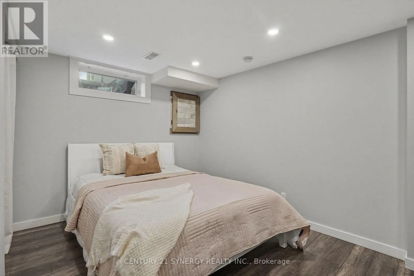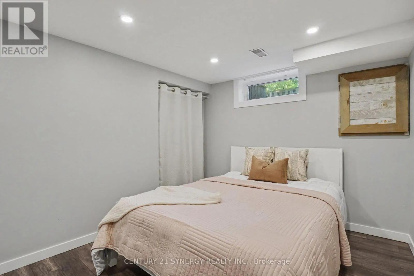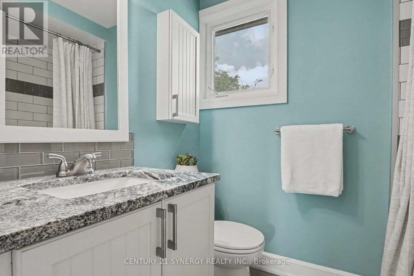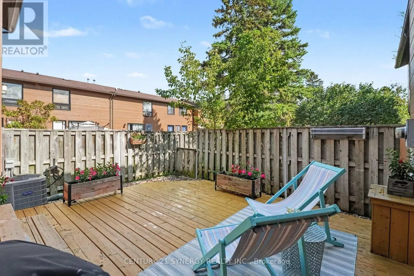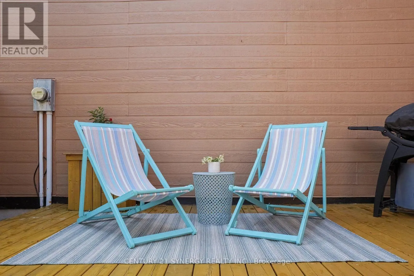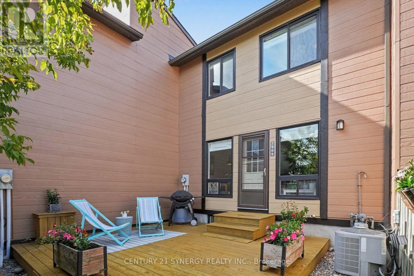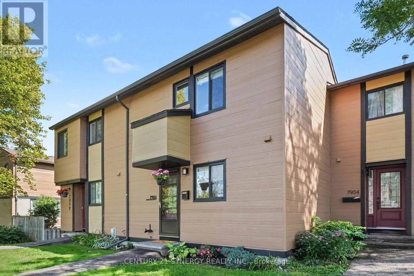
Cross Streets: Jeanne Darc & Bilberry Dr. ** Directions: 174 to Jeanne D'arc. Just past Bilberry. Welcome to 7906 Jeanne d'Arc Boulevard - a bright, stylish and surprisingly spacious home in the heart of Orléans! Thoughtfully updated and beautifully maintained, this home offers a functional layout with plenty of room to live, work and unwind. The main level features rich hardwood flooring and a bright, open living space that flows into the dining area, while the updated kitchen offers crisp white cabinetry, stone counters, subway tile backsplash and stainless steel appliances. At the back of the home, step outside to an impressive oversized deck - a fantastic extension of the living space and the perfect spot for summer dinners, entertaining or simply relaxing outdoors.Upstairs you'll find three bedrooms, including a comfortable primary bedroom with excellent closet space, along with a full family bathroom. The finished lower level adds even more flexibility with home office, a second full bathroom, laundry room and an abundance of built-in storage - a huge bonus for busy households.With approximately 1,300 sq. ft. of finished living space, this home makes smart use of every level. Located in an established Orléans community close to transit, schools, parks, shopping, restaurants and everyday amenities, it offers an easy lifestyle in a location that keeps everything within reach. Move-in ready, well cared for and full of practical updates - this is a home that feels good the moment you walk in. (id:27476)